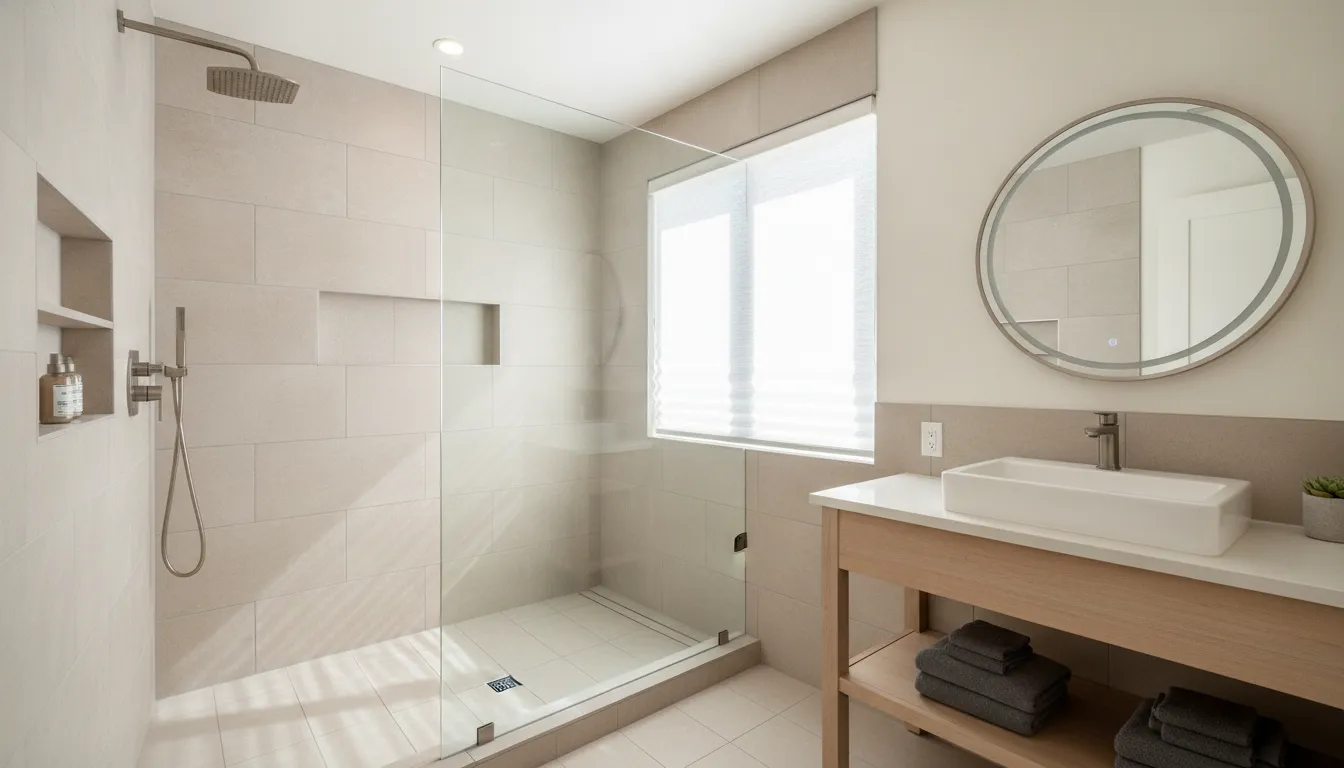
The average cost of a bathroom remodel is not one universal number. Two bathrooms with similar square footage can have very different budgets because one may need new tile and fixtures while the other requires layout changes, plumbing work, electrical updates, or repairs behind the walls. For San Diego homeowners, the most useful starting point is to understand what is included in the scope before comparing estimates.
Call (858) 299-7700 to discuss your bathroom remodel budget
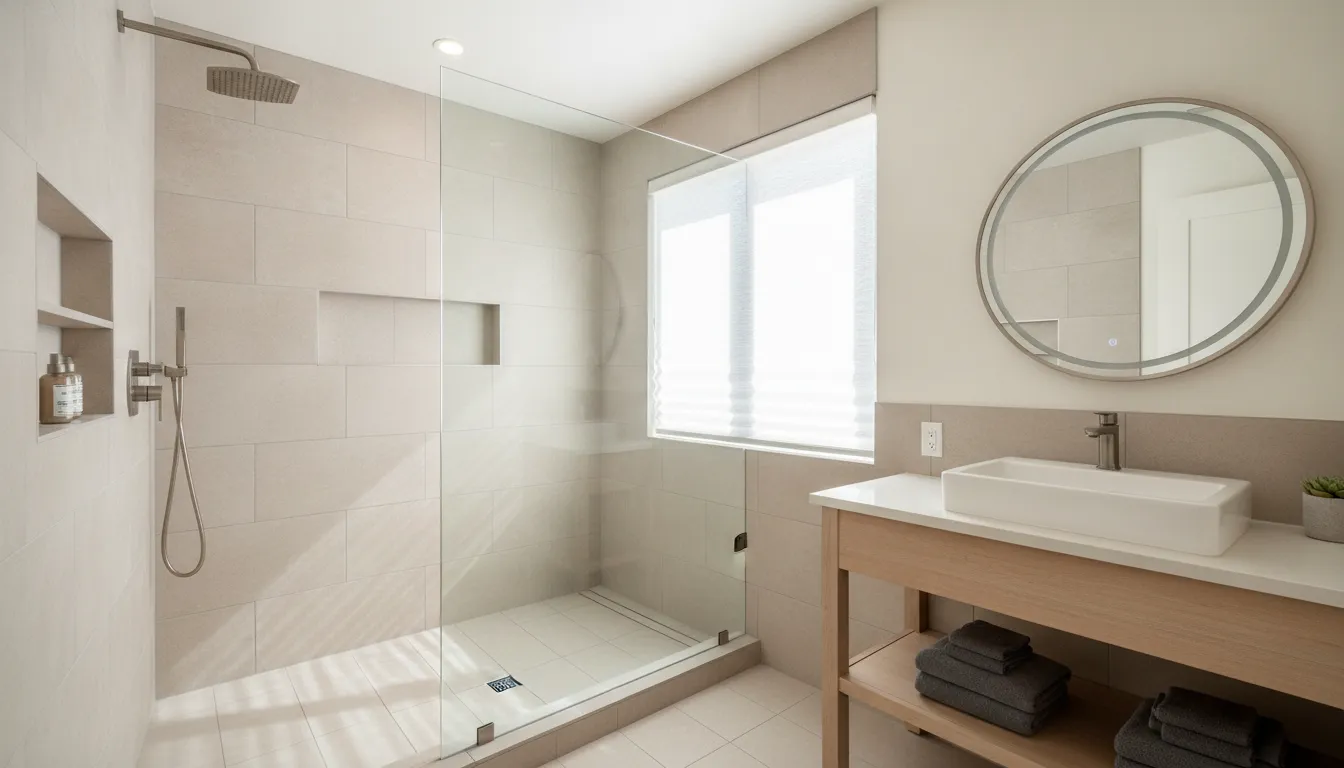
Why bathroom remodel costs vary so widely
A bathroom remodel combines several trades and a long list of finish decisions in a relatively small room. Demolition, framing, waterproofing, plumbing, electrical work, drywall, cabinetry, countertops, tile, paint, ventilation, glass, and finish installation may all be part of the same project. The final budget reflects the amount of work, the condition of the existing room, the products selected, and the coordination required to bring the pieces together.
That is why a headline price from a national remodeling calculator may be useful for broad research but not for deciding whether a local proposal is complete. A San Diego bathroom remodel also has to account for the home’s existing construction, the jurisdiction’s requirements, access to the property, product availability, and the decisions made during design. A careful estimate should explain those assumptions rather than hide them inside a single average.
Use the bathroom remodeling service page as a starting point for understanding a full-service project, then ask which items are included in each proposal you receive.
1. Scope: refresh, replacement, or full remodel?
The first budget question is how much of the bathroom is changing. A surface-focused refresh might keep the existing layout and focus on paint, selected fixtures, a vanity, or flooring. A replacement project may remove a tub or shower, install new waterproofing, and replace tile and plumbing trim. A full remodel can include demolition down to the framing, a new layout, relocated supply or drain lines, updated electrical work, custom storage, and multiple finish upgrades.
These scopes are not interchangeable. Keeping the toilet, sink, and shower in their current locations can reduce the amount of plumbing alteration and may simplify the schedule. Moving a fixture can improve the room, but it may also require access below or behind finished surfaces, additional design coordination, and more inspection planning. The right choice depends on what is not working now, how the household uses the space, and how long the improvement should serve the home.
| Project scope | Typical decisions | Budget questions to ask |
|---|---|---|
| Surface refresh | Paint, mirror, lighting, selected hardware, or a vanity | Which existing surfaces and connections remain? |
| Fixture or shower replacement | New tub, shower, toilet, vanity, tile, or fixtures | Will waterproofing, plumbing, or electrical work be opened? |
| Full remodel | Demolition, layout changes, new systems, storage, and finishes | What design, permit, inspection, repair, and installation allowances are included? |
This comparison is not a price quote. It is a way to make sure you are comparing projects with similar scopes. A lower proposal may simply leave out design, demolition, disposal, waterproofing, finish repair, or final installation tasks that another proposal includes.
2. Layout changes and plumbing work
Layout is one of the most important cost factors because it affects more than appearance. Changing the location of a toilet, shower, tub, or vanity can change drain and supply routing. It may also affect ventilation, electrical placement, wall repairs, flooring transitions, and the amount of time the bathroom is out of service.
Keeping fixtures in place is not always the best decision. A cramped shower entry, poor door swing, limited storage, or an awkward toilet position may justify a new layout. The goal is to weigh the day-to-day improvement against the added work. Ask the designer or contractor to explain the practical benefit of each proposed move, not just show the new arrangement on a plan.
In the City of San Diego, the official plumbing and gas permit guidance says a permit is required for altering, adding, or replacing a plumbing system or part of one, with different paths depending on the scope. Permit requirements can differ in other cities within San Diego County. A remodeling team should identify the likely permit and inspection questions early, rather than treating them as an afterthought.
If you are still deciding whether a change is substantial enough to affect planning, review the local guidance in this San Diego bathroom remodel permit guide and confirm the current requirements with the appropriate jurisdiction.
3. Tile, waterproofing, and installation details
Tile pricing is only one part of a tiled bathroom. The budget also depends on the area being covered, the layout, the number of corners and niches, the substrate, waterproofing system, trim details, grout, transitions, demolition, and installation time. Large-format tile may create a clean look but requires careful handling and a suitable surface. Small-format tile can add visual detail but creates more joints and layout decisions.
Shower work deserves special attention because attractive tile does not make a shower watertight by itself. The proposal should identify the waterproofing approach, the shower pan or base, wall preparation, drain, slope, niche or bench details, and how the finished surfaces meet adjacent materials. If these components are not clear, it is difficult to compare a tile allowance with a complete shower installation.
Material selection can also affect labor. A simple, readily available pattern may be straightforward to install. A detailed layout with multiple borders, mosaics, accent bands, or unusual transitions can require more planning and cutting. Ask for a tile layout or design intent before ordering materials so that the installation effort is understood.
For ideas about the choices involved, see the bathroom tile installation planning guide. The article on porcelain versus ceramic tile can also help you compare material characteristics before making a finish decision.
4. Fixtures, vanity, storage, and hardware
Fixtures are visible, but their budget impact extends beyond the product box. A faucet may need a compatible sink and countertop opening. A shower system may require valves, trim, a hand shower, or new control placement. A freestanding tub may need the right waste and overflow connection. A toilet replacement can raise questions about rough-in dimensions, flooring, and the condition of the flange.
Vanity decisions are similarly connected. Stock cabinetry may offer a faster, simpler path, while a custom vanity can solve an unusual wall length, corner, storage problem, or accessibility need. Countertop material, edge profile, sink type, backsplash, mirrors, lighting, and drawer hardware should be selected as a group. Otherwise, a change to one item can force changes to another after the estimate is prepared.
Use a finish schedule to record the model or allowance for each major selection. At a minimum, track the vanity, countertop, sink, faucet, toilet, tub or shower system, shower glass, tile, lighting, mirror, hardware, and paint. This makes it easier to see whether a proposal is based on specific selections or broad allowances that may change later.
For a focused example, the bathroom vanity replacement service explains why storage, countertop, fixtures, and installation need to be considered together rather than treated as isolated purchases.
5. Labor, access, demolition, and hidden conditions
Labor is not a single line item that can be judged by the number of visible fixtures. It includes protecting the home, removing existing materials, hauling debris, preparing surfaces, coordinating trades, installing products, correcting small fit issues, cleaning, and completing the final walkthrough. The more detailed the design or the more constrained the access, the more coordination the work may require.
Demolition can reveal conditions that were not visible during the first walkthrough. Water damage, deteriorated framing, outdated wiring, an uneven subfloor, a damaged flange, or previous work that does not meet current requirements may need to be addressed before new finishes can be installed. No responsible estimate can promise that every concealed condition will be known before opening a wall or floor. A good proposal explains how discovered work will be documented and approved.
Access also matters. A second-floor bathroom, a long path from the driveway, limited parking, occupied spaces, or strict protection requirements can affect staging and cleanup. These factors may not change the design, but they can change how the work is performed. Ask how materials will arrive, where demolition will go, how dust and moisture will be controlled, and what areas of the home need protection.
6. Electrical, ventilation, and safety upgrades
Bathrooms depend on more than plumbing. Lighting placement, outlets, switches, exhaust ventilation, heating, and electrical protection should be considered during design. A new mirror, medicine cabinet, heated floor, fan, or lighting plan may require a different electrical layout. A bathroom with poor ventilation may also need a solution that addresses moisture rather than simply adding a decorative fixture.
When electrical work is part of the scope, confirm how it will be handled and whether the applicable jurisdiction requires a permit or inspection. The City of San Diego electrical permit page is an official reference for electrical permit information, but homeowners outside the city should verify requirements with their own building department.
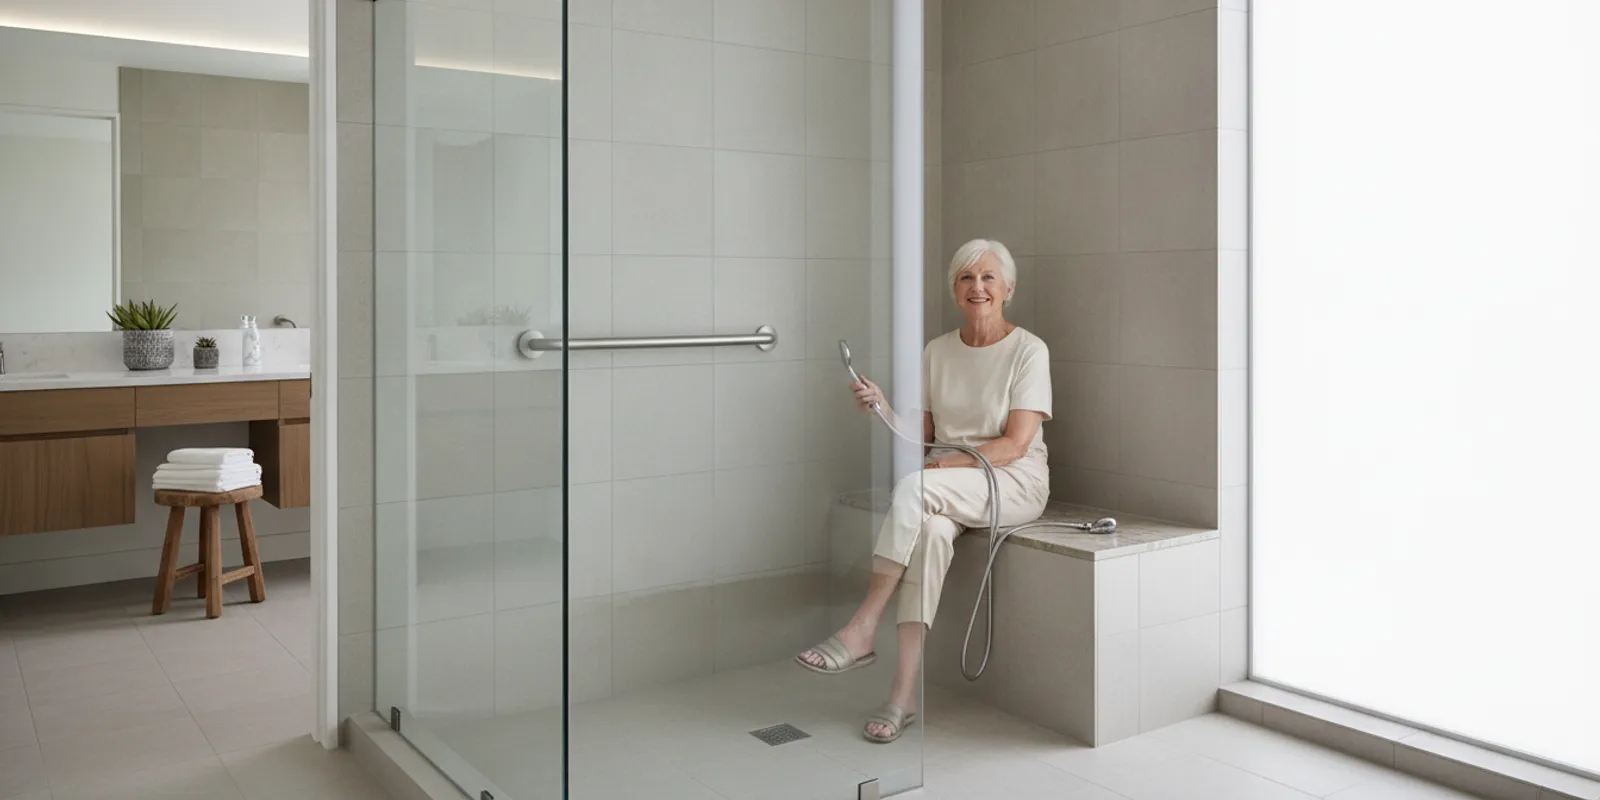
Safety and comfort features can be planned without making the bathroom look institutional. A curbless or low-threshold shower, handheld control, bench, grab-bar blocking, slip-conscious flooring, brighter task lighting, and reachable storage may improve the room for current or future users. The cost depends on the structural and waterproofing details, not just the feature name, so include these decisions in the design phase.
7. Water efficiency and long-term operating choices
Some selections affect future use as well as the construction budget. A showerhead, toilet, or faucet can be evaluated for performance, cleaning, comfort, replacement parts, and water use. The U.S. Environmental Protection Agency’s WaterSense guidance for residential toilets and its showerhead guidance provide a way to research labeled products rather than choosing only by appearance.
Efficiency does not mean choosing the cheapest fixture. Consider the household’s preferences, the product’s warranty, compatibility with the plumbing, availability of replacement parts, and how the fixture fits the overall design. A product that looks good in a showroom but is difficult to service may be a poor long-term choice.
How to build a more useful bathroom remodel budget
Before requesting proposals, make a short project brief. Note the bathroom’s approximate size, who uses it, what is not working, whether the layout is staying, which features are essential, and which upgrades are optional. Add photos, rough measurements, inspiration images, and a list of products you already know you want. This gives the remodeling team information that a square-foot estimate cannot capture.
Then organize selections into three groups:
- Must-haves: repairs, waterproofing, ventilation, plumbing, lighting, storage, or accessibility features needed for the room to work.
- Design priorities: the tile, vanity, shower, countertop, hardware, and other choices that create the look you want.
- Flexible upgrades: options that can be adjusted if the scope, schedule, or product availability changes.
Ask each contractor to show the same scope in the proposal. Look for demolition and disposal, permits and inspections, rough plumbing, electrical work, waterproofing, finish installation, product allowances, protection, cleanup, and exclusions. If one estimate is dramatically lower, ask what is different before assuming it is the better value.
Most importantly, leave room in the decision process for conditions that can only be confirmed after demolition. That does not mean accepting an open-ended project. It means agreeing on how a concealed condition will be photographed, priced, approved, and scheduled before extra work proceeds.
Request a bathroom remodeling consultation to build a scope-based quote
Frequently asked questions about bathroom remodel cost
What is the average cost of a bathroom remodel?
There is no single reliable average for every bathroom. The total depends on scope, layout, plumbing, materials, labor, access, permit requirements, and concealed conditions. A local, itemized proposal based on your actual room is more useful than a generic number.
Does moving plumbing always make a remodel more expensive?
Moving plumbing usually adds design, demolition, installation, and inspection considerations, but the value depends on the improvement. A better layout may solve a daily problem that is worth the added work. Ask for a comparison between keeping the current locations and making the proposed change.
How can I compare two bathroom remodeling estimates?
Compare scope, not just the bottom line. Check whether both proposals include the same demolition, repairs, waterproofing, products, installation, permits, cleanup, and allowances. Ask about exclusions and how concealed conditions are handled.
Should I choose materials before asking for a quote?
You do not need every product selected before an initial consultation, but major decisions should be identified early. The shower system, tile, vanity, countertop, fixtures, and lighting can affect layout and labor. Specific selections or realistic allowances make the budget easier to understand.
Plan your bathroom remodel around the room you actually have
The average cost of a bathroom remodel is best understood as the result of a set of decisions, not a fixed label. When scope, layout, systems, materials, labor, and approvals are addressed together, you can make tradeoffs with more confidence and reduce surprises during construction. King Remodeling can help you turn your priorities into a practical plan for a San Diego bathroom remodel.
Call (858) 299-7700 for a bathroom remodel quote and consultation