Planning a bathroom remodel in San Diego? Permit needs depend on the work involved, not simply on the room being called a remodel. A surface refresh can differ from work that changes plumbing, electrical systems, or the building layout. Before setting a start date, define the scope and confirm which approvals and inspections apply to your address.
When might a bathroom remodel permit be needed?
There is no reliable one-line answer for every bathroom. Requirements can change with the project details and the authority responsible for the property. Replacing a finish may be treated differently from moving a drain, adding a circuit, altering a wall, or changing a window opening. A project with several kinds of work can involve more than one review.
Think of the project as a set of tasks rather than one label. Write down what will be removed, what will stay, and what will be installed in a different location. That gives the local building department and your remodeling professional a concrete description to assess.
- Finish updates: Note whether the work is limited to items such as paint or surface finishes, or includes removal and replacement of built-in elements.
- Plumbing: Identify whether a toilet, sink, tub, or shower stays in its current location or whether supply and drain lines will move.
- Electrical: List planned changes to lighting, outlets, switches, or wiring.
- Layout and structure: Flag wall changes, new openings, or other alterations that may affect the building.
- Life-safety details: Include any changes to ventilation, glazing, or other features that may be regulated.
These are prompts for a conversation, not a substitute for a determination from the relevant authority. Ask about the specific address and scope before assuming that a permit is or is not required.

Who determines the permit requirements in San Diego?
The appropriate building department is the source for project-specific requirements. The City of San Diego provides information about its building permit process and permit record types. If the property is outside the City of San Diego, check with the jurisdiction that serves its address; county areas and other incorporated cities may have separate procedures.
Do not assume that a nearby city follows the same forms, review steps, or inspection scheduling as the City of San Diego. Start by identifying the jurisdiction, then describe the work clearly. The City’s online information is a useful starting point, but it does not decide requirements for a property outside its authority.
What details should you gather before asking?
A concise scope description makes it easier to get a useful answer. You do not need to solve every technical issue before contacting the building department. You do need to explain what is changing and where.
- Confirm the property address and jurisdiction. Use the full address so you can reach the correct department.
- Describe the existing bathroom. Note the current locations of fixtures, doors, windows, and walls.
- List each proposed change. Separate finish replacements from plumbing, electrical, ventilation, and structural work.
- Mark any relocations. A fixture staying in place is different from one moving to a new location; say which applies.
- Ask what documents are needed. Find out whether plans, forms, contractor information, or other materials are required for your scope.
- Ask about inspections and sequence. Confirm when inspections are expected and what work must remain accessible for review.
If drawings are not ready, explain that and ask what level of detail is needed for an initial determination. Keep notes of the answer, the date, and any follow-up instructions.
When you begin planning the design itself, the company’s bathroom remodel planning guide can help organize choices and questions alongside permit research. For examples of completed work, browse bathroom and kitchen remodeling projects. Reviewing projects is not a substitute for a code decision, but it can help you describe the kind of layout or finish change you are considering.
How does the type of work affect planning?
The table below is a planning aid. It does not declare whether a permit is required. Use it to organize questions for the local authority and the people completing the work.
| Project detail | What to clarify | Planning note |
|---|---|---|
| Replacing visible finishes | Does the work involve only finish materials, or will built-in components or systems be altered? | Describe what is removed and what remains. |
| Changing fixture locations | Will plumbing lines or drains move, and what plans are needed? | Show existing and proposed locations. |
| Electrical changes | Are new circuits, wiring, outlets, or lighting involved? | List each change and who will perform it. |
| Changing walls or openings | Does the work alter a wall, opening, or structural element? | Ask whether drawings or additional review apply. |
| Several systems in one project | Which approvals and inspections apply to the combined scope? | Coordinate the sequence before demolition. |
One useful way to apply the table is to compare the existing and proposed room side by side. For instance, if the tub remains in place but tile and fixtures change, say that plainly. If the shower moves across the room, call out the new location and any plumbing rerouting. Mentioning every system involved helps prevent a narrow answer based on only one part of the plan.
What should you ask a remodeling contractor?
Ask who will verify permit requirements, who will prepare and submit any application, and who will coordinate inspections. Make sure the answers match the written scope. A contractor should not treat the word “remodel” as a permit decision; the actual work determines what needs to be checked.
- Which parts of the proposed scope may need permit review?
- Who will confirm the requirements with the local jurisdiction?
- Who is responsible for applications, fees, and inspection scheduling?
- What work cannot be covered or closed until an inspection occurs?
- How will the schedule change if review or inspection takes longer than expected?
- Will changes to the scope be documented before the work proceeds?
Compare the answers with the contract and project plan. Clear responsibility helps avoid confusion if the design changes or an inspection identifies an issue. To see how a coordinated remodeling project is organized, review the King Remodeling project process. You can also explore the company’s bathroom remodeling information when considering how design and construction fit together.
How can permits affect a bathroom remodel schedule?
Permit review and inspections can affect when work begins and when parts of the project can move forward. The amount of time depends on the jurisdiction, application completeness, project scope, and inspection availability. Do not rely on a generic timeline as a guarantee for your address.
Build the planning calendar around decision points. Confirm whether approvals are needed before demolition, what documents must be ready, and which stages require an inspection. Keep some flexibility for review comments or adjustments. If a fixture location or wall changes after plans are submitted, ask whether the change needs to be reviewed before construction continues.
It can help to separate the project into design, approval, construction, and finish stages. Confirm the planned sequence with your contractor and the relevant department, rather than assuming every task can happen back-to-back. For general preparation, King Remodeling’s bathroom remodel planning guide can help organize decisions before work starts.
What records should you keep?
Keep the approved plans and permit documents, application confirmations, inspection results, and written communication about the scope. Save the final version of any revised plan as well as the earlier version, so it is clear which one the work followed. Ask how final documentation will be delivered and where it should be stored with your home records.
Also keep a simple change log. Record the date, the requested change, who approved it, and whether it affected permit review or inspections. This is especially useful when a design decision changes during construction. If the work is performed by a contractor, clarify in writing who retains copies of approvals and inspection records.
For a tidy record system, keep one folder, digital or paper, with the address and project name on it. Use subfolders for applications, approved plans, inspection results, and messages. When a decision changes, save the updated document with its date and note which older version it replaces. This makes it easier to answer practical questions later, such as which layout was approved or whether an inspection took place before a wall was closed.
What common mistakes should homeowners avoid?
- Assuming all bathroom work is alike. A finish refresh and a project that relocates plumbing are not the same scope.
- Starting before requirements are confirmed. Ask about approvals and inspections before establishing a demolition date.
- Contacting the wrong jurisdiction. Verify which city or county department serves the property.
- Leaving out part of the project. Mention electrical, ventilation, wall, and opening changes as well as visible finishes.
- Changing the plan informally. Ask whether a revised scope needs additional approval before proceeding.
- Closing up work too soon. Confirm which stages must remain visible for inspection.
These steps do not guarantee approval, but they make the conversation more complete and help keep decisions connected to the actual work.
Homeowners can also avoid confusion by separating three questions: what is legally required, who is handling each administrative step, and what is included in the construction plan. A contractor’s proposal may outline responsibilities, but it does not replace confirmation from the authority. If two sources appear to disagree, pause and get clarification in writing before the project reaches that stage.
How should you prepare for common project scenarios?
Thinking through a few realistic project shapes can help you ask more complete questions. These are not legal determinations; they are examples of how to describe the scope clearly and find the right review path.
Scenario 1: A surface-focused refresh
Suppose you plan to repaint, replace a mirror, and update visible finishes while keeping fixtures, wiring, walls, and openings in place. Write down exactly what is being removed and installed. Ask whether any part of that specific work requires approval in your jurisdiction. Avoid describing the project only as “cosmetic,” because the details may matter—for example, removing a built-in feature may involve more than repainting a wall.
For the schedule, distinguish tasks that can happen independently from tasks that may expose a system or alter an existing assembly. If removal reveals damaged materials or unexpected wiring, pause before expanding the work. Document what changed, then ask whether the updated scope affects the permit answer or inspection sequence.
Scenario 2: Replacing a tub with a shower
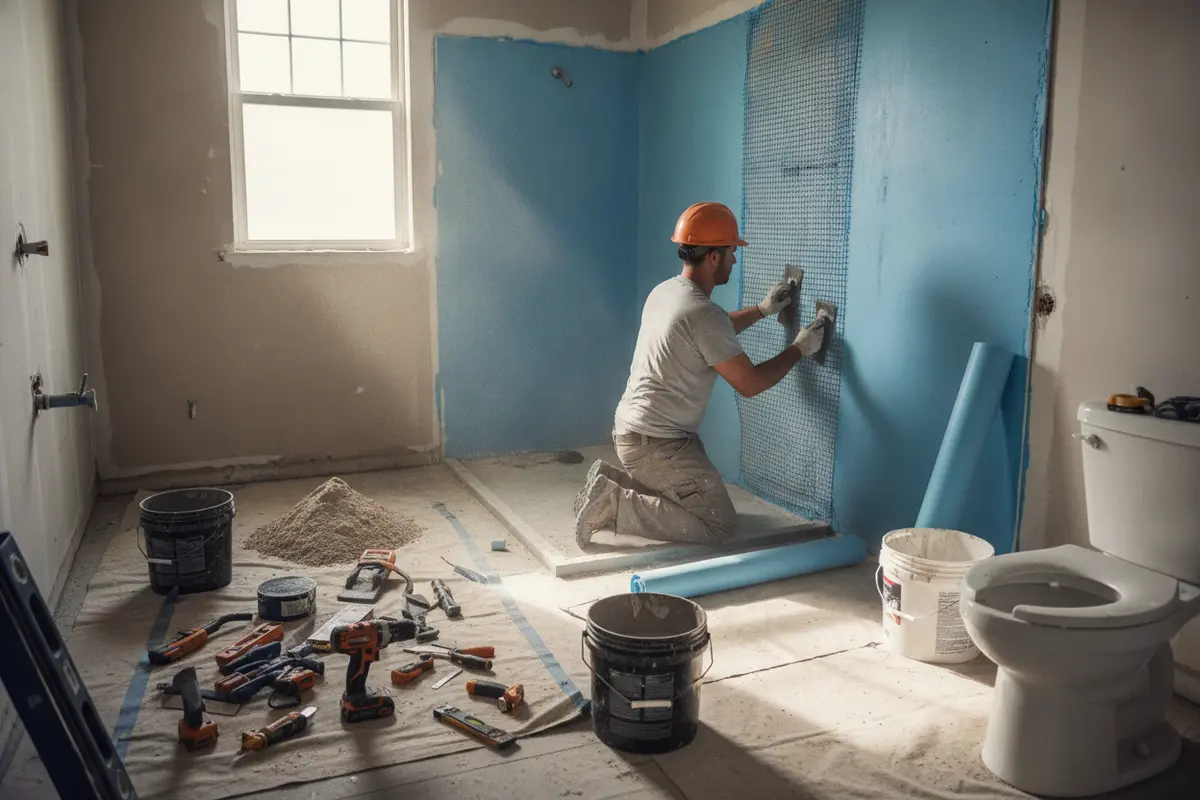
A tub-to-shower conversion can be straightforward in concept but still involve several elements: the drain and supply connections, the shower base, waterproofing, wall finishes, glass, and possibly lighting or ventilation. Prepare a simple before-and-after sketch. Mark whether the drain stays in place, whether a new valve is planned, and whether any wall or window is changing. Tell the authority and contractor about the full group of tasks instead of asking only whether “a new shower” needs a permit.
Ask what needs to be reviewed before installation and whether any stage should remain open for inspection. Align the work sequence so that concealed plumbing or other covered components are not closed before required checks. If the design later changes the shower footprint or fixture location, do not assume the earlier answer still applies.
Scenario 3: Relocating fixtures or changing layout
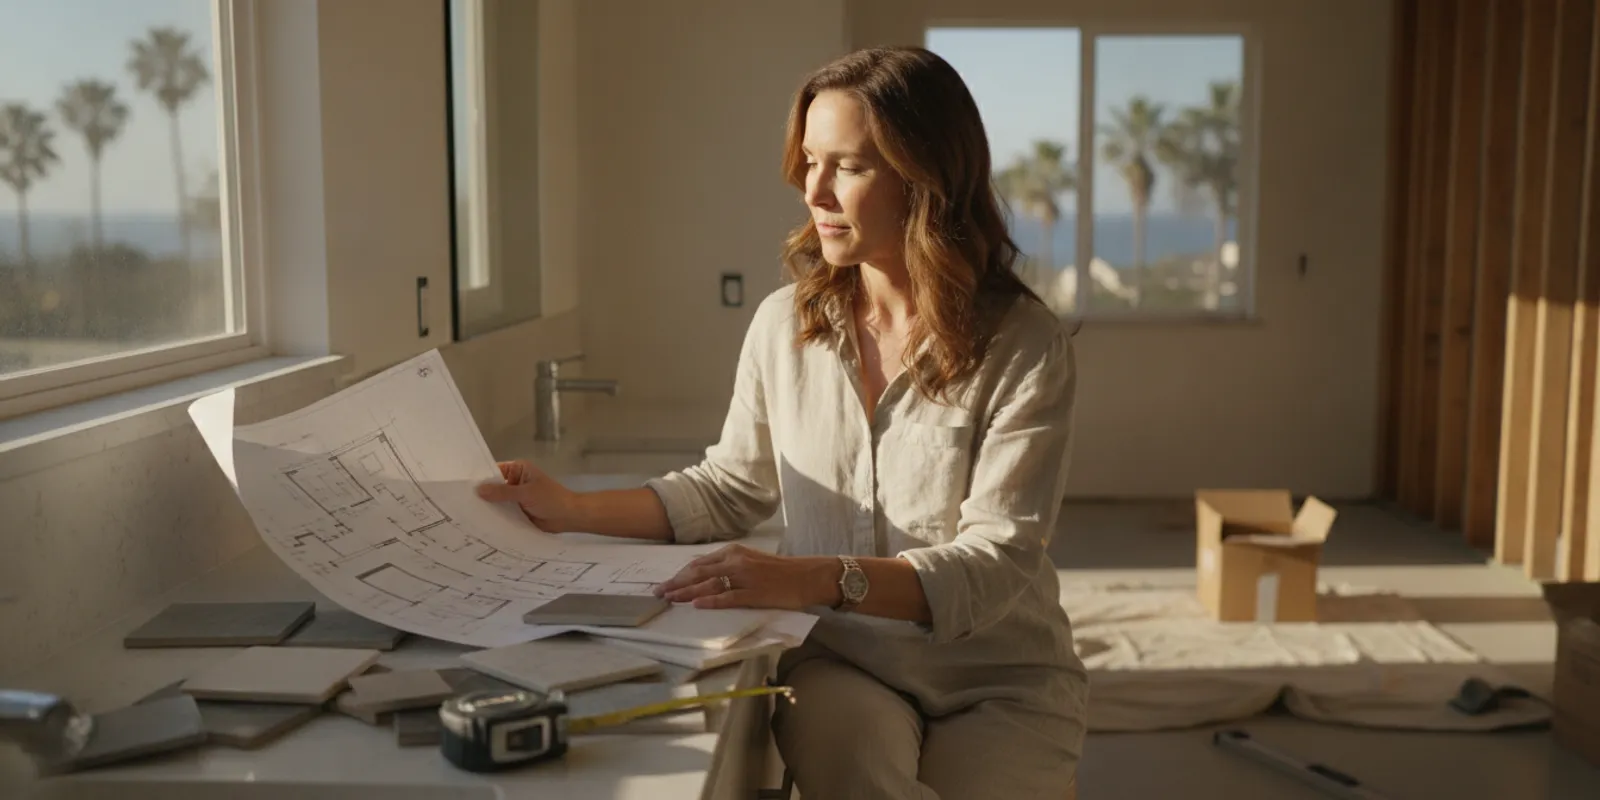
If you plan to move a vanity, toilet, or shower, prepare a marked-up plan with existing and proposed locations. Include adjacent room features that could be affected, such as a wall opening or door swing. Make a separate list of plumbing and electrical changes rather than relying on a rendering alone. A beautiful plan may communicate the look of the room but not the technical details needed to assess construction work.
Ask whether drawings, calculations, or other supporting information are expected for the proposed changes. Confirm who will prepare them, who submits the application if needed, and how revisions will be handled. If the department requests changes, keep the response and updated plan in the project folder so the team is working from the same version.
Scenario 4: Work discovered after demolition
Existing conditions may differ from what was visible before removal. A concealed leak, damaged framing, or unexpected wiring can prompt a change in scope. Before making a repair that expands the planned work, document the condition with photos and a clear description. Ask the contractor whether the discovery changes the scope and ask the relevant authority whether it changes permit or inspection requirements.
Keep the room safe and avoid covering the area until the next steps are clear. Agree on who will contact the department, what information they will provide, and whether work can continue elsewhere while the question is resolved. Record the decision and any revised instructions. This avoids relying on a quick verbal assumption made while the room is already open.
How can you keep the project organized once work begins?
Permit planning is not finished when an application is submitted. Keep the approved scope visible to everyone involved and use a simple decision log when the plan changes. One person should own the task of communicating each question, even when several trades contribute information.
- Start from a shared scope. Keep the same written description and current plan available to the homeowner, contractor, and relevant reviewers.
- Track open questions. Note the question, the person responsible for an answer, when it was sent, and any response deadline or dependency.
- Confirm inspection readiness. Before a scheduled inspection, ask what must be accessible and who will be present to explain the work.
- Record outcomes promptly. Save the result, any corrections, and the next action rather than relying on memory.
- Update the schedule carefully. If a review or inspection changes a milestone, communicate the revised sequence to everyone affected.
For example, if the plumbing inspection must happen before a wall is closed, make that milestone visible on the schedule and confirm who requests the inspection. If a delivery or trade visit depends on approval, note that dependency instead of treating it as a fixed date. These small records reduce uncertainty and make handoffs clearer.
What should you do if you are unsure about the answer?
When guidance is unclear, do not convert a guess into a construction instruction. Restate the scope in writing, ask a focused follow-up question, and request the applicable process or reference. If you receive different answers from different people, identify what each answer assumes: a different project description, property jurisdiction, or type of work may explain the mismatch.
Keep a copy of your question and the response. If the answer is given by phone, note the date, the department, and the details discussed, then ask how to confirm the point in writing. If the scope changes afterward, send the updated description rather than relying on an earlier response. Clear records help the project team work from the same understanding.
Do not treat a general online page as a ruling for your specific property. The City of San Diego page explains its permit record types, but the applicable department and current project details determine the next step. If you live in another city or an unincorporated area, contact that jurisdiction directly.
Frequently Asked Questions
Does replacing a bathroom vanity always require a permit?
Not necessarily, but the answer depends on the work included and local rules. A like-for-like replacement may differ from relocating plumbing or changing electrical connections. Describe the exact scope to the jurisdiction before work begins.
Do I need a permit to replace a tub with a shower?
Do not assume either way. The project may involve plumbing changes, waterproofing, electrical work, or other regulated details. Ask the building department what applies to the address and planned scope.
Can a contractor tell me whether a permit is needed?
A remodeling professional can help describe the work and identify questions, but the relevant building department determines local requirements. Ask who will verify the answer and handle applications or inspections if needed.
What if the bathroom remodel is in a San Diego County city outside the City of San Diego?
Check with the jurisdiction that serves the property. The City of San Diego’s process may not apply to a home in another city or an unincorporated area.
Should demolition wait until permit questions are settled?
Confirm the project’s requirements and sequence before demolition. That helps avoid uncovering work that changes the scope or beginning a stage that should wait for review.
For an additional overview of how local building applications are organized, consult the City of San Diego building permit information. The page covers permit record types for projects within the City; homeowners elsewhere should consult their own jurisdiction.
Discuss your remodeling project
Before work begins, write down the full scope, confirm the correct jurisdiction, and get clear answers about approvals and inspections for your specific bathroom project.