Choosing between cabinet refacing vs replacement starts with a practical question: are your existing cabinet boxes still suitable for the kitchen you want? Refacing updates visible cabinet surfaces while keeping the boxes in place. Replacement removes the existing cabinetry and installs new cabinets. The right choice depends on condition, layout, storage needs, finish goals, and how much of the room you plan to change.
Talk through your kitchen project
There is no universal answer based on appearance alone. A kitchen can look dated even when its cabinet boxes remain sound, while cabinets with hidden damage may not be good candidates to keep. The sections below explain what to inspect, what each option changes, and how to compare the scope before committing.
What is the difference between refacing and replacement?
Cabinet refacing generally keeps suitable cabinet boxes and updates the doors, drawer fronts, and exposed surfaces. The City of Springerville describes this approach as retaining cabinet boxes while replacing doors and drawer fronts and updating exposed cabinet surfaces. The city’s cabinet remodeling overview is one example of that distinction. A City of Chicago guide similarly describes refacing as replacing cabinet and drawer fronts while keeping the base cabinetry; see its green home remodeling guide.
Replacement is a broader intervention. Existing cabinets are removed, and new cabinet boxes, doors, and drawer fronts are installed. Depending on the project, the new cabinets may follow the current arrangement or support a redesigned layout. This can change more than the visible finish: it may also affect storage configuration, cabinet dimensions, and coordination with countertops, appliances, plumbing, or flooring.
Refacing is not simply painting the old doors, and replacement does not automatically require changing the kitchen layout. Those are separate scope choices. For a wider view of the planning sequence, review King Remodeling’s kitchen remodel planning guide.
It helps to distinguish three kinds of change. A surface change updates what you see, such as doors, drawer fronts, and exposed finishes. A storage change alters how the cabinets hold and organize everyday items. A layout change relocates or resizes cabinetry, appliances, or work areas. Refacing is principally a surface update; replacement can make room for storage or layout changes, but only when those elements are part of the plan. Naming the kind of change you need keeps the discussion focused.
When does cabinet refacing make sense?
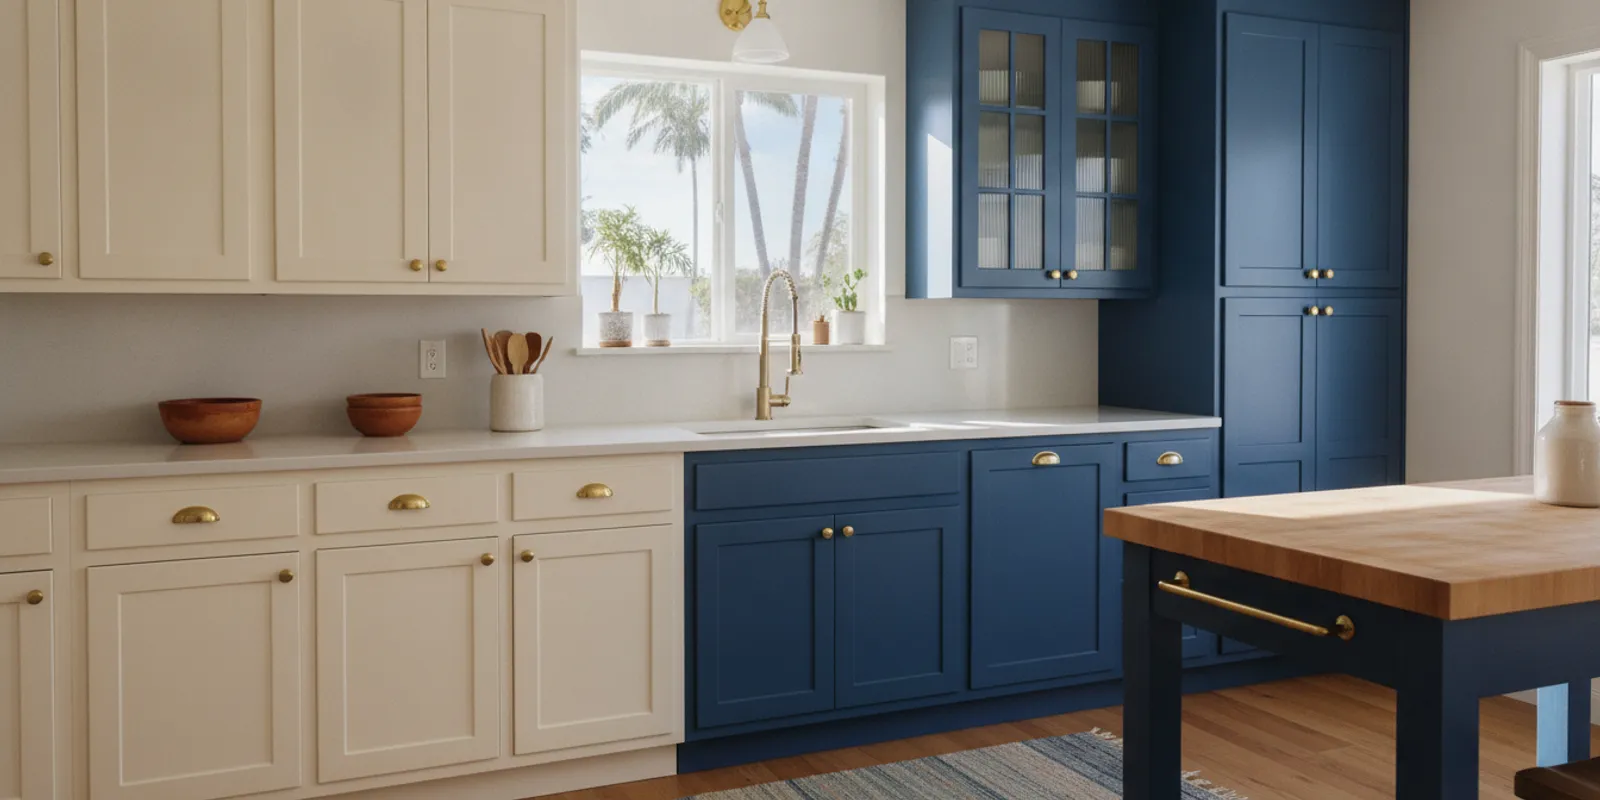
Refacing may be worth exploring when the cabinet boxes are structurally sound, the existing layout works, and the main problem is the visible finish. It can update the room’s style without removing every cabinet box. That is a meaningful distinction for homeowners who like where storage is located but want a different door style, color, or surface appearance.
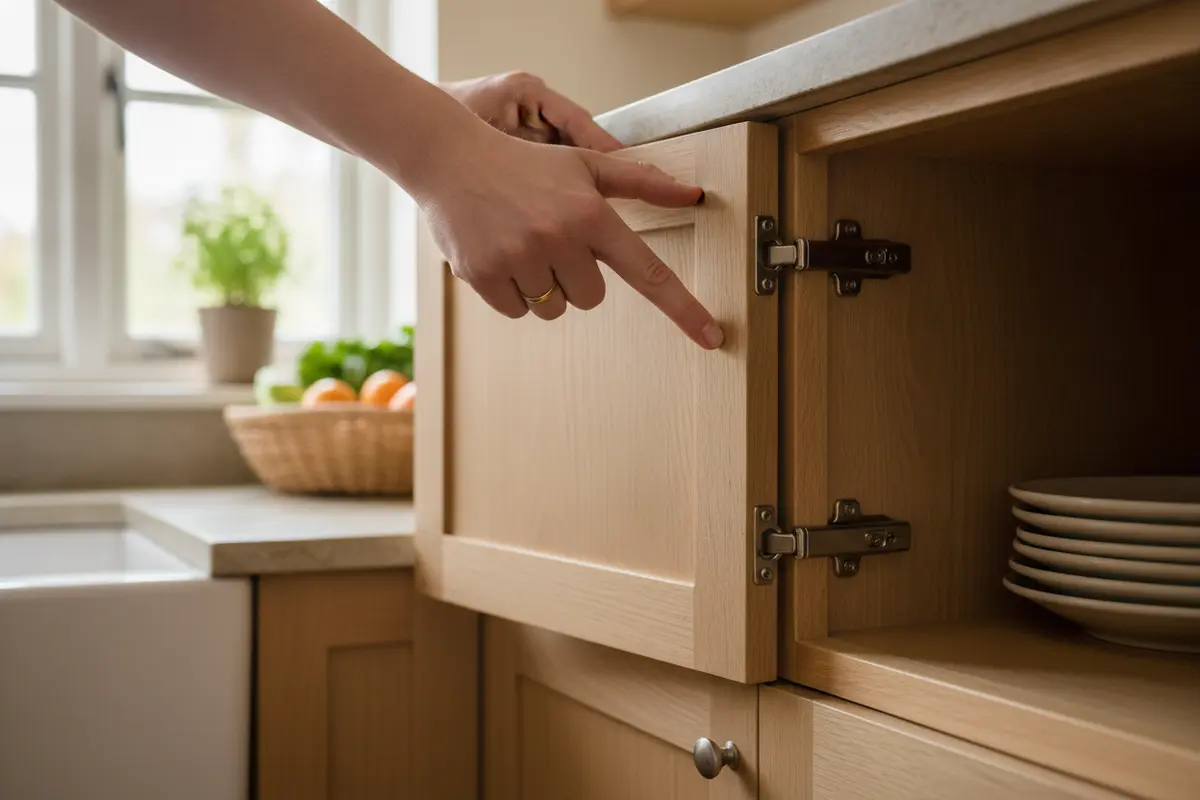
Before deciding, look beyond the front of the cabinets. Open each door and drawer. Check whether boxes feel firm, shelves sit securely, and drawer components operate as expected. Look for signs of past leaks, swelling, loose joints, persistent odors, or damage at the cabinet bottoms and sink base. The visible fronts can look serviceable while concealed areas tell a different story.
- The layout already works: The sink, range, refrigerator, and primary work areas are in useful positions, and storage is reasonably accessible.
- The boxes are suitable to retain: Cabinet interiors and structural parts appear sound and can support the planned updates.
- The desired change is mostly visual: New door and drawer-front styles, colors, and coordinated exposed finishes can address the room’s main concern.
- Existing dimensions still fit: You do not need substantially different cabinet sizes or new storage locations to meet daily needs.
Refacing may be a poor fit if the boxes are damaged, if storage is fundamentally inadequate, or if the desired design depends on moving cabinets. It also cannot correct every issue around the cabinetry. A tight work area, awkward appliance placement, or a poor connection to adjacent counters may remain even after the doors and finishes change.
Consider a simple example: the cabinets are firmly attached, the interiors are clean and dry, drawers hold what the household needs, and the main complaint is a dark or dated door style. If the same cabinet locations and sizes still make sense, refacing aligns the work with the stated problem. By contrast, attractive new fronts would not solve a sink base with ongoing moisture damage or a layout that leaves no practical place for cookware.
When should you consider full cabinet replacement?
Replacement becomes a stronger option when the existing boxes are damaged or unsuitable, when the layout needs a meaningful change, or when the desired storage cannot be achieved by updating fronts. New cabinetry gives the design process more control over cabinet sizes, interior configurations, and the way the kitchen works as a whole.
For example, a household may need more usable drawer storage, a different arrangement for dishes, or a better fit around an appliance. Those goals may require changes that refacing cannot provide because the original boxes and their locations remain. Replacement can also be considered when cabinet damage is widespread rather than isolated, though the condition and repairability of the boxes should be assessed as part of defining the project.
Replacement is not automatically the right choice whenever cabinets look dated. If the boxes are still suitable and the layout meets your needs, removing them may expand the scope without addressing a functional problem. Compare the actual goals to the work each option includes. The question is not whether new cabinets are newer; it is whether the additional design flexibility solves a problem you have.
A replacement project may connect to other decisions. Countertops, backsplash, flooring, lighting, and appliances can affect sequencing and final fit. If you are considering a broader update, King Remodeling’s kitchen remodeling service overview can help you frame the cabinetry decision within the room’s overall scope.
Think through the consequences of changing cabinet dimensions before settling on replacement. A different cabinet depth or height can affect counter edges, appliance clearances, wall finishes, and the visual relationship between upper and lower cabinets. If moving a cabinet, note whether it meets a wall, doorway, window, or plumbing connection. These details do not rule out a new layout; they identify the coordination questions that a complete plan should answer.
How should you evaluate the cabinet boxes and layout?
Start with a room-by-room-use assessment rather than choosing a door sample first. Note what currently frustrates you. Is there too little storage, or is the storage hard to reach? Do appliances interrupt the main work path? Are the cabinet boxes in good condition, but the finish feels tired? The answer helps identify whether the concern is a surface issue, a storage issue, or a layout issue.
- Inspect the boxes: Check interiors, corners, the sink base, cabinet bottoms, and attachment points. Note any swelling, looseness, or evidence of moisture.
- Test daily function: Open doors and drawers, use the shelves, and pay attention to access, clearance, and how items are stored.
- Map the current layout: Record the locations of cabinets, appliances, sink, and major work areas. Identify what should stay and what should change.
- Write down desired improvements: Separate visual goals, such as a new color, from functional goals, such as different storage or a revised arrangement.
- Ask what each scope can actually change: Confirm whether the proposed refacing or replacement plan addresses each item on your list.
Make the notes specific enough to test a proposed design. Instead of “need more storage,” note that mixing bowls have no convenient home or that frequently used plates are hard to reach. Instead of “the layout feels off,” describe where two people compete for the same counter or where an appliance door blocks access. These examples help reveal whether new fronts would be sufficient or whether a change to cabinet interiors, dimensions, or locations is needed.
Use photographs and notes when discussing the kitchen with a design professional. Include close-ups of problem areas and wider images that show how cabinets meet counters, appliances, and adjoining walls. King Remodeling’s project process overview offers more context on how a remodeling project moves from planning toward construction. For ideas about arrangement and traffic paths, see its guide to kitchen layout ideas.
When inspecting, do not rely on one cabinet as a proxy for the whole kitchen. Check units at different locations, especially around the sink, dishwasher, and exterior walls, where past moisture or wear may be more apparent. Note whether a problem is isolated or repeated. A single damaged section may lead to a different conversation than multiple loose or swollen boxes, but the scope should be based on an actual assessment rather than a guess from photographs alone.
How do finish goals and material choices affect the decision?
With refacing, the visible surfaces are the focus. Door and drawer-front styles, finish color, and the treatment of exposed cabinet sides influence the result. Ask how the selected finish will coordinate with the parts of the boxes that remain visible. The new fronts should read as a considered update rather than an isolated change against mismatched surfaces.
With replacement, the choice includes the cabinet system itself: exterior appearance, interior configuration, and dimensions. This gives more room to adjust the visual character and how storage is organized. It also means more design decisions to resolve. Think about how the cabinet finish will work with countertops, backsplash, flooring, hardware, and lighting rather than judging a sample in isolation.
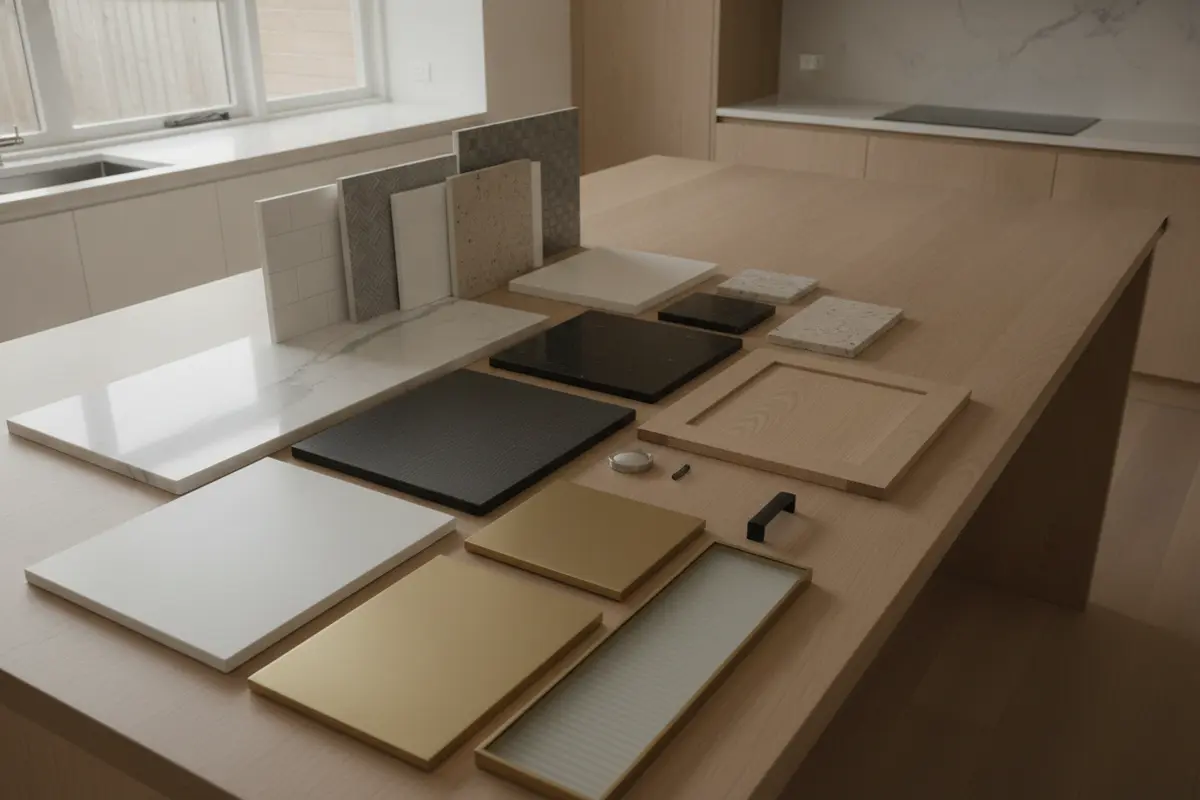
Samples are useful, but view them in the actual room if possible. Natural and artificial light can change how colors appear, and neighboring finishes affect whether a material looks warm, cool, or high contrast. King Remodeling’s San Diego showroom page provides information about its design center, where homeowners can explore remodeling materials. Bring a short list of priorities so that selecting finishes supports a clear plan.
For either route, make a short finish checklist before approving selections. Record the desired door profile, general color direction, hardware finish, and the surfaces that will remain. In a refacing plan, explicitly ask how exposed sides and other visible areas will be addressed. In a replacement plan, check how the cabinet finish relates to the counter and backsplash choices, including edges and transitions. A sample that looks appealing alone may not settle how several materials will appear together.
How do timeline, disruption, and waste compare?
Refacing keeps the cabinet boxes in place, so it avoids the specific removal and installation work associated with replacing all the cabinetry. That does not mean every refacing project is quick or disruption-free. Preparation, surface work, fitting the new fronts, and coordinating the kitchen’s other planned updates still take time. The actual schedule depends on the scope, materials, site conditions, and how the work is organized.
Replacement generally involves removing the old cabinets and installing new ones. That creates a more extensive work area and may require coordinating adjacent finishes or fixtures. If counters, flooring, or a backsplash are also changing, the order of work matters. Ask which parts of the kitchen will be unavailable and how the project team plans to protect adjacent surfaces and manage transitions.
Waste is another consideration, but avoid treating it as a simple yes-or-no advantage. Refacing retains suitable cabinet boxes, while replacement removes them; the amount and handling of material depends on the project and disposal practices. If reducing removal is important to you, ask what existing components can be kept, what must be removed, and how the contractor handles the materials. The Chicago guide cited above presents refacing as an approach that retains base cabinetry, but the specifics of a particular kitchen still need assessment.
When comparing proposals, ask for the planned sequence, expected work areas, and any dependencies on other trades or material deliveries. A clear discussion of disruption can be more useful than a generic promise about speed. Ask when the kitchen will be difficult to use, what preparation is expected from you, and whether related work such as counters or backsplash installation changes the order. If you plan to use a temporary cooking area, identify what must remain accessible and how long you may need that arrangement.
It is also useful to distinguish construction time from the entire decision process. Selecting finishes, confirming dimensions, coordinating appliances, and resolving scope questions happen before or around installation. If you are comparing options, ask for the assumptions behind the proposed sequence rather than treating a rough estimate as a guaranteed schedule. Your ability to prepare the room and make decisions promptly can also affect coordination, so clarify what choices need to be made and by when.
How should you compare budget without relying on a shortcut?
There is no reliable project price based on the words “refacing” or “replacement” alone. Scope, cabinet count and dimensions, material selections, condition of the existing boxes, and work around the cabinetry all affect what a proposal includes. A lower initial scope is not necessarily comparable to a broader one, and the least expensive option may not resolve the needs that prompted the project.
Request proposals that describe work in enough detail to compare. For a refacing proposal, clarify which doors and drawer fronts are included, which exposed surfaces will be finished, and what happens if inspection reveals damage to a box. For replacement, ask what cabinet components and interior features are included, whether the layout changes, and how related work is coordinated. In either case, clarify exclusions and who is responsible for decisions that could alter the scope.
- Are the same areas and cabinet components included in each proposal?
- Does the scope address the functional issues you listed, or only the appearance?
- What assumptions have been made about the condition of existing cabinets and walls?
- Are countertop, backsplash, flooring, hardware, appliance, or plumbing-related tasks included, excluded, or handled separately?
- How are material selections, changes, and any unexpected conditions documented?
Compare like with like. A refacing quote and a full replacement quote may cover different outcomes, so compare the work description and what you will have at completion, not just the total. For a full kitchen project, use the same priorities and room plan when reviewing each option. See King Remodeling’s kitchen and bath project gallery for examples of completed remodeling work, while keeping in mind that another home’s design is not a substitute for a scope specific to yours.
A useful way to compare is to make two columns: “problem solved” and “work included.” Under the first, list your goals, such as sound cabinet boxes, a more cohesive finish, or improved access to cookware. Under the second, record exactly what each proposal changes. If a proposal adds work that is not tied to a goal, ask why it is included. If a goal has no matching task, ask how it will be addressed. This simple check exposes gaps without assuming that one category is always the better value.
For instance, two proposals may both promise a refreshed appearance, but one may cover only doors and drawer fronts while another includes exposed ends and adjustments around adjacent finishes. Their totals are not directly comparable until the included surfaces and resulting scope are clear. Similarly, a replacement proposal may include a new layout or storage features that a refacing proposal does not attempt. Decide whether those additions matter to your household before judging the difference.
What questions should you ask before choosing?
A useful consultation should resolve uncertainties rather than push you toward a particular scope. Bring your notes, identify the outcome you want, and ask the contractor to explain which parts of the existing kitchen can stay and why. If the recommendation is to replace or reface, ask how that recommendation responds to the condition and goals you have described.
- Which cabinet boxes are suitable to keep, and what did you inspect to reach that conclusion?
- Which of my requested changes can refacing accomplish, and which require replacement?
- How will the planned finish work with exposed cabinet sides and adjacent materials?
- What other kitchen work needs to happen before or after the cabinet work?
- What assumptions, exclusions, or possible changes should I understand before approving the scope?
Ask for a walk-through of the actual work areas, not just a description of the finished appearance. For a refacing scope, identify every front and exposed surface that is included, along with how existing boxes will be handled if a condition issue appears. For replacement, confirm whether the existing layout stays, what changes in cabinet dimensions or locations, and how the new work meets adjoining surfaces. Ask how revisions are recorded so that everyone is working from the same scope.
King Remodeling serves San Diego County homeowners with kitchen and bathroom remodeling. Its remodeling services page outlines the company’s service areas, and the design ideas collection offers further inspiration while you define what you want the space to do. If your storage concerns are more specific, its kitchen pantry ideas can help you think through how the room’s storage functions.
Frequently Asked Questions
Can you reface cabinets if the layout is staying the same?
Often, an unchanged layout is one reason to consider refacing, provided the existing boxes are suitable and the desired updates are primarily visual. The cabinet condition and the exact scope still need to be checked before deciding.
Does refacing fix damaged cabinet boxes?
No. Refacing updates fronts and exposed surfaces; it does not automatically repair structural damage or moisture problems inside a box. Identify and assess damage before deciding whether the boxes should remain.
Does cabinet replacement require a new kitchen layout?
No. New cabinets can be installed in a similar arrangement, or replacement may be part of a layout change. The choice to redesign the room is separate from the choice to replace the cabinets.
Can refacing and replacement be combined in one kitchen?
A project may include different treatments in different areas, depending on condition, design, and scope. Ask the contractor to identify which cabinets would be retained, updated, or replaced and how the finished surfaces will look consistent.
Explore kitchen remodeling options
Choose the scope that solves the real problem
Refacing can suit a kitchen with sound cabinet boxes, a workable layout, and finish goals focused on appearance. Replacement offers a broader opportunity when condition, storage, or layout calls for more change. Inspect the cabinets, list the improvements that matter, and compare proposals by what they will actually accomplish so your decision fits the kitchen you use every day.