Choosing among home addition contractors San Diego homeowners can hire is not just a matter of comparing the bottom-line numbers. A strong proposal explains what will be designed, what work is included, how approvals and construction will be coordinated, and how the team will communicate when the unexpected comes up. Use the steps below to compare proposals on equal terms and decide which contractor is prepared to manage the work clearly.
Call to discuss your home addition project
How do home addition contractors San Diego homeowners consider differ?
Two proposals can describe a similar-looking room and still cover very different work. One may include design coordination, material selection, and construction management. Another may price only a defined construction scope after plans are complete. Neither format is automatically right for every homeowner. The important question is whether the proposal names the work, decisions, and responsibilities that matter for your particular project.
Before comparing bids, clarify what you want the addition to accomplish. A larger family room, a bedroom, or a more connected kitchen area can each raise different questions about layout, access, storage, natural light, and how the new space meets the existing home. Make a short list of priorities and constraints, then give the same information to each contractor.
- How will the new room connect to the current floor plan?
- Which existing rooms, walls, utilities, or finishes may be affected?
- What must remain usable in the home during construction?
- Which design choices are settled, and which are still open?
- What schedule or household constraints should the proposal account for?
It can help to separate must-haves from preferences. For example, a family may need a ground-floor bedroom and accessible path first, while built-in shelves or a particular ceiling detail are desirable but flexible. Giving each bidder the same priorities helps reveal whether one proposal changes the scope to meet the budget or simply leaves important decisions unaddressed. Note which features are essential, which can be adjusted, and what trade-offs you would accept.
For a sense of how a contractor documents completed work, review relevant remodeling project examples. Examples can help you discuss style and finish preferences, but they do not replace a written scope for your property.
What should an addition proposal include?
Look for enough detail to understand both the result and the work behind it. The proposal should identify the project area, major tasks, included materials or allowances, and any known exclusions. It should also make clear how design decisions, approvals, purchasing, and construction fit together. If a line says only addition or complete remodel, ask for a more specific description before comparing it with another bid.
Check these items side by side:
- Project description: The intended use and general layout of the added space.
- Work included: The tasks the contractor is proposing, including any work in the existing home that is part of the scope.
- Materials and selections: Which products are specified, which are allowances, and when selections must be made.
- Design coordination: Who prepares or coordinates design information, and what decisions remain the homeowner’s responsibility.
- Approvals and inspections: How permitting and required review will be addressed, and who is responsible for each step.
- Site setup: How access, protection, debris handling, and work areas will be managed.
- Exclusions: Work not included, unresolved conditions, and items that would require a separate decision.
- Payment and changes: The payment schedule and process for documenting a scope or price change.
An unclear exclusion can matter as much as an included item. If the contractor expects another professional or the homeowner to provide plans, engineering, or a separate service, the proposal should say so. Ask what information is needed before construction can proceed and whether the estimate depends on assumptions that have not yet been confirmed.
Read the scope as if you were explaining it to someone who has not attended the meetings. Can they identify which rooms are affected, what will be built, and what finishes are part of the agreed result? If the answer depends on a conversation or an unlisted assumption, ask for the detail in writing. For example, a proposal that lists new flooring should clarify the rooms covered and whether removal or preparation of the existing floor is included. A note to install lighting should identify the planned fixtures or explain how selections and allowances will work.
Also look for a clear path from open questions to a final scope. A contractor may need more design or site information before confirming every detail. The proposal can still be useful if it distinguishes confirmed items from pending ones, names the next step, and explains whether that work is included. This helps you avoid treating a preliminary estimate as a final commitment.
How can you compare estimates fairly?
Do not rank proposals by the total alone. First check whether each contractor priced the same project and used comparable assumptions. A lower figure may reflect a narrower scope, different material allowances, incomplete information, or work left for the homeowner to coordinate. A higher estimate may include more planning or a broader set of tasks. Ask for clarification rather than guessing what explains the difference.
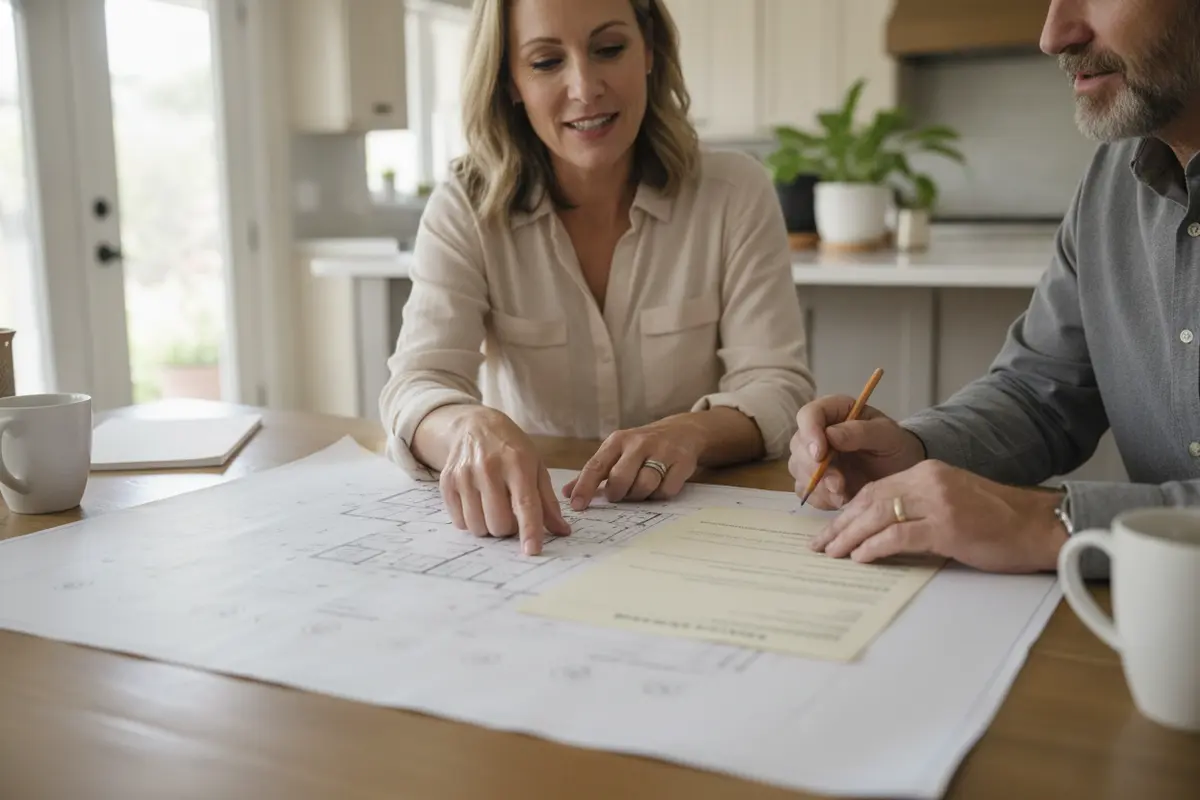
Create a simple comparison sheet with one row per important part of the project. Use notes rather than trying to force every proposal into the same price category.
- Is the same room size, layout, and level of finish described?
- Are design and preconstruction tasks included or separate?
- Are material selections specific, or represented by allowances?
- Are work areas and related changes to the existing home covered?
- Are permit-related tasks and inspections addressed?
- What conditions could lead to added work or a revised price?
- What is the estimated sequence, and what events could affect it?
Ask each contractor to explain major allowances in plain language. Find out what choices they cover, when you must make selections, and how a selection above or below the allowance would be handled. Confirm whether the estimate is based on a site visit and the information currently available. A written answer is more useful than a verbal assurance you cannot later compare.
Consider a hypothetical example: Proposal A appears less expensive, but lists a basic finish allowance and leaves design coordination outside its scope. Proposal B costs more but identifies the design decisions and includes broader coordination. Before deciding, ask both contractors to price the same finish level and clarify exactly what coordination entails. Then compare what each price buys, what decisions remain with you, and whether additional charges could arise as those decisions are made. The point is not to assume that a more detailed or higher-priced bid is better. It is to make the basis of each number visible.
King Remodeling describes a design-build approach that brings design services, material selection, and construction together. If that coordination model is relevant to your needs, review the project process overview and ask how the stated steps would apply to an addition specifically. Do not assume a process for one type of renovation answers every addition question.
When reviewing payment terms, understand what each payment is tied to and how any change would be approved and recorded. Ask whether a proposed change will affect both the price and schedule, and whether work proceeds only after you authorize it. A clear written process gives you time to consider alternatives. It also helps distinguish a genuine change in requested scope from an unresolved assumption in the original proposal.
Who handles design, permits, and approvals?
Before signing, identify who is responsible for each preconstruction task. Requirements depend on the specific property and proposed work. The contractor should explain what information is needed to determine the applicable review, who will coordinate that work, and whether the current proposal includes the associated tasks or treats them separately. Avoid relying on a broad statement that approvals are handled without knowing what that means in the contract.
Useful questions include:
- Who coordinates the plans and technical information needed for the project?
- Who submits applications or communicates with the relevant authorities?
- Which approvals or inspections are anticipated, and what is still unknown?
- Does the proposed price include preparation and coordination, or only construction after approvals?
- What happens to the schedule if additional information or revisions are requested?
California homeowners can use the Contractors State License Board website to review contractor licensing information and consumer resources. Ask for the contractor’s license details and confirm them independently. This check is one part of due diligence; it does not tell you whether a proposal is complete or whether the team is the right fit for your project.
For additional context about how a remodeling company presents its broader work, you can look at its services overview and ask which parts apply to your addition. Keep the discussion specific to the scope in front of you.
Plan for coordination to involve more than a single submission. Drawings may need refinement as decisions are made, and the review process may identify questions that need answers before work can move forward. Ask how the contractor will communicate those requests, who will prepare revisions, and whether added design effort would be outside the current proposal. You do not need to predict every review outcome in advance; you do need to understand who will manage the next step and how any added time or cost will be discussed.
Keep a short record of approvals-related milestones as you evaluate proposals. For instance, write down what information is still needed, who is expected to provide it, and what must happen before construction begins. This simple list makes gaps easier to spot when one bidder’s proposal is more specific than another’s.
What should you ask about communication and jobsite care?
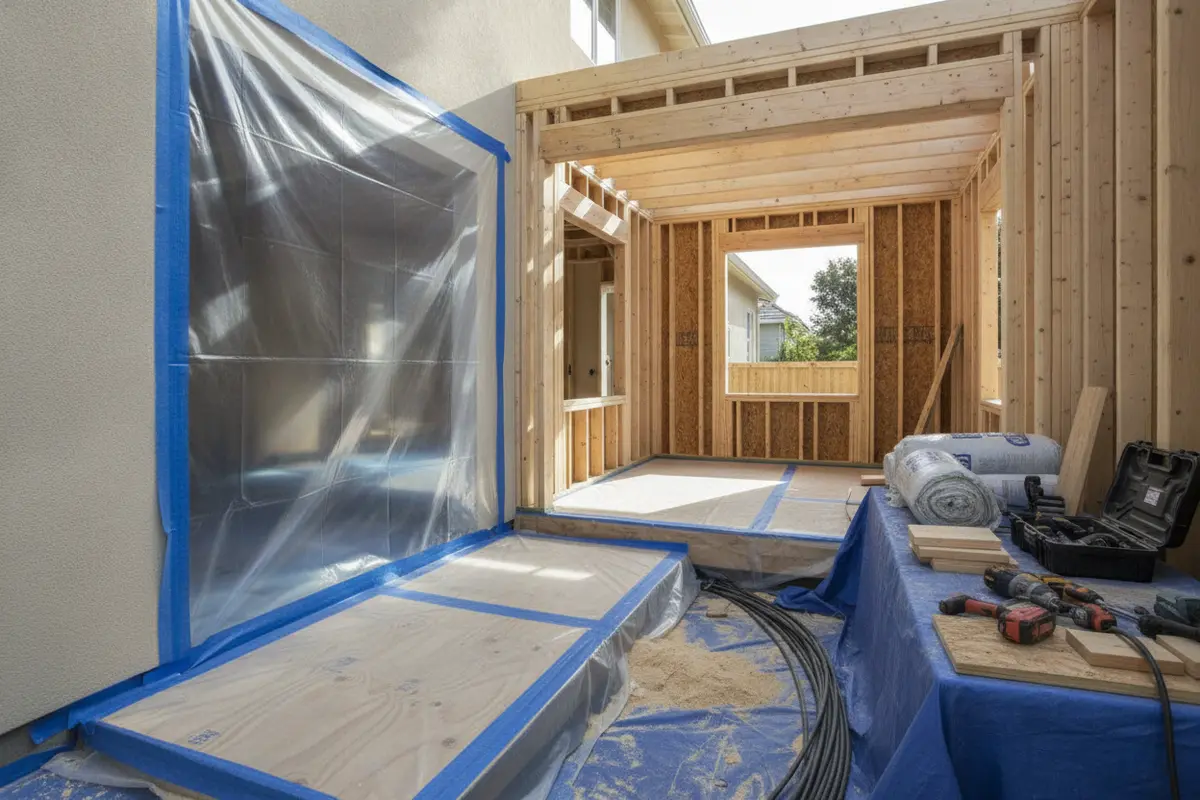
An addition changes how you use your home. Clarify how the work area will be separated from the living space, how workers will access the site, and how the team will handle dust, debris, deliveries, and daily cleanup. Ask what areas could become inaccessible and when. A proposal or project plan should not imply that disruption can be eliminated, but it should give you a way to understand and prepare for it.
Communication deserves the same attention as construction details. Ask who will be your main point of contact, how often you can expect updates, and how questions or decisions will be recorded. Find out how the team will alert you to a delay, an unforeseen condition, or a choice that could affect scope, cost, or timing.
- Who answers routine questions during the project?
- How are selections and approvals documented?
- How will schedule changes be explained?
- How are concerns raised and resolved?
- What should you expect before a crew enters the home or a work area changes?
Look for direct, consistent answers. A contractor who explains uncertainty and describes a process for addressing it gives you more to evaluate than one who promises a perfect schedule without discussing dependencies.
Make the site conversation specific to your household. If a door or hallway is the only route to a room, ask whether that route will stay open and what temporary changes could occur. If you work from home, identify quiet periods or calls that matter and ask whether the work sequence can account for them. If children or pets use nearby rooms, discuss how access boundaries and deliveries will be communicated. The contractor may not be able to guarantee that daily routines remain unchanged, but a practical plan can clarify what to expect and what the household should prepare.
Ask how decisions will be tracked when several choices are pending. A shared written record can note the selection, the date it is needed, and any effect a late decision could have on ordering or sequence. This is especially helpful when finishes, fixtures, or layout details depend on one another. It reduces the chance that you remember a discussion differently from the project team.
For homeowners who want to see the company’s local background and service context, the general contractor information is another starting point for questions. You can also review King Remodeling’s San Diego remodeling overview and ask for project-specific clarification.
How do you review qualifications and the written agreement?
Use the interview and contract review to check whether the contractor is organized and responsive, not just personable. Request relevant examples of similar work and ask what the contractor’s role was on those projects. Clarify who will supervise the work and which trades or other professionals will be involved. Then read the agreement carefully before committing.
Confirm that the written agreement matches the proposal you evaluated. It should describe the agreed scope, price structure, payment terms, work sequence or schedule expectations, and the process for approving changes. Check that exclusions and allowances remain clear. If the agreement references plans, specifications, or other documents, make sure you know which versions are included. Ask questions about language you do not understand and consider getting qualified advice when needed.
Do not treat a conversation as a substitute for written terms. If a contractor agrees to include an item or change an assumption, request an updated proposal or contract document. This gives both sides a shared record and makes later decisions easier to track.
Before signing, compare the document set as a whole rather than reading the contract page by page in isolation. Make sure the version of the plans, any finish or selection schedule, and the written scope all describe the same project. If a drawing shows a feature that the scope does not mention, ask whether it is included. If a contract refers to an attachment, confirm that you have received it and that it is the version the parties intend to use.
Finally, ask how the project team handles discoveries that cannot be confirmed before work begins. The agreement should explain how the issue is reported, how options and any price or schedule effects are presented, and how your approval is documented. No proposal can promise that an existing home has no hidden conditions. A clear process helps you make an informed decision if the work reveals something that changes the original assumptions.
What is a practical way to choose between finalists?
Once you have clarified the scope, compare the contractors on the factors that affect your experience as well as the project itself. A decision worksheet can keep the discussion grounded in evidence.
- Scope clarity: Can you tell what is included and excluded?
- Planning: Are design responsibilities and open decisions identified?
- Coordination: Is there a clear approach to approvals, materials, and construction?
- Communication: Do answers arrive promptly and address the question?
- Home protection: Has the team discussed access, separation, and cleanup?
- Documentation: Do the proposal and agreement explain changes and payment?
- Fit: Does the approach match your priorities and the way you want decisions handled?
After evaluating each point, follow up on gaps with all finalists. Keep the same questions and share material project updates so that you are not comparing an old estimate with a newly revised one. If a contractor cannot yet answer a question because the design or site information is incomplete, ask what step would resolve it and whether that step is included.
You can make the worksheet more useful by marking each item as confirmed, pending, or not included. For every pending item, note who will resolve it and by when. For every exclusion, decide whether you will handle it yourself, ask the contractor to add it, or remove the related expectation from the project. This turns vague concerns into specific follow-up questions and makes the final comparison easier to explain to everyone involved in the decision.
When two teams seem equally qualified, revisit the points that matter most to your household rather than relying on a general impression. One homeowner may value a clearly defined construction sequence because the home will remain occupied. Another may prioritize help coordinating design choices because the layout is still evolving. Rank your priorities before a final meeting, then ask each finalist to describe how its approach addresses those priorities. The best fit is the proposal and working process you understand, not simply the presentation that sounds most confident.
It may help to browse the room additions information while preparing your questions. Treat it as an introduction, then confirm the actual scope, process, and responsibilities in a project-specific consultation and written proposal.
Talk with King Remodeling about your addition goals
Frequently Asked Questions
Should I get more than one proposal?
Comparing proposals can help you spot differences in scope, allowances, assumptions, and communication. Share consistent project information with each contractor and ask follow-up questions before comparing totals.
Can I compare estimates before the design is complete?
You can discuss an early budget or preliminary scope, but the level of certainty depends on the information available. Ask what is known, what remains undecided, and what design or site work is needed before the price and scope can be defined more fully.
What if one estimate is much lower than the others?
Ask for a line-by-line explanation of meaningful differences. Check for omitted work, different allowances, unresolved assumptions, or tasks assigned to you. Do not assume that a low total covers the same work until the contractor confirms it in writing.
What should I do before signing an addition contract?
Read the complete agreement and confirm that it matches the scope and terms you accepted. Clarify exclusions, payment, change approvals, responsibilities, and referenced documents. Do not sign while important project details remain unclear.
How can I check a contractor’s license in California?
Request the contractor’s license information and use the Contractors State License Board website to review it and find consumer resources. Treat licensing review as one part of your evaluation, alongside scope, communication, references, and contract terms.
Ready to compare addition proposals?
Take time to clarify your priorities, compare written scopes, and ask direct questions about planning and communication. Call King Remodeling to discuss your home addition project.