The right kitchen layout makes every meal easier before cabinets or finishes enter the conversation. A poor fit creates crowded walkways, wasted corners, and daily frustration.
Kitchen layout ideas work best when they match the room’s size, traffic flow, storage needs, and the way your household cooks. An L-shaped plan opens the center, while a U-shaped plan surrounds the cook with more counters and storage. A galley makes narrow rooms efficient, and an island adds prep space, seating, and a natural gathering point in wider kitchens. A peninsula offers many island benefits while using less open floor area. Rather than relying only on the classic work triangle, plan practical zones around how you prep, cook, clean, store food, and serve meals. Research on modern kitchens supports layouts shaped by actual usage patterns, especially as appliances and household routines become more varied.
Choosing among those options starts with one clear question: which layout supports your room and routines without forcing features that do not fit? Kitchen layout ideas at a glance compares each design side by side, helping you narrow the field before planning your remodel. Here’s how.
Kitchen layout ideas at a glance
The right layout makes daily cooking, cleanup, and storage easier. It should fit the room while supporting how your household uses the kitchen. Start by mapping doors, windows, plumbing, and the main paths through the space.
How the main layouts compare
Each layout handles space and movement in a different way. One-wall and galley plans suit compact rooms, while L-shaped and U-shaped plans spread work across more walls. Islands and peninsulas add another work surface, but they also affect walking paths.
| Layout | Best use | Main strength | Key tradeoff |
|---|---|---|---|
| One-wall | Studios and small open rooms | Simple, compact footprint | Limited counter space |
| Galley | Long, narrow kitchens | Short paths between work zones | Can feel tight with several cooks |
| L-shaped | Open or corner spaces | Keeps the center open | Longer walks in large rooms |
| U-shaped | Rooms with three usable walls | Ample counters and storage | Needs careful corner planning |
| Island | Open kitchens with clear floor space | Adds prep space and seating | May crowd walking paths |
| Peninsula | Kitchens without room for an island | Adds a connected work surface | Can create a single entry point |
Layout versus workflow
A familiar layout is only a starting point. Research suggests that work triangle rules have limited impact on movement in modern kitchens. A better plan reflects real habits and appliance placement. This study of kitchen movement efficiency explains why.
Think in work zones for food prep, cooking, cleanup, and storage. Keep the tools and supplies for each task close to its main surface. This approach also helps two cooks work without crossing the same path again and again.
Choosing a practical starting point
Begin with the room’s fixed limits, then compare layouts against your daily routine. Note where groceries enter, where dishes return, and whether guests gather near the cook. These details often matter more than the layout’s name.
Before selecting cabinets or an island, list what must stay and what can move. Then use a measured floor plan to test clear paths and useful work zones. A guide to planning your kitchen layout can keep these choices in the right order.
L-shaped and U-shaped kitchen layouts
L-shaped and U-shaped kitchens both place cabinets and appliances along more than one wall. Yet they support different room sizes, traffic patterns, and cooking habits. The right choice depends on how your household uses the kitchen each day.
Open flow in an L-shaped kitchen
An L-shaped kitchen runs along two walls that meet at a corner. It leaves the room’s center open, so people can pass through without crossing the main prep area. This layout often suits small or open-plan rooms where the kitchen shares space with dining or living areas.
The two cabinet runs can create clear zones for washing, cooking, and food prep. Place the sink and dishwasher on one wall, then set the range and prep space on the other. This approach follows the idea of grouping supplies, storage, and counters into practical kitchen work centers.
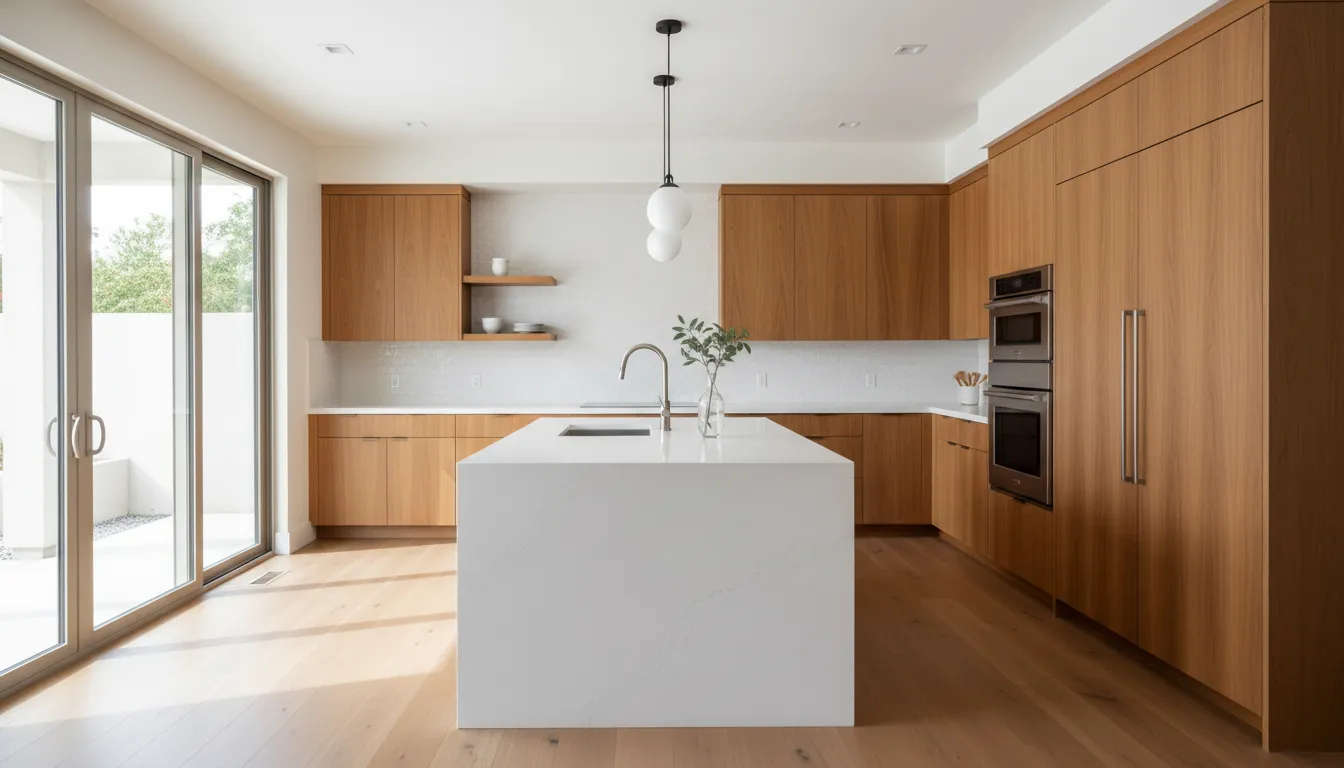
The open center also leaves room for a dining table or island when space allows. An island can add storage, seating, and another prep surface. Before incorporating a kitchen island, check that doors and walkways will remain clear.
The main drawback is limited wall space. A long L shape can also spread key appliances too far apart. Corner cabinets may be hard to reach, so drawers or pull-out fittings can make that space more useful.
More storage in a U-shaped kitchen
A U-shaped kitchen uses three connected sides for cabinets, counters, and appliances. It suits a room that needs ample storage and prep space. The layout can also give one cook a compact work zone with supplies close at hand.
Three sides make it easier to separate food prep, cooking, and cleanup. They also create more places for base cabinets and wall cabinets. A dedicated pantry cabinet or corner storage system can keep counters clear and support an orderly workflow.
A U shape can feel closed in a tight room, especially when tall cabinets cover all three walls. It may also create two difficult corners. In a wider kitchen, appliances placed across from each other can interrupt another person’s path.
Choosing between the two layouts
Start with the room’s size, doors, windows, and fixed utility lines. Then map the tasks your household performs most often. Research suggests that strict work-triangle rules have limited impact, so a layout should reflect real user habits and appliance placement.
An L shape is often the stronger choice when open flow and shared space matter most. Choose a U shape when storage and broad counter space take priority. As you begin planning your kitchen layout, test cabinet doors, appliance doors, and walking routes on the floor plan.
Neither form is better for every home. A careful plan should keep daily tools near their work zone while limiting needless steps. It should also leave enough open space for people to move without disrupting the cook.
What layout works best in a small kitchen?
Galley and one-wall plans are often the strongest kitchen layout ideas for a compact room. Both keep the main work area focused without filling the floor with an island. The better choice depends on the room’s shape, doorways, windows, and how many people cook at once.
Galley layouts for narrow rooms
A galley layout places cabinets and work areas along two facing walls. This plan makes good use of a long, narrow room while keeping prep, cooking, and cleanup close together. It also gives you more counter and cabinet space than most one-wall plans.
Place the sink and range on one side when possible, then keep the refrigerator within easy reach. This setup reduces trips across the aisle during meal prep. When planning your kitchen layout, check that open appliance doors will not block the walkway or collide.
- Use light cabinet colors and simple finishes to help the room feel open.
- Keep tall cabinets near the ends so they do not break up the work surface.
- Add under-cabinet lights to brighten counters without using wall space.
- Choose drawers for lower storage because their contents are easier to reach.
One-wall layouts for open floor space
A one-wall layout puts cabinets, counters, and appliances in a single straight run. It works well in a studio, an apartment, or a room that shares space with dining. Since everything stays against one wall, the rest of the floor remains clear for movement.
Start with the refrigerator, sink, and range, then build useful work zones around them. The University of Missouri lists the sink, range, and refrigerator as the three basic pieces of kitchen equipment to plan first. Leave prep counter space between the sink and range if the wall length allows.
- Run cabinets toward the ceiling to gain storage without using more floor area.
- Use a slim pantry cabinet for dry goods, small appliances, and cleaning items.
- Consider compact appliances when full-size models would leave too little counter space.
Circulation, storage, and daily habits
A small kitchen should support the way the household cooks, not just a standard design rule. Research on modern kitchens found that the traditional work triangle has a limited effect on movement efficiency. Plan around real habits, such as where groceries land and where dishes are put away.
Keep the main walkway free from stools, open doors, and bins. Store often-used tools near their task, while less-used items can go in high cabinets. Natural light, clear counters, and a few open sightlines can make either compact layout feel calmer and easier to use.
Island or peninsula: which is right for your kitchen?
An island stands free from wall cabinets, while a peninsula connects to a wall or cabinet run. Both can add prep space, storage, and seats, but they shape traffic in different ways. The right choice starts with how people move through the room, not with a style trend.
The case for an island
An island works best when the kitchen has enough open floor space on every side. Its four-sided access can serve multiple cooks, keep helpers near prep, and create a clear social spot. People can also pass around it from more than one direction.
For seating, an island can face stools toward a family room or dining area. This keeps guests close without placing them in the main cooking zone. Before incorporating a kitchen island, decide whether its main job is serving, prep, storage, or daily meals.
Storage below the island can hold large cookware, small appliances, or recycling bins. Deep cabinets may become hard to reach, so drawers often make daily items easier to find. If the island includes a sink or cooktop, plan nearby landing space and safe paths around open doors.
The case for a peninsula
A peninsula offers many of the same functions while using less open floor area. Since one end stays attached, it can extend an existing cabinet run and add a defined edge. That makes it useful when a freestanding island would crowd the main walkway.
The attached end limits movement from one direction, which can help separate cooking from dining. It can also create a bottleneck if family members cross the same opening often. Check how refrigerator, oven, and dishwasher doors affect that route before fixing the final shape.
Peninsula seating works well along the outer edge, away from food prep. The base can add drawers and cabinets, though corner storage may need a pullout or another simple access plan. For compact kitchens, this tradeoff may provide more usable counter space without placing a block in the center.
A choice based on daily use
Do not choose solely by the classic work triangle. Research on modern kitchen movement found that triangle compliance had limited impact on efficiency. A layout should instead reflect actual cooking habits, appliance locations, and the number of people using the room.
Map the tasks you do most, then give each one enough counter space and nearby storage. Kitchen planning groups tools, supplies, storage, and counters into practical work centers. Test whether an island or peninsula supports those centers without sending people through the cook’s path.
Use the island when open access and a central gathering point matter most. Choose the peninsula when you need extra function but must preserve more floor space. In either case, mock up the footprint first and walk around it with appliance doors open.
How do you plan an efficient kitchen workflow?
An efficient workflow follows the way your household shops, prepares food, cooks, serves, and cleans. Before choosing cabinets or appliances, walk through a typical meal from grocery bags to washed dishes. Note where paths cross, where items pile up, and which tasks happen at the same time.
The triangle as a starting point
The classic work triangle connects the refrigerator, sink, and range. These three points still offer a useful first check because they support many common cooking tasks. Yet the triangle should guide the plan, not control it.
Modern kitchens may include a wall oven, pantry, coffee station, island sink, or more than one cook. Research on modern layouts found that strict triangle compliance had a limited effect on movement efficiency. It supports a layout based on actual user habits and appliance placement instead.
Test the main path for simple actions. Can someone take food from the fridge, wash it, prep it, and move it to the range without backtracking? Keep that route clear of island seating, open appliance doors, and the main walkway.
Work zones and landing areas
Work zones group each task with the tools, storage, and counter space it needs. The University of Missouri Extension kitchen planning guide names mixing, cooking, sink or dishwasher, and refrigerator areas as basic work centers. It also notes cleanup, pantry, snack, dishware, eating, and serving zones.
- Cold storage: Place the fridge near pantry goods and an open counter for setting down groceries.
- Prep: Keep a broad counter near the sink, with knives, boards, bowls, and waste close at hand.
- Cooking: Store pans, utensils, oils, and seasonings near the range, with safe counter space beside it.
- Cleanup: Group the sink, dishwasher, waste bins, and everyday dish storage to shorten cleanup trips.
Landing areas are the open counter spaces beside busy appliances and fixtures. They give hot pans, grocery bags, and rinsed food a safe place to rest. Include them when planning your kitchen layout, rather than treating every open surface as general prep space.
Space for two cooks
For a multi-cook household, plan separate but connected zones. One person might prep at the island while another uses the range and a third reaches the fridge. Give each person a clear work surface and access to shared items without forcing them through another person’s station.
Place snack, drink, or coffee supplies near the room’s edge when possible. Family members can use them without entering the main cooking path. If the dishwasher opens across a walkway or blocks the sink, adjust its position before finalizing the plan.
Finally, test the proposed layout with real routines. Mark appliance doors, counters, and islands on the floor, then act out a weekday meal and a larger gathering. The best kitchen layout ideas reduce repeated steps while leaving enough room for people to work together.
How to choose the right kitchen layout
Choosing among kitchen layout ideas starts with daily life, not a favorite photo or a fixed rule. A sound plan fits the room, supports common tasks, and keeps busy paths clear. Use the steps below to turn broad ideas into a layout that works for your household.
Room limits and daily routines
Begin with an accurate room sketch. Mark every wall, doorway, window, ceiling change, and nearby dining area. Also note plumbing, gas, electrical, and vent locations because moving them can affect the remodel scope.
Next, watch how the household uses the current kitchen for several days. Record where traffic crosses prep areas, which doors cause conflicts, and where two people often need space. Research suggests that actual user habits matter more than strict compliance with the traditional work triangle.
A six-step layout check
Work through these decisions before choosing a one-wall, galley, L-shaped, U-shaped, peninsula, or island plan. Each step should narrow the choices and reveal tradeoffs before construction begins.
- Measure the fixed space. Draw the room to scale and mark anything that cannot move. Check how appliance and cabinet doors open within that space.
- List household routines. Note who cooks, cleans, eats, works, or gathers in the kitchen. Plan separate task zones when several people use the room together.
- Map storage needs. Count everyday dishes, cookware, food, and small appliances. Place each group near its main task rather than adding cabinets without a clear purpose.
- Choose appliances early. Confirm sizes and door swings for the refrigerator, range, dishwasher, and any specialty appliances. Their locations shape nearby counters, storage, and walkways.
- Trace circulation paths. Follow the route from the kitchen entry to the refrigerator, sink, range, table, and outdoors. Keep through-traffic away from hot or crowded work areas.
- Rank remodel priorities. Decide whether storage, seating, open sightlines, easy cleanup, or space for several cooks matters most. Use those priorities to settle conflicts between layout options.
Testing the final choice
Turn the preferred layout into a simple floor plan, then test common tasks on paper. The University of Missouri Extension advises grouping appliances, storage, supplies, counters, and utensils into work centers. Trace a normal meal from food storage through prep, cooking, serving, and cleanup.
Review each route for backtracking, blocked doors, and crowded corners. Tape cabinet and island edges on the floor if the room is empty. This quick mockup can show whether seating or an island makes movement harder.
Finally, compare the tested plan with your budget and must-have list. Use a detailed guide for planning your kitchen layout to confirm the choices before ordering cabinets. The right layout is the one that handles frequent routines well while respecting the room’s real limits.
Kitchen layout mistakes to avoid
Good kitchen layout ideas can still fail when the plan ignores daily movement. A beautiful room becomes frustrating if people cross the cooking zone or open doors block one another. Test the layout around real tasks before choosing finishes.
Clear paths and landing areas
Do not place the main walkway between the sink, range, and refrigerator. Guests and family members may interrupt the cook each time they pass through. Instead, route foot traffic around the main work area and keep the room’s entry points clear.
Each major appliance also needs nearby counter space for setting down food, dishes, or hot pans. The University of Missouri Extension advises planners to group appliances, storage, supplies, and counter space into useful work centers. Review these zones while planning your kitchen layout, not after cabinets are ordered.
Right-sized islands and door clearance
An oversized island can turn open floor space into a tight obstacle course. Before settling on its size, mark the proposed edges on the floor. Then walk around the outline while another person stands at the sink, range, or refrigerator.
Open every appliance, cabinet, and nearby room door in the plan. Check whether two doors collide or an open dishwasher closes off a path. If the island causes a pinch point, make it smaller or use a peninsula instead.
Function before finishes
Choosing tile, counters, and cabinet colors first can lock attention onto looks before the room works. Start with who cooks, how many people use the space, and where common tasks happen. Research on modern kitchens supports a user-centered layout based on actual habits rather than one fixed rule.
Place storage near the task it supports. Keep prep tools near the main work surface, dishes near the dishwasher, and everyday food near the prep zone. Once that practical plan feels easy to use, select finishes that support it without changing the flow.
Frequently Asked Questions
What is the best kitchen layout for a small space?
For a small kitchen, a one-wall, galley, or compact L-shaped layout usually uses space most efficiently. The best choice depends on doorways, appliance locations, storage needs, and whether more than one person cooks. Galley layouts suit narrow rooms, while L-shaped plans keep the center open. Use tall cabinets and organize storage around the tasks performed most often.
How do I choose the right kitchen layout?
Start by mapping doors, windows, utilities, and the locations of the sink, range, and refrigerator. Then consider how many people cook, where groceries enter, and which tasks need nearby storage. The University of Missouri Extension recommends arranging equipment, supplies, storage, and counter space into practical work centers. Compare layout options against those daily routines before selecting one.
Is an L-shaped kitchen better than a U-shaped kitchen?
Neither layout is always better. An L-shaped kitchen uses two adjoining walls and leaves the center open, which can suit smaller or open-plan rooms. A U-shaped kitchen uses three sides, creating more counter space and storage but requiring enough room for comfortable movement. Base the choice on available space, household size, and how many people cook together.
How do I incorporate an island into a kitchen layout?
First, confirm that an island will not crowd walkways, appliance doors, or nearby work areas. Decide whether it will support food preparation, seating, storage, cooking, or cleanup. Place its main function near related appliances and supplies. If a freestanding island limits movement, an attached peninsula can provide similar counter space and seating while using less open floor area.
Can I have a kitchen layout with a dining area?
Yes, many kitchen layouts can include a dining area when seating does not block cooking paths or appliance doors. Options include island seating, a peninsula, a breakfast nook, or a nearby table. Plan the eating zone around household size and serving habits. The University of Missouri Extension identifies eating and serving as work centers worth considering during kitchen planning.
Ready to Choose the Right Kitchen Layout?
Delaying a layout decision can leave daily bottlenecks unresolved and make later remodeling choices harder. Starting now gives you time to compare L-shaped, U-shaped, galley, island, and peninsula plans before committing to construction. A clear plan helps align movement, storage, seating, and prep space with how your household uses the kitchen. Early planning also creates room to address tradeoffs before work begins.
Ready to choose a layout that supports your routine? Schedule a kitchen remodeling consultation to discuss your space, priorities, and preferred timeline. Our team can review practical options and help you move from early ideas to a workable remodeling plan. Contact us now to make informed choices and set a project timeline that fits your goals.