A small simple kitchen design does not depend on adding more features. It works by making everyday tasks easier: finding a pan, preparing food, moving between the sink and cooktop, and cleaning up without fighting clutter. If you are planning a kitchen in San Diego, start with the way you use it now, then choose a few changes that solve real problems.
Explore kitchen remodeling options
What makes a small kitchen feel simple and useful?
A compact kitchen feels more manageable when its layout supports a natural sequence of work. You should be able to take food from storage, rinse or prep it, cook it, and serve it without repeatedly crossing the room or moving objects out of the way. That does not require a large footprint. It requires a clear plan for the space you have.
Look for the small points of friction. Maybe the refrigerator door blocks a drawer. Maybe the main counter is covered with appliances because there is no convenient storage. Perhaps two people cannot pass each other near the sink. These observations are more useful than starting with a trend photo because they identify what a design needs to fix.
Keep the solution focused. A simple kitchen can still have attractive materials and a personal style, but each choice should earn its place. A clear counter, a well-positioned drawer, and suitable task lighting often improve daily use more than decorative features that consume space.
How should you plan the work zones?
Think in terms of activities rather than a particular layout label. Most kitchens need places to store food and dishes, wash and prep ingredients, cook, and set down or serve meals. Note where those activities happen now and where the related items are stored. Then look for unnecessary steps between them.
- Storage: Keep frequently used ingredients and dishes close to the tasks they support. Put everyday plates near the dishwasher or serving area when the layout allows.
- Cleaning: Keep the sink, dish storage, and waste area convenient to one another. Leave enough landing space near the sink for items being washed or put away.
- Preparation: Protect a continuous counter area for chopping and assembling meals. A small clear work surface is more useful than several narrow scraps of counter separated by appliances.
- Cooking: Store pans, cooking utensils, and potholders near the cooktop, while leaving safe, practical landing space for hot cookware.
- Serving: If the kitchen opens to a dining or living area, identify a spot for setting down food that does not interrupt the main route through the room.
Try tracing a typical meal from start to finish. Where do you reach for ingredients? Where do you rinse them? Where do you cut them? If an item is stored across the room or a walkway gets crowded, consider moving the storage or adjusting the work area. Small changes in placement can matter as much as adding cabinets.
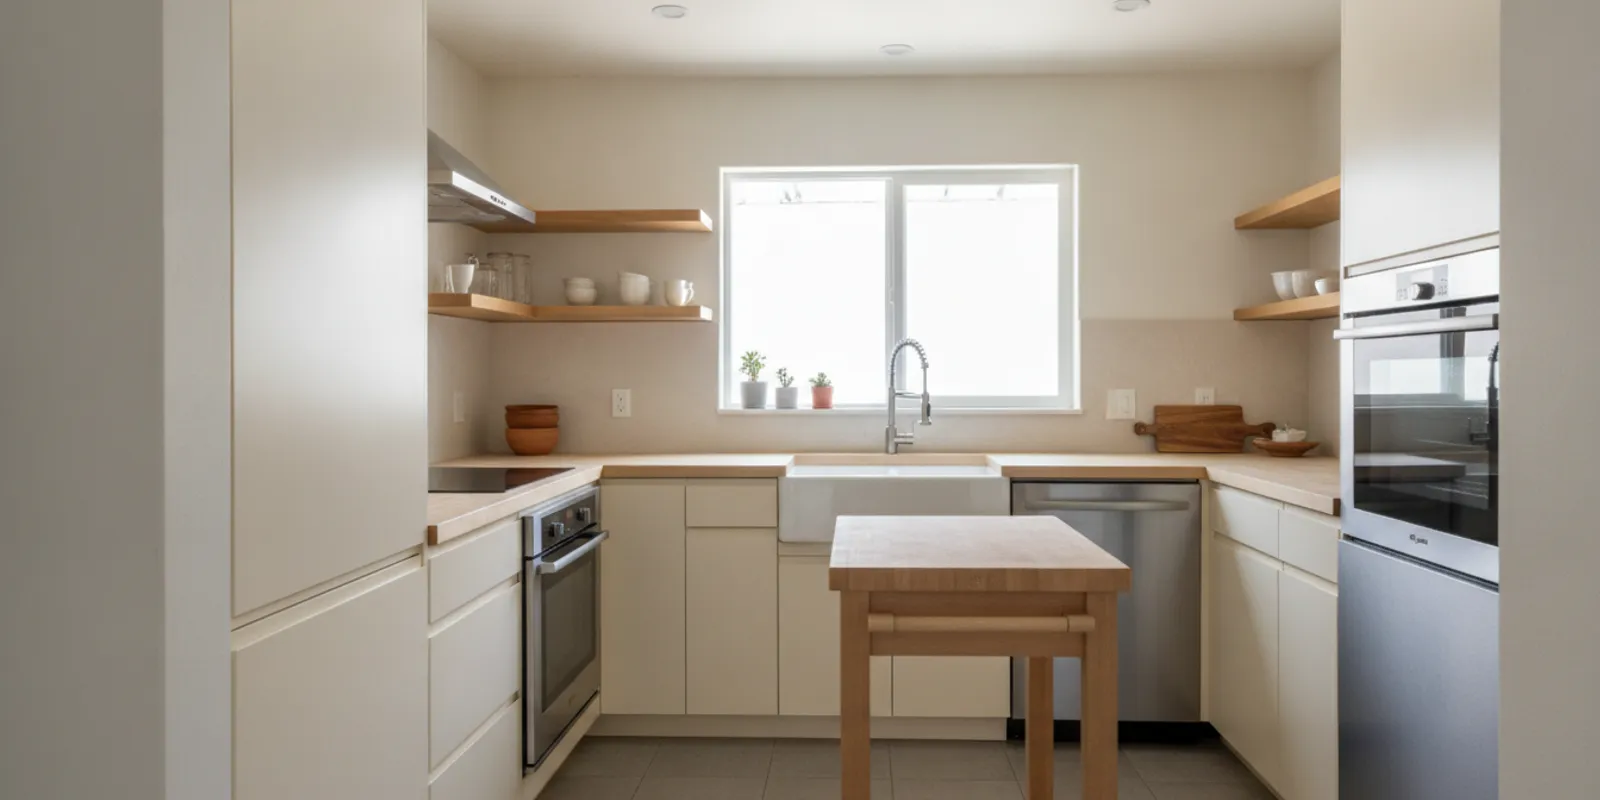
A peninsula or island is not automatically the best answer to limited space. It can add work surface and storage, but it also takes floor area and may narrow circulation. Before committing to one, measure the room and mark its proposed footprint on the floor with painter’s tape. Walk through the space with cabinet doors and appliances imagined open. If the route feels pinched, a narrower peninsula, a movable worktable, or an uninterrupted counter may be a better fit.
Which layout choices help without making the room feel crowded?
Use the existing plumbing, windows, doors, and major appliances as the starting point. Moving them may be possible in a remodel, but each change adds design and construction considerations. First ask whether better storage, a different appliance arrangement, or more usable counter space can address the problem without a major reconfiguration.
In a narrow kitchen, protect a clear path through the room and avoid adding an island just because it appears in inspiration images. In an L-shaped space, the inside corner needs a practical storage plan so that it does not become a dark, hard-to-reach zone. In a one-wall kitchen, vertical storage and a well-planned work surface can help make limited cabinetry go further. A galley arrangement may be efficient, but the two sides should not create conflict when cabinet doors, the dishwasher, or the oven are open.
Open sightlines can also make a compact kitchen feel less boxed in. That may mean keeping a window unobstructed, using a lighter visual palette, or exploring whether an opening to an adjacent room makes sense for the home. An open-concept approach is one possible way to improve the sense of space and functionality, as discussed in this small-kitchen design overview. It is not a universal fix: removing or altering a wall can affect structure, utilities, storage, noise, and how the rooms are used. Evaluate the tradeoffs before treating an open plan as the goal.
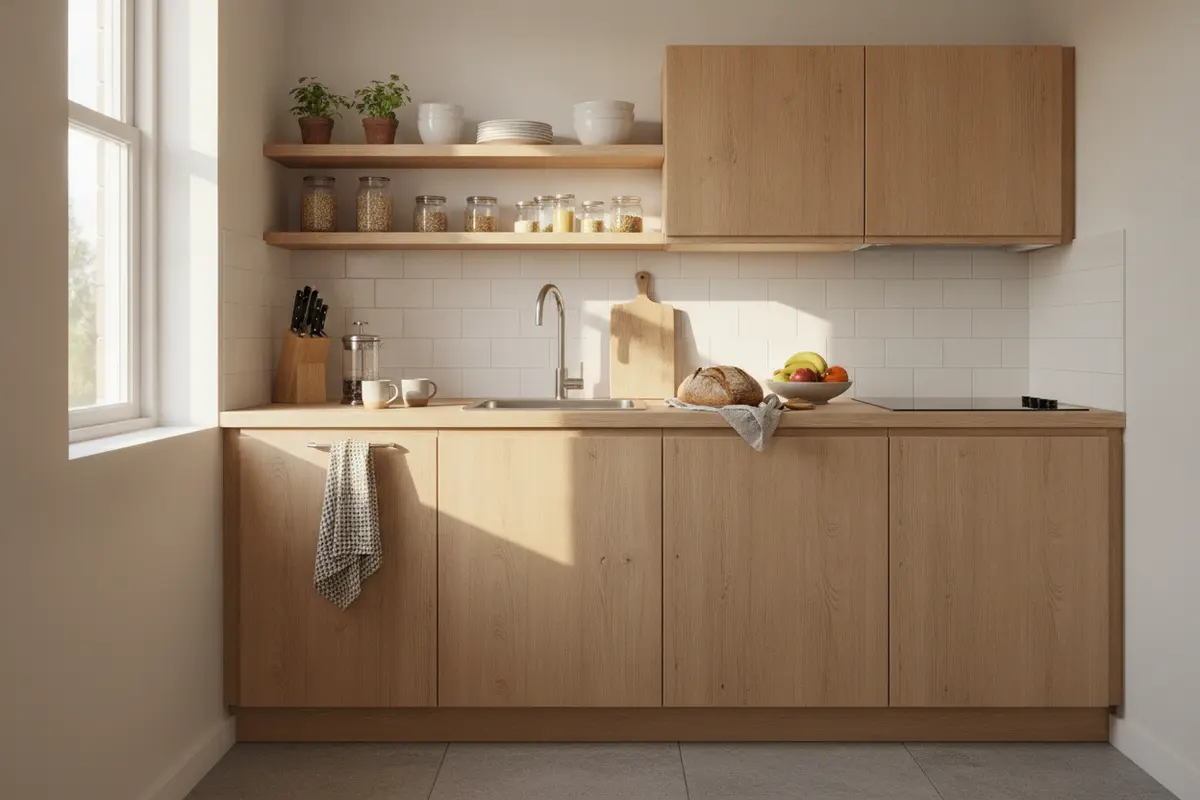
For inspiration, compare your space with these kitchen layout ideas, but use them as prompts, not templates. A layout that works in a different home may not account for your doorway, window, household routines, or appliance sizes.
How can storage reduce countertop clutter?
Begin with an inventory before selecting new cabinets. Empty or review one storage area at a time and group items by use: everyday dishes, cookware, food preparation tools, pantry goods, and occasional appliances. Notice what is used daily, what is rarely needed, and what has no practical home. This helps distinguish a genuine storage shortage from a layout or organization problem.
- Use drawers for frequently used items. Deep drawers can make cookware easier to see and reach than a stack of items at the back of a lower cabinet.
- Give tall items a planned home. Baking sheets, cutting boards, and trays may need a vertical divider or a dedicated cabinet space rather than an unstable pile.
- Make corners intentional. Select a corner solution that suits the items you store and can be accessed comfortably. Do not assume every corner needs a complicated pullout.
- Use wall space selectively. A short rail or shelf can keep a few daily tools close at hand, but too many objects on display can make a small room feel busy.
- Choose appliance parking carefully. If the toaster or coffee maker stays on the counter, reserve a location that does not interrupt the main prep area.
Measure the items before designing around them. Check the height of small appliances, the width of baking sheets, and the depth needed for pots. Measure the cabinet interior as well as its exterior dimensions, since shelves, hinges, and drawer hardware affect usable space. A storage plan based on actual belongings is more dependable than a generic list of accessories.
Cabinet fronts and internal organization should work together. If the cabinet boxes and layout are serviceable, a focused update may be worth discussing; if the storage itself is poorly positioned or inadequate, changing only the fronts may leave the main problem in place. This guide to small kitchen cabinet design can help you think through how cabinets contribute to usable space.
Which finishes and details keep the design calm?
A restrained palette can help a small kitchen feel visually cohesive. That does not mean every surface must be white or that you need to avoid contrast. Choose a small group of related finishes and repeat them with intention: perhaps one cabinet color, a complementary counter, and a backsplash that connects the two.
Consider how surfaces look together in the room’s actual light. A sample that looks warm in a showroom may read differently near your window or under your existing fixtures. View samples at different times of day, and compare them beside one another rather than choosing each in isolation. For a durable, easy-to-clean work surface, review the care needs and limitations of the material before deciding. The quartz countertop guide is one place to compare questions to ask about that specific option.
Visual simplicity also comes from consistent details. Repeating a cabinet finish or hardware style can make the room feel deliberate. A backsplash with a quieter pattern may let a distinctive counter or cabinet color stand out. Conversely, a simple cabinet and counter combination can support a more expressive backsplash. Decide which element should lead, then keep the others from competing with it.
Do not overlook practical details such as edges, grout care, cabinet hardware, and how a finish handles fingerprints or regular cleaning. A material is not a good fit just because it photographs well. Think about the way your household cooks and cleans, and choose something you are comfortable maintaining.
What lighting makes a compact kitchen easier to use?
Plan for more than one kind of light. General lighting helps illuminate the room overall. Task lighting should reach the counters where you prepare food, and accent lighting can add warmth if it suits the design. A single ceiling fixture may leave shadows where you work, especially when you stand between the light and the counter.
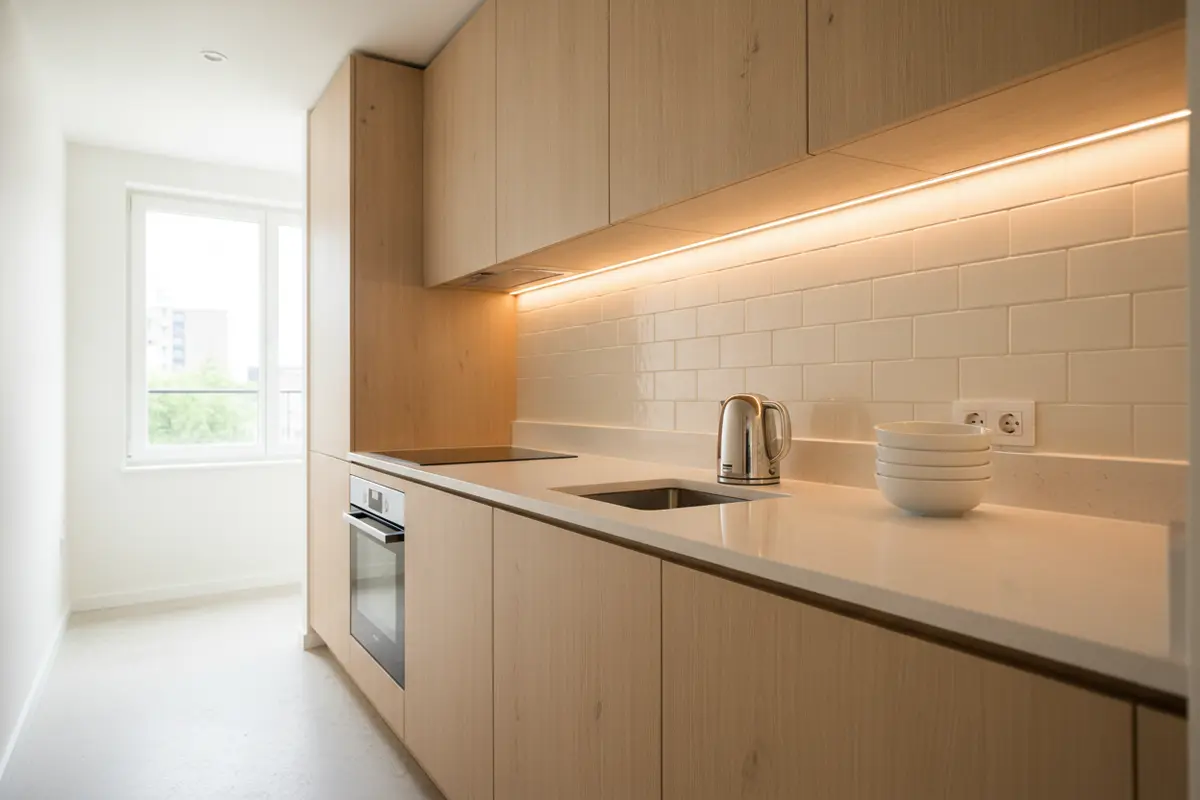
Pay attention to the locations of upper cabinets, windows, and ceiling fixtures. Under-cabinet lighting can brighten the counter, while a carefully placed ceiling fixture helps with overall visibility. If you are changing fixtures or adding wiring during a remodel, coordinate those decisions with the cabinet and work-zone plan rather than treating lighting as a last-minute finish.
Keep the controls convenient. If different light sources are operated separately, you can use the level of light that suits cooking, cleanup, or a quiet evening. Choose lamps with a consistent color appearance so that counters and finishes do not look noticeably different from one part of the room to another.
What should you measure before making a plan?
A rough sketch can reveal constraints early. Record the room’s overall length and width, ceiling height, doors, windows, and any fixed features. Note the direction doors swing and the places where plumbing, electrical, or ventilation connections appear to be located. For appliances, measure width, height, depth, and the clearance needed for doors and drawers to open.
Then map what must fit: refrigerator, sink, cooking appliance, dishwasher if present, main work surface, and the storage categories you actually use. Mark the busiest walking route and test whether it remains clear. If several people use the kitchen at once, consider where they stand and whether one person’s task blocks another’s.
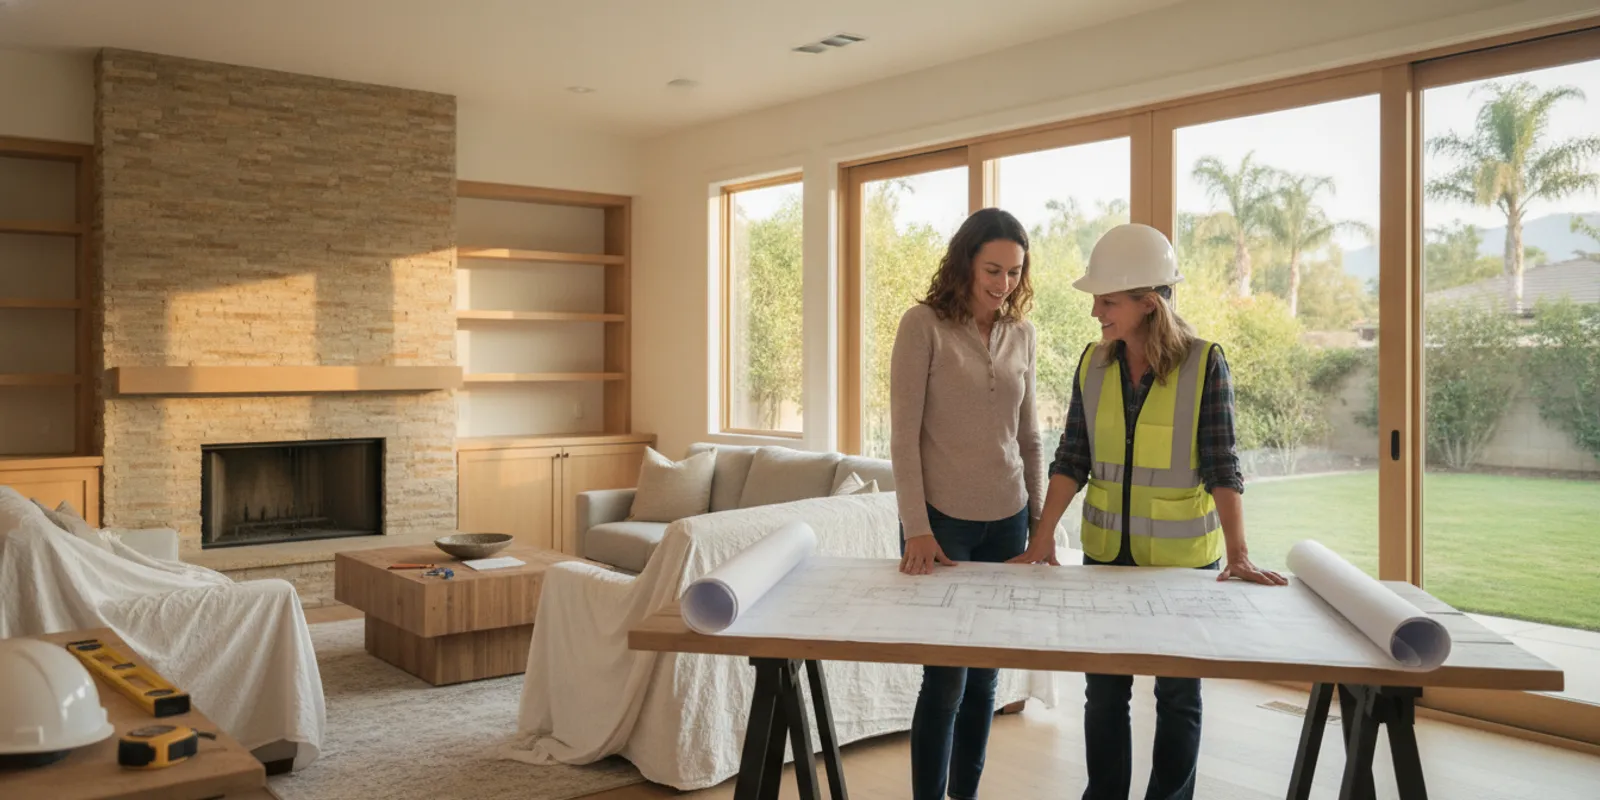
Measurements made by a homeowner are useful for planning conversations, but they do not replace a detailed project assessment. Existing conditions can be hidden behind cabinets or finishes. If you are considering a larger change, discuss how the proposed plan accounts for those conditions and what decisions need to be confirmed before construction begins. King Remodeling describes its remodeling process for homeowners comparing the stages involved.
How can you test a small kitchen plan before choosing it?
Turn the measurements and wish list into a simple, full-size test. On graph paper or a digital sketch, mark fixed features first: walls, openings, windows, and the current locations of plumbing and appliances. Add proposed cabinets and equipment using their real dimensions, including the space their doors need to swing. Do not judge a layout by cabinet outlines alone; the working clearances are part of the design.
Next, test three everyday routines rather than only looking at the plan from above. For breakfast, imagine opening the refrigerator, getting a cup, and preparing food while another person moves through the room. For dinner, trace ingredients from storage to sink to prep counter to cooktop. For cleanup, check whether someone can load the dishwasher while another person reaches plates or takes out waste. These small scenarios reveal crossings and bottlenecks that a drawing may hide.
Try a specific example: if the dishwasher door drops into the only route from the kitchen to the dining area, ask whether moving the appliance, changing the route, or shifting the dish storage solves the conflict. If the coffee maker occupies the only continuous counter, compare a dedicated appliance shelf with a revised cabinet layout. Name the task, the obstacle, and the proposed fix before adding a feature. That discipline makes it easier to see whether a change earns the space it uses.
Finally, mark the proposed island, peninsula, or tall cabinet footprint with tape and live with the outline for a day or two. Open the existing oven and cabinet doors, carry a laundry basket or grocery bags through the route, and stand at the places where people normally work. This is not a substitute for design drawings or construction measurements, but it can quickly show whether a concept feels workable in daily life.
How do you decide between a small refresh and a remodel?
Match the scope to the problem. If the layout works and the cabinets have useful storage, but the room feels dated, a limited update to finishes, lighting, or hardware may be enough. If doors collide, storage is in the wrong places, work surfaces are interrupted, or the kitchen’s core arrangement no longer suits your household, a broader redesign may be worth exploring.
Separate essential fixes from preferences. Write down the three problems you most want to solve, then list the changes that would address each. For example, if counters disappear under appliances, the answer might be dedicated appliance storage, a change in cabinet organization, or fewer items kept out—not necessarily a larger footprint. If the dishwasher blocks the main route when open, the appliance position and traffic path deserve attention.
When comparing options, ask what each one improves and what it leaves unchanged. A cosmetic update may be less disruptive, but it will not correct a poorly arranged work zone. A substantial reconfiguration may resolve several issues but requires more decisions. Reviewing completed kitchen and bath projects may help you identify the kinds of details you want to discuss, while your own measurements and priorities should guide the design.
King Remodeling offers design, material selection, and construction under one roof, including 3D renderings and space planning according to its company information. If you want to explore what a particular scope could involve, begin with the design center and showroom or review its remodeling services. Bring your list of pain points and measurements so the conversation starts with the way you use the room.
Frequently Asked Questions
Can a small kitchen have an island?
Possibly, if there is enough room to move safely and comfortably around it with doors and drawers open. Measure the proposed footprint and test it on the floor before choosing an island. If it blocks a route or reduces useful counter access, a peninsula, cart, or open floor area may serve you better.
Which cabinet color is best for a small kitchen?
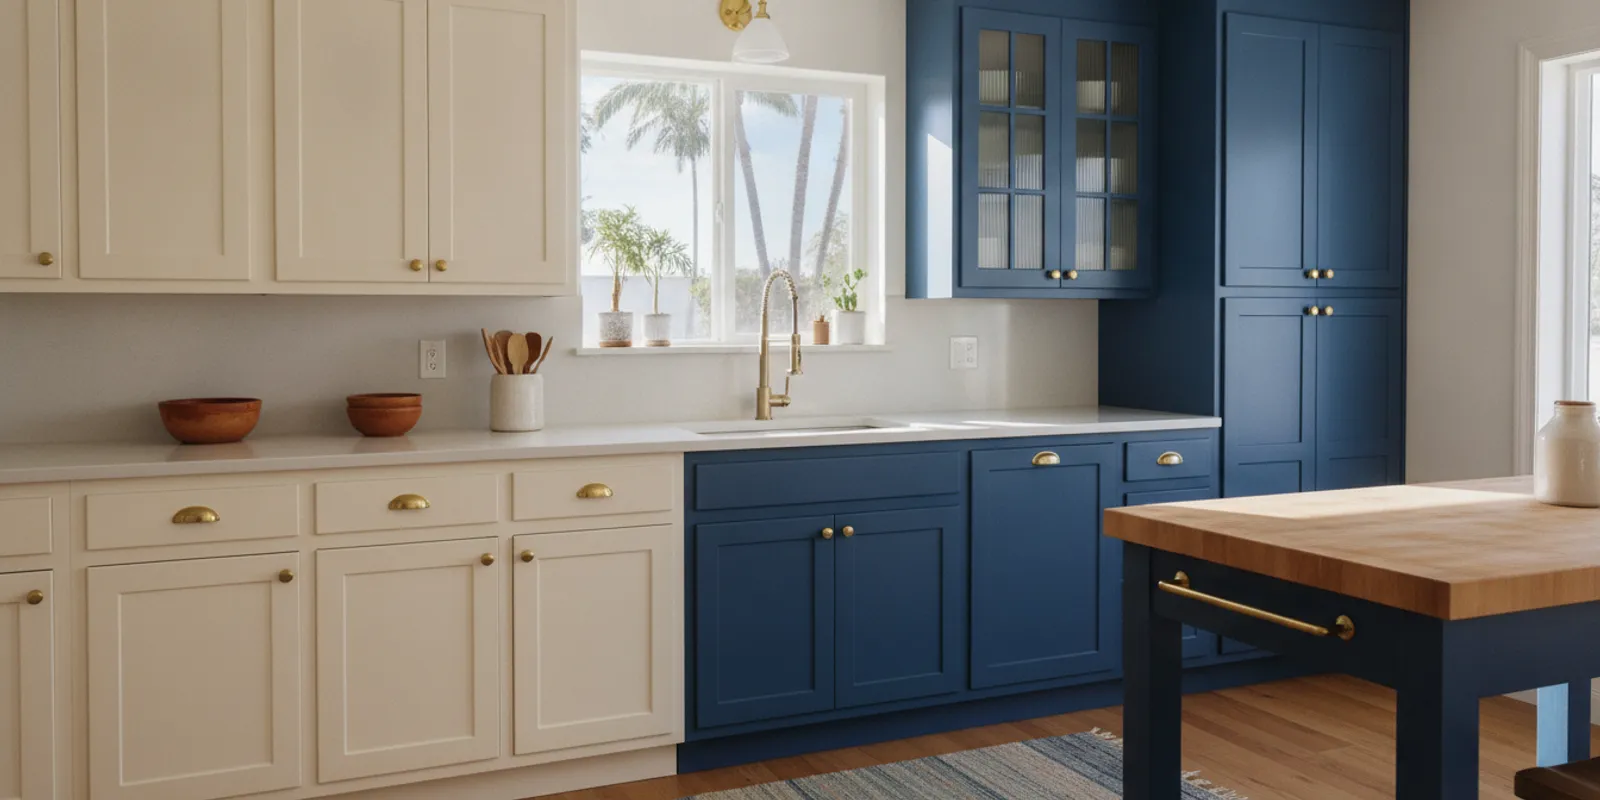
There is no single best color. Light finishes can reflect more light, while darker or contrasting finishes can add depth and character. Consider the room’s natural and artificial light, adjacent materials, and your willingness to maintain the surface. Samples viewed in your kitchen are more informative than a color choice made from a screen alone.
Does open-concept design always make a small kitchen better?
No. Opening a kitchen to an adjoining room may improve sightlines and connection, but it can also remove storage, affect noise and odors, or involve structural and utility work. Decide what you want the opening to accomplish and assess the home before removing or changing a wall.
What is the simplest first step in planning?
Write down what frustrates you during a normal week and take measurements of the room and major appliances. Identify the three most important problems to solve. That gives you a practical starting point for comparing a refresh with a larger redesign.
Start planning your kitchen remodel
Choose changes that support your routine
The most successful small kitchen plan is not the one with the most features; it is the one that gives your household a clear place to store, prepare, cook, and clean. Start with the daily obstacles, test layout ideas against real measurements, and choose finishes and storage that you are prepared to live with. A simple, focused plan can make the room feel more useful without asking every available inch to do too much.