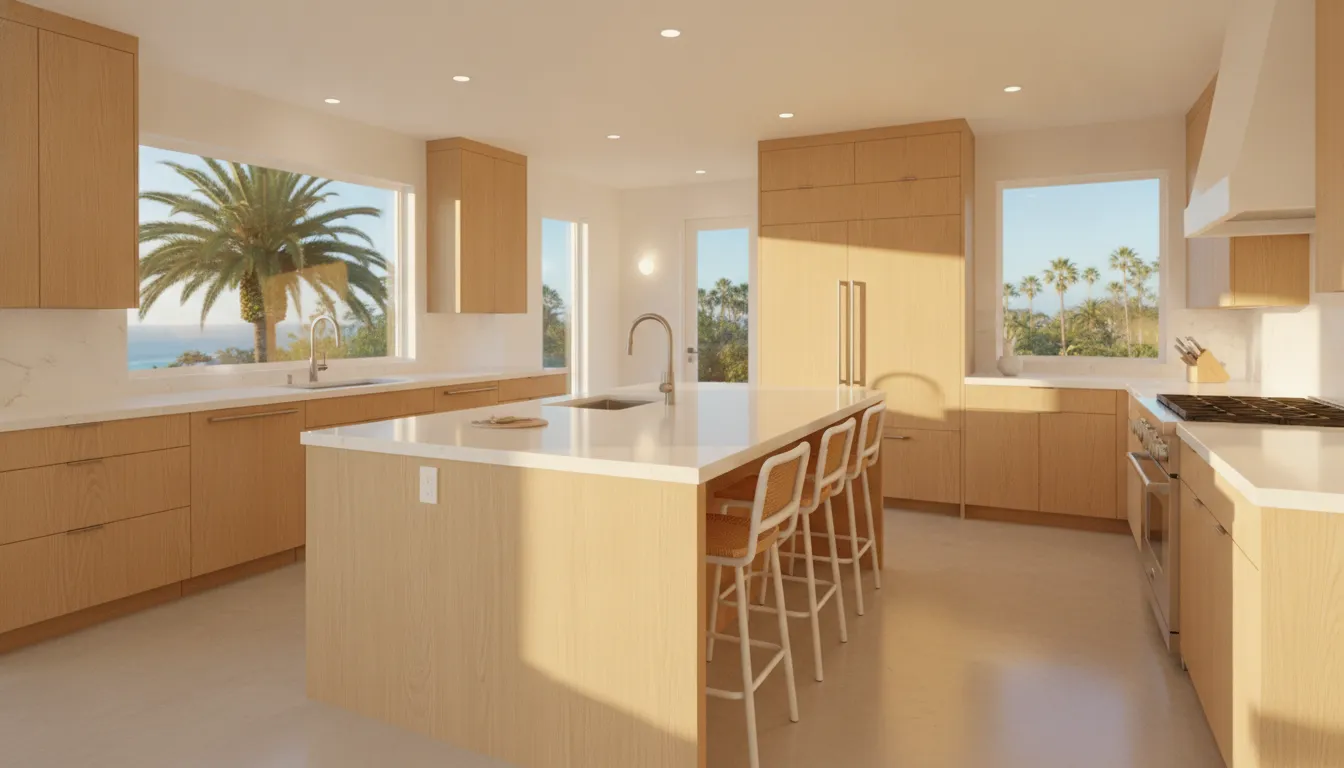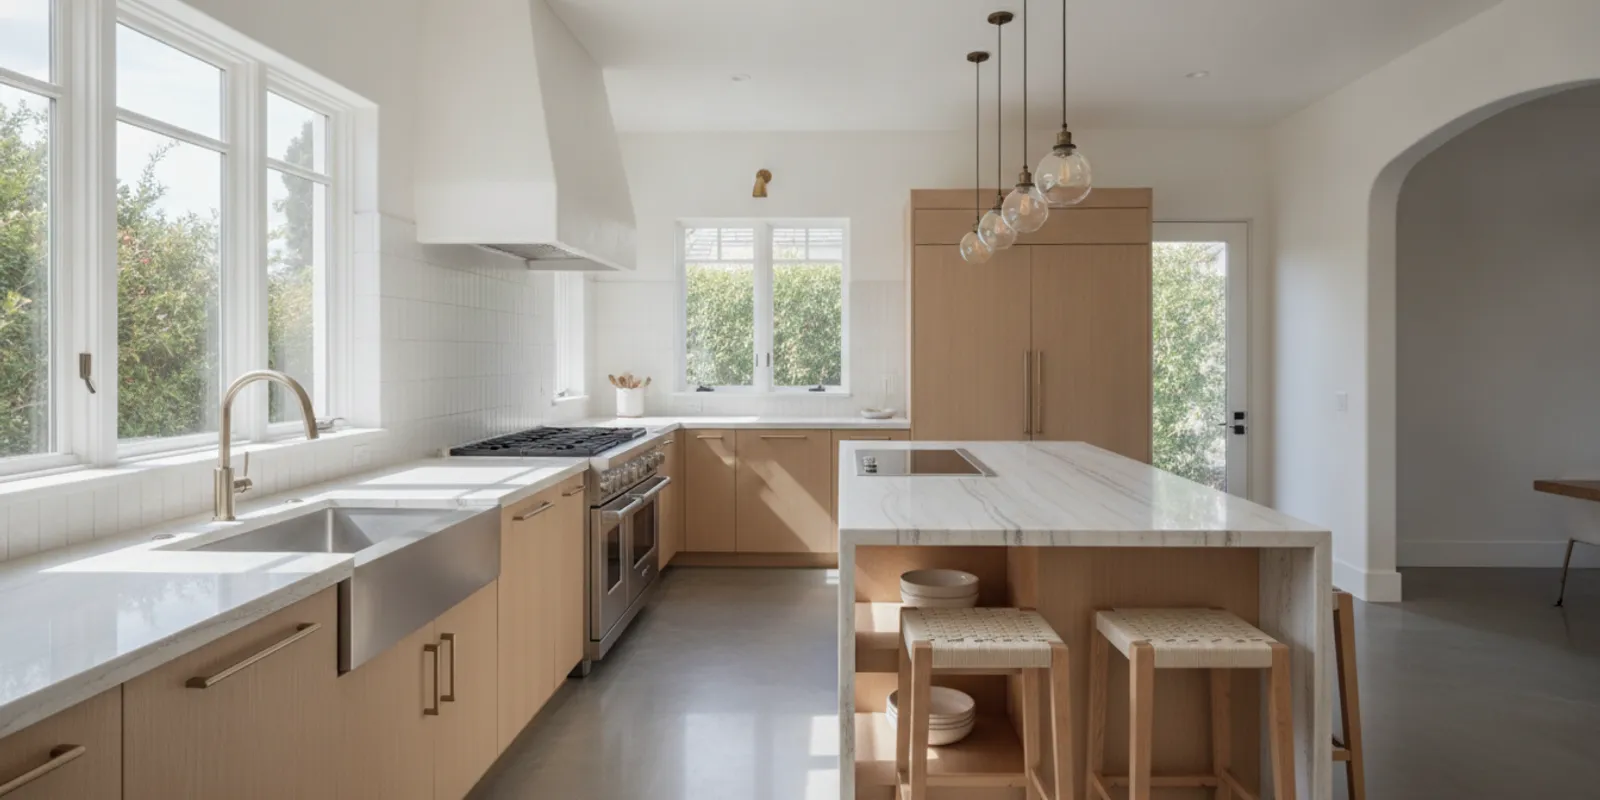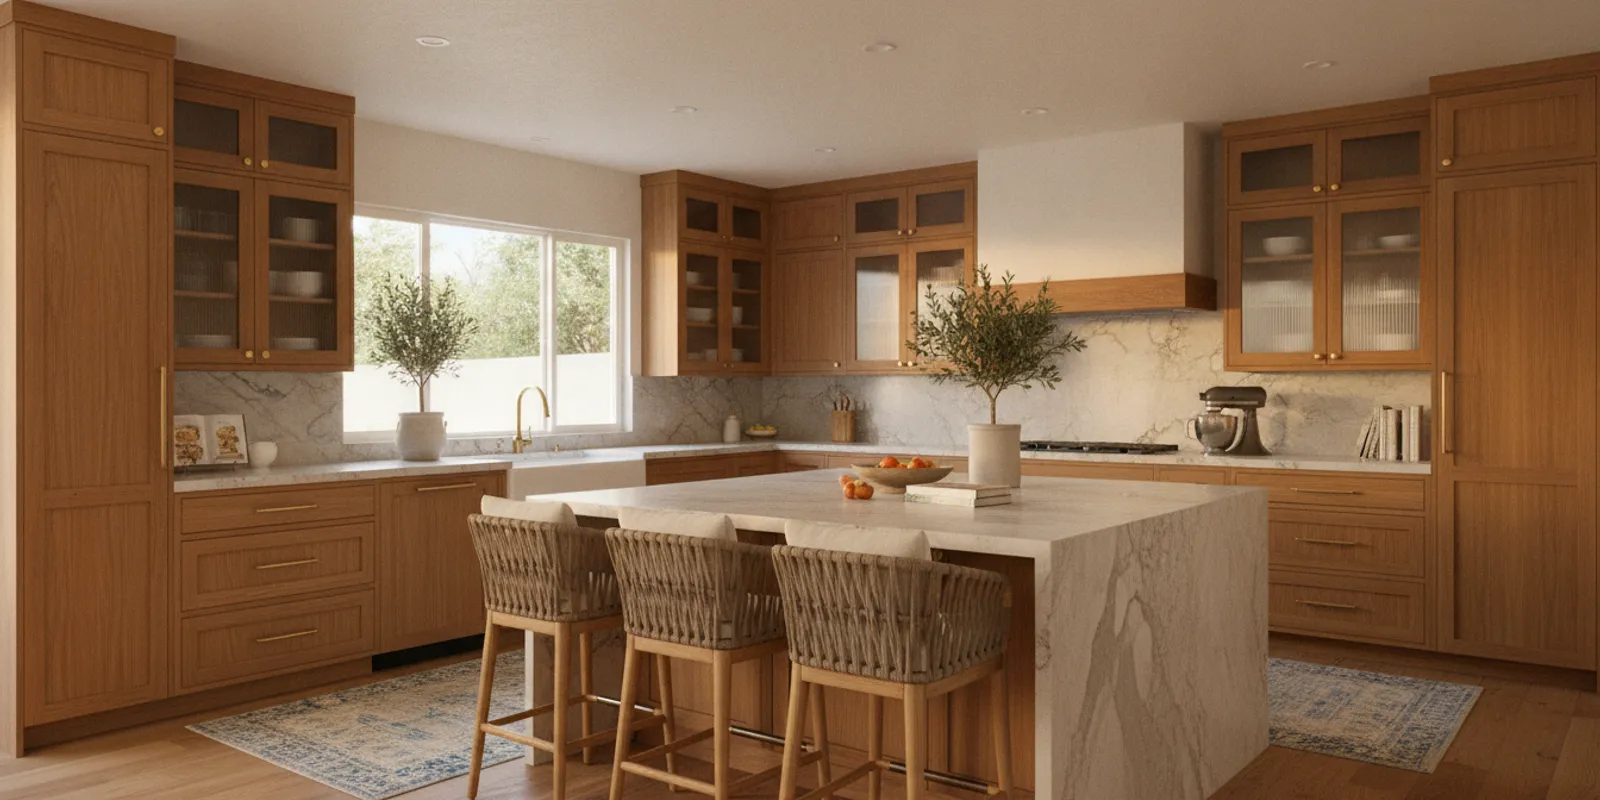
Good kitchen island countertop design starts with how you use the island, not with a slab sample. The top needs to fit the room, allow comfortable movement, support the activities you want to do there, and feel connected to the rest of the kitchen. Thinking through scale, overhangs, seams, material continuity, and seating before fabrication helps prevent a striking surface from becoming awkward in daily use.
Call to discuss your kitchen island
What should the island countertop do?
Start by naming the island’s main jobs. It might be a prep surface beside the cooking area, a casual place for meals, a landing zone for groceries, a gathering spot, or some combination. Those priorities affect the counter’s footprint and shape, where seating belongs, and whether you need uninterrupted work surface or room for a sink or other feature.
Write down the two or three activities that matter most to your household. If people regularly sit at the island while someone cooks, reserve a clear seating side and avoid placing the busiest prep area directly in front of stools. If you bake or prepare food there, preserve a useful stretch of open counter. A family that mainly needs a landing area may value a durable, easy-to-clean surface more than a wide overhang.
It also helps to consider how the island relates to the whole project. A countertop decision can affect cabinets, appliance clearances, plumbing, lighting, flooring transitions, and the route through the kitchen. Explore the overall kitchen remodeling process and services early enough that the island is planned as part of a coordinated layout, rather than chosen as a stand-alone feature.
How large should an island countertop be?
There is no single ideal island size. The right dimensions depend on the room, the surrounding cabinets and appliances, and the paths people use to move through the kitchen. A top that looks generous on a plan may pinch a walkway once cabinet doors, a dishwasher, or refrigerator are open. A smaller island can work better if it leaves the kitchen easy to navigate.
Begin with the room’s usable footprint. Mark the island’s proposed outline on the floor with painter’s tape or cardboard. Walk around it as you would during ordinary tasks. Open nearby doors and drawers. Try passing another person. Pull out a chair if seating is planned. This simple test can reveal whether the island’s width, length, or position needs to change before anyone commits to a countertop.
Think about the countertop in relation to the island base. A broad top may give you more work area, but it also changes the visual weight of the room. A long, narrow island can create a useful work zone without dominating a compact kitchen. A large room may accommodate a longer surface, but the island still needs a clear role and sensible routes around it. For examples of how footprints affect movement, compare your plan with these kitchen layout ideas.
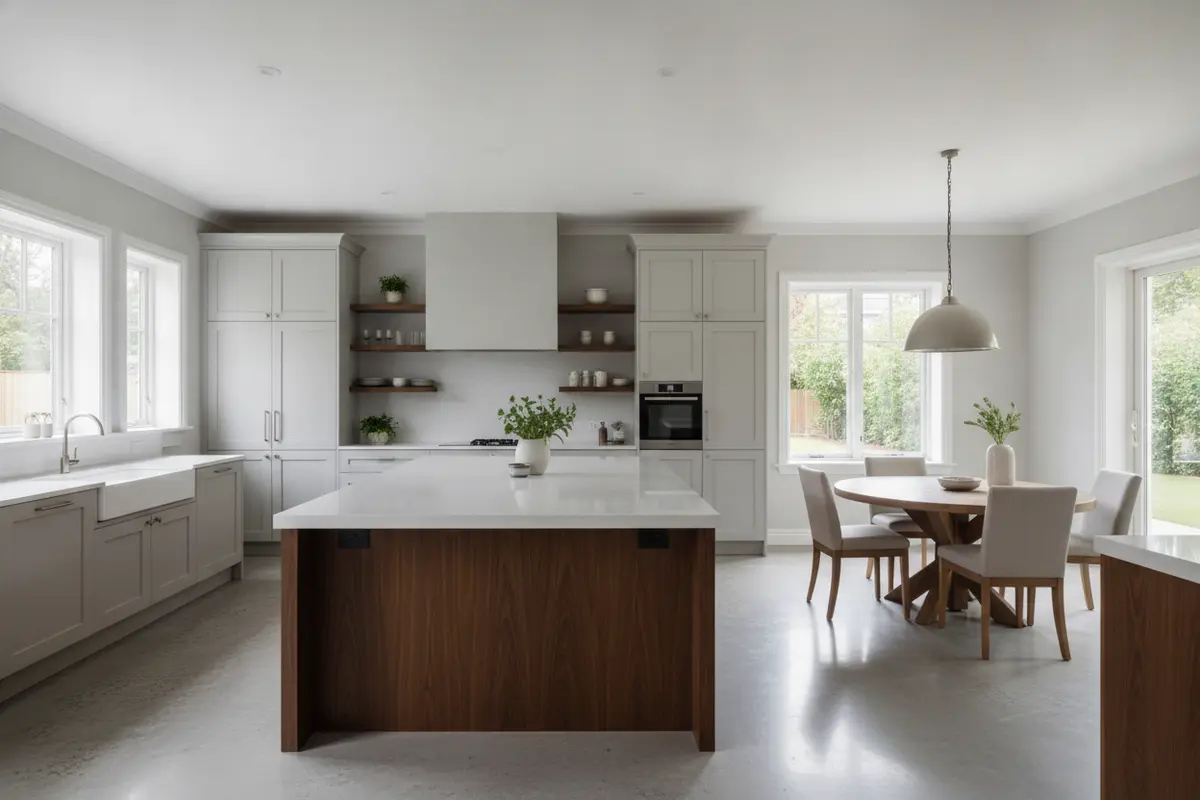
Check the island against the details that occupy nearby space. A dishwasher door can extend into an aisle when open. A stool needs room to pull out and for someone to sit without blocking the primary route. A refrigerator door or oven door may cross the same path. Plan for the kitchen in use, not only for the clean, closed-door view of a drawing.
How much countertop overhang do you need for seating?
An overhang is the part of the countertop that projects beyond the island cabinets. It can create a place to sit, but it needs to provide usable knee room and suit the support requirements of the selected material. The right amount depends on countertop thickness and material, the cabinet arrangement, the number and type of stools, and how people will use the seats.
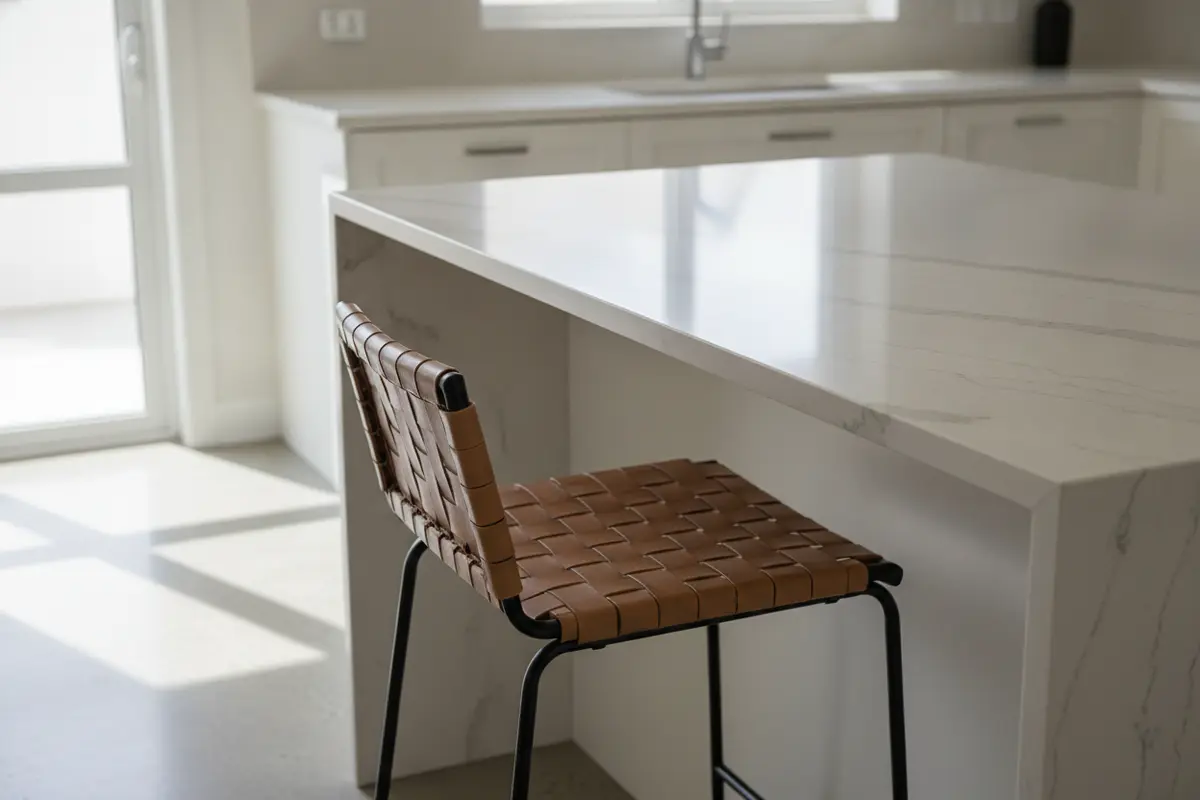
Choose the seating arrangement before finalizing the projection. Decide how many people should sit there and whether they need space for a quick snack or longer meals. A stool that fits beneath the top when not in use still needs room behind it when occupied. Consider the adjacent walkway and whether someone can move past seated people. If the island is also the main prep counter, establish where cooks can work without colliding with guests.
Ask the fabricator and project team to confirm what support is needed for the chosen material and overhang. Do not assume that every top can cantilever the same distance without support. Brackets, legs, or a modified cabinet layout may be required, and those choices affect appearance and legroom. Make the support plan part of the design drawings before ordering the countertop.
Keep the island’s edge in mind, too. A thick-looking edge detail can make the projection feel visually heavier, while a simpler profile may keep attention on the stone or other surface. The edge should be comfortable to lean against and practical to clean. If young children use the kitchen, discuss whether a softened edge is appropriate for the household and material.
Which countertop shape works with your kitchen?
A rectangle is common because it pairs naturally with straight cabinet runs and gives a clear distinction between the work side and seating side. But a rectangular top is not automatically the best fit. The island may need a clipped corner near a walkway, a curve to ease circulation, or a different outline to avoid crowding a doorway. Shape the countertop around the room’s actual paths and the island base, not just a trend photo.
Curves can soften a room and make traffic flow feel less abrupt, though they may affect seating positions, cabinet construction, and fabrication. Angled ends may help people pass through a tight point, but they can reduce usable work surface. A waterfall side, where the countertop material continues down the island end, creates a strong visual feature; it also changes material use and can obscure cabinetry. Weigh its effect from all the main viewpoints of the kitchen.
When considering an unusual outline, ask for a plan view with dimensions and a view at eye level. Confirm how the top’s edges line up with the cabinets, panels, and appliances. If the island sits near another work zone, compare the proposed form with the room’s overall modern kitchen design ideas and decide whether it complements the design rather than competing with it.
How should the island surface relate to the perimeter counters?
The island can match the perimeter countertops or provide contrast. Matching creates a continuous, calm look and may make a busy kitchen feel more unified. A contrasting island can create a focal point, especially when the cabinets and lighting are relatively restrained. Neither approach is inherently better; the important part is to make the contrast look intentional.
Compare actual samples in the kitchen’s lighting. View them next to cabinet colors, flooring, backsplash, and wall paint, at different times of day if possible. A small sample cannot show every variation in a large slab, so ask how the full surface will look and where the most noticeable pattern will fall. Stone, engineered surfaces, and other materials can vary in color, movement, and finish. Choose based on the actual selection process offered for the material, rather than assuming a sample represents every part of the installed top.
Consider pattern direction and visual scale. Strong veining across a large island can become the room’s main feature. A quieter pattern may be more suitable when the backsplash or cabinets already have prominent detail. If you want the island to contrast, repeat at least one supporting color or finish elsewhere so the choice feels connected. For example, a tone in the island surface might relate to cabinet hardware, a nearby shelf, or a finish in the lighting.
Continuity is not only about color. Look at edge profiles, thickness, sheen, and the way the surface meets cabinetry. A dramatic island treatment paired with very different perimeter details can make the room feel unsettled. Review the samples and elevations together, and record the final selection and finish so the approved design is clear.
Where will seams go, and how will the pattern meet?
Seams are sometimes necessary because of the island’s dimensions, the slab or sheet size, the material, or the fabrication plan. Their visibility depends on pattern, color, lighting, and location. Ask the fabricator to show the proposed seam location on a drawing before work begins. The best location is not always the one that disappears completely; it may be the one that avoids a high-traffic or visually prominent area while respecting the material’s limits.
For a patterned surface, discuss how the design will align across a seam. Ask whether the selected material allows a close pattern match and what variation to expect. Avoid relying on a verbal assurance alone: a marked layout or photo of the slab arrangement helps everyone understand the intended result. Confirm which direction the pattern will run and how it will appear from the room’s main entrance.
Also ask how cutouts and edges affect the plan. A sink, cooktop, or other opening changes the available surface and may influence where pieces can be placed. If the island includes a sink, coordinate the basin and faucet choices with the countertop layout; this guide to kitchen sink styles can help you think through mount and material considerations. Keep the final sink, faucet, and appliance specifications available before templates are made.
Seam planning is one reason to settle major decisions in the right order. Confirm the island footprint, cabinet configuration, sink or cooktop locations, material, edge, and overhang before final measurement. Changes after templating can affect fabrication and installation, so ask the project team what must be decided at each stage.
How do material and daily use affect the design?
Material choice is part of design because it shapes the island’s appearance, maintenance, edge details, and fabrication options. Think about cooking habits and the type of care your household is willing to provide. Ask the supplier or fabricator about cleaning, sealing if relevant, resistance to heat and stains, repair options, and how the material behaves in the specific finish you are considering. Do not assume that two products with a similar appearance have the same care needs.
A working island may face spills, hot cookware, food prep, craft projects, and frequent wiping. A display-focused island may be judged more by color and pattern. Be realistic about the trade-off. If the island is a daily work surface, select a finish and color that suit the level of upkeep you expect. If a specific material is important to the design, learn its care requirements before signing off on the look.
Edges and cutouts also vary by material and fabrication method. Some profiles show more detail than others; some can make a surface look thicker without using a solid thick piece. Ask what is practical for the selected product and how the finished edge will look from each side. Where the island is visible from an adjoining room, review the end panels and countertop return as part of the same composition.
For a broader comparison of one popular surface category, see this quartz countertop buyer’s guide. Use it as one part of your research, then verify product-specific details with the manufacturer or fabricator before you settle on a particular selection.
How can you coordinate the island with cabinets and lighting?
Plan countertop decisions alongside the island cabinetry. The base determines where storage, panels, seating, and supports can go. The countertop, in turn, influences the island’s visual proportions. If the island includes drawers or a sink cabinet, make sure the plan accounts for how those features affect seating and usable surface. This look at kitchen cabinets with a sink offers another way to consider how plumbing and storage interact.
Lighting changes how color and pattern read. Pendant lights can draw attention to the island, so check their size and placement against the island’s length and the seating positions. A veined countertop under strong direct light may look different from the same sample in a showroom. Review the material under lighting similar to the finished room when possible, and coordinate fixture locations before the countertop is templated.
Details should work together without every feature competing for attention. If the countertop has a dramatic pattern, consider keeping cabinet colors and decorative details quieter. If the surface is simple, the island’s cabinet color or pendant lights can provide contrast. For help thinking through the full room, browse additional home design and remodeling inspiration and compare complete rooms rather than isolated product images.
What should you compare before you approve a design?
Use a written comparison to keep alternatives grounded in the same priorities. The table below is a planning aid, not a substitute for product specifications or a project-specific measurement. Confirm the final material and support requirements with the appropriate supplier, fabricator, and remodeling professional. For broader professional kitchen and bath planning resources, visit the National Kitchen & Bath Association.
| Decision | Option A | Option B | What to verify |
|---|---|---|---|
| Visual approach | Match perimeter counters for a unified look | Contrast the island for a focal point | View full-size selections with cabinets, floor, and backsplash |
| Seating edge | Keep the counter aligned with the base | Add an overhang for stools | Legroom, stool clearance, support, and traffic behind seats |
| Island outline | Straight rectangular edges | Clipped, angled, or curved edges | Room circulation, usable work area, cabinet fit, and fabrication |
| Surface pattern | Quiet, low-contrast appearance | Prominent movement or veining | Full slab variation, pattern direction, seams, and lighting |
| Edge treatment | Simple profile | More pronounced or built-up appearance | Comfort, cleanability, material suitability, and finished thickness |
Compare one decision at a time, then look at the chosen combination as a whole. A contrasting surface, a waterfall end, and a bold pendant may each look appealing separately but compete when combined. Conversely, an understated counter can provide balance when cabinetry or backsplash already carries strong color or pattern.
What is the right order for island countertop decisions?
- Define the use. List the island’s primary tasks and who will use it. Decide whether seating, food preparation, cleanup, storage, or a landing area takes priority.
- Test the footprint. Mark the proposed island on the floor and test paths, doors, drawers, stools, and appliance access. Adjust the base dimensions before choosing a top.
- Set the cabinet plan. Confirm storage, panels, sink or cooktop locations, and where support may be needed for an overhang.
- Choose the surface and appearance. Compare samples in the kitchen’s light. Decide whether the island should match or contrast, and review the full pattern when available.
- Confirm edge and seam details. Review the outline, overhang, edge profile, cutouts, support, and proposed seam placement with the fabricator.
- Approve documented dimensions. Check the drawings and specifications before templating and fabrication. Keep the final selections in the project record.
For a more complete view of how decisions move from planning into construction, review King Remodeling’s remodeling process. A coordinated plan helps align design choices with the practical steps needed to build the island.
What should you ask before fabrication?
- Are the island dimensions and finished countertop height shown on the approved plan?
- How much usable knee room will the seating overhang provide, and what support does this material require?
- Where will seams fall, and how will the surface pattern align across them?
- Have the sink, faucet, cooktop, and appliance specifications been confirmed?
- Which edge profile and finish are included, and how will exposed ends be finished?
- What maintenance does this exact product require, and what should be avoided?
- What decisions must be final before templating, and how will a requested change affect the project?
Clear answers make it easier to compare proposals and recognize what is included. If you are still refining the scope, review examples in the kitchen and bath remodeling project gallery to see how different surfaces and layouts read in completed spaces. Use inspiration as a starting point, then adapt it to your room and priorities.
Frequently Asked Questions
Should the island countertop match the perimeter counters?
It can match for a more continuous look or contrast to make the island stand out. Compare the actual samples with cabinets, flooring, backsplash, and lighting, then decide whether the combined palette feels balanced.
Can any countertop have a seating overhang?
No. Support needs depend on the material, projection, thickness, and cabinet design. Ask the fabricator and project team to confirm the support plan for the specific countertop before approving the island.
How do I make countertop seams less noticeable?
Ask the fabricator to mark the proposed seam on the plan and explain how the pattern will align. Material variation, lighting, and the seam’s location all affect how visible it may be, so review the layout before fabrication.
When should I choose the island countertop?
Choose the material and key appearance details after the island footprint and cabinet plan are established, but before templating and fabrication. Confirm appliances, sink details, overhang, edge, and seam plan in time for accurate measurements.
Call King Remodeling to plan your kitchen island
Make the island work for your kitchen
A successful island top feels considered from every side: it gives you useful work surface, leaves enough room to move, and brings the kitchen’s materials together. Write down your priorities, test the footprint, and confirm overhang, seams, and finishes with the people responsible for the design and fabrication.
With the layout and details settled before fabrication, your island countertop can support the way your household cooks, gathers, and moves through the kitchen every day.