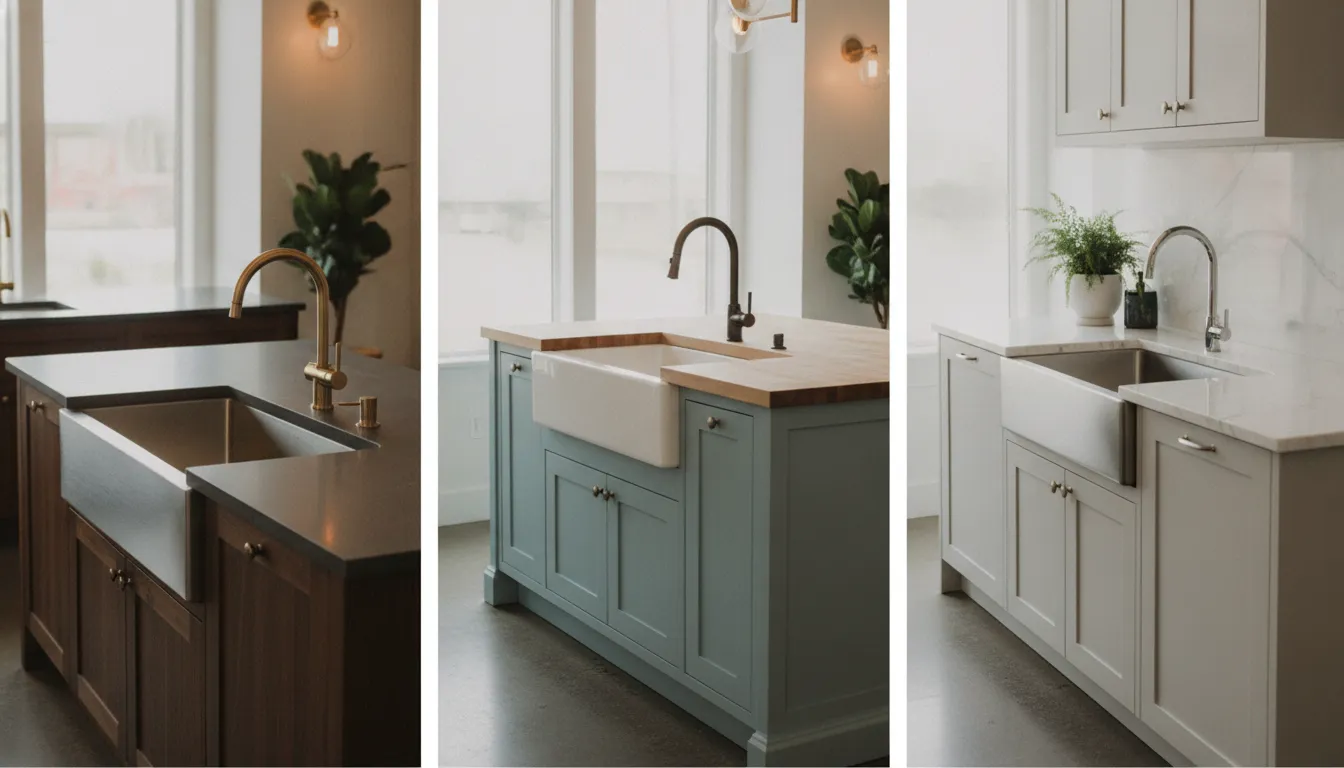
Comparing kitchen sink styles early helps you coordinate the basin, countertop, cabinets, faucet, and plumbing before installation begins. The right choice should support how you cook and clean while fitting the look of your San Diego kitchen. This guide explains the practical differences so you can choose with confidence.
Visit the King Remodeling showroom to compare sink and countertop combinations in person.
Kitchen sink styles at a glance
Use this quick comparison to narrow your choices:
- Choose undermount for easy counter cleanup and clean lines.
- Choose farmhouse for a deep bowl and prominent apron front.
- Choose drop-in for broad countertop compatibility and straightforward replacement.
- Choose integrated for a nearly seamless, custom-fabricated appearance.
Undermount sinks make counter cleanup simple, drop-in sinks fit nearly every countertop, farmhouse sinks provide a deep basin and visible apron, and integrated sinks create the smoothest transition. The best option depends on your countertop material, cabinet size, cleaning habits, design preferences, and installation budget.
Mounting style determines where the sink meets the countertop. That detail changes the finished look, how easily you can wipe the counter, and the type of support required below. It can also affect whether the existing countertop and cabinet can stay in place during a kitchen update.
| Sink style | Best countertop match | Main advantage | Plan for |
|---|---|---|---|
| Undermount | Quartz, granite, or solid surface | Easy counter cleanup | Professional support and sealing |
| Drop-in | Most countertop materials | Simple replacement | A visible rim |
| Farmhouse | Stone or solid surface | Deep bowl and statement look | Cabinet modification and support |
| Integrated | Compatible custom surfaces | Seamless appearance | Special fabrication and repair needs |
Before choosing a model, measure the sink base cabinet and note the material and thickness of the countertop. Also check the location of the drain, disposal, faucet, and any accessories. A sink that looks ideal in a catalog may require changes to several surrounding components.
Is an undermount sink right for your kitchen?
An undermount sink is a strong choice when you want clean countertop lines and easy daily cleanup. It attaches beneath a solid countertop, allowing crumbs and water to move directly into the basin. It requires precise fabrication, reliable support, and a carefully maintained seal along the sink edge.
Benefits of the below-counter design
With no rim resting on top of the counter, an undermount sink places more visual focus on the countertop. The open edge also makes it easy to wipe spills and food scraps into the bowl. This is especially useful around a busy prep area where the counter is cleaned several times a day.
The sink reveal affects the final appearance. A positive reveal shows a small part of the sink rim, a zero reveal aligns the counter edge with the basin, and a negative reveal lets the countertop extend slightly over the bowl. Discuss the reveal before the countertop is cut because changing it later is difficult.
Countertop and support requirements
Undermount sinks work best with surfaces that have a finished, water-resistant cut edge, including quartz and granite. Standard laminate usually is not a suitable match because the exposed core near the cutout can be vulnerable to moisture. Confirm compatibility with the countertop fabricator before ordering the sink.
The basin needs mechanical support beneath the countertop. This is particularly important for large sinks and heavier materials such as cast iron or fireclay. A proper installation does not rely on adhesive alone. Clips, rails, or a support frame help carry the load when the bowl is full.
Sealing and maintenance
The seam between the basin and counter must be sealed correctly. Inspect it periodically for separation, discoloration, or moisture. Prompt maintenance helps protect the cabinet below and prevents debris from collecting along the joint. For additional guidance on conserving water and identifying household leaks, review the EPA WaterSense leak information.
An undermount sink often fits naturally into a full kitchen countertop installation because the sink model can be coordinated with new cabinets and countertop fabrication.
What makes a farmhouse sink different?
A farmhouse sink, also called an apron-front sink, has a deep basin and an exposed front that replaces part of the cabinet face. It creates a strong visual feature and makes the bowl easier to reach. Installation usually requires a compatible sink cabinet, added support, and careful countertop planning.
The apron-front design
A farmhouse sink sits farther forward than many other sink types. Its visible apron can introduce a traditional, coastal, transitional, or modern accent depending on the material and shape. Fireclay creates a classic look, while stainless steel can make the same general form feel more contemporary.
The forward position reduces the strip of countertop between the user and the basin. Some homeowners find that comfortable during food preparation and dishwashing. However, the exposed front can collect drips, so the nearby cabinet finish and floor should be easy to clean.
Basin size and daily use
Many farmhouse models have a wide single bowl that accommodates large pans and baking sheets. A spacious basin is useful, but it can also make it harder to separate soaking, rinsing, and food preparation. A fitted rack or removable tub can add flexibility and protect the basin bottom.
Check the bowl depth in relation to the user’s height, the disposal, and the plumbing below. A deeper sink lowers the drain connection and may reduce usable cabinet storage. It can also change the posture required to reach items at the bottom.
Cabinet changes and installation
Farmhouse sinks often require a purpose-built cabinet or careful modification of an existing sink base. The apron opening must match the selected model, and the cabinet needs support that carries the sink independently of the countertop. The sink manufacturer’s installation instructions should guide the framing and clearances.
Select the exact model before final cabinet ordering and countertop templating. Small differences in apron height, corner shape, and rim profile can affect the cutout. Early coordination limits costly adjustments after cabinets arrive.
When is a drop-in sink the best choice?
A drop-in sink is often the best choice for a straightforward replacement, a laminate countertop, or a project that needs broad material compatibility. Its rim rests on the countertop and covers the cut edge. Installation is generally simpler, although the rim and seal need regular cleaning and inspection.
Compatibility with many counters
Also known as a top-mount sink, a drop-in model fits into a countertop opening while its rim supports the basin from above. Because the rim conceals the cut edge, this style can work with laminate, wood, stone, quartz, and other surfaces when installed according to the manufacturer’s requirements.
A drop-in sink can be especially practical when the countertop will remain in place. A replacement model still needs to match the existing cutout, cabinet width, and plumbing position. Measure the opening rather than relying only on the overall dimensions of the old sink.
Simple replacement and care
The visible rim makes access and replacement more straightforward than with many below-counter installations. It also creates an edge where water and crumbs may collect. Keep the perimeter clean and inspect the seal if water begins to gather near the rim.
- Choose a rim profile that complements the countertop and faucet.
- Confirm the number and position of faucet and accessory holes.
- Check that clips, sealant, and clearances match the manufacturer’s directions.
Homeowners comparing practical updates with larger renovation options can review King Remodeling’s broader remodeling services.
Where do integrated sinks fit?
An integrated sink is formed from or joined seamlessly to the countertop material. It suits homeowners who prioritize a continuous modern appearance and minimal ledges around the basin. Because fabrication and repairs depend on the chosen material, discuss heat resistance, scratch care, color matching, and repair options before committing.
Integrated sinks minimize visible transitions between the work surface and bowl. This makes the counter easy to wipe and creates a tailored appearance. Solid-surface material is commonly used because seams can be joined and finished to appear nearly invisible. Stainless steel and other custom surfaces can also support integrated designs.

Fabrication and repair considerations
The same seamless quality that makes an integrated sink appealing can complicate repairs. Damage may require refinishing a larger part of the surface rather than replacing only the basin. Ask how scratches, stains, chips, and heat damage are handled for the specific material.
Color and finish should also be evaluated in real conditions. Dark basins may show mineral deposits, while light colors can reveal certain stains. Samples help, but viewing a full installation provides a clearer sense of the scale and appearance.
How should you choose a kitchen sink material?
Choose sink material by balancing appearance, weight, sound, maintenance, heat tolerance, and resistance to chips or scratches. Stainless steel is versatile and light, composite materials offer color and a matte finish, and fireclay or cast iron provide a substantial classic look. Every material has specific care requirements.
Stainless steel
Stainless steel works with many design styles and is relatively light. Gauge indicates thickness, with a lower gauge number representing thicker steel. Sound-deadening pads and undercoating can reduce noise from running water and dishes. The finish may show water spots or fine scratches, so follow the manufacturer’s cleaning guidance.
Composite and solid-surface options
Composite sinks typically combine mineral content with resin. They are available in several colors and often have a matte finish. Care guidance varies, especially for heat exposure and harsh cleaners. Solid-surface sinks can create a coordinated or integrated appearance and may allow certain minor marks to be refinished.
Fireclay and enameled cast iron
Fireclay and enameled cast iron have a smooth, substantial appearance that pairs well with farmhouse designs. Both can be heavy and need adequate support. Their glazed or enameled surfaces should be protected from forceful impacts that may cause chips. Confirm the sink’s weight and support details during cabinet planning.
Material samples can help you compare color and texture with the countertop, faucet finish, and cabinet fronts. For a coordinated design process, explore King Remodeling’s San Diego remodeling approach.
How to select the right size and bowl layout
The right sink size fits inside the base cabinet, leaves room for clips and supports, and works with the plumbing and accessories below. Choose a single bowl for large cookware, a double bowl for separated tasks, or a workstation sink when integrated ledges and accessories improve your preparation routine.
Start with the sink base cabinet
If the sink changes the storage layout or requires new support, include it in your kitchen cabinet replacement planning before ordering materials.
The cabinet’s exterior width is not the same as its usable interior space. Side walls, face frames, supports, and nearby appliances reduce clearance. Sink specifications usually state a minimum cabinet size, but the installer should verify actual dimensions before the model is ordered.
Consider what must fit below the basin. A disposal, water filter, pull-out waste bins, and cleaning supplies all compete for space. A deeper or offset drain can change the available storage and plumbing route.
Compare single, double, and workstation bowls
A single bowl provides uninterrupted space for large cookware. A double bowl separates soaking and rinsing but reduces the width available for large items. Workstation sinks use ledges to support cutting boards, colanders, drying racks, and other accessories above the bowl.
Think through a normal day in the kitchen. The best arrangement should support food preparation, cleanup, and occasional large items without adding accessories that will go unused. Test the reach and scale when possible before making the final selection.
Plan the sink with the full remodel
Select the sink before cabinets are finalized and before countertops are templated. The model affects cabinet dimensions, supports, cutouts, faucet placement, plumbing, disposal clearance, and nearby accessories. Coordinating these decisions early gives each trade accurate specifications and reduces the chance of delays or expensive field changes.
Coordinate the faucet and accessories
Reviewing the team’s remodeling process can help you understand when design decisions, material selection, and installation coordination happen.
The sink, faucet, soap dispenser, filtered-water tap, air switch, and dishwasher air gap may all need holes or clearances. Some holes are placed in the sink deck, while others are cut into the countertop. Confirm each component and spacing requirement before fabrication.
Also check the faucet’s reach and height. The water stream should land in a useful area of the basin without excessive splashing. A tall faucet may conflict with a window, shelf, or cabinet above the sink.
Confirm plumbing and support
Changing from a shallow double bowl to a deep single bowl can move the drain and affect disposal clearance. A farmhouse sink may require a new cabinet front and support frame. An undermount sink needs support beneath the counter. These are connected design decisions, not isolated product choices.
A qualified remodeling team can review the sink specifications with the cabinet designer, countertop fabricator, and plumber. If you are planning a larger update, learn more about King Remodeling’s kitchen remodeling services.
Frequently asked questions about kitchen sink styles
Most sink questions come down to countertop compatibility, cabinet support, cleaning preferences, and daily workflow. Undermount sinks simplify counter wiping, drop-in sinks offer broad compatibility, and farmhouse sinks need more cabinet planning. Verify dimensions and installation requirements for the exact model before ordering any surrounding materials.
What is the easiest kitchen sink style to keep clean?
An undermount or integrated sink makes it easy to wipe the countertop directly into the basin because there is no top rim in the way. Every sink still needs routine basin cleaning, and undermount seams should be inspected and maintained.
Can a farmhouse sink fit in an existing cabinet?
Sometimes, but a farmhouse sink commonly requires cabinet-front modification and reinforced support. Verify the apron dimensions, cabinet width, bowl depth, plumbing, and countertop cutout before selecting a model.
Is a drop-in sink outdated?
No. A drop-in sink remains a practical choice for many kitchens because it works with a wide range of countertop materials and is generally straightforward to replace. Current models are available in many finishes, sizes, and configurations.
When should the sink be selected during a remodel?
Select the exact sink before cabinets are finalized and before countertop templating. Its dimensions and installation method affect the cabinet, supports, counter cutout, faucet placement, and plumbing below.
Compare kitchen sink styles in person
Bring cabinet measurements, countertop ideas, and a list of daily kitchen priorities when comparing sinks. Seeing basin depth, rim profiles, materials, and nearby finishes in person makes differences easier to understand. A design consultation can then connect your preferred sink with the cabinets, counters, plumbing, and complete layout.
The best sink is not simply the most popular model. It is the one that fits your space, supports your routine, and coordinates with every nearby surface and fixture. Compare your short list early, then confirm the exact product specifications before ordering cabinets or fabricating countertops.
Contact King Remodeling to discuss your San Diego kitchen design and sink options.