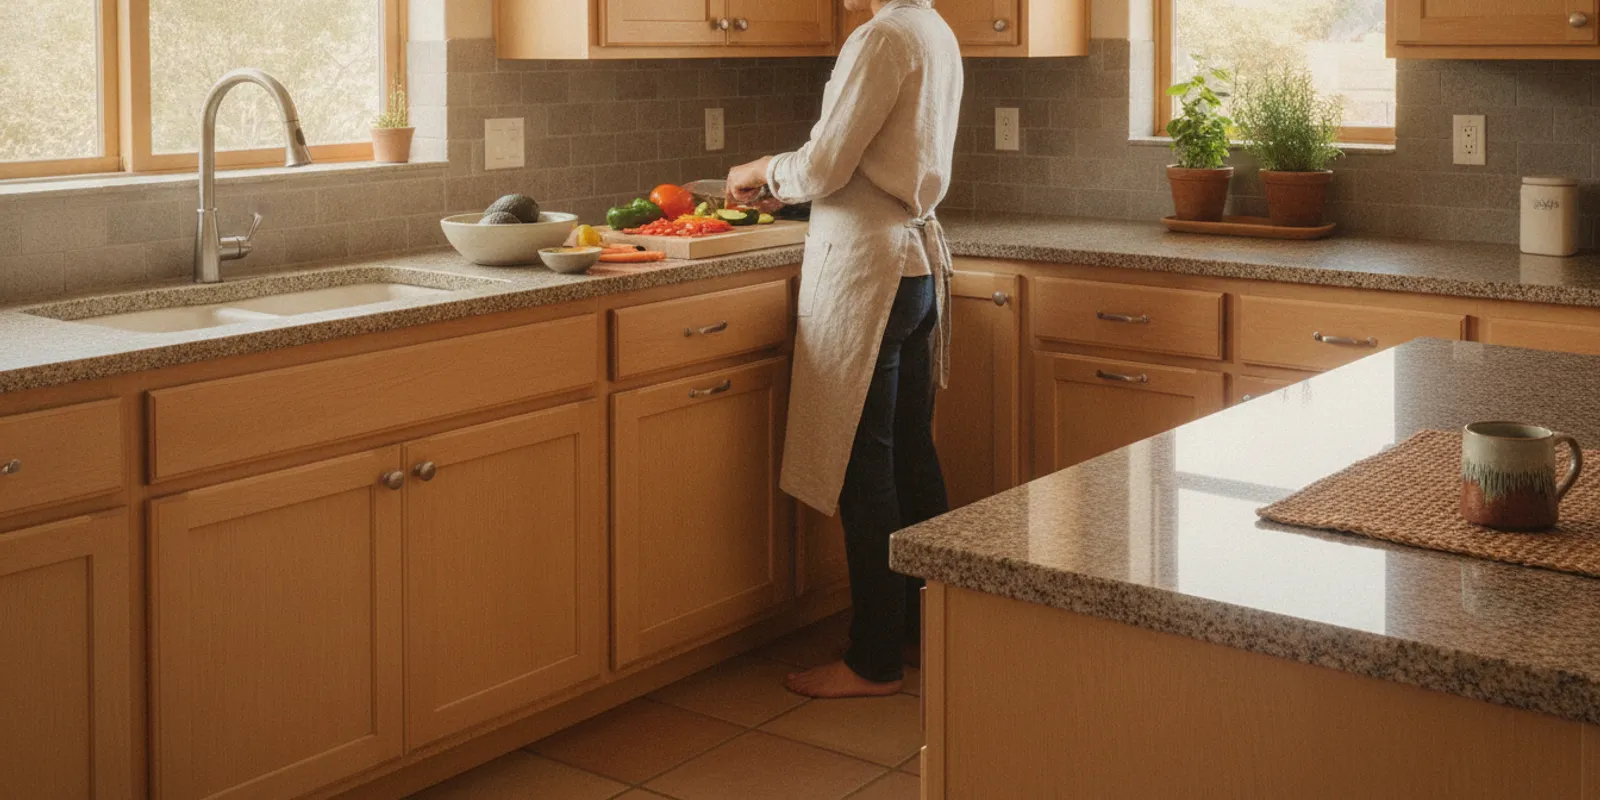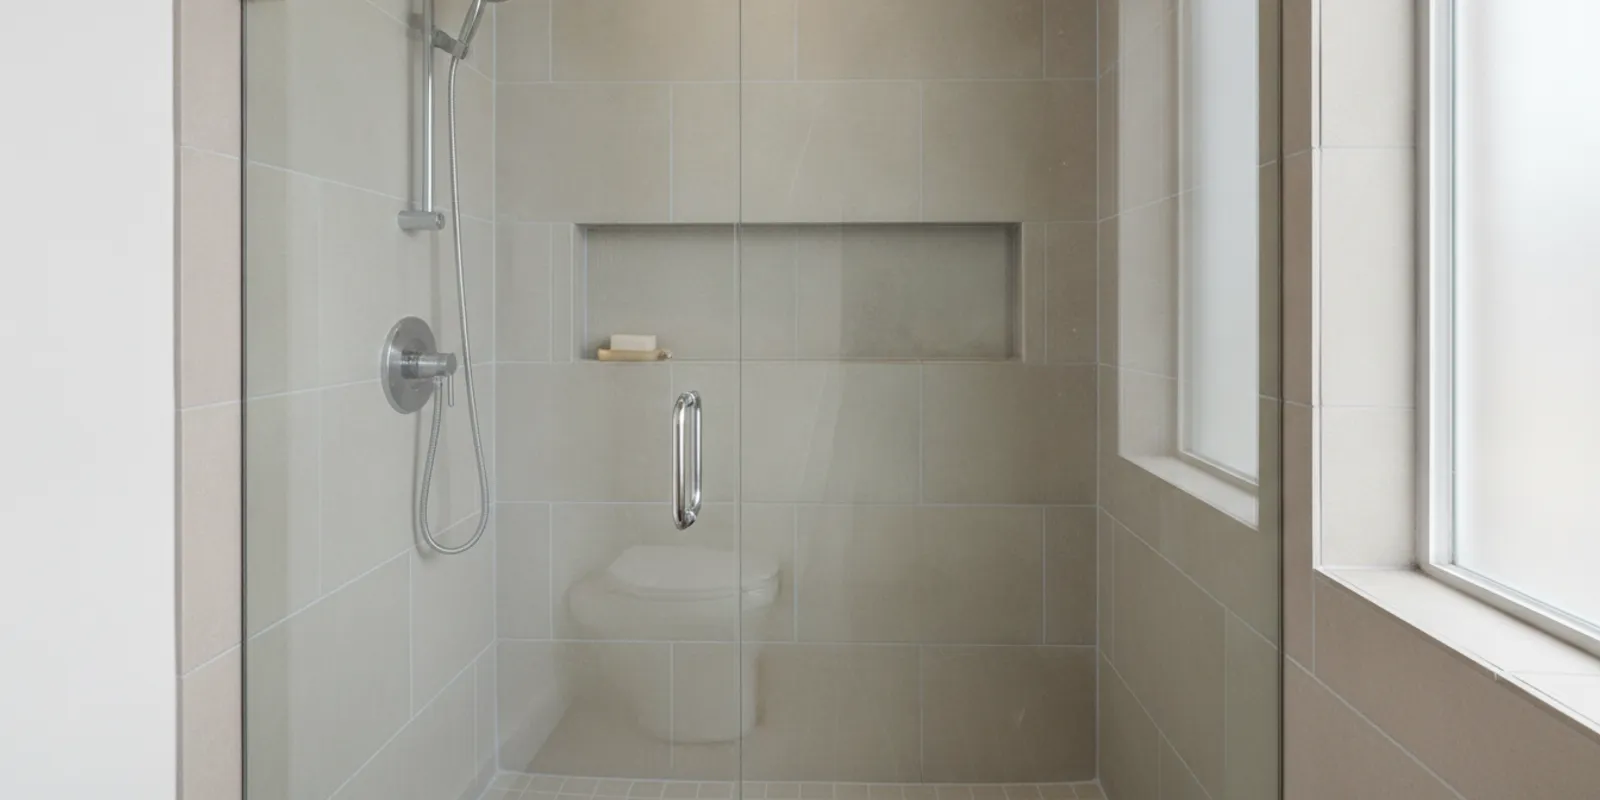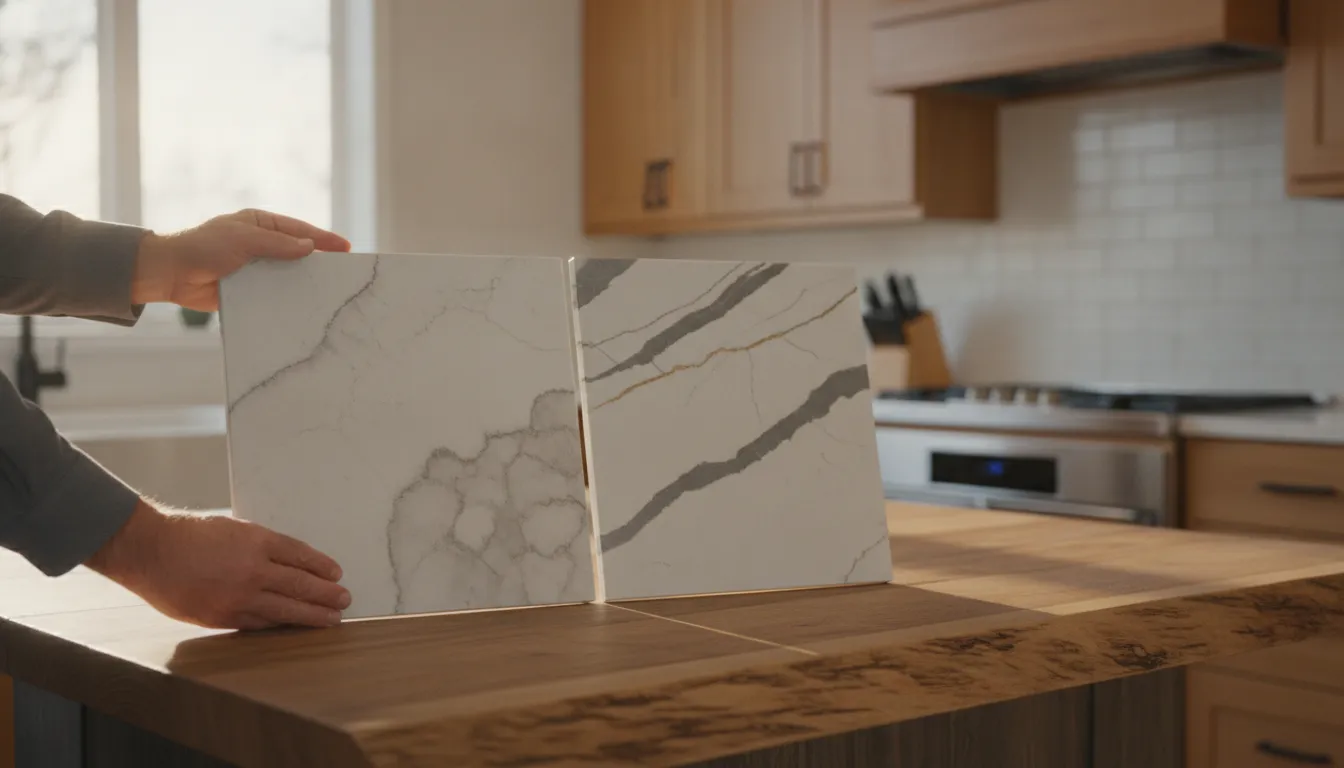
Kitchen countertop replacement decisions are the choices you lock before anyone templates the stone. The material, the sink, the edge, and the seam plan all have to agree, or the shop builds a top that will not fit the kitchen you actually use. This guide is the decision order for San Diego homeowners, not a removal or install tutorial.
Call (858) 299-7700 to plan a countertop replacement
What Kitchen Countertop Replacement Decisions Cover
A countertop swap looks simple until the fabricator asks for a sink model, an edge profile, and a seam location. Those answers change the template. Changing them after the template is cut means a new slab, a new lead time, and a kitchen that stays torn apart longer than you planned.
Treat this as a short list of locks, not a design mood board. You are deciding scope, whether the cabinets stay, how the sink and faucet meet the stone, how the edge and thickness should look, and where a seam is allowed to fall. Cost math, removal steps, and daily care belong on other pages. Use those once these choices are set.
King Remodeling is a San Diego design-build firm, California contractor license 1039019, with a showroom at 10035 Carroll Canyon Road in Scripps Ranch. Homeowners can compare slabs, edges, and sink cutouts in one visit instead of guessing from a photo. The company uses fixed-bid pricing after the design is agreed, and kitchen work is typically scheduled in a 3 to 6 week window once materials are chosen.
Decide the Scope Before You Pick a Slab
Start with what is actually failing. A stained or dated top on sound cabinets is a countertop project. A layout you hate, doors that hit, or no landing space by the sink is a kitchen project. Mixing those two goals is the fastest way to order the wrong stone.
Write the job in one sentence. “Replace the perimeter tops and keep the oak cabinets” is a countertop scope. “Move the sink to the window and add an island” is a remodel. If the sentence needs both, pause and read the kitchen remodel checklist before you shop slabs. That page covers budget, layout, and the full construction sequence. This one does not.
Also name what you will not change. Many San Diego projects keep the cabinet boxes and only replace the tops. That path has its own rules for weight, attachment, and plumbing. Read how to replace countertops without replacing cabinets if that is your sentence. Do not treat cabinet repair as a side note inside a stone order.
Scope also sets the schedule. A top-only job still needs removal, a template, fabrication, and a return install. A layout change needs permits, trades, and a longer shutdown.
HomeAdvisor’s 2026 countertop cost comparison shows material prices that swing widely by type, with installation often adding about $10 to $30 per square foot. Use that only as a national planning range. Your San Diego quote should come from a measured visit, not from a national average.
Lock the Cabinet Decision Before the Stone
The cabinets decide what the new top can do. Sound, level boxes can carry a new quartz or granite top. Soft, swollen, or out-of-level boxes cannot. If you skip that check, the pretty slab will telegraph every dip in the cabinet run.
Walk the kitchen with three questions. Do doors and drawers still close? Is the toe kick dry, with no swell under the sink? Are the boxes fastened to the wall and to each other?
A yes on all three usually means the boxes can stay. A no means you are choosing cabinet work, not just a new surface. The cabinet refacing versus replacement guide is the place to make that call. Do not fold a cabinet rebuild into the countertop order and hope the template visit will sort it out.
Color is the second cabinet decision, and it is easier than structure. Existing wood, paint, or stain limits which stones will look intentional. A warm oak run fights a cool gray quartz unless you plan a bridge, such as a wood edge or a painted island.
Bring a cabinet door, or a clear photo in daylight, when you look at slabs. The showroom comparison is more honest than a phone picture taken under a yellow bulb.
If the boxes stay, tell the fabricator. Attachment method, overhang, and whether a dishwasher panel needs a notch all change the template. If the boxes go, do not template the old kitchen. Template the new cabinet plan, or you will pay to recut the stone.
Choose the Sink and Faucet With the Slab
The sink is not a finish detail. It is a hole in the stone, and the hole has a reveal, a support plan, and a faucet spread. Order the sink and faucet before templating. A “we will pick it later” note leaves the shop unable to cut the top.
Three styles change the cutout. An undermount sits below the stone and needs a finished, polished edge inside the opening. A drop-in rests on the stone and hides a simpler cut. A farmhouse, or apron-front, sink changes the cabinet face, not just the hole. If your current base is a standard sink cabinet, a farmhouse model is a cabinet decision first. Compare the three on the kitchen sink styles guide before you fall for a photo.
Write down four facts for the supplier:
- Exact sink model and whether it is undermount, drop-in, or apron-front.
- Faucet hole count and spread, including a separate sprayer or filtered-water tap.
- Whether the dishwasher air gap or soap dispenser stays.
- Which side of the sink is your drying landing, so the slab seam is not placed there.
Plumbing reconnects are part of this decision, not a surprise on install day. Moving the sink even a few inches can mean new supply lines and a new drain path. Keeping the sink in the same bay is the cleaner countertop scope. Say that out loud before you approve a new layout sketch.
Set Edge, Thickness, and Seam Rules
Edge, thickness, and seams are the choices people regret because they look small on a sample and large on a 10-foot run. Decide them in the showroom, on a full slab if you can, not from a two-inch chip.
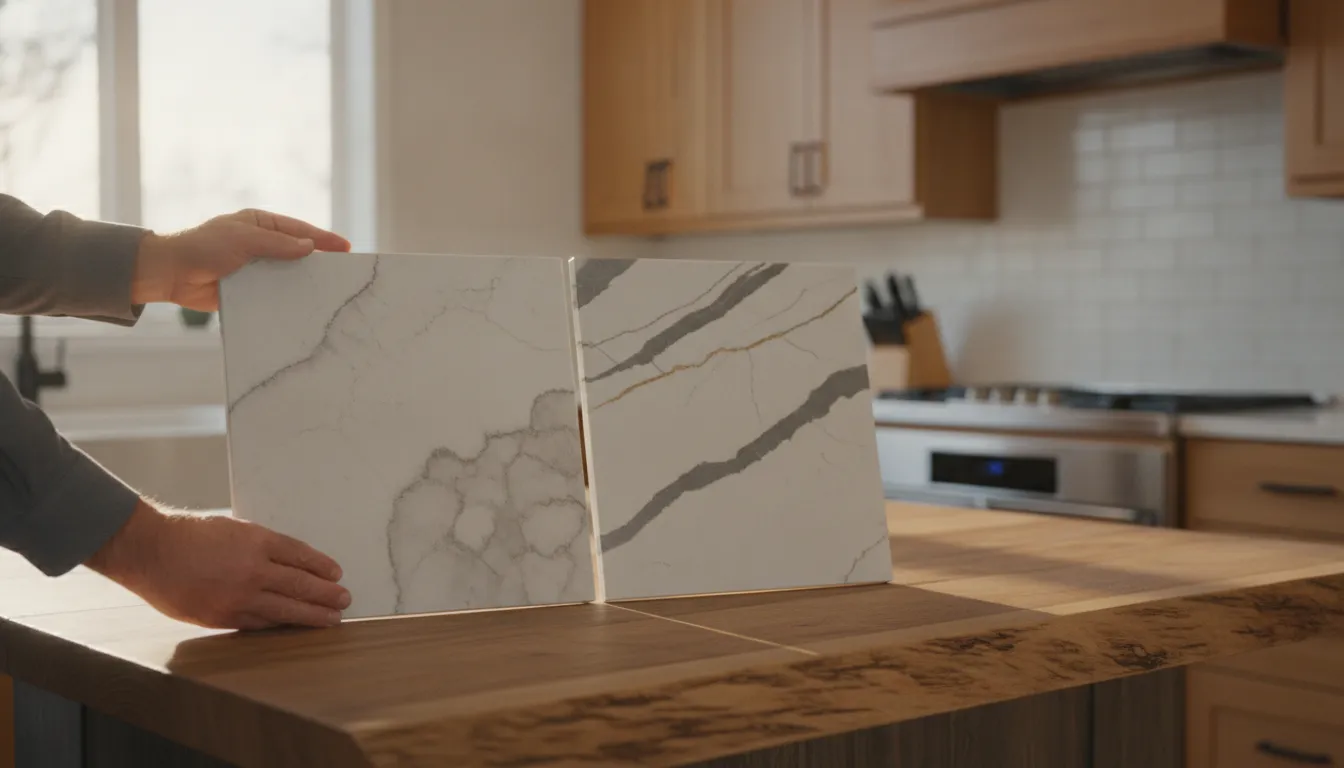
Thickness is usually a 2 cm or 3 cm conversation for stone. A thinner top often needs a built-up edge to look substantial next to older cabinets. A thicker top changes the reveal at the dishwasher and the height of the backsplash. Ask which one your cabinet height was built for. Do not assume the new top will land at the same finished height as the old laminate.
Edge profile changes price, chipping risk, and how the sink reveal looks. A simple eased edge is easier to keep clean. A big ogee collects crumbs and can fight a modern cabinet. Pick one profile for the whole kitchen unless an island is meant to read as a separate piece of furniture.
| Decision | Lock it when | What goes wrong if you wait |
|---|---|---|
| Scope, tops only or a full layout. | Before any slab shopping. | You template a kitchen you are about to move. |
| Keep or replace the cabinets. | Before the fabricator visit. | The new top follows boxes that should have been rebuilt. |
| Sink and faucet models. | Before templating. | The cutout is guessed and the sink does not fit. |
| Edge and thickness. | At slab selection. | The finished height fights the dishwasher or backsplash. |
| Seam locations. | At template approval. | A seam lands in the sink landing or on a busy vein. |
| Backsplash and outlet plan. | Before install day. | The crew cuts into a top that was meant to stay. |
Seams are unavoidable on many runs because slabs are not infinite. Place them at inside corners, or where a cabinet stile hides the joint. Do not place a seam through a waterfall edge or across the spot where you roll dough.
Ask the templater to mark seams in pencil and sign off before they leave. Once the slab is cut, the seam is permanent.
Pattern matters here too. A quiet quartz hides a seam. A busy granite or a book-matched vein does not. If the look you want cannot hide a joint, plan a shorter run or an island slab with no seam, and accept that the perimeter may be a different lot. Say that in the order so two slabs are not forced to match.
Put the Decisions in Order
The order is the point. Homeowners get stuck when they pick a slab photo first and discover the sink, the boxes, or the seam plan cannot support it. Use this sequence and do not skip backward unless a cabinet check fails.
- Write the one-sentence scope: tops only, or a layout change.
- Check the cabinet boxes. Keep them only if they are dry, level, and well fastened.
- Choose the sink and faucet models, including every hole in the deck.
- Pick the material family for how you cook, then the exact slab.
- Lock edge profile and thickness against the cabinet height you are keeping.
- Approve seam locations on the template, in pencil, before fabrication.
- Confirm backsplash, outlets, and plumbing stay or move before install day.
Material choice sits in the middle on purpose. You need the scope and the sink first, or you will fall for a slab that cannot take the cutout. You do not need a full stone encyclopedia here.
Family durability is covered in best kitchen countertops for busy families. Quartz selection for San Diego homes is in the quartz countertops selection guide. Laminate limits are on the laminate countertops guide. Read those for the material. Come back here to place that material inside the decision order.
Two timing notes keep the order honest. Fabrication does not start at the template visit. The shop still has to cut, polish, and schedule a return.
A full kitchen, by contrast, runs through design, permits, and several trades. The kitchen remodel timeline is the right page if your scope turned into a layout change. Do not use a countertop lead time to plan a wall move.
King Remodeling’s showroom step sits between cabinet confirmation and the template. Bring the sink spec, a cabinet door or finish sample, and the list of holes you need in the stone. Seeing edge chips next to your actual cabinet color prevents the most common mismatch: a cool slab against warm wood, chosen from separate trips.
What to Hand the Fabricator
When the decisions above are locked, the handoff is short. You are not asking the crew to design the kitchen on install morning. You are confirming a list they can build.
Give them the scope sentence, the cabinet keep-or-replace answer, the sink and faucet model numbers, the edge and thickness, and a marked seam plan. Add whether the backsplash is staying, whether outlets move, and whether the dishwasher panel needs a notch. If an item is still “to be decided,” it is not ready to template.
The physical work after that handoff is a different article. Removal, templating, shop fabrication, and install day are covered in how to replace kitchen countertops. Read that when you want the sequence of the work. Use this page to decide what that work is allowed to build.
If the list is ready and you want it checked against real slabs, the Scripps Ranch showroom is the next stop. A planner can confirm that the sink, the edge, and the cabinet color can live on one top before a template is scheduled.
Frequently Asked Questions
What should I decide before replacing kitchen countertops?
Lock scope, cabinet condition, sink and faucet models, edge, thickness, and seam locations before templating. Those choices change the cut. Color preferences can wait until you are standing at the slab, but the cutout facts cannot.
Can I choose the countertop before I choose the sink?
You can choose a material family first, but you should not approve a template before the sink model is known. Undermount, drop-in, and farmhouse sinks need different cuts, and a farmhouse sink may require a different cabinet.
Do I have to replace cabinets when I replace countertops?
No. Many projects keep solid, level cabinet boxes and only replace the tops. Replace or reface the boxes if they are swollen, out of level, or no longer fit the layout you want. That is a separate decision from the stone.
When do I approve seams?
Approve seams at the template visit, before the slab is cut. Ask for them marked in pencil at inside corners or where a cabinet hides the joint, not through a prep landing or a waterfall edge.
Is a countertop swap the same as a kitchen remodel?
No. A swap keeps the layout and usually the cabinets. A remodel moves walls, appliances, or the sink bay and needs a longer plan. If your goal is a new layout, stop and plan the remodel before you buy a slab.
When the decision list is ready, call (858) 299-7700 or compare slabs at the San Diego showroom.