A kitchen renovation feels far more manageable when you know what should happen next. The work is not one long stretch of demolition and dust. It moves through distinct stages, from confirming the design and ordering materials to rough-ins, installation, inspections, and final details. Clear decisions early can protect both your schedule and your budget.
A realistic kitchen remodel timeline includes planning before construction, followed by demolition, plumbing and electrical rough-ins, cabinet and countertop installation, and final finishes. King Remodeling typically completes kitchen remodels in about 3 to 6 weeks. While a broader industry average is often 6 to 12 weeks for construction, depending on the scope, materials, permits, and design changes.
For San Diego homeowners, the most useful way to plan is to connect each week with the decisions and milestones that keep the project moving. The following breakdown explains what to expect at each stage, where timing can expand. And how a coordinated design-build team helps maintain momentum from the first selections through completion.
Your Kitchen Remodel Timeline: Week by Week
A well-planned kitchen remodel follows a logical sequence, even though the exact schedule depends on your layout, selections, permits, and the scope of construction. King Remodeling kitchen remodels average three to six weeks, compared with the typical six-to-twelve-week construction window reported for a full kitchen remodel. The roadmap below shows what homeowners can generally expect when design, materials, and installation are coordinated from the start.
- Weeks 1-2: Planning, design, and ordering. The project begins with measurements, layout decisions, material selections, and a detailed scope of work. Your design should balance storage, workspace, and traffic patterns, while finalizing cabinets, countertops, flooring, lighting, plumbing fixtures, and appliances. Ordering materials early is essential because items with longer lead times can affect the installation schedule. Clear communication between the homeowner and contractor from the outset is a recognized factor in a successful renovation, according to NYU’s kitchen renovation guidance.
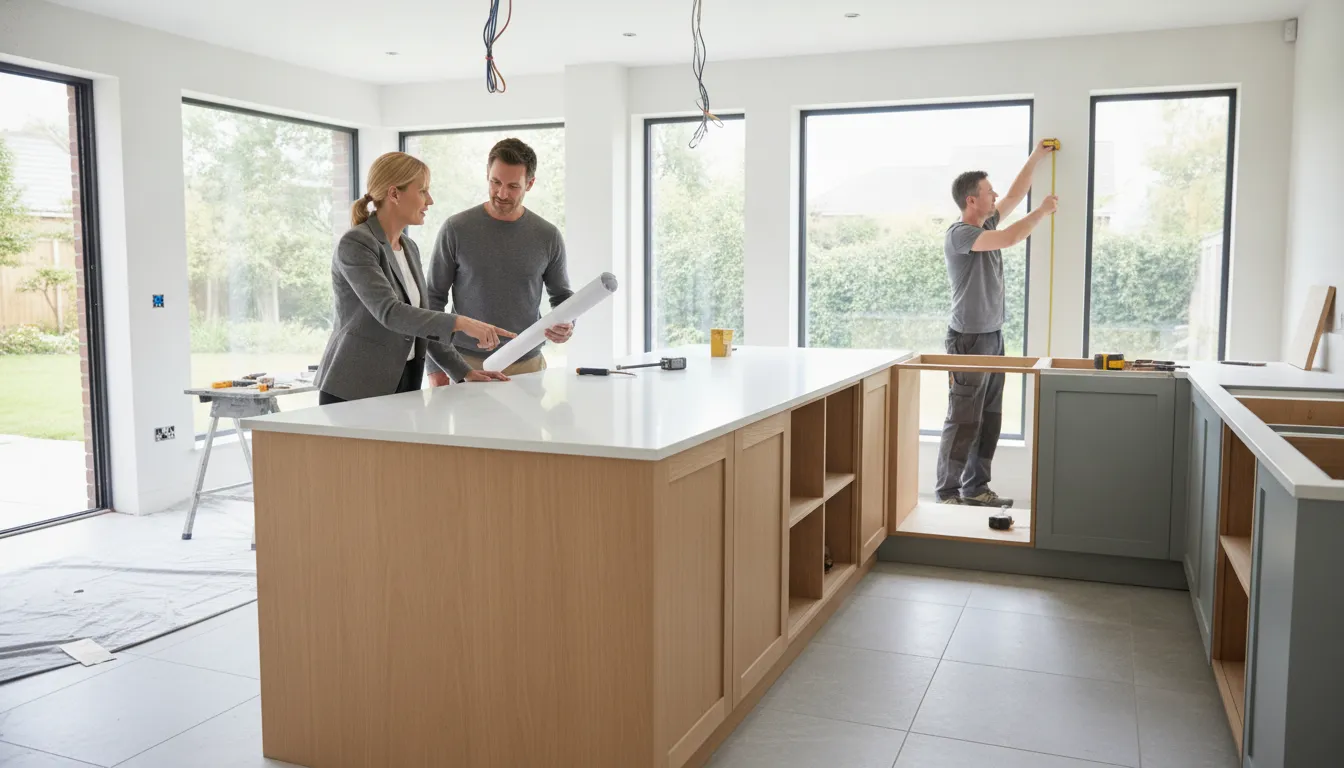
- Week 3: Demolition and rough-in work. The existing kitchen is carefully removed so the team can prepare a clean, safe work area. Demolition commonly takes one to three days. After that, plumbers and electricians complete the rough-in work for the approved layout, including revised water lines, drains, outlets, and lighting locations. These behind-the-wall updates typically occur during the first one to two weeks of construction and must be inspected before surfaces are closed.
- Weeks 4-5: Cabinet and countertop installation. Once the rough-ins pass inspection and the walls and floors are ready, cabinets are installed and leveled. Cabinet installation often takes three to five days and is a critical path step because countertops depend on the final cabinet positions. Countertop fabrication and installation may require about two weeks after the cabinets are set, depending on the material and fabricator schedule. A design-build team can reduce coordination gaps by managing selections, material supply, and installation through one source.
- Final week: Finishes and walkthrough. The last phase brings the room together with paint, trim, lighting fixtures, hardware, appliance connections, backsplash details, and touch-ups. Final finishes typically take about one week, although inspections or specialty materials can change the sequence. During the walkthrough, your project team reviews completed work, confirms operation of fixtures and appliances, and identifies any final adjustments before handoff.
Contact King Remodeling to discuss your kitchen remodel timeline.
The fastest schedules are not rushed schedules. They result from making decisions early, ordering materials before construction begins, and keeping design changes to a minimum once work is underway. Your contractor should explain the sequence, identify schedule-sensitive selections, and communicate promptly if an unexpected condition affects the plan.
How Long Does a Kitchen Remodel Take?
The answer depends mostly on the scope of work, the number of decisions involved, and whether materials are ready when construction begins. A minor update can move quickly, while a full renovation may require structural changes, extensive utility work, custom materials, and more inspections. For most homeowners, the construction portion of a typical kitchen remodel takes about 6 to 12 weeks. That estimate begins when demolition starts, not when the first design conversation takes place.
As a general guide, a minor kitchen remodel takes approximately 3 to 5 weeks. This may include replacing cabinets or countertops, updating fixtures, improving lighting, or making cosmetic changes without significantly moving walls or utilities. A major renovation can take 3 to 6 months or longer, particularly when the layout changes, permits are required, or custom cabinetry and specialty finishes are involved. These ranges align with project-duration guidance summarized by U.S. News Real Estate.
- Minor remodel: About 3 to 5 weeks of construction for a focused update with limited demolition and readily available materials.
- Major renovation: About 3 to 6 months when the project includes a new layout, extensive plumbing or electrical work, custom materials, or multiple approval steps.
Planning and design are a significant part of the kitchen remodel timeline. They can account for roughly 20% to 30% of the total project time, depending on how complex the design is. This stage covers measurements, layout decisions, material selections, budgeting, contractor coordination, and permit preparation. Starting early helps prevent construction delays, especially because qualified contractors may be booked several months in advance. It also gives you time to confirm that the design supports your storage, work areas, and daily routines.
Materials can affect the schedule just as much as labor. Cabinets, appliances, tile, plumbing fixtures, and lighting should be selected and ordered before demolition whenever possible. If an item arrives late or a selection changes after work begins, the crew may need to pause before completing the next phase.
It is also wise to reserve 10% to 20% of your budget for unplanned expenses. A contingency does not mean problems are expected. It provides room for concealed conditions, small scope adjustments, or material changes without forcing rushed decisions. With a defined scope, early selections, and clear communication, your contractor can give you a more reliable estimate and help keep the project moving.
What Happens During Planning and Design?
Planning and design establish the decisions that guide the rest of your kitchen remodel timeline. On a fast King Remodeling-style schedule, this stage may take roughly one to two weeks. Larger or more customized projects can take several weeks as the layout, materials, drawings, and approvals are developed together.
The process usually begins with a discussion of how you use the kitchen now and what is not working. Your remodeling team evaluates the room’s dimensions, existing plumbing and electrical locations, storage needs, cooking habits, and the way people move through the space. The goal is not simply to make the room look new. A functional design balances storage, workspace, and traffic flow so the finished kitchen supports everyday life.
Key design decisions may include:
- Whether the existing footprint works or walls, doorways, or utility locations should change.
- Where cabinets, drawers, pantry storage, appliances, and specialty organizers should go.
- How much uninterrupted counter space is needed for food preparation and serving.
- Whether an island improves the kitchen or creates a crowded passage between work areas.
- Which cabinet door style, finish, hardware, countertops, backsplash, flooring, and lighting coordinate with the home’s style.
- Which materials are available within the desired budget and construction schedule.
Material availability is one reason early planning matters. Custom cabinet orders can take 8 to 16 weeks to arrive, and cabinets often control when installation can begin. Selecting them after construction starts can create an avoidable pause. Countertops, specialty hardware, appliances, and imported finishes may also have lead times that affect the sequence.
Contractor availability deserves attention as well. Qualified remodeling contractors are often booked four to eight months in advance, particularly during busy seasons. Starting conversations early gives you time to compare scope, confirm the design approach, secure a construction window, and make decisions without rushing. It also allows the team to identify permitting or structural questions before demolition begins.
A clear planning process should end with an agreed layout, defined materials, documented scope, and a schedule that reflects actual lead times. Asking questions and confirming decisions early helps protect the timeline while leaving room for thoughtful design.
What Happens During Demolition and Rough-In?
Once the design, materials, and construction plan are approved, the project moves from decisions on paper to visible work in your home. Demolition is usually the first step. The crew protects nearby rooms and surfaces, disconnects services safely, removes the existing cabinets, countertops. Appliances, flooring, and other elements included in the scope, then clears the area for construction.
For a standard kitchen, demolition typically takes about one to three days. The exact time depends on what is being removed, how the old materials were installed, and whether the project includes structural changes. A careful teardown matters because it can reveal conditions behind walls or under floors that were not visible during the initial walkthrough. Your remodeling team should document those findings and explain any necessary adjustment before moving forward.
- Protecting adjacent floors, walls, doorways, and occupied areas.
- Disconnecting and removing old appliances, cabinets, counters, and fixtures.
- Hauling away debris and preparing surfaces for the next phase.
- Inspecting exposed walls, floors, plumbing, and electrical pathways.
After the old kitchen is cleared, rough-in work establishes the infrastructure for the new layout. Plumbers may relocate water supply lines, drains, or gas connections. Electricians may add or move circuits for appliances, outlets, lighting, and switches. This stage commonly takes about one to two weeks, especially when the kitchen layout changes substantially or requires inspections.
Permits can add time to this part of a kitchen remodel timeline. Plan review and inspection schedules vary by municipality in San Diego County, so a realistic schedule accounts for local requirements instead of assuming every approval will happen immediately. Your contractor should identify which permits apply, coordinate inspections, and keep the project moving through work that can proceed safely while approvals are pending.
Working with one design-build contractor can simplify this transition. Instead of asking the homeowner to coordinate separate demolition, plumbing, electrical, and inspection schedules, one team manages the sequence and communicates what happens next. That single point of accountability helps reduce avoidable gaps between trades and keeps the construction schedule organized.
How Long Does Cabinet and Countertop Installation Take?
Cabinet and countertop work often determines when a kitchen remodel can move from rough construction to final installation. The sequence is straightforward, but it depends on measurements, product availability, and the time required for fabrication. Cabinet installation usually happens around week 4 or 5 of the construction phase, after demolition, inspections, and plumbing or electrical rough-ins are complete.
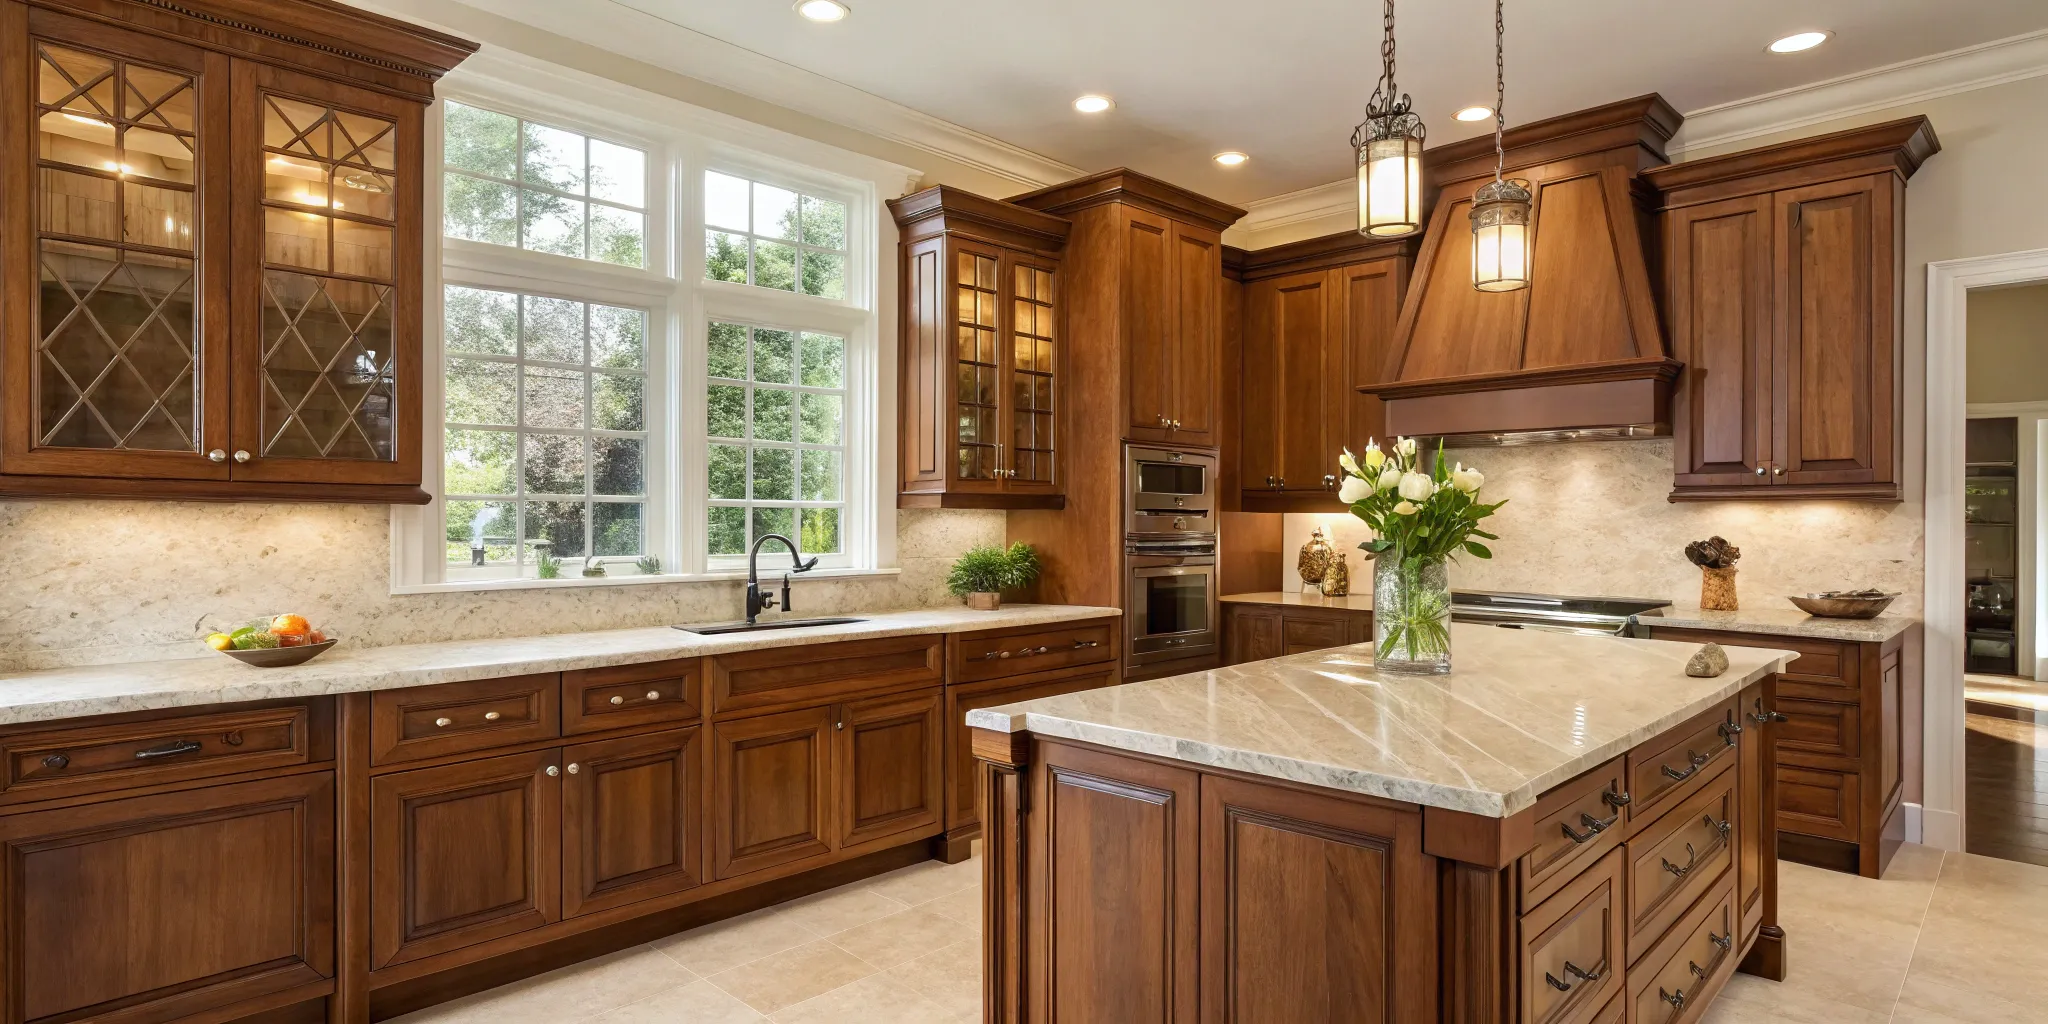
Installing the cabinets themselves commonly takes three to five days. The crew must level and secure each cabinet, align doors and drawers, and make sure the layout is ready for appliances and countertops. A careful installation matters because even small inconsistencies can affect countertop fit, appliance clearances, and the finished appearance.
- Cabinet delivery and inspection: The installation team checks that the correct sizes, finishes, and accessories arrived without damage.
- Cabinet installation: Base, wall, and tall cabinets are set, leveled, fastened, and adjusted over approximately three to five days.
- Countertop templating: Once the cabinets are secured, the countertop supplier takes precise measurements for sinks, cooktops, edges, and seams.
- Countertop fabrication: Fabrication and installation often require about a two-week lead after the cabinets are set, according to remodeling guidance from the Hawaii Contractors Licensing Board (source guidance).
- Countertop installation: The finished surfaces are installed, seams are completed, and sinks or other fixtures can move toward final hookup.
Cabinet selection happens much earlier than cabinet installation. Stock and semi-custom products may have shorter availability windows, while custom cabinets often require roughly 8 to 16 weeks. That is why cabinets are typically selected and ordered during the design phase, not after demolition begins. Waiting to place the order can leave the construction crew unable to complete the critical path.
Countertops also require coordination. The final template cannot be taken until the cabinets are firmly in place, so countertop timing is connected to cabinet delivery and installation. Choosing materials early, confirming appliance specifications, and keeping design changes to a minimum helps protect the kitchen remodel timeline and keeps the project moving toward finish work.
What Factors Can Change Your Kitchen Remodel Timeline?
A kitchen remodel timeline is a planning tool, not a promise that every project will follow the same calendar. The schedule depends on the condition of the existing space, the decisions made during design, and how quickly materials and approvals are ready. Understanding the variables early makes it easier to set realistic expectations and avoid unnecessary stress.
Project scope is usually the biggest factor. A minor remodel that keeps the existing layout may involve new finishes, fixtures, and appliances with limited construction. A full gut remodel can require demolition, updated plumbing and electrical work, structural adjustments, inspections, and more finish work. Each added system or layout change creates additional steps that must be completed in sequence.
Material selection can also determine when construction begins and whether work pauses. Stock cabinets may be available sooner, while custom cabinets can have lead times of 8 to 16 weeks. Countertops are typically measured after cabinets are installed, then fabricated before installation. Choosing materials early and confirming their delivery dates helps keep the project moving.
Which schedule factors deserve attention?
- Scope: Layout changes, wall removal, plumbing relocation, and electrical upgrades add work beyond a cosmetic update.
- Cabinet and material lead times: Custom orders can take 8 to 16 weeks and should be coordinated with the construction schedule.
- Permits and inspections: Review times vary by jurisdiction, and required approvals can add weeks before or during construction.
- Contractor availability: Experienced remodeling teams may be booked 4 to 8 months in advance, especially during busy seasons.
- Mid-project design changes: Revising cabinet layouts, finishes, or appliance selections after ordering can create rework, delays, or new costs.
Design changes are not always avoidable, but late changes are usually more disruptive than decisions made before demolition. A clear plan, timely selections, and regular communication with the remodeling team can protect the schedule. In San Diego County, it also helps to confirm permitting requirements and material availability during the planning stage rather than waiting until construction is ready to start.
When your contractor manages design, ordering, permits, and construction as one coordinated process, schedule risks are easier to identify and address before they become setbacks. That does not eliminate every variable, but it gives you a clearer path from the first design meeting to the finished kitchen.
How Long Does a Full Kitchen Remodel Take in San Diego?
For San Diego homeowners, a full kitchen remodel often takes longer than the active construction period suggests. Design decisions, material ordering, permits, and scheduling all affect the calendar. Once those pieces are settled, however, the construction phase can move efficiently when one team manages the work from start to finish.
King Remodeling kitchen remodels average 3-6 weeks, compared with a typical 6-12 week construction window for a full kitchen remodel. That comparison is not a promise that every project will finish in the same number of days. A kitchen with extensive structural changes, specialty materials, or delayed selections may require more time. It does show the value of a coordinated process for homeowners who want a clear, realistic kitchen remodeling services plan.
The difference begins with how the project is organized. King Remodeling has completed more than 2,000 kitchen remodels and combines design, material selection, and construction under one roof. Instead of coordinating separate designers, suppliers, and contractors, you can review options in the in-house showroom and make selections with the construction plan in view. That single-source accountability helps reduce handoff delays and keeps decisions connected to the schedule.
What helps keep the project on schedule?
- In-house design and materials: The showroom brings design guidance and material selection together in one location.
- Coordinated construction: A unified team reduces communication gaps between planning and jobsite work.
- Fixed-bid pricing: Clear project pricing helps remove budget surprises that can otherwise delay decisions or change the scope.
- Proven experience: More than 2,000 completed kitchen remodels provide a substantial base of project experience.
- 3-year labor warranty: A longer post-project labor warranty adds reassurance after construction is complete.
Timing and budget are closely related. Reviewing kitchen remodel costs in San Diego before finalizing the scope can help you make informed choices without reopening major decisions during construction. For a project-specific schedule, the most useful next step is to discuss your layout. Selections, and desired completion date with a remodeling team that can manage the full process.
Get an accurate kitchen remodel timeline for your San Diego home.
Frequently Asked Questions
How long does a typical kitchen remodel take?
Construction commonly takes 6 to 12 weeks, while a full renovation that includes planning, design, and material ordering can take longer. The final schedule depends on the scope, approvals, product availability, and whether the layout changes.
What is the timeline for kitchen remodel planning and design?
Planning and design often take 2 to 8 weeks. This stage covers the layout, finishes, appliances, budget, and construction documents. Finalizing selections early helps prevent avoidable delays once work begins.
How long does ordering materials for a kitchen remodel take?
Lead times vary by product. Custom cabinets can take approximately 8 to 16 weeks, so they should be selected and ordered well before demolition. Confirming availability with your remodeler can help align delivery with the construction schedule.
How long does demolition and rough construction take?
Demolition may take 1 to 3 days, followed by rough plumbing and electrical work during the first 1 to 2 weeks of construction. Unexpected conditions behind walls, inspection timing, or layout revisions can extend this phase.
What factors affect the timeline of a kitchen remodel?
The biggest factors are project scope, cabinet type, layout changes, permitting, material lead times, contractor availability, and late design changes. Clear communication and completed selections before construction give the team a more predictable path from demolition to final walkthrough.
Ready to Get a Personalized Kitchen Remodel Timeline?
A clear timeline helps you understand the design, ordering, construction, and completion stages before work begins. King Remodeling can review your kitchen goals and outline a practical path for your project in San Diego County.
Get a personalized kitchen remodel timeline by contacting King Remodeling.