Custom walk in showers for seniors should be planned around the person who will use them: how they enter, reach, sit, wash, and leave the shower. King Remodeling’s custom walk-in showers service A thoughtful layout brings entry, seating, controls, grab bars, surfaces, lighting, and storage together rather than treating each as a separate add-on. Start with the daily routine and the parts that feel awkward now, then turn those observations into clear design decisions.
Call (858) 299-7700 to plan a safer custom shower
What should you learn from the current bathing routine?
Before choosing tile, glass, or fixtures, map the routine from the bathroom doorway through the moment the user is dry and dressed. The person may prefer to stand, sit for part of the shower, or have someone nearby to assist. Consider what is comfortable today and what flexibility may be useful if the routine changes later. This is not a medical assessment; it is a practical way to make sure the room responds to the user’s preferences.
Walk through the current bathroom together, if the user is comfortable doing so. Ask specific questions instead of assuming which features are wanted. For example: Is stepping over the tub edge difficult? Does the user need a stable place to pause? Can the controls be reached without stepping into the spray? Are shampoo and soap easy to reach? Is there enough room for a helper to stand without blocking the exit?
- List who will use the shower and whether anyone may provide assistance.
- Note the points where the user steps, turns, reaches, sits, or needs a handhold.
- Separate essential features from optional ones, such as a fixed bench or extra shelving.
- Record the bathroom’s door swing, plumbing, windows, existing fixtures, and tight clearances.
- Ask which needs are likely to be shared by other household members.
These notes create a useful starting point for planning a bathroom remodel. Photos and rough measurements can also help explain what is not obvious from a room sketch. A project gallery may help you describe a preferred look, but the design still needs to fit the actual user and room.
How should custom walk in showers for seniors handle the shower entry?
A walk-in shower removes the need to climb over a bathtub wall, but that does not automatically make every entry easy to use. The opening, approach, and floor transition all matter. Consider whether the user can approach straight on, whether there is room to turn, and whether a caregiver may need to move alongside or reach through the opening.
A low or flush transition may be possible in some bathrooms. The appropriate detail depends on floor structure, drain location, waterproofing, and the way the shower will contain water. Ask the remodeling team to show the proposed transition on a plan and explain how the floor will slope toward the drain. A flat-looking threshold alone does not tell you whether water will stay where it belongs.
Compare an open entry, a fixed glass panel, and a hinged door in the context of the whole room. An open entry can leave a clear approach, but spray direction and floor area need attention. A panel can reduce splash while keeping part of the opening unobstructed. A door can contain spray, yet its swing and handle may affect movement in a compact bathroom. Check the route from the room entrance and avoid placing a door where it would interfere with a walker or another mobility aid if one is used.
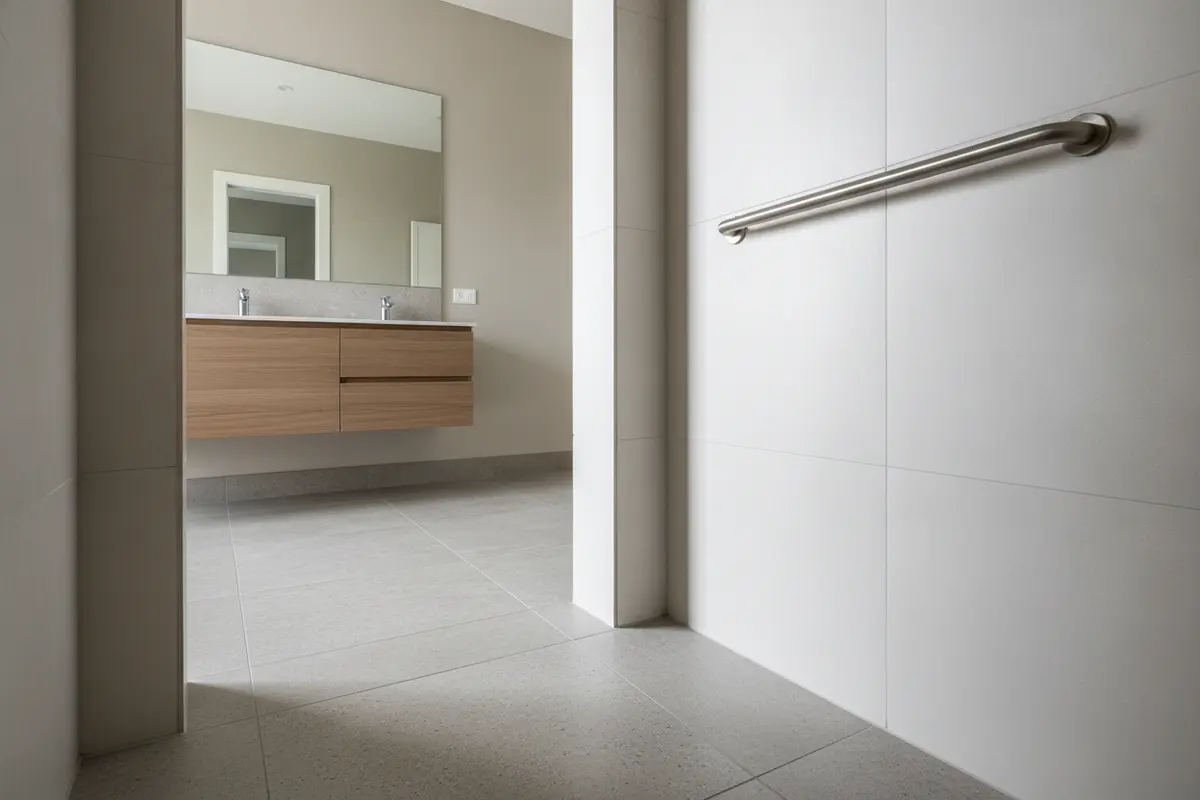
On a drawing, mark the opening, nearby toilet or vanity, towel location, and the space outside the shower where the user might pause. If the shower will be used by more than one person, discuss how each will move through the entry. The goal is not to prescribe one standard opening for every home; it is to evaluate the actual route and the construction conditions before work begins.
Which shower seat fits the person and the room?
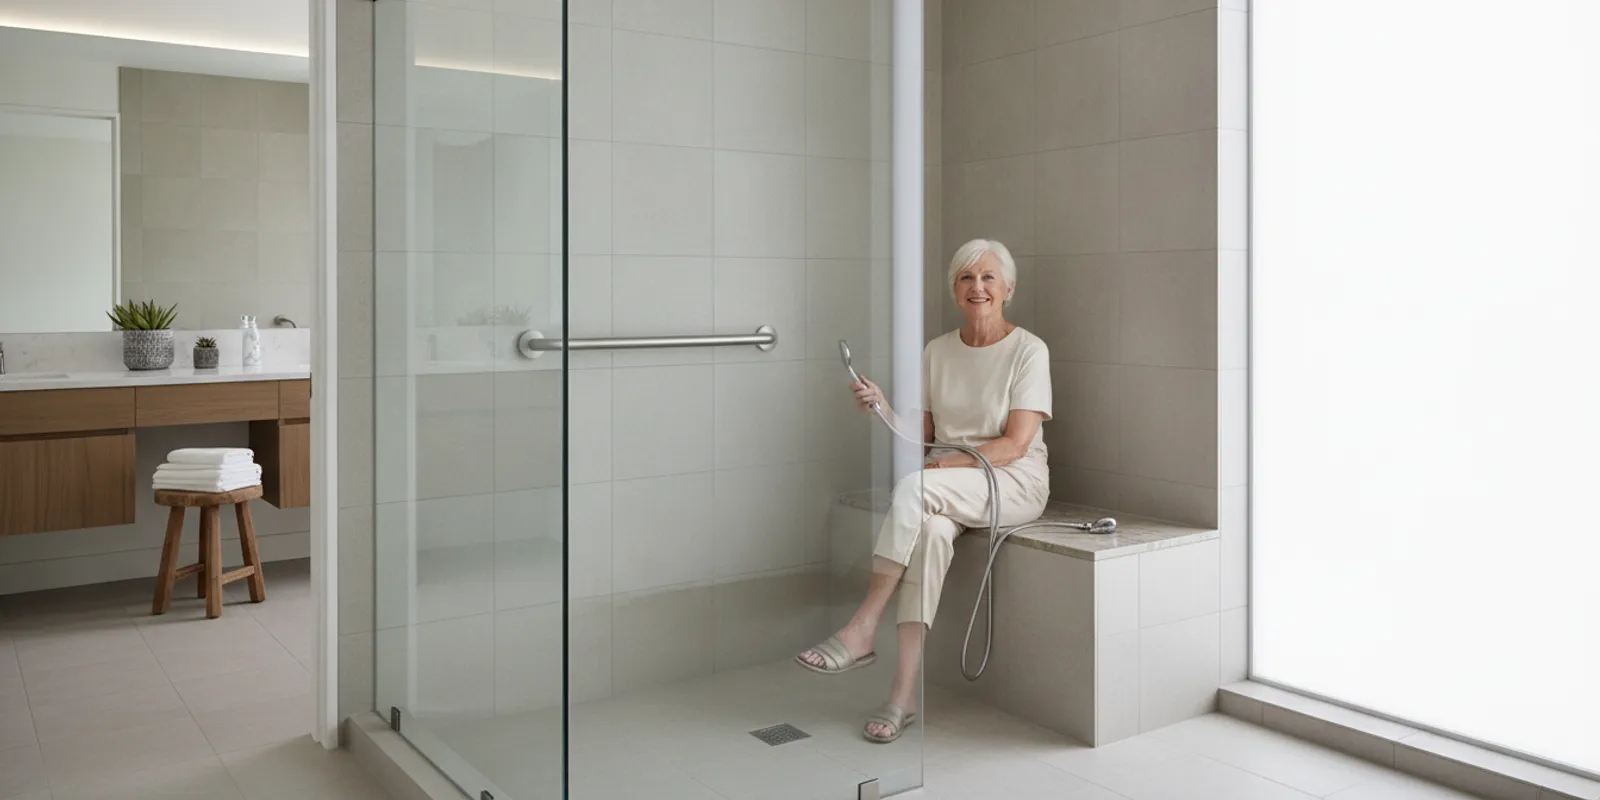
A seat may support a routine that includes sitting for washing, resting, or reaching lower legs. The right choice depends on preference, available space, wall construction, and how the shower will be shared. A seat should be considered alongside the handheld shower, controls, storage, and grab bars. Placing each feature independently can leave the user twisting or reaching from the seated position.
| Seat option | Potential fit | Planning questions |
|---|---|---|
| Built-in bench | Useful when permanent, integrated seating is preferred. | Where will it sit? How much shower floor will it use? How will the surface and waterproofing be detailed? |
| Fold-down seat | May suit a shared shower where open floor area is useful when the seat is not in use. | Is the wall support appropriate? Does the seat have room to fold down fully, and can the user reach it? |
| Portable shower chair | Can be moved or removed, which may suit changing preferences or a shared space. | Where will it be stored? Is there a level area for it, and will it fit without blocking the entry? |
Test the proposed layout on paper: mark where the seat will be, then check the user’s reach to the controls, handheld shower, soap, and everyday products. Consider where water will spray when the shower is used while seated. If a built-in bench is being considered, compare its footprint with the clear area needed to enter, turn, and assist. For more layout ideas, see these shower bench planning options.
Do not assume that a larger seat is always more useful. A smaller seat in a well-positioned location may preserve room to move, while a larger surface may be preferred for a particular routine. The user’s comfort and the room’s dimensions should guide the decision. If several people will use the shower, consider whether the seat can remain in place without disrupting their routines.
Where should grab bars go?
Plan grab bars around the actions that need support, such as entering, turning, sitting, or standing. A bar that looks balanced on a wall may not be in the right place for a particular user. Ask the user where they naturally reach for support, then review those points against the proposed entry and seat position. A qualified professional can advise on the appropriate product, attachment, and placement for the wall assembly.
Discuss bar locations before the walls are closed. The installer needs to know where backing or other suitable support is required, and the final attachment must be appropriate for the wall construction and bar. Review orientation, length, finish, and clearance from fixtures. If the shower is shared, consider how the placement works for each user.
Do not treat a towel bar or decorative accessory as a grab bar unless it is specifically designed and installed for that purpose. If the project must meet a particular accessibility standard, or the user has individualized mobility requirements, seek guidance from a qualified accessibility professional. This article offers general remodeling considerations, not a determination of compliance or individualized medical advice.
How can controls and a handheld shower be easier to reach?
Controls are often more convenient when a person can turn the water on and adjust it from a stable position without first stepping into the spray. Decide where the user will stand or sit when operating them. Then confirm the reach on the plan, taking account of the enclosure, seat, and any glass panel. The exact position depends on plumbing and the shower layout, so document it before installation.
A handheld shower on an adjustable slide bar can offer flexibility for seated and standing use. Check whether the user can adjust the holder, reach the hose, and direct the spray comfortably from the planned seat. Consider the hose’s path so it does not interfere with the main route or become awkward to manage. A fixed showerhead can be included too, but it should not make the handheld unit hard to reach.
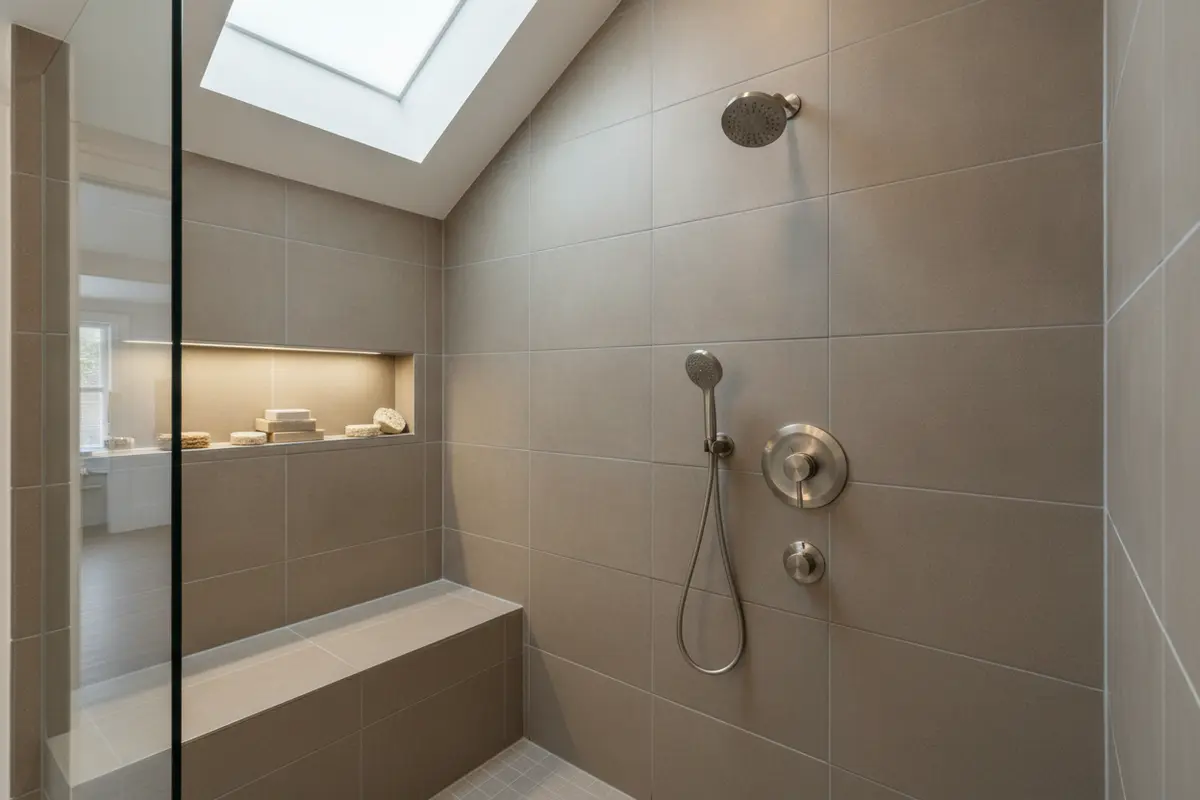
- Can the user turn the water on from outside the spray or from a stable position?
- Can the handheld shower reach the seat and the standing area?
- Is the holder adjustable without an uncomfortable stretch?
- Can a helper reach the controls without blocking the user’s route out?
- Are the controls easy to distinguish and operate for the people who use them?
Storage should be coordinated with these elements. A niche is useful only if the person can reach what is stored from their usual position. Review shower niche placement and waterproofing as part of the layout, not as a last-minute decorative feature. The dimensions and placement should reflect actual bottles and daily items, while avoiding a location that requires leaning or twisting.
Which surfaces, drainage, and lighting deserve attention?
Choose the floor by considering the product, its installation, care requirements, and how it feels underfoot to the person using it. Samples are helpful, but a small sample does not show the full shower floor or how it will be installed around a drain. Ask the remodeler to review the product information and explain the proposed tile size, grout, slope, and transition into the bathroom. Avoid relying on appearance alone when comparing floor finishes.
Drainage is part of the surface decision. The floor must be shaped to direct water to the drain, and the location of the drain can affect tile cuts and the finished feel underfoot. Ask how the drain, floor pitch, and entry transition will work together. Also ask how the shower will be waterproofed and which details will be reviewed once existing surfaces are opened. These questions help connect the visible finish with the work beneath it.
Lighting should make the floor, controls, and stored items easy to see. Look for shadows created by an overhead fixture, a glass panel, or a recessed niche. Consider the lighting at different times of day, and discuss appropriate fixture placement and wet-area suitability with the remodeling team. If the light switch is awkward to reach or located where it cannot be used conveniently, bring that up during planning.
Maintenance matters, too. Ask how the selected surfaces and glass should be cleaned, whether grout or other joints need particular care, and how the seat and accessories will be maintained. A product that looks right in a showroom should also suit the household’s cleaning routine. For additional finish considerations, review this bathroom tile installation guide.
How should custom walk in showers for seniors support storage and caregiver access?
Put frequently used products within comfortable reach from the seat and standing position. Decide which items belong inside the shower and which can stay on a shelf or vanity outside it. Keeping bottles off the floor can make the shower feel less cluttered, but storage should not narrow the route or require a user to reach high. A quick inventory of daily products can help determine the niche or shelf dimensions.
If a caregiver may assist, include that person’s position in the plan. Review whether the opening allows access, whether glass or a door would get in the way, and whether there is space to stand beside the user without blocking the exit. Think through how the helper can reach controls and supplies. The user’s privacy and preferences matter as well; discuss the layout with them rather than designing only around the helper.
Plan the rest of the bathroom route, not just the shower interior. The doorway, vanity, toilet, towel storage, and place to dry off can all affect movement. A clear shower may still be difficult to use if a door swing or hamper blocks the approach. Consider where towels, clothing, and daily care items will be kept so the user does not need to cross a wet floor to reach them.
A coordinated bathroom remodeling plan can bring the surrounding layout into the conversation. You can also review King Remodeling’s remodeling process and design showroom as you prepare to discuss layout and material choices.
How can you compare design options before committing?
Compare each option by what it helps the user do and what it asks the room to give up. For example, a door may improve water containment but use clearance; a permanent bench may offer an integrated seat but occupy floor area; and an open entry may simplify approach but require careful spray and drainage planning. There is no single combination that fits every senior or bathroom.
| Design decision | What to test on the plan | Trade-off to discuss |
|---|---|---|
| Open entry, panel, or door | Approach, turn, reach, caregiver access, and door clearance. | Ease of access versus splash control and available space. |
| Seat position | Reach to controls, shower, storage, and route to the opening. | Comfort and support versus clear floor area. |
| Grab-bar locations | Where hands need support during entry, turning, and sitting. | Useful reach and attachment needs versus nearby fixtures. |
| Floor and drain | Product, slope, drain location, tile cuts, and transition. | Appearance and care preferences versus installation conditions. |
| Storage and lighting | Visibility and reach from both seated and standing positions. | Convenience versus available wall space and fixture placement. |
Ask for the important dimensions and features to be clearly marked in the design. That could include the entry, seat, control location, handheld shower, grab-bar backing, niche, and door swing. Confirm which details may depend on existing conditions revealed during demolition. If the room has limited space, ask the designer to explain what each layout option makes easier and what it makes less convenient.
What should you bring to a shower design consultation?
Preparation helps translate a broad goal such as “make the shower easier to use” into decisions that can be reviewed. Bring photos or measurements if available, and write down what the user wants to keep. If more than one person will use the room, describe how their routines differ. Avoid assuming that a feature is wanted just because it appears in another bathroom.
- Write down the tasks that feel difficult or inconvenient today.
- Describe whether the user prefers to stand, sit, or alternate, and whether assistance may be needed.
- List daily products and where they should be reachable.
- Discuss entry, transition, water containment, drainage, lighting, and the route around the bathroom.
- Ask how seating and grab-bar support will be installed and documented.
- Review cleaning and maintenance expectations for the proposed materials.
- Confirm which design details could change after the existing floor or walls are opened.
King Remodeling provides kitchen, bathroom, and flooring remodeling in San Diego County. You can review remodeling services and browse design inspiration before discussing the project. For general information beyond remodeling, the National Institute on Aging offers health information for older adults and caregivers, including resources related to staying safe as needs change.
How can you test a layout before construction?
A simple routine walkthrough can expose conflicts before they become expensive to change. Start with a scaled floor plan or a clear drawing from the remodeling team. Mark the shower opening, seat, controls, shelves, grab bars, and glass. Then trace the user’s path with a finger: approach, enter, turn, reach the controls, sit or stand, wash, and leave. Repeat the walkthrough from a helper’s point of view if assistance may be part of the routine.
For example, imagine the user prefers to sit while washing and wants the water running before entering the spray. First check that the controls are reachable from the planned stable position. Next check whether the seat can be reached without stepping around a panel or door. Then see whether the handheld shower hose reaches the seat and whether soap is within reach. Finally, trace the route from the seat to the opening and identify whether a helper would have room to assist. This is a planning exercise, not a claim that one arrangement will suit every person.
Use the same method to find trade-offs. If moving the seat improves access to the handheld shower but reduces open floor area, ask whether that remaining area works for the user and any helper. If a door contains spray but narrows the route, compare a different swing, panel, or open layout with the installer. Record the question rather than settling for a drawing that looks attractive but has not been tested against the routine.
Use a decision list to keep revisions focused
As you review options, give each requirement a status: needed, preferred, or still undecided. For instance, “controls reachable before entering” may be needed; “recessed niche” may be preferred; and “door versus fixed panel” may remain undecided until the team checks clearances. This makes it easier to discuss changes without treating every finish choice as equally important.
- Needed: A feature that responds to a specific routine or access concern.
- Preferred: A choice that improves convenience or appearance but can be adjusted if the room requires it.
- Open question: A decision that depends on measurements, wall support, plumbing, or existing conditions.
Before approval, ask the team to show how the needed items appear in the plan and note any conditions that could change them. Agree on who will confirm those details and when. Keep a copy of the selected materials and feature locations, so the user, household, and installation team are working from the same decisions.
Frequently Asked Questions
Does a walk-in shower need a completely level entry?
Not necessarily. A low or flush transition may be possible, but the room’s structure, drainage, and water-containment plan affect the design. Ask the installer to explain the proposed transition and how the floor will direct water to the drain.
Is a built-in bench always the best choice?
No. A built-in bench is permanent, while a fold-down seat or portable chair may preserve flexibility in a shared shower. Choose based on the user’s preference, available room, wall support, and the way the shower will be used.
Can grab bars be added after the remodel?
They may be possible to add later, but their locations and attachment requirements are easier to consider while planning the walls. Ask a qualified installer what support and mounting method are appropriate rather than assuming a finished wall will hold a bar.
What should a caregiver check in the layout?
Review the entry, opening, seat position, controls, and the space where the caregiver may stand. Check that a helper can reach the user and supplies without blocking the route out or forcing an awkward reach across the user.
Call (858) 299-7700 to discuss your bathroom remodeling options
A well-planned shower begins with the senior’s own routine and turns each concern into a design decision that can be checked before construction. Review the layout, materials, and installation details together so the finished room feels comfortable and works for the people who use it.