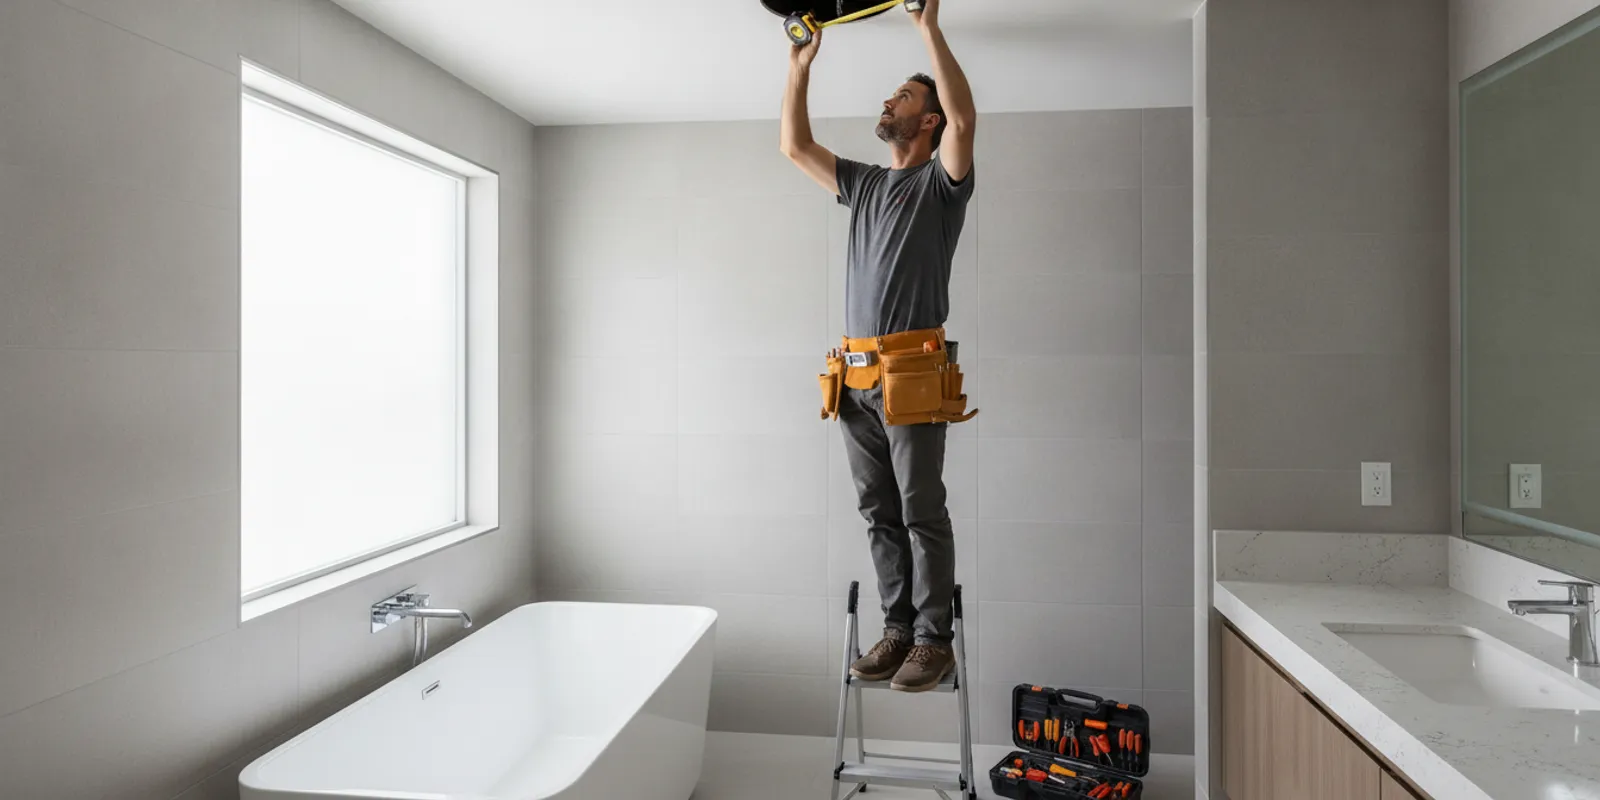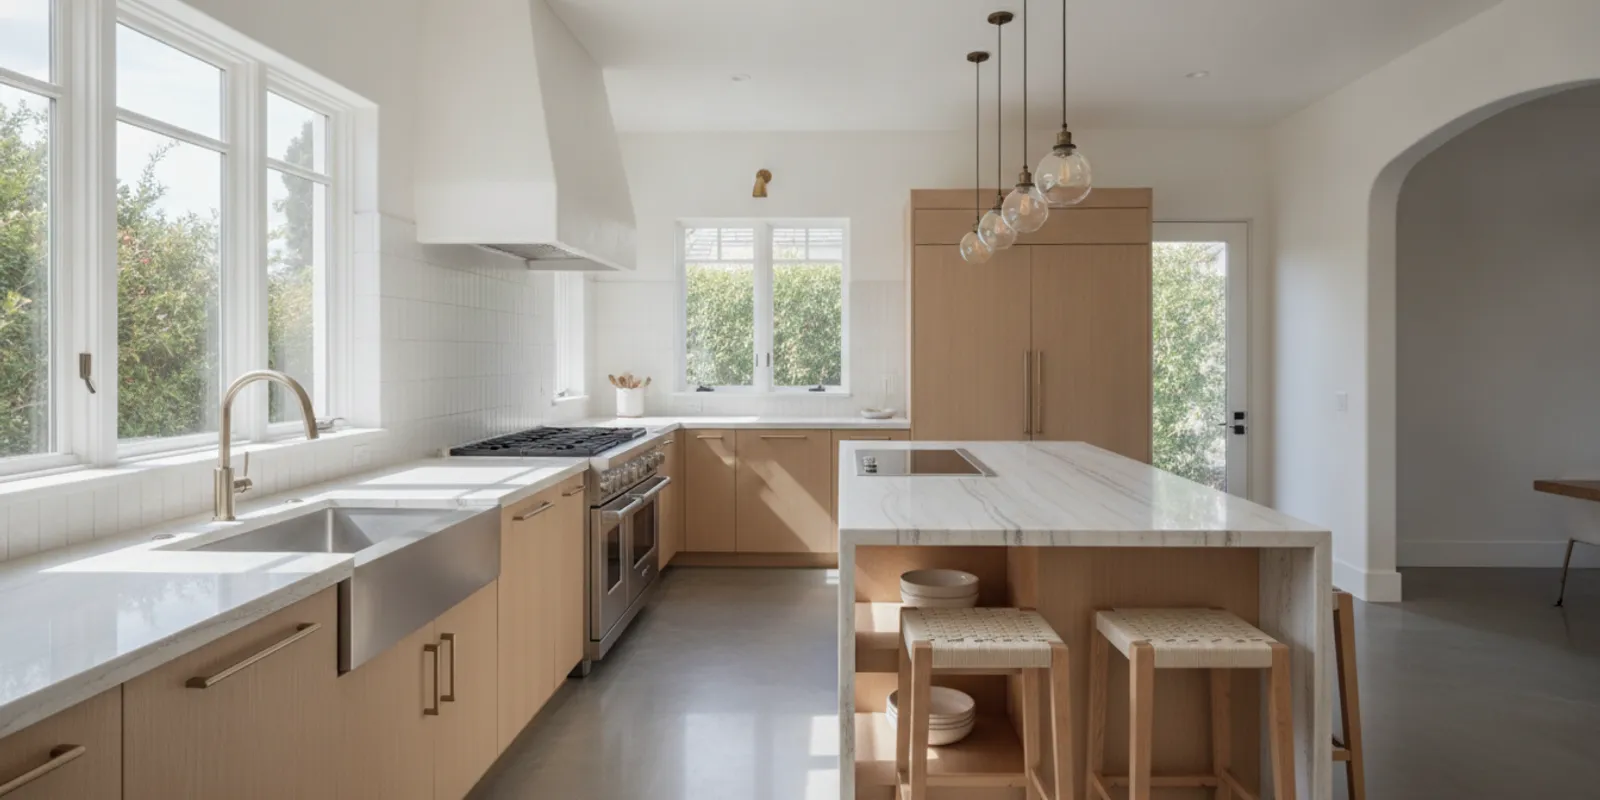
A kitchen work triangle layout can help you evaluate the relationship between the sink, cooking appliance, and refrigerator. It is not a rule every modern kitchen must follow. A useful plan supports everyday tasks while keeping clear paths for people, doors, drawers, and seating.
Call King Remodeling to discuss your kitchen layout
What does the kitchen work triangle help you evaluate?
The triangle is a simple planning concept: place the primary cleanup, cooking, and cold-storage points so a cook can move among them without unnecessary detours. In a compact room, it can reveal whether the refrigerator is too far from preparation space or a route between sink and range is blocked. Think of it as a diagnostic, not a blueprint.
It does not account for every way people cook. A kitchen may have multiple cooks, a wall oven separate from the cooktop, a beverage refrigerator, or a large pantry. In those rooms, work zones and circulation often provide a fuller picture. If you are planning a larger project, review King Remodeling’s kitchen remodeling service as you consider the layout and project scope.
When does a triangle-based layout work well?
The triangle is especially useful when one person does most of the cooking and the room has a straightforward arrangement. A compact galley or L-shaped kitchen can often place the three main points within easy reach while keeping the center open. It is also helpful early in planning, before cabinet and appliance locations are fixed.
Walk through an ordinary meal in sequence: take food from the refrigerator, set it on a counter, wash or prepare it at the sink, cook it, then return to the sink for cleanup. Ask whether each move is comfortable and whether another person can pass without interrupting the task. A drawing may look efficient but still feel awkward if the useful counter is on the wrong side of an appliance.
- Check landing areas. Each major appliance needs usable nearby counter space for ingredients, dishes, or groceries.
- Look for interruptions. A doorway, island corner, or open dishwasher door can cut across a route that looks clear on paper.
- Consider who uses the room. Children, guests, and other household members may cross the cooking path.
- Check doors and drawers. Refrigerator, oven, and cabinet doors should open without colliding or blocking the main route.
When do kitchen zones work better?
Zones organize a kitchen around tasks rather than three points. A preparation zone can include work surface, knives, cutting boards, and nearby ingredients. A cooking zone groups the cooktop, oven, cookware, and heat-safe landing space. A cleanup zone includes sink, dishwasher, waste and recycling, and dish storage. A storage zone can include refrigerator, pantry, and everyday food supplies.
This approach can help when several people cook, when the room is large, or when appliances sit on separate walls. It can also give an island a clear purpose: one side might support prep while the outer edge remains available for seating. The zones still need to connect in a sensible order. A cook should not cross a busy seating path every time they move from refrigerator to counter.
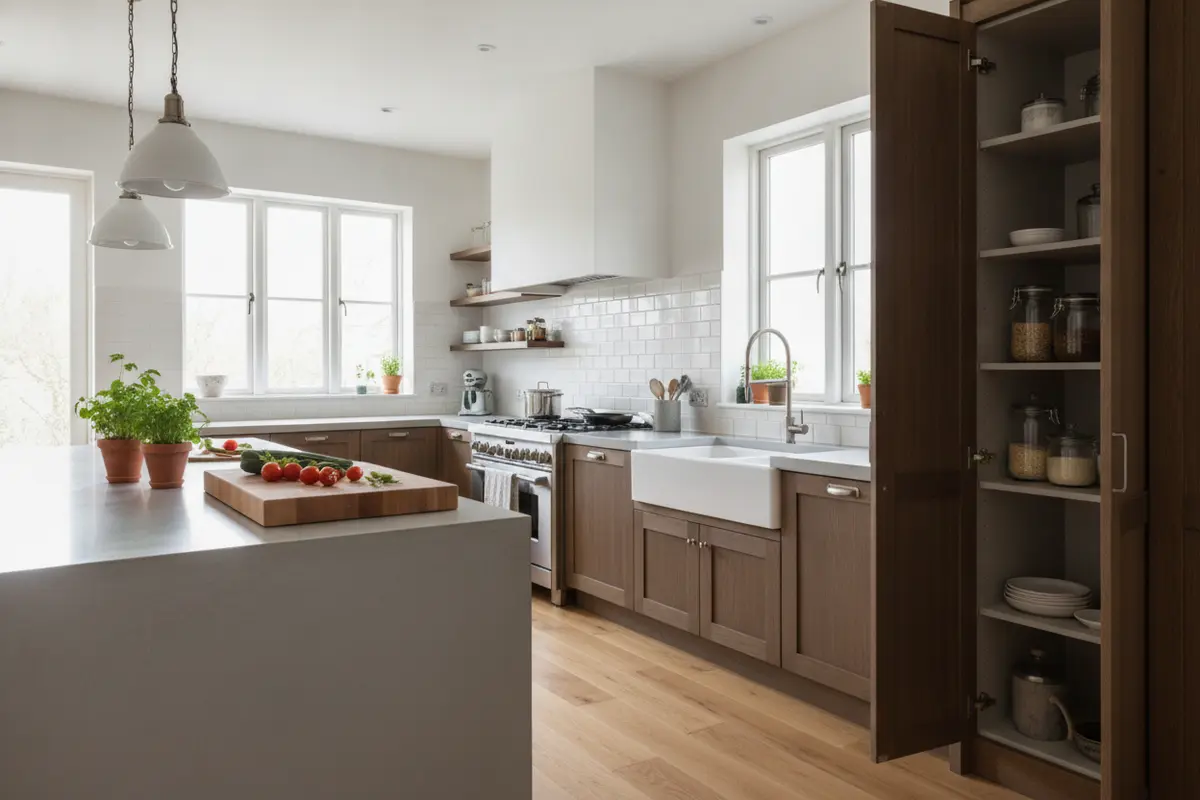
To test a zone plan, assign each task a home and trace the route between tasks. Put frequently used items near where they are needed, without forcing every activity into one narrow aisle. A dishwasher beside the sink can make cleanup convenient. A waste pullout near the prep counter can help with food preparation, while plate storage near the dishwasher can reduce carrying during unloading.
How should you compare the triangle and work-zone approaches?
| Approach | Best fit | What to check |
|---|---|---|
| Work triangle | Compact layouts and a primary cook | Direct routes among sink, range, refrigerator; clear counters and door swings |
| Work zones | Larger kitchens, multiple cooks, or separated appliances | Task sequence, shared aisle conflicts, and nearby storage |
| Combined approach | Many remodels with an island or several work areas | Convenient core route plus practical homes for each task |
Many kitchens benefit from combining the ideas. Use the triangle to examine the primary cooking route, then use zones to check whether preparation, cleanup, storage, and serving also make sense. This keeps a familiar tool in view without forcing the entire room into one geometric diagram.
How do you plan traffic around an island?
An island can add counter space, storage, and seating, but it also creates circulation choices. Identify routes to enter the kitchen, reach the refrigerator, get to the dining area, and move between sink and range. If the island sits across a major route, the room may feel crowded even when the work triangle is short.
Draw appliance doors and island seating on the plan. Imagine the doors open and people in their usual positions: someone loading the dishwasher, another reaching into the refrigerator, and a guest sitting at the island. The goal is not merely to fit each feature on paper; it is to avoid making one person stop whenever another performs a routine task.
Distinguish the space used by stools from the walking route behind them. A seat that looks tucked away on a floor plan may extend into the path once occupied. If the room cannot support an island and comfortable circulation, a peninsula or smaller work surface may be more practical.
What should you measure before settling on a plan?
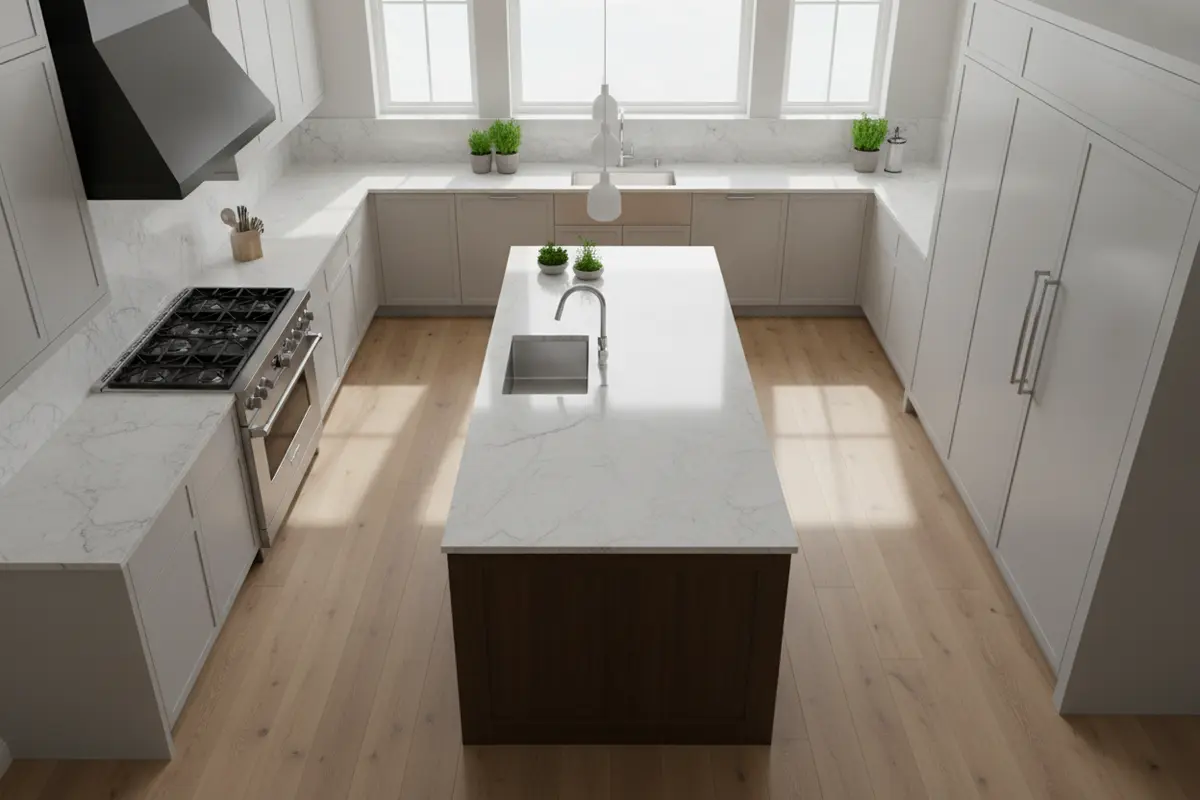
Use a measured floor plan rather than visual estimates. Record wall lengths, openings, windows, ceiling conditions, and the position of plumbing, electrical, and ventilation connections. Mark the size and swing of proposed appliances, plus counter and cabinet depth. These details affect the usable space between opposing surfaces.
- Mark fixed conditions. Note doors, windows, structural elements, and utility locations that may affect design choices.
- Place appliances to scale. Use actual dimensions and door clearances for the models being considered, or leave room for a defined range of options.
- Draw counter work areas. Show where groceries can be unloaded, ingredients prepared, and hot dishes set down.
- Trace everyday routes. Map cooking, cleanup, serving, and entry paths, including routes used by other household members.
- Test open positions. Represent open appliance doors, pulled-out drawers, and stools in use.
- Review the plan together. Ask regular users what feels inconvenient in the current arrangement.
Which layout problems should you watch for?
A short route is not automatically a good route. A tight passage between island and range can become uncomfortable when someone opens the oven. A refrigerator at the end of a run may be convenient for grabbing a drink, yet its door could block access to a nearby cabinet. A sink directly opposite a cooktop may put two people face-to-face in a limited aisle.
Check for tasks without a clear landing place. A cook needs somewhere to set a pan, and someone unloading groceries needs a counter near cold storage. If the only available surface is across the room, the plan may create extra handling and traffic. Check sightlines and connections to adjacent living areas if people gather in or near the kitchen.
For more planning examples, compare King Remodeling’s kitchen layout guide and small kitchen design overview. Adapt examples to the room’s dimensions and routines rather than copying a photo.
How can a remodeling team help refine the layout?
Layout decisions affect more than cabinet appearance. Appliance choices, plumbing, electrical work, ventilation, storage, and finishes all need to fit the plan. King Remodeling describes its remodeling process and provides a showroom for kitchen and bath selections.
Bring a list of what works, what feels inconvenient, and what you want to change. Include appliances you hope to keep or replace, how many people cook at once, and whether the kitchen is a gathering space. You can review examples in the kitchen and bath project gallery to clarify preferences. Check the final arrangement against actual dimensions and project requirements rather than relying on a photo.
How do different room shapes change the decision?
A galley kitchen usually has two parallel runs, so the main planning challenge is the space between them. The triangle may help check whether refrigerator, sink, and range are conveniently placed across the two sides. The aisle must also support open doors and safe passing. If two people cook together, consider whether one can prep while another reaches the refrigerator without standing in the same narrow route.
An L-shaped plan often leaves an open corner for a table or island, but the corner’s location affects routes between tasks. Keep frequently used preparation space near the sink and cooking area. Avoid placing a major appliance where its open door blocks the natural entrance into the work area.
A U-shaped kitchen can provide ample counter and storage, though it may feel enclosed if openings are limited. Check whether the three main work points are spread comfortably across the runs and whether more than one person can work without competing for the same counter. A peninsula opening can connect to an adjacent room, but should not become a pinch point.
In an open-plan kitchen, circulation may matter as much as work distance. People move between kitchen and living or dining areas while someone cooks. Keep the preparation route distinct from the busiest pass-through where possible. A triangle can show the cook’s core route, while zones help assess the shared space.
How can you evaluate trade-offs before construction?
There is rarely one arrangement that maximizes every goal. Moving a sink may improve a work sequence but involve plumbing changes. A larger island may add storage yet reduce aisle space. Keeping an appliance in place may simplify scope but limit counter arrangements. Make these trade-offs explicit rather than judging a plan by one feature.
Try a priority exercise. List three improvements that matter most, such as more prep surface, easier cleanup, or a safer route to the refrigerator. Then list constraints, such as a window that should stay unobstructed or an appliance that will remain. Review each proposed plan against those priorities. If two options seem plausible, compare daily routines: where groceries land, where food is prepared, how dishes are cleared, and where people gather.
Use drawings to ask precise questions. Where does a hot pan go when it leaves the range? Can someone at the sink open the dishwasher without blocking a main path? Can a person get a snack without crossing directly behind the cook? Where are knives and cooking tools stored relative to the prep surface? These questions expose practical differences a triangle alone cannot show.
Keep a written record of decisions and assumptions. Note appliance models or size ranges, specialty storage needs, and existing conditions that still require confirmation. Identify uncertain details before ordering rather than treating a sketch as proof everything fits. A measured plan and coordinated selections help catch conflicts before installation begins.
What is a practical final layout checklist?
Review the room as both a sequence of tasks and a shared space. Use this checklist to make the discussion concrete:
- Can groceries move from the entry point to cold storage without crossing the cooking area?
- Is there useful counter space near the refrigerator for unloading and near the sink for preparation?
- Can the cook move between preparation, cooking, and cleanup without detouring around seating?
- Do open appliance doors and pulled-out drawers leave a usable route?
- Can another household member pass or help without interrupting the primary cook?
- Are dishes, cookware, food, and waste stored near the tasks they support?
- Does the plan account for the kitchen’s connection to adjacent rooms?
If several answers are no, revisit the layout before concentrating on finishes. Cabinet color cannot compensate for a blocked route or missing landing counter. Conversely, a plan need not satisfy an abstract geometry test if it supports household routines, provides practical work areas, and lets people move comfortably.
Frequently Asked Questions
Is the kitchen work triangle still useful?
Yes, as a way to check the relationship between sink, cooking appliance, and refrigerator. Treat it as a planning aid, not a requirement that overrides circulation, storage, or how the household uses the room.
Should the sink, range, and refrigerator form a perfect triangle?
No. A workable kitchen does not need a perfect geometric shape. Focus on comfortable movement, usable landing counters, and doors that open without blocking other tasks.
Are work zones better for a kitchen with an island?
Zones can help organize an island kitchen, especially when more than one person cooks. They work best when they clarify preparation, cooking, cleanup, and storage while keeping traffic out of busy work areas.
What should I decide before finalizing a kitchen layout?
Confirm appliance sizes, door swings, counter work areas, storage needs, utility conditions, and the routes people use through the room. Test the plan with doors and drawers shown open before final selections.
Call 858-299-7700 to talk through your kitchen plans
For broader kitchen planning resources, consult the National Kitchen & Bath Association, a professional association for the kitchen and bath industry.
The work triangle matters when it helps you ask better questions, but a comfortable kitchen is planned around the whole room and the people who use it every day.