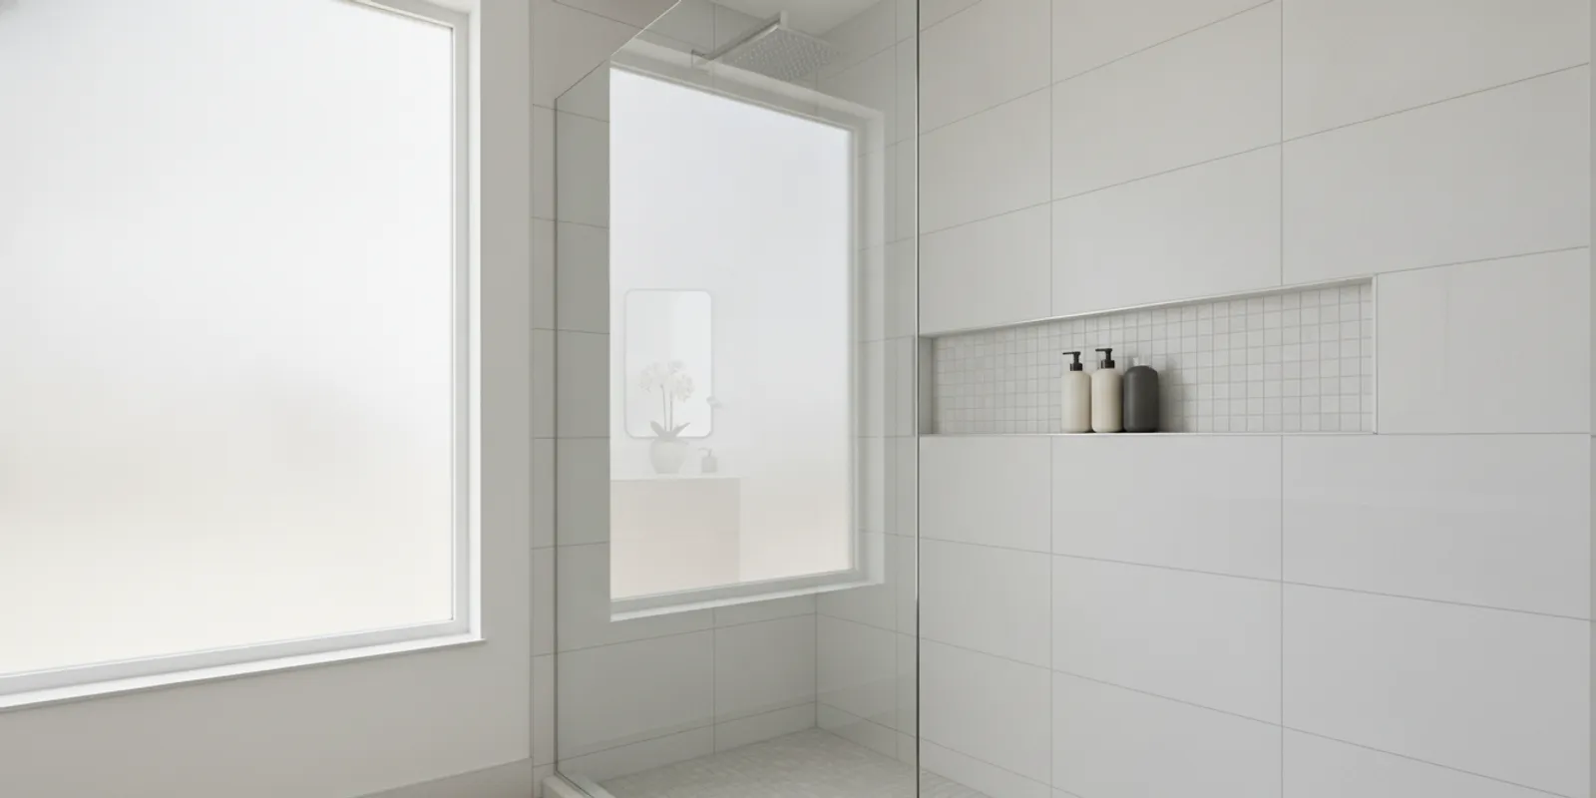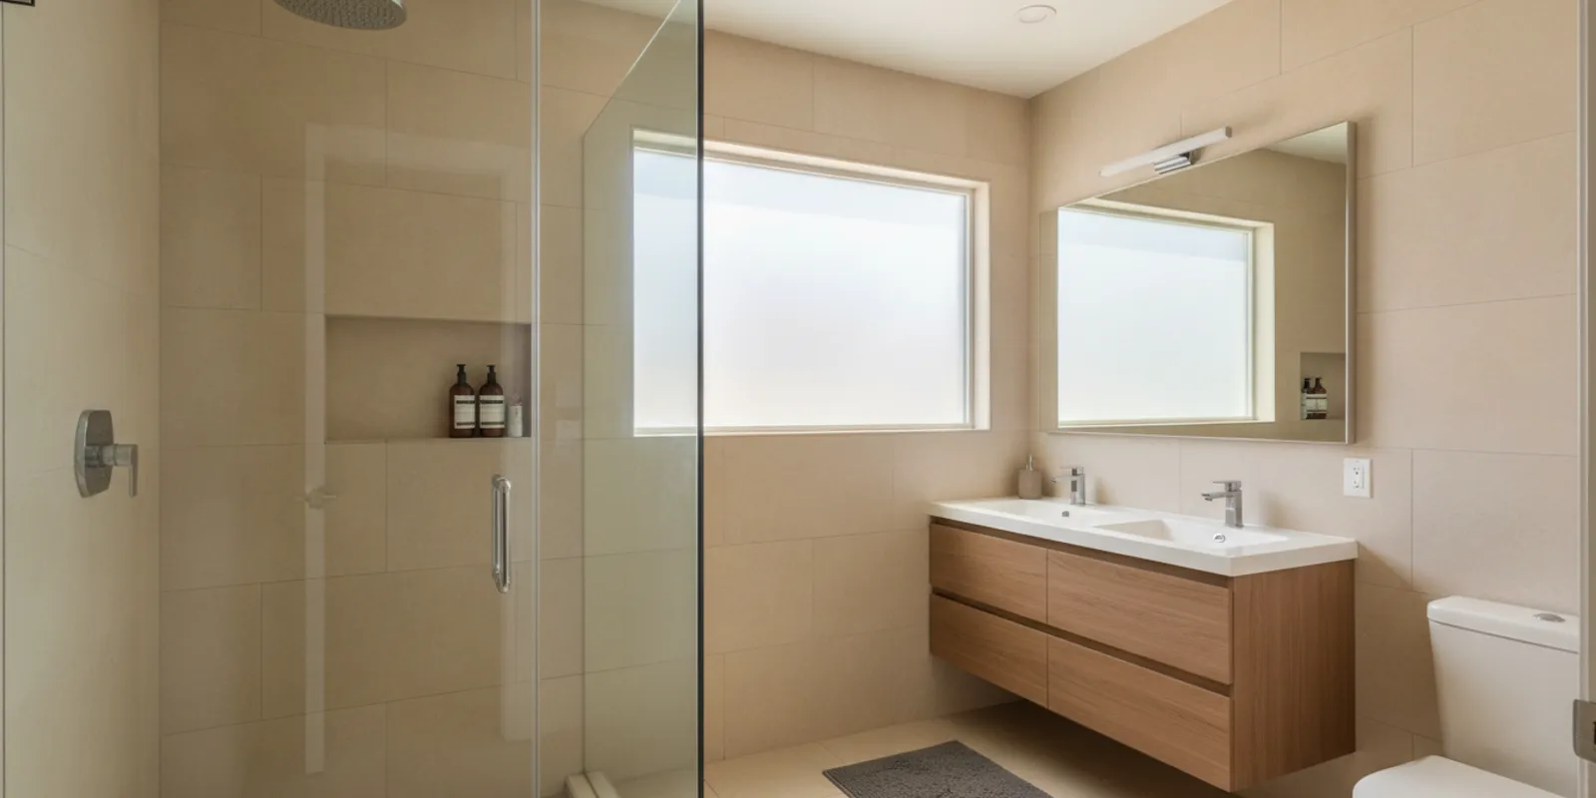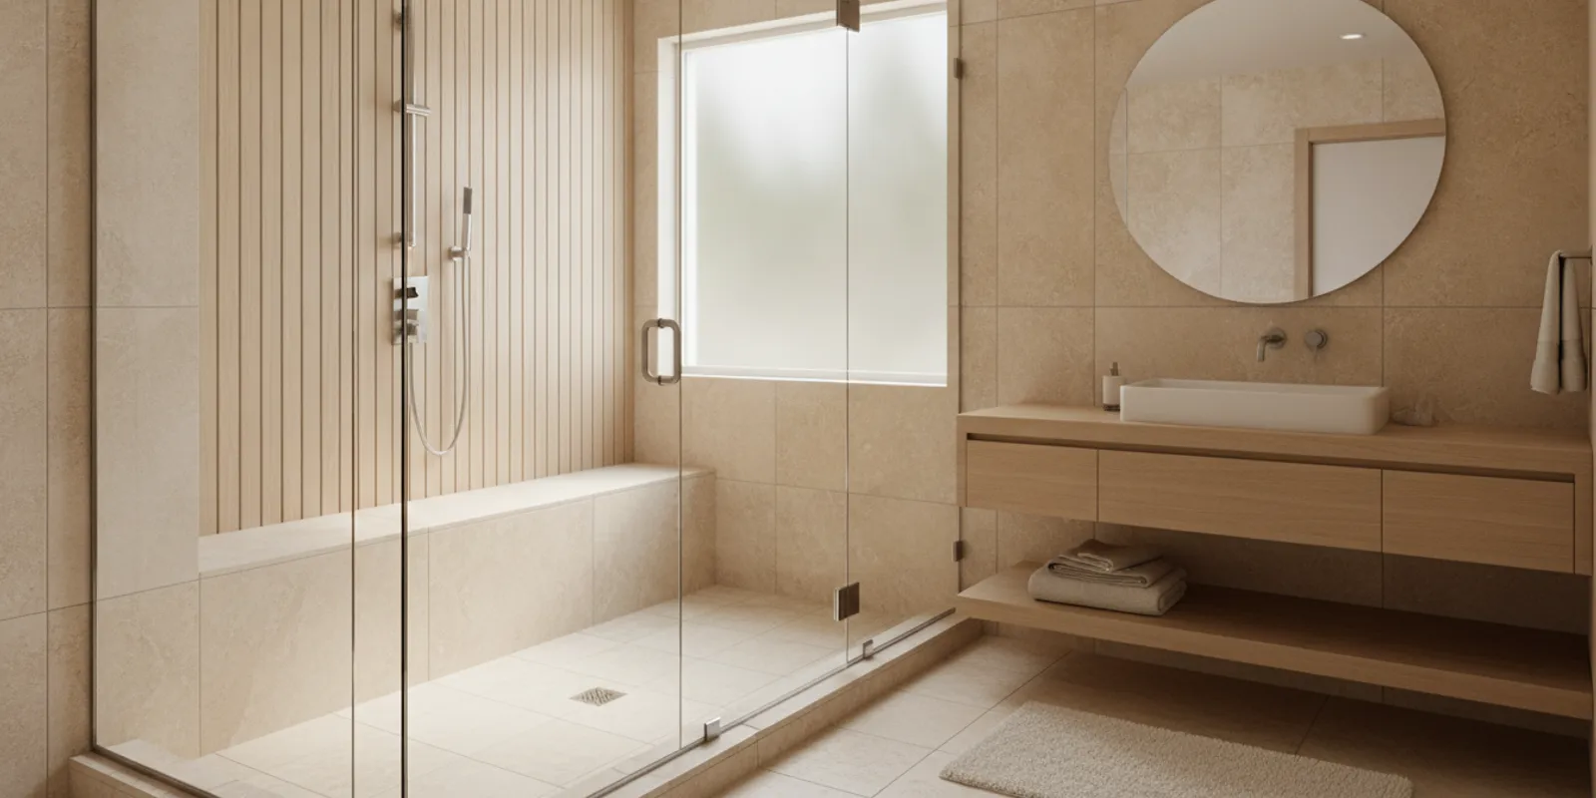
Good shower bench ideas do more than add a place to sit. The right bench can make a shower more comfortable, support a calmer routine, and provide useful storage without crowding the room. The best choice depends on who will use it, how much floor space the shower has, and how the bench will be built into the waterproofing and tile plan. This guide compares built-in, floating, fold-down, and freestanding options, then walks through placement and design decisions for a bathroom remodel.
Explore bathroom remodeling options
What should a shower bench do?
Start with the reason you want a bench. It might be a place to sit while showering, a convenient perch for shaving or washing, a spot to set toiletries, or a design feature that makes a large shower feel more finished. A bench can serve more than one purpose, but being clear about the main one helps you make better choices about its size, height, location, and construction.
Think about the people who will use the shower now and how those needs could change. A bench may make daily routines easier for someone who prefers to sit, but it is not automatically a substitute for a purpose-designed accessible shower. If mobility, balance, or transfer needs are part of the project, discuss the intended use with a qualified professional before choosing a seat or layout. Accessibility standards and project requirements depend on the setting; the U.S. Access Board provides information on accessibility guidelines at its official website.
Also consider how the bench will affect the rest of the shower. It occupies floor or wall space, changes where water lands, and can influence the location of controls, niches, and doors. A beautiful bench that blocks a comfortable path or makes cleaning difficult is not a successful addition. Plan it as part of the whole shower rather than as a last-minute accessory.
Which shower bench style fits your room?
There are four common approaches: a built-in masonry or framed bench, a floating bench, a fold-down seat, and a freestanding stool or bench. None is best for every bathroom. Compare permanence, available space, visual weight, maintenance, and the type of installation each option requires.
| Bench type | Best fit | Planning strengths | Things to consider |
|---|---|---|---|
| Built-in | A remodel where the shower walls and finishes are being planned together | Integrated look; can coordinate with tile and provide a stable, permanent seat | Uses fixed space; needs careful framing or substrate, waterproofing, drainage, and finish coordination |
| Floating | A contemporary design where an open floor appearance matters | Visually light; leaves visible floor beneath it | Requires appropriate structural support and precise waterproofing; do not assume any wall can carry it |
| Fold-down | A shower where occasional seating is useful and space is limited | Folds away when not in use | Hardware, wall backing, clearances, and the seat’s intended use must be planned before walls are closed |
| Freestanding | A flexible setup or a project that does not call for built-in construction | Can be moved or removed; available in a range of shapes and materials | Must sit securely; can be harder to keep in place and may take up usable floor area |
Built-in benches
A built-in bench makes sense when you are remodeling the shower and want its shape, surface, and tile to feel like one design. It can run along part of a wall, turn a corner, or occupy a short section near the end of the shower. A full-width bench can look intentional in a generous enclosure, while a shorter seat may preserve more room to move in a compact one.
Because it is permanent, decide its footprint before selecting tile and finalizing the shower dimensions. The bench needs a sturdy base and a properly detailed, water-resistant assembly. Include its top, front face, edges, and wall junctions in the finish plan. A coordinating slab or a carefully planned tile layout can reduce visual clutter, but the material still needs to suit a wet environment.
Floating benches
A floating bench creates a clean line and exposes more of the floor, which can make a shower look less visually heavy. Its simplicity depends on what is hidden: secure support must be designed for the specific wall and expected use. Confirm the support method with the remodel team before the wall is finished, not after the tile is installed.
Waterproofing around the seat and its wall connection matters as much as the visible finish. Ask how the assembly will be supported, sealed, and integrated with the shower’s drainage plan. A floating profile is a design choice, not a shortcut around construction details.
Fold-down and freestanding seats
A fold-down seat can be worth considering when a fixed bench would consume too much space. When lowered, it provides a sitting surface; when folded, it leaves more of the shower open. Plan the mounting location, backing, hardware, and clearance early. Make sure the folded seat does not interfere with the shower door, controls, or a comfortable route into the shower.
A freestanding teak or other wet-area stool offers the most flexibility. It can be repositioned, taken out for cleaning, or replaced without rebuilding the shower. Check that the legs and feet sit securely on the shower floor and that the material is intended for repeated exposure to moisture. Even a movable stool should be included in the layout sketch so it does not become an obstacle.
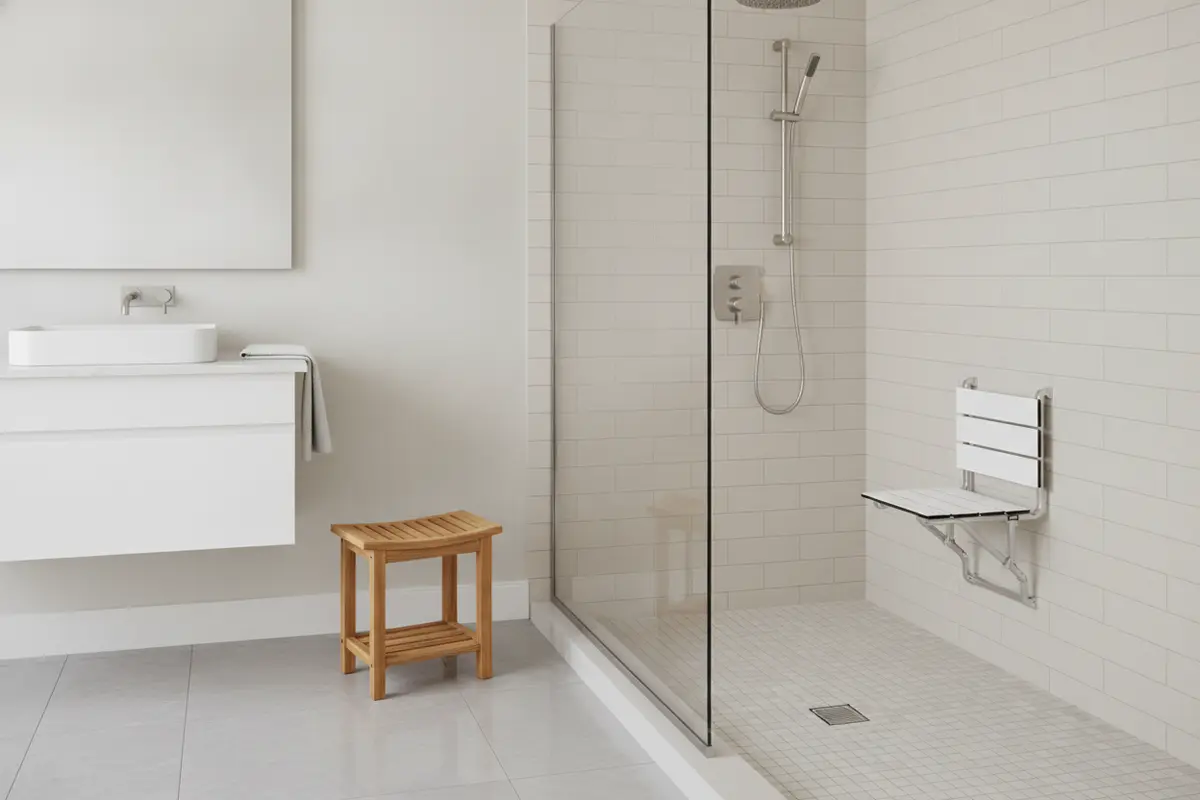
Where should the bench go?
Bench placement should support a natural shower routine. Look at the shower entrance, glass panel or door swing, showerhead, handheld spray, controls, drain, and any planned niche. The bench should not block the way in, make it awkward to reach the controls, or place a sitting user directly in a spray pattern they find uncomfortable. A handheld shower can be useful for rinsing while seated, but its position and hose reach need to be considered along with the seat.
A side wall is a common location because it can keep the central floor area open. An end wall may suit a long shower, while a corner bench can make use of an otherwise underused area. Each option changes how much room remains for standing and turning. Mark the bench footprint on a simple plan, then check the clear path from the entrance to the controls and showering area.
Pay attention to the location of the door and fixed glass. A hinged door needs room to swing without striking a bench or user. A sliding panel has different access considerations. Also think about the view from outside the shower: the bench can be an attractive feature, but the most convenient placement for daily use should come first.
If the bench is meant for sitting, consider its relationship to the shower controls and handheld spray. Users should not have to reach across a wet or obstructed area to adjust water. Discuss reachable controls and safe access with the design and construction team, especially if a person with mobility limitations will use the shower.
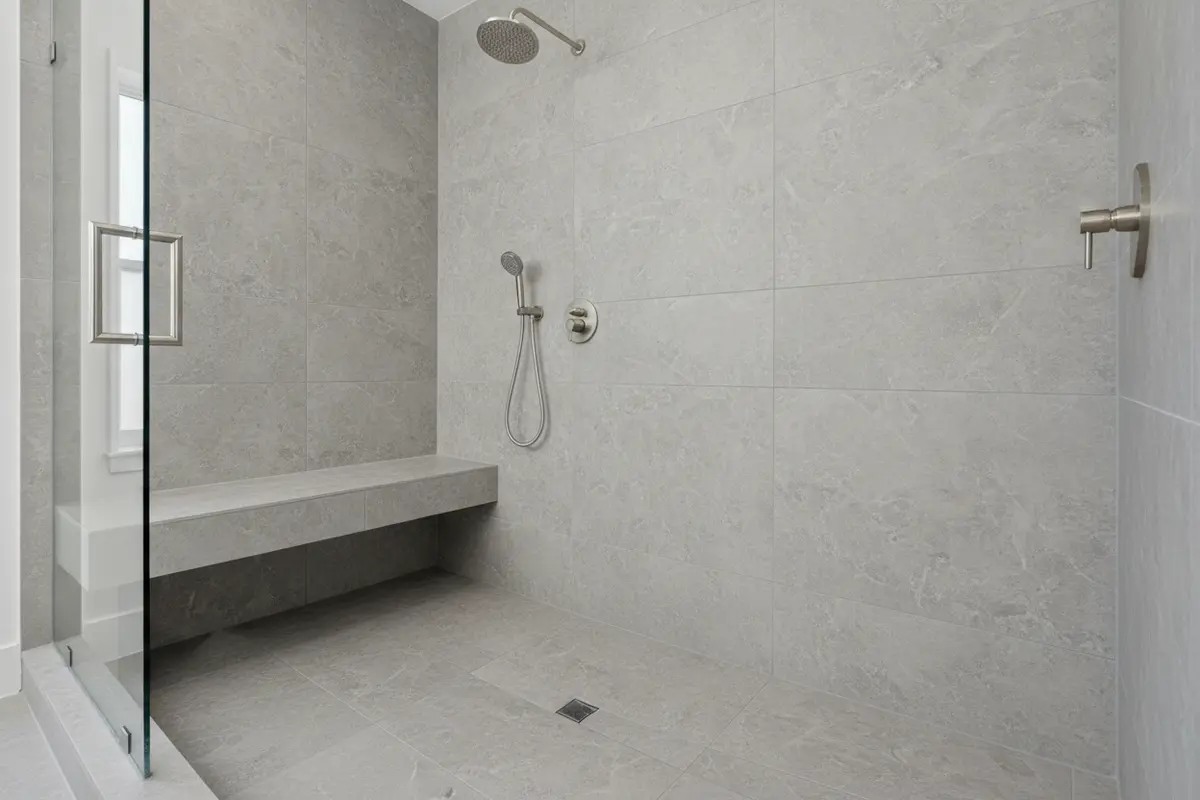
What dimensions make a bench comfortable?
There is no single bench size that fits every shower or user. Comfort depends on the person’s body, the intended activity, and the available room. A seat that is too shallow may feel insecure; one that is too deep may take up space and make it harder to stand or move around. The correct height also varies with the user’s needs.
Before dimensions are finalized, answer these questions with the people who will use the shower:
- Will the bench be used mainly for sitting, or mostly for placing products?
- Does the user need room to sit upright, reach a handheld spray, or transfer from another mobility aid?
- Will one person use it, or should it accommodate more than one routine?
- How much standing and turning space must remain when the bench is in place?
- Could the intended use require a seat or grab-bar arrangement designed to accessibility requirements?
Use those answers to guide a conversation about seat height, depth, length, edge shape, and clear floor space. Try sitting on a comparable seat or mock up the footprint when practical. A tape outline on the floor can help everyone picture how the bench affects movement, although it cannot replace a measured plan or a review of structural and code requirements.
For comfort, consider a gently eased front edge rather than a sharp corner. The top should feel stable and provide enough usable surface without becoming an oversized shelf. If the bench will also hold shampoo or other products, avoid filling the seating area with bottles; a separate niche can keep both purposes clear.
How should the bench work with waterproofing and drainage?
A shower bench is exposed to water, so the details behind the finished tile deserve as much attention as the visible design. Its base and adjoining walls must be integrated with the shower’s water-management system. The top should be planned so water does not collect on the seat, and transitions at corners and edges need to be handled as part of the complete assembly.
Discuss these points before construction begins:
- Support: What framing, substrate, or mounting system is appropriate for this bench and its intended use?
- Waterproofing: How will the seat, wall connection, corners, and penetrations connect to the shower’s water-resistant layer?
- Water flow: How will the top shed water, and will the bench affect the floor slope or drain location?
- Tile and joints: How will tile cuts, grout joints, edges, and changes of plane be finished?
- Access: Can the shower and bench be cleaned and inspected without awkward reaching?
These are project-specific construction questions. Do not rely on surface caulk or tile alone as proof that the underlying assembly is protected. Ask the contractor to explain the planned system and how the bench detail coordinates with the rest of the shower. Keep the explanation specific to the materials and installation method selected for your project.
Which materials and finishes are practical?
Tile is a popular way to make a built-in bench match or complement the shower. It creates many color and pattern options, but the layout needs thought at edges and corners. Large-format tile or a solid surface can reduce the number of visible joints on the top, while smaller tile can follow a curved or detailed shape more easily. The right decision depends on the style, surface characteristics, cleaning preferences, and installation details.
Natural stone can add variation and texture, but different stones have different care needs. Ask how the specific product responds to water, cleaning products, and routine maintenance. Porcelain and ceramic products also vary in finish and texture. Request product information rather than assuming that a material is suitable just because it looks good in a showroom.
For the seat surface, consider how it feels when wet, how easily it can be cleaned, and whether its finish coordinates with the floor. Avoid selecting solely by color. A highly polished surface may not feel like the right choice for a sitting area, while a textured surface can be harder to wipe down. Choose a product intended for the setting and confirm the installation recommendations.
Wood-look or teak accessories can warm up a tile shower without making the bench itself permanent. If selecting a freestanding piece, follow its care instructions and allow it to dry as recommended. For a built-in seat, visual continuity is appealing, but a separate accent material can make the bench stand out and help define the shower’s composition.
How can the bench add storage without adding clutter?
A bench can hold a few daily-use items, but turning it into the only storage area often leads to clutter and makes sitting less comfortable. Pair a bench with a recessed niche or another planned storage feature. Locate storage where it can be reached from the showering position and does not compete with the bench or controls.
Think through the items each user keeps in the shower: bottles, soap, a razor, or a washcloth. The niche should be sized and positioned around the actual routine, not just added wherever a wall happens to be open. If multiple products need to be separated, a long niche or more than one compartment may be more useful than a small shelf. Coordinate the niche with tile joints and the bench so the design feels deliberate.
Keep the seat surface mostly clear if sitting is its primary role. If the bench is primarily for storage, a narrow ledge or built-in shelf may meet that need with less intrusion. Deciding between a seat and a shelf early helps prevent a compromise that does neither job particularly well.
For related planning ideas, review this guide to custom walk-in shower design and the article on bathroom tile installation. They can help you consider the bench as part of a complete shower, rather than an isolated feature.
How do you choose a bench for a small shower?
In a small shower, begin by measuring the usable interior and identifying the space needed to enter, stand, reach the controls, and move safely. A full-width permanent bench may look tidy, but it can leave too little room for other tasks. A compact corner seat, fold-down model, or movable stool may preserve more flexibility.
Do not assume that a corner bench saves space in every layout. Its shape can intrude into the path of movement, and a person may find it difficult to sit or stand in a tight corner. Compare a small bench with a simple fold-down seat, and check each choice with the door, showerhead, and any grab bars or niches shown on the plan.
Visual choices can also help a compact shower feel cohesive. Matching the bench finish to the walls can make it read as part of the enclosure, while a contrasting face can emphasize its shape. Neither treatment creates more physical room, so prioritize a comfortable layout before selecting a visual effect. For additional space-planning approaches, see these very small bathroom ideas and small bathroom layout options.
How do different household needs change the choice?
The same shower can serve different routines, so choose the bench around the people who will use it rather than around a picture alone. For an occasional perch, a fold-down seat or movable stool may meet the need while preserving an open floor. For someone who expects to sit for much of the shower, a stable, permanent seat may be more convenient, provided the shower has enough room and the construction details support that use.
For a shared bathroom, think about how the bench affects both seated and standing users. A seat should not make it harder for another person to enter, reach the controls, or use the handheld spray. Consider where toiletries will go when someone is sitting, and whether the bench can remain clear between uses. A separate niche can serve multiple users better than relying on the seat as a shelf.
If the shower is part of a bathroom intended to work for a person with mobility or balance concerns, begin with that person’s actual needs. A bench alone does not make a shower accessible. Entry conditions, maneuvering room, control reach, transfer approach, water containment, and other features may all affect the design. Have the project reviewed against applicable requirements and the intended user’s needs before construction details are finalized.
In a guest bath, an occasional-use solution may be easier to adapt as needs change. In a primary bathroom, a permanent built-in bench may make sense if it supports a daily routine and fits comfortably. If the house includes a compact secondary bath, test a movable seat or fold-down option on the plan before accepting a fixed structure that narrows the shower.
These examples are starting points, not rules. Measure the room, list the user’s priorities, and compare a couple of alternatives side by side. A simple sketch showing the seat in both its usable and folded or removed position can reveal whether flexibility is worth more than an integrated look.
What should you decide before construction?
Bring the decisions together before ordering finish materials or closing the walls. A clear plan reduces last-minute changes and gives the team a shared understanding of how the bench should look and function. Use this checklist during design discussions:
- Define the purpose. Decide whether the bench is for regular seated showering, occasional use, product storage, or a mix.
- Identify the users. Consider present needs, comfort preferences, and any mobility requirements that could affect the layout.
- Choose the style. Compare built-in, floating, fold-down, and freestanding options for permanence, space, and support.
- Mark the layout. Show the bench, entry, glass or door, controls, showerhead, drain, niches, and clear movement areas together.
- Confirm the construction detail. Review support, waterproofing, water flow, surface finish, edges, and cleaning access.
- Coordinate finishes. Select tile or another surface with attention to wet-area use, maintenance, edges, and the rest of the shower.
- Review the plan as a user. Walk through how someone enters, reaches controls, sits, rinses, stands, and exits.
Before work begins, compare the proposed design with other parts of the bathroom remodel. A bench can affect the shower footprint, tile quantity, glass layout, storage, and sometimes plumbing or framing decisions. A coordinated project plan helps keep those choices connected. King Remodeling describes its remodeling process and offers a San Diego kitchen and bath showroom for viewing design materials. You can also browse completed kitchen and bath projects for ideas about how finishes work together.
What questions should you ask a remodeling contractor?
A good conversation should cover both appearance and the parts that will be hidden behind the finished surface. Ask the contractor to show the bench on the shower plan and explain how the proposed assembly fits the room and the intended use.
- What type of bench is best for this shower’s dimensions and the user’s needs, and why?
- What support is planned for a built-in, floating, or fold-down seat?
- How will the bench connect to the shower waterproofing and water-management details?
- How will the seat top, front edge, corners, and tile transitions be finished?
- Will the bench affect the drain, shower door, controls, spray pattern, or clear walking area?
- What care does the selected surface require, and how should it be cleaned?
- If accessibility is a concern, which applicable requirements and design details should be reviewed?
Ask for selections and construction details to be recorded in the project documents. That makes it easier to check that the installed bench matches the agreed height, footprint, finish, and location. If you are still planning the larger project, King Remodeling’s bathroom remodel planning guide offers another starting point for organizing decisions.
See remodeling service options
Frequently Asked Questions
Is a built-in shower bench better than a freestanding one?
Neither is universally better. A built-in bench can create an integrated, permanent feature during a remodel, while a freestanding seat can be moved or removed. Choose based on intended use, available room, construction scope, support, and cleaning preferences.
Can a shower bench fit in a small bathroom?
It can, but the layout needs to preserve comfortable entry and movement. Compare a compact corner seat or fold-down option with a movable stool, and check the full shower plan before settling on a permanent bench.
Does a shower bench need to match the wall tile?
No. Matching tile creates a quiet, integrated look, while a contrasting finish can make the seat a design accent. Whichever you choose, confirm that the material and finish are appropriate for the wet area and that edges and transitions can be detailed well.
Should the bench be added after the shower is tiled?
A built-in or floating bench should be planned before construction, because support, waterproofing, and finish details need to be coordinated with the shower assembly. A freestanding seat can be selected later, but it still needs to fit safely without obstructing movement.
How can you move from ideas to a workable plan?
Start with the job the bench needs to do, then compare styles against the actual shower dimensions and user needs. Confirm placement, clearances, support, waterproofing, drainage, finish, and storage before construction. A well-planned bench should feel natural to use and fit the design without sacrificing the rest of the shower.
With those decisions settled as part of the full bathroom plan, you can choose a shower bench that balances comfort, function, and a cohesive finished look.