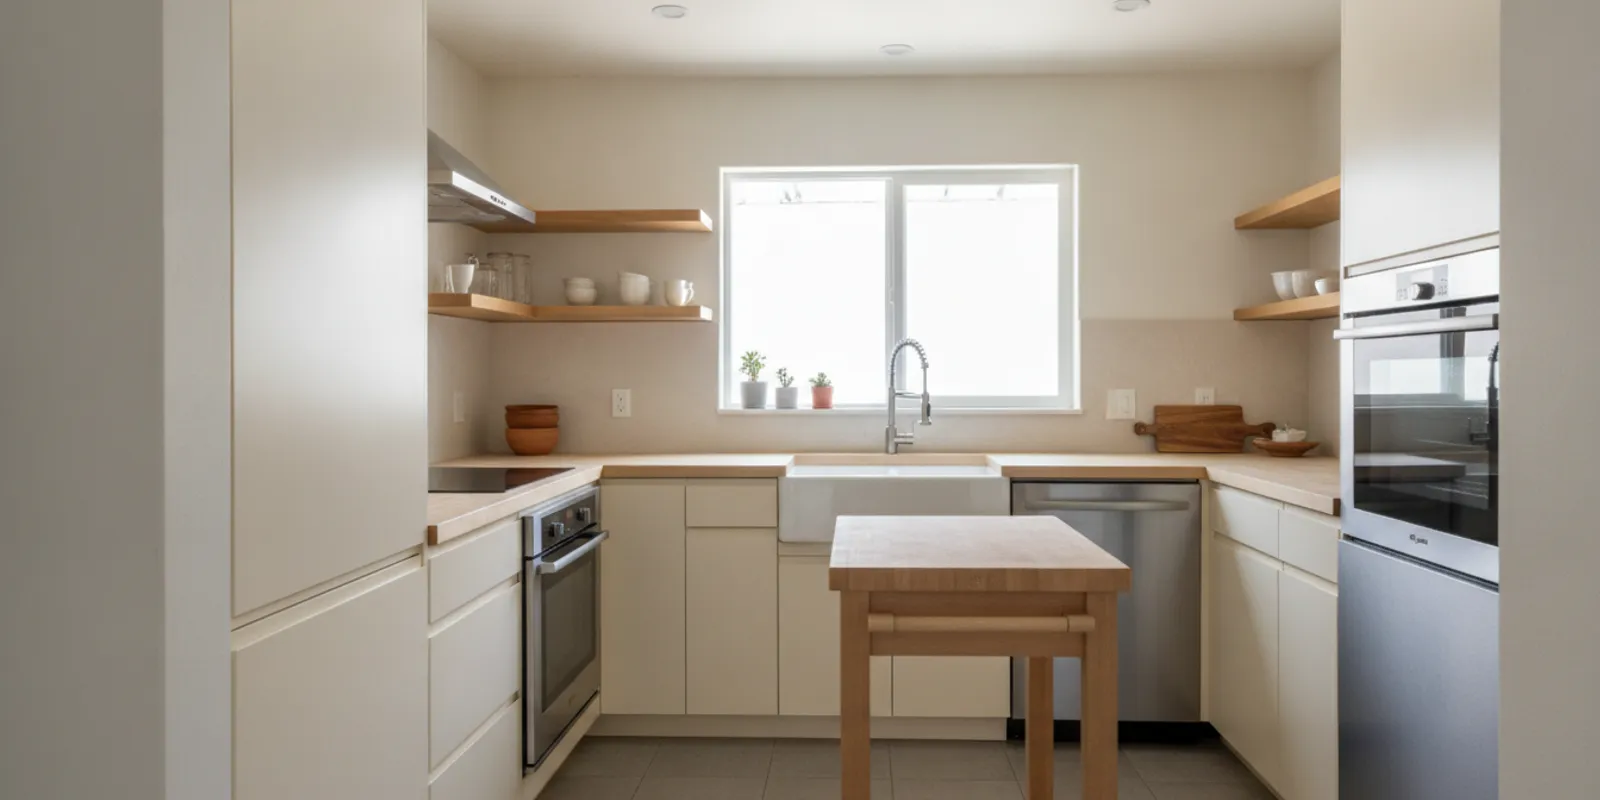
A do it yourself kitchen remodel can save labor costs and give you control over finishes, but the right scope matters. Painting a wall is very different from moving a gas line or rewiring a circuit. The safest, most practical plan is usually a mix: take on tasks that fit your skills, and hire qualified help for work that affects utilities, structure, permits, or waterproofing.
Talk through your kitchen project
Which parts of a kitchen remodel are realistic to DIY?
Start with the work that is visible, reversible, and unlikely to affect building systems. Your experience, available time, tools, and tolerance for disruption all matter. A task can be technically simple and still become frustrating if you lack the space to store materials or the time to finish it before the kitchen is needed again.
Many homeowners can take on careful measuring, clearing the room, selecting finishes, painting, and some hardware updates. Some may also be comfortable installing a backsplash or assembling cabinets, but those jobs demand accuracy and a sound substrate. The more a task relies on perfectly level surfaces, precise cuts, or hidden connections, the more important experience becomes.
- Planning and selection: Make an inventory, measure the room, collect finish samples, and decide what you want to change.
- Preparation: Empty cabinets, label contents, protect nearby rooms, and arrange a temporary cooking area.
- Cosmetic updates: Paint walls, install cabinet pulls, or refresh trim when the underlying surfaces are in good condition.
- Limited finish work: A capable DIYer may install a backsplash or floating accessories after confirming the surface, layout, and product instructions.
DIY does not mean you must do every task yourself. You can handle demolition of loose, non-structural finishes if you know what is behind them and have a safe plan, then bring in a professional for what follows. If a wall, cabinet, floor, or pipe behaves differently than expected, stop and reassess rather than forcing the original plan.
Which kitchen jobs are better left to a professional?
Hire a qualified professional when a mistake could create a safety issue, damage concealed systems, or require costly work to correct. Kitchen remodels can involve electrical circuits, plumbing and gas, structural framing, ventilation, and surfaces that need careful installation. The correct scope depends on the home and local requirements, so do not assume a job is permit-free just because it looks small.
- Electrical changes: New circuits, relocating outlets, changing lighting locations, and work inside a panel require appropriate expertise. Incorrect work can create shock or fire hazards.
- Plumbing and gas work: Moving a sink, dishwasher, gas range, or water line can involve concealed connections and leak risks. A qualified trade professional can assess the existing system and the work needed.
- Structural changes: Removing or altering a wall, changing a doorway, or modifying framing should not be treated as ordinary demolition. Have the structure evaluated before work begins.
- Cabinet and countertop installation: Cabinets must be secured, level, and properly supported. Countertops may be heavy, fragile, and difficult to fit around walls, sinks, and appliances.
- Flooring over a problem surface: A new floor will not fix an uneven or damaged subfloor. Diagnose and correct the underlying issue before installing finish flooring.
- Ventilation and exterior penetrations: Range hoods and duct routes may involve electrical work, wall or roof openings, and specific product requirements.
There is no shame in deciding that a project is outside your comfort zone. The key is to decide before demolition, not after the kitchen is unusable and a hidden issue has appeared. For broader scope questions, review the available remodeling services and the company’s project process as you plan.
How can you divide the project into DIY and hired work?
Make a task list before buying materials. For each item, note the skill required, the risk if it goes wrong, whether a permit or inspection may apply, and what other work depends on it. This simple exercise exposes tasks that look independent but must happen in a particular sequence.
- Write down the result you want. Separate must-fix problems from appearance upgrades. For example, a damaged cabinet box is different from a cabinet color you no longer like.
- Record the existing conditions. Photograph the room, note appliance locations, and mark measurements. Identify anything that seems unsafe or damaged and avoid disturbing it until it has been assessed.
- Break the scope into individual jobs. List demolition, repairs, utility work, cabinets, counters, backsplash, flooring, paint, and final adjustments separately.
- Rate each job honestly. Consider your past experience, tool access, precision required, physical demands, and the consequence of an error.
- Identify dependencies. For example, rough electrical or plumbing changes generally need to be settled before cabinets and finishes conceal access.
- Assign an owner and a handoff. Define which work you will complete and what condition it must be in before a professional begins.
Think about quality at the transition points. If you paint cabinets yourself but hire someone to install counters, discuss the condition and timing needed for each stage. If you plan to remove a backsplash, clarify whether the wall must be patched or brought to a particular finish before new tile goes in. Clear handoffs help avoid disputes about who is responsible for a surface or repair.

What should you measure and decide before starting?
Accurate planning protects your budget and helps you catch mismatches before materials arrive. Measure the room more than once, and record openings, corners, ceiling height, and the locations of doors and windows. Include the appliances you intend to keep; their dimensions and clearances influence cabinetry and work surfaces.
Make a simple plan showing cabinets, sink, range, refrigerator, and main walking paths. Confirm door swings and drawer openings will not collide. Note where outlets, switches, plumbing connections, and vents are now, even if you hope to change them. Moving them can add design, labor, and approval steps, so decide early whether the existing layout works.
Use a written finish schedule to keep choices consistent. Record cabinet finish, countertop, backsplash, flooring, hardware, faucet, sink, lighting, and paint selections, including product names and quantities. Check samples in the room at different times of day. A color or texture that looks right in a showroom can read differently under your home’s lighting.
For ideas about how to arrange the room, explore these kitchen layout ideas and the practical guidance in the kitchen remodeling planning guide. Inspiration can help clarify preferences, but use your own measurements and everyday routines to test whether a layout will work.
How do permits and safety affect a DIY kitchen remodel?
Permit requirements vary with the work and the local jurisdiction. Cosmetic work may be treated differently from changing structural elements or building systems. Before you remove walls, relocate plumbing, alter electrical work, or make other substantial changes, check with the relevant local building department about permits and inspections. Do not rely on a neighbor’s experience or a general online checklist as a final answer for your address and scope.
California homeowners can also consult the Contractors State License Board (CSLB) for contractor licensing information and consumer resources. If you hire someone, verify the qualifications and license status that apply to the work rather than assuming a business name or online profile proves it. Ask who will perform each trade and who is responsible for coordinating required inspections.
Protect yourself during any demolition. Turn off the appropriate utilities before work begins, use eye and hearing protection suited to the task, and keep children and pets away from the work area. Older homes may contain materials that require special handling. If you uncover an unfamiliar material, damaged wiring, a leak, or signs of pests, pause and get appropriate advice before disturbing it further.
Do not cover work that needs to be inspected or checked. Keep product instructions and records, take photos of concealed conditions before they are closed, and maintain clear access for any required inspection. When you are unsure how to handle a hazard or code question, stop rather than guessing.
How should you budget for the work you plan to do yourself?
DIY can reduce labor expense, but it is not automatically the lower-cost choice. Add up materials, delivery, tool purchase or rental, protective equipment, disposal, temporary kitchen needs, and the cost of correcting mistakes. Your time has value too, particularly if the work stretches over weekends or prevents normal use of the room.
Build a budget by scope rather than using one rough total. List each material quantity, product selection, and any professional task. Ask suppliers about lead times and return policies before placing orders. Keep a reserve for surprises, especially when opening walls or removing old flooring, because the condition beneath the visible finish may be different from what you expected.
Compare the full cost of DIY with a professional estimate for the same defined work. Make sure each estimate covers comparable materials, preparation, disposal, finish level, and coordination. A very low number may omit work you will still need to arrange. A clear written scope also lets you spot whether the DIY plan leaves an awkward gap between your task and a hired contractor’s task.
If you are selecting materials, visiting a kitchen and bath showroom can help you compare colors and textures in person. For a sense of completed spaces, browse the kitchen and bath project gallery. These resources can inform design decisions; they do not replace measuring your own room or confirming that a product suits its intended use.
How can you tell if a DIY task fits your skills?
Use more than enthusiasm to make the call. Before taking on a task, read the full product instructions and watch how the work connects to the rest of the room. Ask yourself whether you have completed a similar project, whether you can make accurate measurements and cuts, and whether you have the right tools. A task that appears simple in a short video may depend on careful preparation, specialized equipment, or conditions that are not visible in the finished example.
Try a small, low-risk test when it makes sense. Test a paint color on a sample area rather than coating every cabinet. Practice a cut on scrap material before cutting a finish piece. Dry-fit components before using adhesive or fasteners. These steps do not replace skill or professional advice, but they can reveal problems while the cost of changing course is still low.
Also consider the setting in which you will work. Do you have a safe, ventilated place to apply a finish and let it cure? Can you keep materials dry and protected? Do you have help to move a heavy item? Is the room going to be out of service until the task is complete? An honest answer may show that a job is possible in theory but impractical for your household right now.
Finally, set a clear stop rule. If you uncover damaged framing, a leak, an unfamiliar material, wiring you cannot identify, or a condition that differs from the plan, stop work and consult an appropriate professional. Do not conceal the problem with a new finish. A pause can feel inconvenient, but it is usually less costly than building the next stage on an uncertain or unsafe base.
What order should the work follow?
A sensible sequence reduces the chance that one task damages another. The exact order depends on the project, but a typical whole-room plan moves from decisions and approvals to removal, repairs, rough work, installation, and finishing. Keep the manufacturer’s instructions and any professional guidance in view as the plan changes.
- Finalize the scope and layout. Confirm what stays, what moves, product selections, and the people responsible for each part.
- Check permits and schedule trade work. Confirm local requirements before beginning and allow time for inspections where required.
- Prepare the home. Set up a temporary food-preparation area, protect paths, and decide where tools and materials will be stored.
- Remove only what is in scope. Keep debris managed and stop if you discover a condition that changes the safety or structural assumptions.
- Complete repairs and behind-the-wall work. Address framing, plumbing, electrical, and ventilation items with qualified help where appropriate, and complete required checks before closing surfaces.
- Install major components. Cabinets, counters, appliances, and flooring need a coordinated sequence based on the design and product requirements.
- Finish and inspect. Complete paint, trim, backsplash, hardware, and adjustments. Test doors, drawers, fixtures, and appliances and make a written punch list.
Do not order everything at once if measurements or selections are not final. Confirm dimensions and delivery timing for large items, and inspect materials when they arrive. A damaged cabinet or delayed appliance can affect the next steps. Keep the kitchen functional if possible, but do not rush a critical installation just to meet an arbitrary finish date.
What common DIY mistakes lead to rework?
The most expensive DIY problems often begin with assumptions. Homeowners may expect a wall to be straight, a floor to be level, or an old pipe to be in good condition. They may also choose finishes separately and discover too late that the colors, thicknesses, or dimensions do not work together.
- Starting demolition before making a complete plan: This can leave you without a working sink or a safe place to prepare meals while unresolved decisions pile up.
- Underestimating preparation: Uneven surfaces, old adhesive, poor patching, and inadequate protection can undermine the visible finish.
- Ignoring product instructions: Adhesives, grout, paint, flooring, and fixtures have specific installation and curing requirements. Follow the instructions for the product you buy.
- Changing the layout late: Moving appliances or plumbing after ordering cabinets can lead to added work and materials that no longer fit.
- Assuming used measurements are close enough: Small errors matter at corners, openings, and appliance spaces. Recheck critical dimensions before ordering or cutting.
- Mixing DIY and hired work without written boundaries: Unclear responsibilities can cause delays when each person expects someone else to prepare, repair, or finish a surface.
- Leaving too little time: A kitchen remodel involves ordering, delivery, setup, cleanup, and adjustments—not just the hands-on task.
One useful safeguard is a pause point before each irreversible step. Before cutting, drilling, removing a wall finish, or placing an order that cannot be returned, compare the work with the plan and ask: Is the measurement confirmed? Is the next task compatible? Is this within my ability and the approved scope? If not, stop and get clarity.
When does hiring help make more sense?
Professional help makes sense when the project has several trades, when you need to change the layout, when the home has unknown conditions, or when your schedule cannot absorb a long disruption. It can also be a practical choice if you do not have the right tools, cannot safely lift or handle materials, or are uncomfortable coordinating inspections.
When comparing contractors, ask for a clear scope that identifies materials, preparation, exclusions, schedule assumptions, and who handles permits and inspections. Ask how changes are documented and how communication will work while the kitchen is under construction. Check references and verify licensing information through the appropriate official source. A good fit depends not only on workmanship but also on whether the plan and communication match your needs.
For an overview of services and project coordination, see kitchen remodeling services. You can also read about the benefits of professional kitchen remodelers as one perspective when weighing a DIY scope against a managed project. The final choice should reflect your goals, budget, skill level, and the condition of your home.

Frequently Asked Questions
Can I remodel my kitchen one project at a time?
Yes, if you plan how each phase affects the next. For example, replacing hardware or painting may be a contained update, while changing cabinets, flooring, counters, and utilities together needs more coordination. Check that a temporary update will not complicate a planned future phase, and protect any new finish from later demolition.
Is painting kitchen cabinets a good DIY project?
It can suit a careful DIYer when cabinet boxes and doors are in sound condition and you can prepare and finish them according to the coating instructions. The work involves cleaning, labeling, surface preparation, applying the finish, and allowing proper drying or curing time. If the cabinets need repairs or a durable, consistent finish is essential, compare the time and cost with professional options.
Should I install a backsplash myself?
A straightforward backsplash may be manageable if the wall is sound and you are comfortable laying out tile, making accurate cuts, and following the installation instructions. Check the location of outlets and the surface behind the existing backsplash before starting. If the wall is damaged, the layout is complex, or you are unsure about electrical safety, get help before proceeding.
Do I need a permit to remodel my kitchen?
It depends on the work and your local jurisdiction. Cosmetic updates and changes to building systems can be treated differently. Ask the local building department what applies to your exact scope before starting work, and confirm whether inspections are needed.
How do I know which work to hire out?
Consider the safety risk, the skill and tools required, whether the job affects a building system or structure, and the cost of fixing an error. If you cannot confidently describe how the work will be completed and checked, seek qualified guidance before committing to a DIY approach.
Explore how a remodeling project is planned
Choose a scope you can complete well
A successful do it yourself kitchen remodel is not defined by how many tasks you personally perform. It is defined by a safe, workable plan that meets your goals and leaves the kitchen complete. Take on the work that suits your skills, bring in qualified help where risk or complexity rises, and make each handoff clear before the project begins.