Falls cause more than eighty percent of non-fatal injuries that occur in American bathrooms each year, according to the Centers for Disease Control and Prevention. Many of these accidents happen while stepping over a tub wall or slipping on a wet floor. These incidents often force homeowners to leave their homes before they are ready. An ADA-compliant bathroom changes that. By removing physical barriers and adding smart safety features, you can create a space that keeps you safe and independent for the long term.
Schedule a free consultation for your ADA bathroom remodel in San Diego. King Remodeling combines 25 years of local expertise with in-house design and construction to deliver safe, stylish accessible bathrooms in as little as 3 weeks.
An ADA bathroom remodel focuses on accessibility without sacrificing style. Core features include a curbless roll-in shower that eliminates tripping hazards. Grab bars at the proper height provide steady support. Wider doorways accommodate wheelchairs and walkers. Non-slip flooring keeps every step secure. King Remodeling has completed over 1,500 bathroom remodels in San Diego, combining design expertise with hands-on construction under one roof. With a California Contractor License (1039019) and a 3-year labor warranty, we deliver ADA-compliant bathrooms that are beautiful and built to last.
In this guide, we cover everything you need to know about ADA bathroom requirements. From door clearances and grab bar placement to shower design, fixture specifications, and cost expectations for San Diego homeowners.
What Does an ADA-Compliant Bathroom Include?
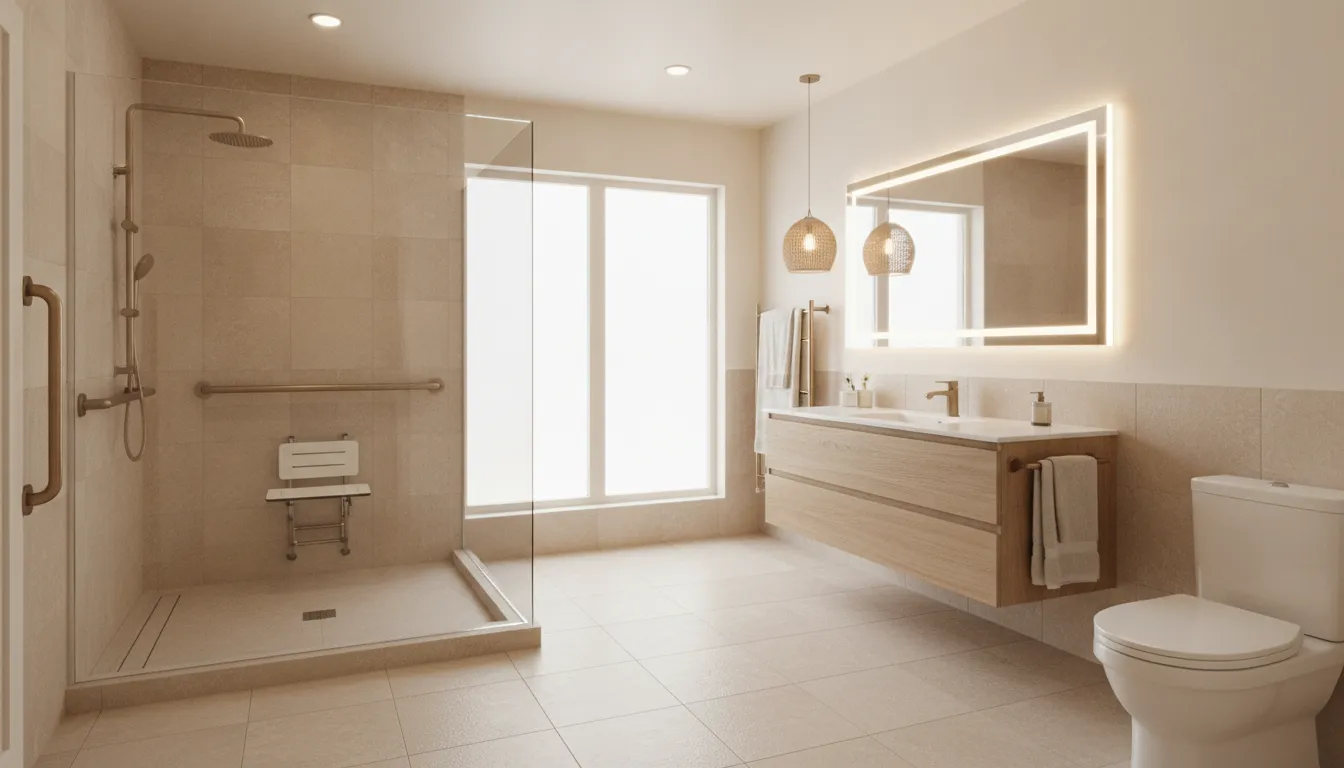
A fully accessible bathroom includes wider doorways, a 60-inch turning radius, grab bars at ADA-specified heights, a comfort-height toilet, a roll-under sink, and non-slip flooring. These features eliminate common bathroom hazards and allow people with mobility challenges to use the space safely and independently.
An ADA-compliant bathroom follows the safety rules set by the Americans with Disabilities Act of 1990. This federal law makes sure people with physical limitations can use rooms with ease. In the United States, about one in four adults lives with some type of disability. For these people, a standard bathroom can be hard to use or even unsafe. An ADA bathroom remodel removes barriers and creates a room that works for everyone.
Clear Space and Entry Needs
The first part of any accessible bathroom design is making sure there is enough room to move. ADA rules say doors must be at least 32 inches wide to let a wheelchair pass through easily. Once inside, the floor plan must provide a clear space of at least 60 inches. This 5-foot circle allows a person in a chair or using a walker to turn around with ease. King Remodeling has finished more than 1,500 projects and provides the top bathroom remodel in San Diego to local families.
Safety Fixtures and Height Rules
Safety features like grab bars and taller toilets are key parts of the design. Falls cause many home injuries each year, and most of these happen in the bathroom. To keep users safe, your plan should include these core items:
- Grab bars set 33 to 36 inches above the floor behind and beside the toilet for secure transfers.
- A comfort-height toilet seat that sits 17 to 19 inches high to reduce strain when sitting and standing.
- Sinks mounted no higher than 34 inches from the floor with at least 27 inches of knee clearance underneath.
- Lever-style handles instead of round knobs on all faucets and doors for easy one-hand operation.
Grab bars in the right positions give the best support during a fall or transfer. Toilets with a taller seat make it easier to sit and stand without strain. Sinks need open space underneath so a wheelchair user can reach the basin comfortably.
Building a Safe and Stylish Space
Many people worry that a safe bathroom will look like a cold hospital room. Modern design proves that you can have both safety and style. You can choose from many non-slip tile options and sleek fixtures that match your home. King Remodeling offers a design-build service that handles everything from the first plan to the final build. We help you pick out the best parts in our local Scripps Ranch showroom. This path makes sure your ADA bathroom remodel looks great and has the safety tools you need for the future.
Doorways, Clearances and Turning Radius Explained
ADA-compliant bathrooms require a minimum 32-inch-wide doorway and a clear 60-inch turning circle inside the room. These measurements ensure a wheelchair or walker user can enter, move around, and exit safely without hitting walls or fixtures.
A good ADA bathroom remodel starts with enough room to move. Many older bathrooms have doors that are too tight for a wheelchair. To meet the rules, a door must be at least 32 inches wide when it is open. If your current door is too small, you may need to widen the wall.
Widening Bathroom Doors
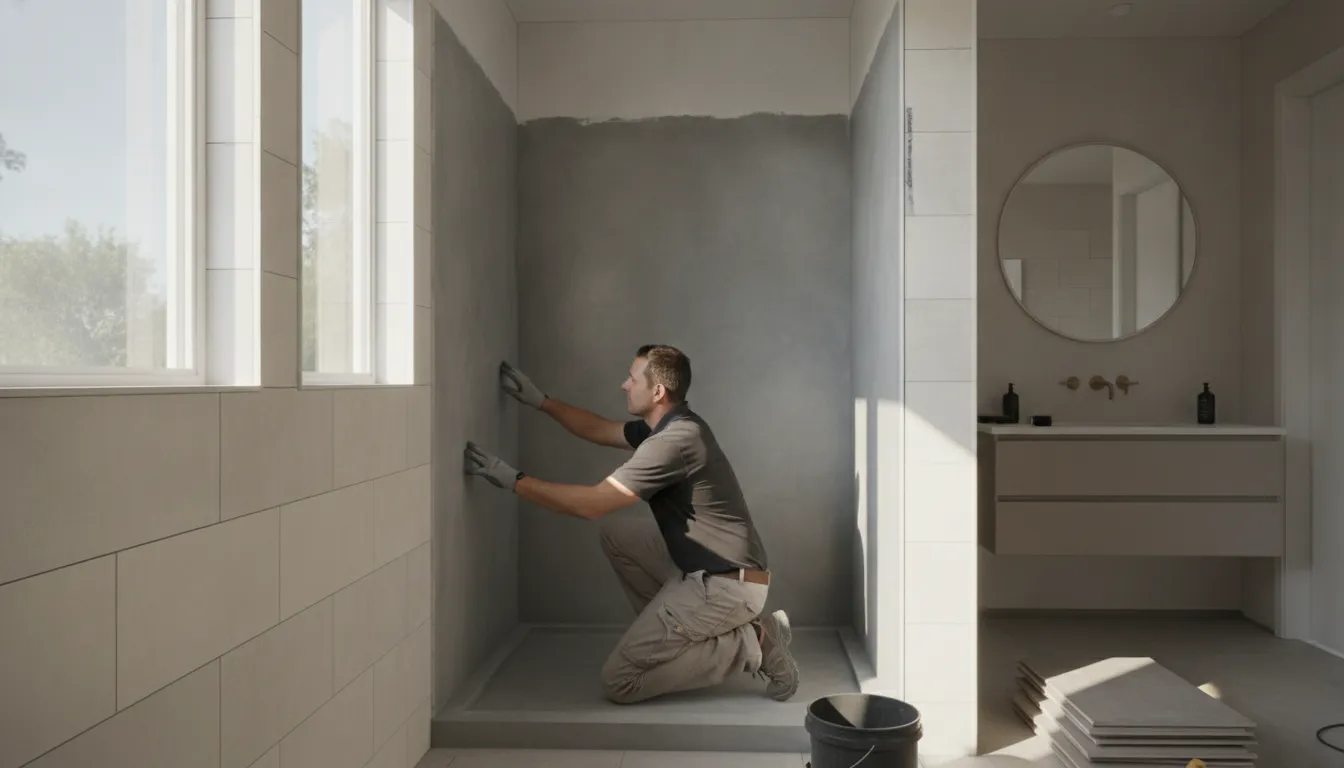
Most older doors are only 24 to 30 inches wide. In a remodel, we often cut the wall to make the door frame larger. You can choose a swinging door or a pocket door to save space. A pocket door slides into the wall so it stays out of the way. The 2010 ADA Standards for Accessible Design state that doors must be easy to use. Round knobs can be hard to turn for people with weak hands. We use lever handles instead because you can push them down with one hand. You can explore shower glass door options that keep the path clear while adding style.
Turning Radius Requirements
Once inside the room, you need space to turn around. A wheelchair needs a clear circle that is at least 60 inches wide. This allows a person to make a full turn without getting stuck. If the room is small, we can use a T-shaped turn area instead. This design lets a person move forward, back up, and turn in a three-point move. A good plan puts the sink and toilet in spots that keep the center area open.
In San Diego, we often see older homes with narrow bathrooms. We might need to move a wall or change where the sink sits to create the right space. Making these changes early helps prevent extra costs later. King Remodeling helps you map out these sizes so your new ADA bathroom fits your needs well.
Grab Bar Placement and Height Requirements
Grab bars must be mounted 33 to 36 inches above the finished floor and securely anchored to wall studs or blocking. Correct placement beside the toilet and inside the shower provides stable support, reduces fall risk, and meets ADA compliance standards.
Falling in the bathroom is a serious health risk. Each year, 3 million older adults go to the hospital for fall injuries. Adding grab bars is one of the best ways to prevent these trips. For an ADA bathroom remodel, you must put these bars in the right spots at the right heights.
Proper Height and Mounting
The standard height for most grab bars is between 33 and 36 inches from the floor. This height works well for most adults when they stand or sit. You must fix the bars to the wall studs or use strong anchors. If you do a full remodel, your team can add wood blocks behind the walls. This makes the bars much safer. Using a licensed contractor like King Remodeling ensures all grab bars meet ADA specifications and hold up to 250 pounds of force.
Toilet and Shower Placement
A safe bathroom needs bars in two main areas. Beside the toilet, install a horizontal bar on the side wall and one on the back wall. These help people sit down or stand up with less stress. In the shower, install a vertical bar near the entry and a horizontal bar on the back wall. For more tips on designing a safer space, visit our guide to aging-in-place bathroom design.
Future-Proofing Your Home
Planning for the future is a smart move for any homeowner. Even if you do not need help now, setting up your bathroom for safety will help you stay in your home longer. Using the right federal guidelines for bar placement ensures your space is ready for everyone to use. This attention to detail keeps your bathroom safe and easy to use for many years.
Roll-In Showers and Curbless Design Options
A roll-in shower features a zero-threshold entry that allows a wheelchair to roll directly into the stall without any curb or step. This design eliminates the leading cause of bathroom falls by removing the need to climb over a tub wall or shower curb while creating a sleek, spa-like look.
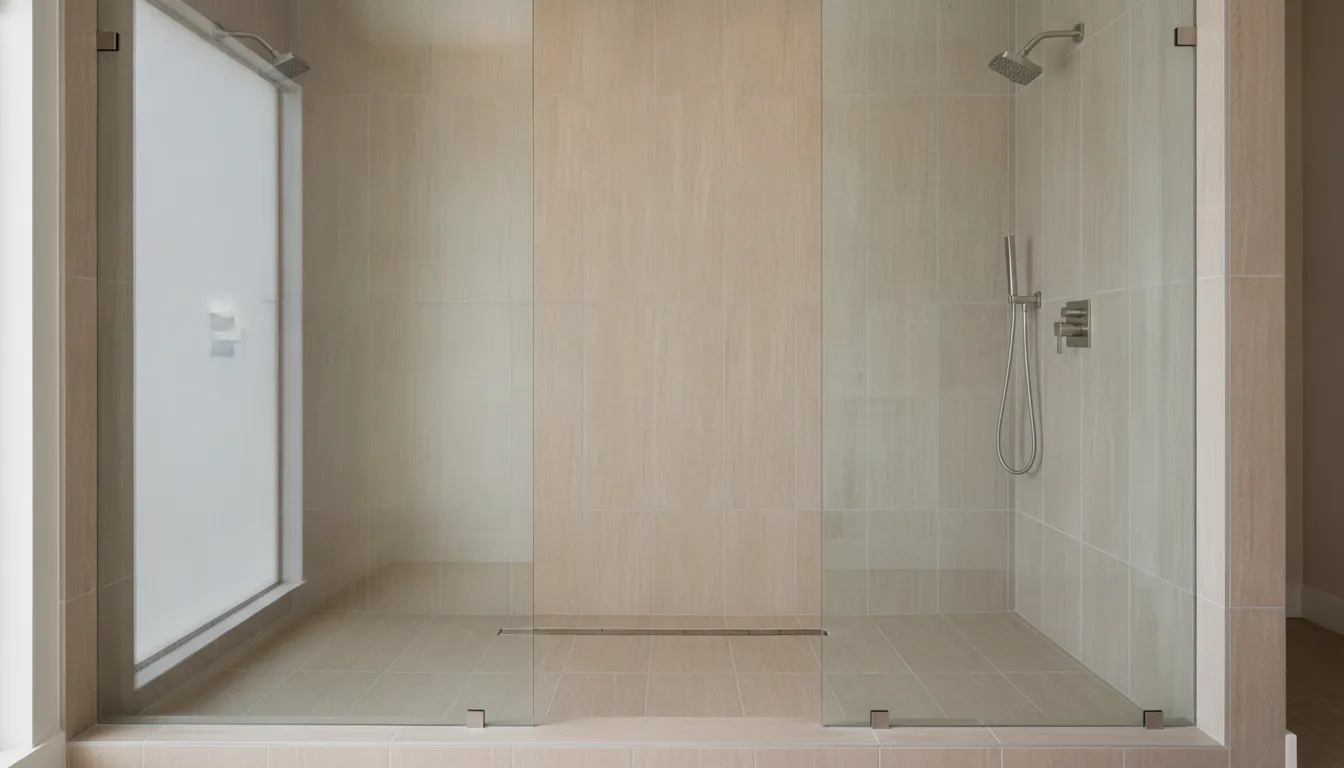
A roll-in shower is a key part of any ADA bathroom remodel. These showers remove the curb found in standard tubs. A wheelchair can roll right into the stall without bumps or barriers. Most falls happen when people try to step over a high tub wall or a tall shower curb. Removing that obstacle is the single most effective safety upgrade you can make.
Safety Features and Accessibility
Curbless showers use a sloped floor to guide water to the drain. This keeps the rest of the floor dry and safe. You can choose slip-resistant tiles for extra grip. A fold-down seat or a stone bench lets you sit while you wash. Handheld showerheads let you reach every spot while sitting or standing. Many San Diego homes use a wet-room style where the whole floor is waterproof. This makes the room feel larger and easier to clean.
Ready for a safer bathroom? Contact King Remodeling to discuss your ADA bathroom remodel. Our team will help you choose curbless or low-threshold options that fit your home and budget.
Comparing Shower Entry Types
Choosing the right entry style depends on your needs and budget. A true curbless shower requires a deeper floor cut to allow for the slope. If your home cannot support that depth, a low-threshold option may be a better fit.
| Feature | Standard Tub | Low-Threshold | Roll-In Shower |
|---|---|---|---|
| Entry Height | 14-20 inches | 2-4 inches | 0 inches |
| Trip Risk | High | Low | Zero |
| Wheelchair Use | No | Limited | Full Access |
| Floor Style | Level | Level | Sloped |
| Best For | General Use | Aging in Place | ADA Compliance |
According to the CDC, millions of older adults are treated for fall injuries every year. A zero-entry design reduces this risk while making the bathroom feel modern. King Remodeling helps San Diego homeowners pick the best materials to balance style and safety.
Toilet, Sink and Fixture Specifications for ADA Compliance
ADA-compliant fixtures require a toilet seat height of 17 to 19 inches. A sink rim no higher than 34 inches with 27 inches of knee clearance, and lever or touchless faucets. These measurements ensure people of all abilities can use the bathroom comfortably.
Choosing the right fixtures is essential for any ADA bathroom remodel. The ADA provides specific measurements to ensure they are usable by people with mobility challenges.
Toilet Height and Clearance
A standard toilet seat sits about 15 inches from the floor. For ADA compliance, the seat height must be between 17 and 19 inches. This comfort-height range makes it easier to sit down and stand up without straining your knees or back. The ADA also requires at least 60 inches from the side wall and 56 inches from the back wall to allow wheelchair transfer from either side. Many San Diego homeowners choose bidet toilet seats for added convenience. These pair well with comfort-height bowls.
Sink Height and Knee Clearance
An accessible sink must be mounted no higher than 34 inches from the floor. There must be at least 27 inches of clear knee space underneath so a person in a wheelchair can roll up to the basin. This means choosing a wall-mounted sink or a vanity with a cutout base. The plumbing pipes should be insulated to prevent leg contact. Lever-style or touchless faucets are required because they can be operated with one hand. King Remodeling can help you select fixtures that meet ADA standards while matching your personal style.
Mirrors and Additional Fixtures
Mirrors should be mounted with the bottom edge no more than 40 inches from the floor. Soap dispensers, towel bars, and toilet paper holders should be within easy reach, typically between 15 and 48 inches from the floor. Motion-sensor lighting is an excellent addition for nighttime use. Contrasting colors on fixtures help users with low vision navigate safely. View our 9-step remodeling process to see how King Remodeling manages every detail from design to completion.
Non-Slip Flooring and Accessible Surface Options
Non-slip flooring with a high coefficient of friction is the most important surface choice in an ADA bathroom. Textured porcelain tile, luxury vinyl plank, and slip-resistant sheet vinyl all meet ADA traction standards while offering style options to match any design.
The CDC reports that over 80 percent of non-fatal bathroom injuries are from falls on wet surfaces. To lower this risk, you must choose floors with a high slip rating.
Safe Tile and Vinyl Choices
Slip-resistant tile is a top choice for safety. Porcelain or ceramic tile with a textured finish helps your feet grip the floor. Luxury vinyl plank provides comfort underfoot with excellent slip resistance. Many vinyl types have a high slip rating and are warm, soft, and easy to clean. For more inspiration, see these bathroom floor tile ideas.
Thresholds and Transitions
Door handles must be easy for anyone to use. Lever-style handles are better than round knobs. They do not need a tight grip to turn. Check the thresholds where two floors meet. They must be flat or beveled to prevent trips. A flat design is best for wheelchair users. Ensure transitions between rooms are no higher than a quarter inch.
Visual Contrast for Safety
Color choice helps people with low vision stay safe. Using contrasting colors makes it easy to see where the floor ends. For example, a dark floor with light walls helps the eye find the edge of the room. This simple change can prevent many accidents.
ADA Bathroom Remodel Cost and Planning Guide
An ADA bathroom remodel in San Diego typically costs between $10,000 for basic upgrades and $50,000 or more for full custom transformations. The final cost depends on scope of work, room size, materials, and whether you need structural changes like wall widening or floor re-sloping.
Understanding the steps involved helps you plan your budget and prioritize the features that matter most. King Remodeling provides fixed-bid pricing so you know the exact cost before any work begins.
- Assess your bathroom and identify needed modifications. Measure your existing doorway width, floor space, and fixture placements. Determine which ADA features are essential now and which can be added later.
- Set your budget and prioritize features. Basic ADA upgrades like grab bars, lever handles, and non-slip flooring may start around $10,000. A mid-range remodel with a curbless shower and comfort-height toilet typically ranges from $15,000 to $30,000. Full transformations can reach $40,000 to $50,000 or more.
- Design the layout with ADA clearances in mind. Work with a design-build contractor to plan the 60-inch turning radius and proper fixture spacing. King Remodeling provides 3D renderings so you can see the final layout before construction begins.
- Select materials that meet ADA standards. Choose slip-resistant tile, comfort-height toilets, lever faucets, and decorative grab bars that complement your design.
- Schedule your remodel. King Remodeling completes most bathroom remodels in 1 to 3 weeks, compared to the industry average of 4 to 6 weeks.
Ready to start planning? Contact King Remodeling to schedule a free in-home consultation and receive a fixed-bid quote for your ADA bathroom remodel in San Diego.
San Diego Regulations and Local Considerations
San Diego ADA bathroom remodels must comply with California Building Code Title 24 and local permit requirements for structural, plumbing, and electrical work. King Remodeling handles the full permit process, ensuring every aspect of your remodel meets San Diego County inspection standards.
California Building Codes and Permits
The California Building Standards Code (Title 24) includes accessibility requirements for new construction and substantial renovations. For bathroom remodels in San Diego County, you typically need a permit for structural changes, plumbing work, electrical modifications, and alterations that affect the building envelope. King Remodeling handles the permit process for you. With 25 years of experience in San Diego, we know the inspection process and what local officials look for.
Climate and Material Considerations
San Diego’s coastal climate requires moisture-resistant bathroom materials. Non-slip flooring options like textured porcelain tile and luxury vinyl planks perform well in this environment. Proper ventilation prevents mold growth and maintains safe surfaces. Our showroom at 10035 Carroll Canyon Rd in Scripps Ranch carries materials selected for San Diego homes.
San Diego Neighborhoods We Serve
King Remodeling provides ADA bathroom remodeling throughout San Diego County, including La Jolla, Del Mar, Rancho Santa Fe, Point Loma, Poway, Scripps Ranch, Carlsbad, Encinitas, Coronado, Solana Beach, and Pacific Beach. View our kitchen remodeling and bathroom renovation options online or visit our Scripps Ranch showroom.
Frequently Asked Questions About ADA Bathroom Remodels
Here are answers to the most common questions about ADA-compliant bathroom remodeling.
How much does an ADA bathroom remodel cost?
The cost varies by scope of work. Basic ADA upgrades like grab bars, non-slip flooring, and lever handles may start around $10,000. A mid-range remodel with a curbless shower and comfort-height fixtures typically ranges from $15,000 to $30,000. Full transformations can reach $50,000 or more.
What is needed to make a bathroom ADA compliant?
Key requirements include doorways at least 32 inches wide, a 60-inch turning radius for wheelchair access, grab bars installed 33 to 36 inches from the floor. Toilet seat height of 17 to 19 inches. Sinks mounted no higher than 34 inches with at least 27 inches of knee clearance, non-slip flooring, and a curbless or low-threshold shower.
Do residential bathrooms need to be ADA compliant?
ADA compliance is legally required for commercial and public buildings, not private homes. However, following ADA guidelines is best practice for safety and aging in place. California building codes also incorporate accessible design elements for new construction and major remodels.
What are the most important safety features for an accessible bathroom?
The most critical features include a curbless or low-threshold shower to eliminate tripping, grab bars near the toilet and shower. Non-slip flooring throughout, a handheld showerhead, a comfort-height toilet, adequate lighting, and a shower bench or seat.
Can an ADA bathroom still look stylish?
Absolutely. Modern accessible bathrooms combine universal design with high-end aesthetics. Curbless showers create a sleek spa-like look. Decorative grab bars double as towel holders. Roll-under vanities showcase beautiful vessel sinks. Non-slip tile comes in countless styles and colors.
How long does an ADA bathroom remodel take?
King Remodeling typically completes ADA bathroom remodels in 1 to 3 weeks, depending on the scope of work. This is faster than the industry average because our in-house design and construction teams work under one roof with no subcontractor delays.
Ready to Plan Your ADA Bathroom Remodel?
Waiting to update your bathroom often leads to dangerous slips and injuries that could have been avoided with simple changes like new grab bars. If you begin your project now, you can have a fully accessible and safe space ready in as little as three weeks. Taking action today ensures your home stays safe for your family and avoids the long wait times of the busy season.
Schedule a free consultation for your ADA bathroom remodel in San Diego. Contact King Remodeling today to speak with our local team, visit our Scripps Ranch showroom, and get a fixed-bid quote for your project.