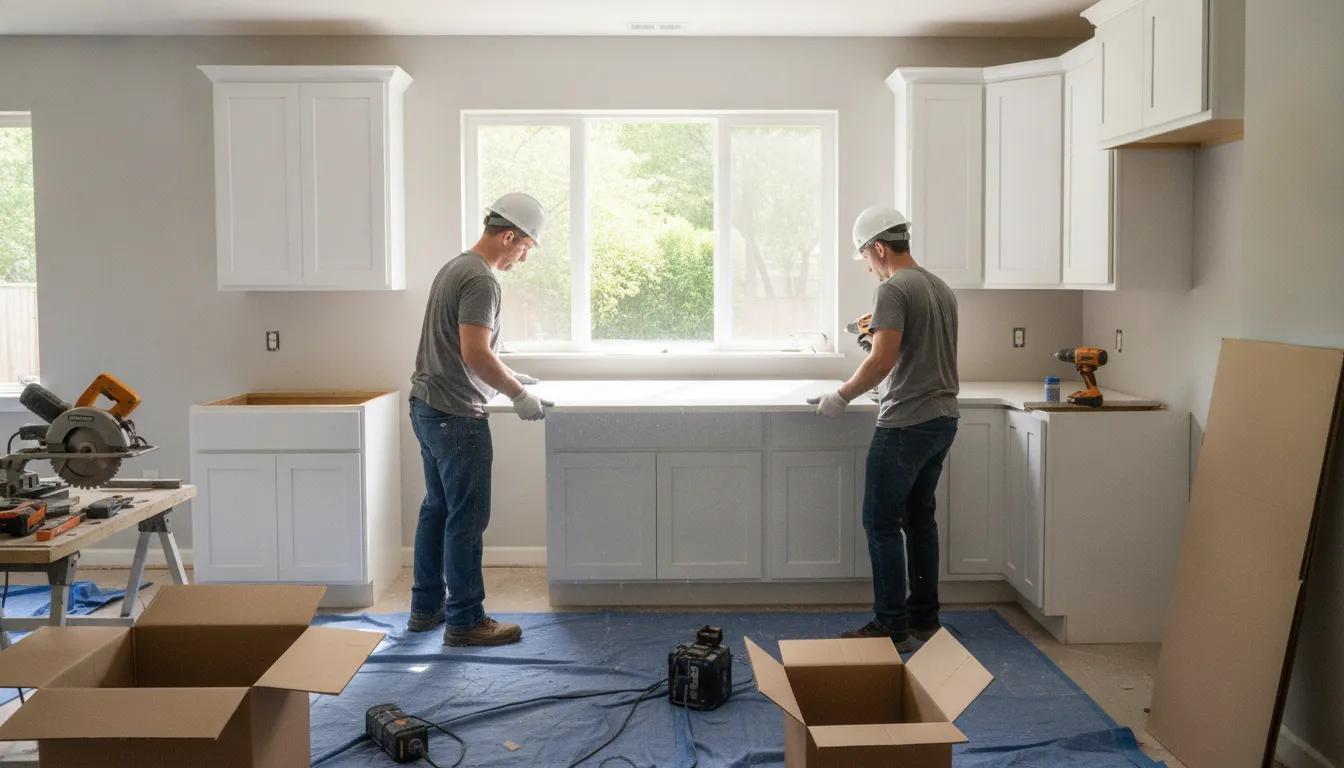
Outdated kitchens and cramped living spaces often prompt San Diego families to seek more room. A major project can resolve these issues, but organizing this work takes months of preparation.
A whole home remodel is a major project that renovates every room in your house to improve daily functionality, customize layouts, and increase property value. San Diego homeowners typically begin this planning process months before construction by defining their goals and choosing a single-source design-build partner. Establishing a detailed budget that includes a 15-20% contingency fund is also essential to protect your project against any unexpected structural expenses. This comprehensive guide helps you organize your renovation project, showing you how to set priorities and navigate the design-build phase with confidence. We also discuss phasing your project versus completing everything at once, while sharing practical advice for permits, lead times, and scheduling without setbacks.
Schedule a free consultation with our San Diego design-build team to start planning your whole home remodel today.
If you are weighing whether to renovate your entire property, the first thing to understand is exactly what a project of this scale covers. Every room and every system needs to be accounted for before a single wall comes down. So let us start by exploring what a whole home remodel actually includes.
What Does a Whole Home Remodel Actually Include?
A successful whole home remodel is a major project that touches almost every part of your house. It is much more than a simple room paint job. Detailed planning must start months before construction actually begins. Using structured design and building protocols is needed during home changes. These steps help manage project scope and delivery well, as outlined in a study from the National Institutes of Health. This deep prep work helps prevent sudden delays and ensures a safe build.
Core rooms and house systems
At its heart, a whole-home project rebuilds your key living areas from the inside out. This includes your kitchen, bathrooms, bedrooms, and main living rooms. In a standard project, workers will strip these rooms down to the wall studs. This allows them to install new drywall, fresh paint, modern lighting, and beautiful flooring.
But the work goes far deeper than just style updates. A full renovation also upgrades the bones of your house. This means your team will run new plumbing pipes, install modern electrical wiring, and put in a fresh HVAC system. It also includes adding new windows and tough flooring throughout the space. Taking care of these systems now prevents costly repairs down the road.

Schedule a free consultation with King Remodeling today to discuss your project.
Cosmetic versus structural scope
Before you begin, you must know how cosmetic and structural work differ. A cosmetic update aims at the look and feel of your home. This might mean changing kitchen cabinets, putting in new bathroom tile, or laying new hardwood floors. These projects make your space look fresh and clean without changing the real layout of the house.
A structural remodel is much larger and changes how your home functions. It often involves tearing down walls to create an open floor plan. You might also add a bedroom or expand your kitchen. This type of work alters the home’s weight-bearing walls and foundation. Setting clear goals helps you narrow down the scale of the remodel. This makes it easier to choose between cosmetic updates and structural changes.
Permits and goal setting
Every major project needs you to define your main goals. Homeowners often start a project of this scale for one of two reasons. They may want to raise the market value of their property before a sale. Or, they want to customize the living space to fit their family’s evolving lifestyle. This planning step is just as critical as planning your home renovation timeline.
Once you know your goals, you must get the right permits. Getting proper permits is a mandatory step in a legal and safe whole-home remodeling project. In San Diego, local building codes protect your home and ensure all electrical and plumbing work is safe. A professional design-build team can handle this paperwork for you to ensure everything meets city standards.
How Much Should You Budget for a Whole Home Remodel?
Planning a whole home remodel is a major step. You must set clear limits on what you want to spend. This keeps your stress low and helps you reach your goals. Before you begin, you should know how costs are split and how to protect your money.
A full home project can cost a wide range of rates. The total price will depend on the size of your house and the materials you choose. It also depends on whether you change structural walls or just make cosmetic updates. Knowing these details early helps you plan your cash flow.
Why You Need a Contingency Fund
A smart budget must cover more than just labor and new materials. To protect yourself, establish a detailed budget that includes a 15-20% contingency fund to cover unexpected expenses. Older houses in San Diego often hide issues behind their plaster or drywall. This contingency budgeting is the primary protection against the inherent unknowns in older home renovations.
When you open up walls, you may find things that need quick repair. Here are a few common issues that this fund can help you fix:
- Old wires that do not meet city safety codes
- Broken pipes or slow water leaks under floors
- Hidden wood rot from pests or water damage
- Small changes you decide to make during the build
Tracking Costs in Real Time
You must watch every dollar you spend on your project to avoid bad surprises. Budget tracking through the investment worksheet phase ensures the project remains within predefined financial limits. This tool lists every item and trade cost so you can stop scope creep. It is a good way to see where your money goes before construction starts.
You may want to manage your cash flow in a smart way. If so, look into renovation cost planning to spread the costs over a longer time. This allows you to focus on high-impact areas first while keeping your bank account stable.
Home Rehabilitation Financing Options
Most people use loans or cash to fund their whole home remodel. If you do not want to use your savings, other options exist. Professional home improvement financing programs can provide resources to homeowners seeking to rehabilitate their residences. These programs can offer better interest rates and terms than standard loans.
For example, you can check the HUD home rehab guidance site to learn about federal loans. These programs help you get the cash you need to start your work safely. Talk with your design-build team to see which path is right for your budget.
Set Priorities and Define Clear Renovation Goals
Planning a whole home remodel is a major step. It is easy to feel lost when you look at all the rooms in your house. Before you pick paints or tiles, you must set clear goals. Working with a team helps you when building a practical renovation schedule. This keeps your project running smoothly from start to finish.
Future family lifestyle needs
Most people start a project of this size for one of two reasons. Some want to raise the market value of the home before a sale. Others want to tailor the home to suit how they live. A planning guide on Realm notes that you should plan your project around your daily lifestyle and future needs. Planning for how you live ensures you get the most out of your budget. It also makes your home a better place to live for years to come.
Physical home condition check
Before you draw up plans, you must inspect the true state of your house. Setting your goals early helps you narrow down the scale of the remodel from visual updates to structural changes. You also need to check your home’s shape before you start. A guide on Realm notes that finding hidden structural issues early prevents extra costs during the build. Dealing with these problems first keeps your budget safe.
Visual and functional balance
A great layout must look good and work well. As noted by Custom One Renovation, your design must focus on style and function. This balance ensures you are happy with the work for a long time. A study in the National Institutes of Health database shows that a structured process helps you reach your practical goals. This early planning step is key to a smooth process. It helps you avoid making changes later in the build.
To set priorities for your whole home remodel, use these simple steps:
- List the rooms that need the most work, such as your kitchen or bathrooms.
- Decide if you need more floor space or if you want a new layout.
- Separate your must-have functional needs from nice-to-have visual upgrades.
- Talk with a design team to start cost-aware renovation planning.
Schedule a free chat with our San Diego design-build team to discuss your goals today.
Why Use a Design-Build Process for a Whole-Home Project?
A whole home remodel is a major project with many moving parts. If you hire a separate designer and builder, you may face errors and high costs. A design-build model changes this by putting both teams under one roof. King Remodeling is a fully integrated, San Diego-based contractor that blends design and construction. This setup ensures you get a smooth process from start to finish. You do not have to worry about managing many vendors on your own. Research shows that using design-build services early can boost the final quality and speed of your whole home remodel. This approach helps you avoid common planning mistakes.
Integrated design and construction teams
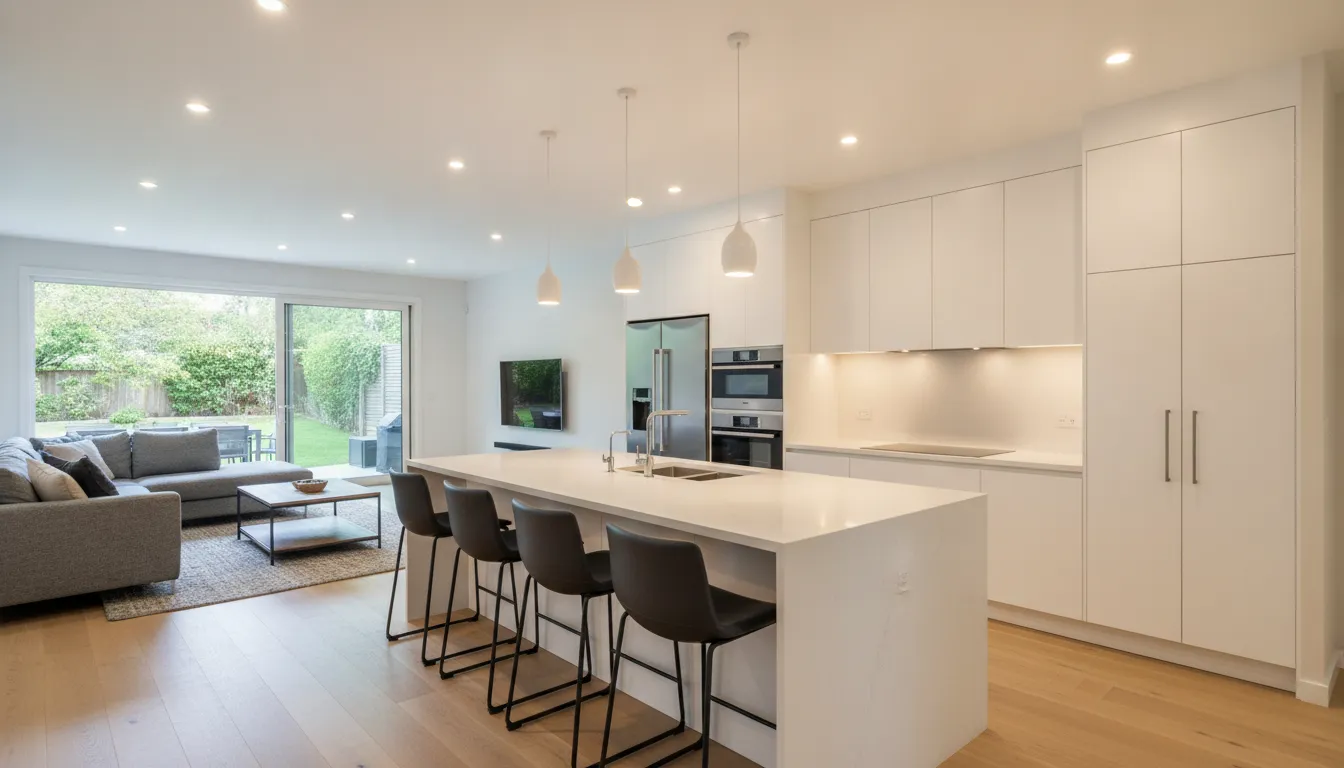
In a classic remodel, the homeowner acts as the bridge between the architect and the builder. This often leads to disputes and delays when issues come up. With a design-build firm, you have single-source accountability. One company handles your layout drawings, city permits, and carpentry. This unified approach keeps everyone on the same page, and they work as one team from the very start of the project.
If a plan needs a quick change, the designer and builder talk directly to fix it. You do not have to settle disputes, track down answers, or manage complex schedules yourself. This makes planning your home renovation timeline much simpler and gives you peace of mind throughout the process.
Phased agreements that protect both sides
A good design-build firm uses a clear, phased approach to manage your project. This process starts with a discovery and design phase. Next, both sides sign a design and feasibility agreement. This formal contract protects both you and the contractor by setting clear rules. After that, the team does a review, scope check, and trade walk through your home. They map out every detail of the work before any construction begins. Finally, they create a detailed investment worksheet and a final design plan. This structured path keeps your costs clear. It prevents sudden budget spikes once the work begins.
In-person selections at a physical showroom
Choosing materials for a full home remodel can feel hard. You must pick flooring, tile, cabinets, and countertops that match your style. Visiting our Scripps Ranch showroom helps you make these decisions with confidence. You can see and touch different options firsthand to check their quality, and compare products like quartz or granite side by side under real lighting.
A physical design center helps you plan how the rooms will look and function. With expert designers nearby to help, you can find the best materials for your lifestyle. This ensures a great and clean result for your home.
Should You Phase Your Whole Home Remodel or Do It All at Once?
Planning a full house renovation brings up a major question. Should you break the work into smaller parts or do everything in one single project? Both options have real benefits for your home. Your choice depends on your budget, your timeline, and how much dust you can stand during construction.
Benefits of a phased remodel
Phasing your project is a smart way to manage your budget and reduce the stress of construction on your daily life. It lets you spread out the big costs over months or years. This approach is helpful if you want to keep your home livable during the work. You do not have to pay for everything at once.
By phasing the work, you focus on high-impact areas first. For instance, you might update your kitchen before touching other parts of the house. This strategy simplifies budgeting and phasing your renovation. It also gives you time to build a strong 15-20% contingency fund for unexpected costs. You can save up for the next phase while enjoying your newly finished rooms.
Advantages of doing it all at once
A combined project saves money through economies of scale and makes coordination much easier. Your design team can plan the whole layout at one time. Contractors can run plumbing and wiring through the entire house without opening walls twice. This method keeps the overall construction timeline much shorter and prevents repeating the same messy steps.
But a complete remodel means you must prepare for heavy disruption. You will almost certainly need to move out. Setting a clear timeline helps you plan your temporary housing in San Diego and set realistic expectations. It is a big upfront investment, but it gets the work done in one single push.
Making the right choice
To keep your project on track, you should use a clear planning process. Research from the National Institutes of Health highlights the value of using a structured protocol during home modifications. This planning helps align the final design with your household’s actual functional needs. Whether you phase the work or do it all now, a clear plan prevents costly mistakes and keeps your team aligned.
Want to discuss the best path for your space? Schedule a free consultation today with our San Diego design-build team.
Permits, Codes, and Timeline Planning for San Diego Homes
San Diego building permits and codes
Securing the right building permits is a needed step for a legal and safe whole home remodel. In San Diego County, local building codes ensure that all plumbing, electrical, and structural work is safe. When mapping a room-by-room renovation schedule, getting city permits early prevents costly delays. A design-build team will handle the city paperwork to keep your project moving.
Expert projects also focus on site safety to protect your home and family during building work. Skilled crews use sturdy dust walls and clear work waste daily to keep a safe job site.
Timeline planning and material lead times
Setting a project timeline that tracks product lead times is needed to keep building work moving. Many items, such as custom cabinets or high-end tiles, take weeks to arrive after they are ordered. Choosing these products early in the design phase prevents long delays later. This careful planning ensures that crews always have the supplies they need on site.
A clear timeline also helps you make plans for your daily life during building work. A major home remodel can be noisy and dusty, which affects your routine. You must decide whether you need to move out during the project. Knowing this in advance helps you plan for short-term housing and budget for the extra cost.
To build a realistic timeline, you should consider these key steps:
- Decide if you will live in the home or move out during building work.
- Order custom goods early to avoid waiting for shipments.
- Set clear dates for trade walks and site checks.
Communication and project management
Clear talk between the designer, contractor, and you throughout the project timeline cuts errors and delays. Weekly updates and progress reviews keep everyone on the same page. When you work with a single team, there are fewer handoffs where details can get lost. This team approach keeps the project aligned with your goals and budget.
A study on home remodel work from the National Institutes of Health shows that structured plans are vital. These building guidelines help manage the project scope and final results.
Having a clear contract before building work starts protects both you and the team. This clear roadmap ensures high quality and saves time on a complex whole home remodel.
What Common Whole Home Remodel Mistakes Should You Avoid?
When you start a whole home remodel, you must plan with care. Using a clear guide helps you when organizing work across each room. Many homeowners make simple mistakes that cost extra time and money. Knowing what to watch out for keeps your project on track and protects your wallet.
Failing to define a clear project scope
One of the biggest issues in any whole home remodel is when the project grows too large. To prevent this, defining the scope of work early is critical to avoiding scope creep and extra costs. Research shows that using structured design and construction protocols is essential to manage scope and project delivery. When you set firm limits before starting, you keep your budget safe.
Skipping the upfront home condition check
Another major misstep is not checking the bones of your house before you draw up plans. By evaluating your home’s condition before planning, you can prevent cost overruns from hidden structural problems like mold or dry rot. Once you know what your home needs, you can align the plans with your budget. These early steps ensure there are no bad surprises during construction.
Homeowners must also check their plans against their long-term goals. You should verify your contractor’s scope of work against your overall investment goals before work begins. This check keeps your design choices in line with your real-world finances. It also helps you avoid paying for features you do not need, keeping your project efficient.
Overlooking plumbing and electrical updates
Many homeowners focus only on visual changes and forget about what is behind the walls. Older homes often have old pipes and wires that cannot support new systems. A professional remodeler’s expertise is vital when dealing with this complex infrastructure. Upgrading these systems early ensures your home is safe and meets local building codes.
To keep your whole home remodel on track, make sure to avoid these traps:
- Rushing the planning phase: Take your time to detail every step before any work starts.
- Setting too small a budget: Always set aside extra funds for hidden issues.
- Ignoring old wiring: Upgrade your systems to meet modern safety standards.
Schedule a free consultation today to start planning your remodel with confidence.
Frequently Asked Questions
What are the first steps in planning a whole home remodel?
The first steps are assessing your home’s current condition and clarifying your goals. According to a recent planning guide, a successful project begins months before construction starts. Decide whether you want to raise your property’s value before a sale or customize the space to fit your family’s lifestyle, then establish a realistic budget.
How do I budget for unexpected costs in a whole home remodel?
Set aside a specific cash reserve for surprises. Home remodeling guides typically advise adding a 15% to 20% contingency fund to your main budget. This reserve protects your plans when you discover hidden issues in older walls or outdated wiring, and it keeps the project moving without financial stress.
Should I move out during a whole home remodel?
Moving out is often necessary for larger projects to keep your family safe. A clear project timeline helps you decide whether to pack and leave. Staying in the home is difficult because of noise, dust, and utility shutoffs, so planning your move early protects everyone on site.
How long does a typical whole home remodel take?
The timeline depends on the project size, the amount of structural work, and material delivery times. Planning must begin months before work starts to prepare for custom orders. While a standard whole home remodel can take several months, working with an integrated design-build team helps avoid delays and keeps construction on a steady pace.
Ready to plan your San Diego whole home remodel?
Putting off your whole home renovation can lead to higher building costs, unexpected material shortages, and long delays with local permits in San Diego. Waiting to start your project also means you must spend more months living in a cramped space that does not suit your family. Planning with our team today ensures you secure our expert builders, select materials at our local showroom, and avoid future price increases.
Ready to build a house that fits your lifestyle? Schedule a free consultation with King Remodeling today. Our local design-build team is ready to help you plan every phase. We will handle the entire project to ensure a smooth and fast build.