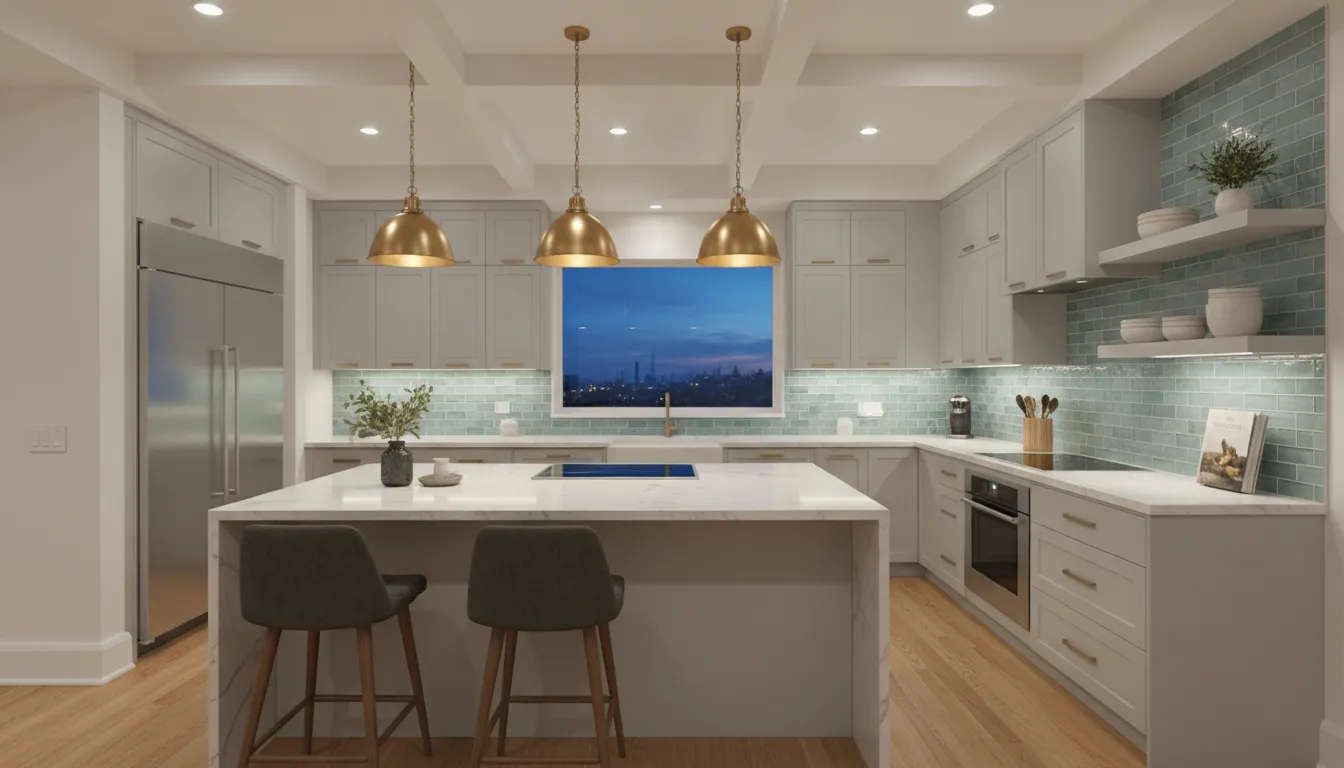
A kitchen can have beautiful fixtures and still feel difficult to use if the counters are shadowed, the room is overly bright, or the finishes lose their depth at night. The right plan starts by treating light as part of the remodel, not as a final fixture choice.
Effective kitchen lighting design combines three layers: ambient light for safe, comfortable general visibility, task light focused on work areas such as counters and the range, and accent or decorative light that adds depth and character. Combining the layers lets each zone work well while giving you control over the room’s mood.
Schedule a free consultation to build a kitchen lighting plan around the way your San Diego household cooks, gathers, and lives.
That layered approach matters in San Diego kitchens of every size because daylight does not reach every prep surface or remain consistent throughout the day. Before selecting pendants, recessed fixtures, or under-cabinet strips, it helps to understand how each layer supports the way your household cooks, gathers, and moves through the room. That foundation makes the later room-by-room choices more practical and more cohesive.
Understanding Kitchen Lighting Design Before You Remodel
Great kitchen lighting is not one bright fixture in the center of the ceiling. It is a coordinated system of light sources that supports the way your household cooks, cleans, gathers, and moves through the room. The foundation is a layered plan: ambient lighting for general visibility, task lighting for focused activities, and accent lighting for visual emphasis. These layers should work together, with each one doing a distinct job.
Ambient lighting establishes the room’s overall level of illumination. It helps people see pathways, cabinet faces, and changes in floor level, which makes the kitchen more comfortable and secure after sunset. The Pennsylvania State University lighting guidance describes ambient light as general-purpose illumination often used for safety and security. See the lighting layer definitions for additional context.
Task lighting is directed where accuracy matters, such as a countertop used for chopping, a sink, or a range. It should illuminate the work surface without placing your body between the light and the task. Accent lighting adds the finishing layer by drawing attention to architectural details, cabinet finishes, shelving, tile, or a display area. It can also soften the transition between bright windows and darker wall surfaces.
- Ambient: General illumination for orientation, circulation, and everyday comfort.
- Task: Focused light for food preparation, cooking, cleanup, and other detailed work.
- Accent: Highlighting that adds depth and draws attention to selected features.
Natural light remains valuable, but windows cannot reach every corner, and daylight changes throughout the day. That is why lighting belongs in the design plan from the beginning, not as a fixture choice made after cabinets, soffits, and electrical locations are already set. A thoughtful plan also considers sightlines, ceiling height, cabinet depth, finishes, controls, and how the room will be used by different members of the household.
King Remodeling brings this design-build perspective to every project. After more than 2,000 kitchen remodels, the team uses a 3D design process to coordinate the room’s layout and layer lighting into the kitchen plan before construction begins. Explore our kitchen remodeling services to see how lighting can be developed alongside cabinetry, surfaces, and the rest of your San Diego kitchen remodel.
What Lighting Is Best for a Kitchen?
The best plan follows how each part of the room is used. A San Diego kitchen may have generous windows and bright daytime sun, but natural light will not reach every counter, cabinet, or pantry shelf. Layering focused light with comfortable room-wide illumination helps you see clearly, work safely, and create a welcoming space after sunset.
Use this zone-by-zone map during planning:
- Prep counters: Add task lighting beneath upper cabinets so knives, cutting boards, and ingredients are clearly visible without your body casting a shadow across the work surface. Task lighting is intended for specific activities such as cooking and generally uses higher intensity than general room lighting.
- Cooking area: Light the range and nearby counter with a properly placed recessed fixture, under-cabinet strip, or hood-integrated light. Keep the beam directed at the work area rather than at eye level, and choose fixtures that are easy to clean around grease and steam.
- Island: Pendant lights can provide practical task light while defining the island as a visual centerpiece. Select shades that do not block sightlines, and space the fixtures so the entire worktop is illuminated. If the island is used mainly for seating, soften the intensity with a dimmer.
- Dining nook: Use a warm, dimmable pendant or semi-flush fixture for ambient and decorative light. It should make faces and food comfortable to see without competing with brighter prep lighting.
- Sink: Place a dedicated fixture over the basin, accounting for window placement and the user’s standing position. This reduces shadows while washing dishes, rinsing produce, or cleaning the work area.
- Pantries and tall storage: Install interior, motion-activated, or closely spaced ceiling lighting where shelves can block a single overhead source. Every shelf should be usable without reaching into a dark corner.
- Upper cabinets: Consider concealed lights beneath cabinets for the counter and low-profile fixtures above or inside display cabinets for a subtle accent. Keep wiring and hardware planned before cabinetry is ordered.
A practical kitchen lighting design balances function with safety instead of treating every fixture as decoration. During a remodel, map each zone alongside cabinetry, ventilation, and electrical locations. For a related look at coordinating lighting layers in your renovation, compare how task and ambient needs change from one room to another.
Task Lighting Over the Counters and the Island
Task lighting gives cooks a clear view of ingredients, knife work, appliances, and cleanup areas. Unlike general room lighting, it is planned around specific activities that need stronger, more focused illumination. The goal is to put useful light where hands and eyes are working without making every part of the kitchen equally bright.
Light the counter work zone from below
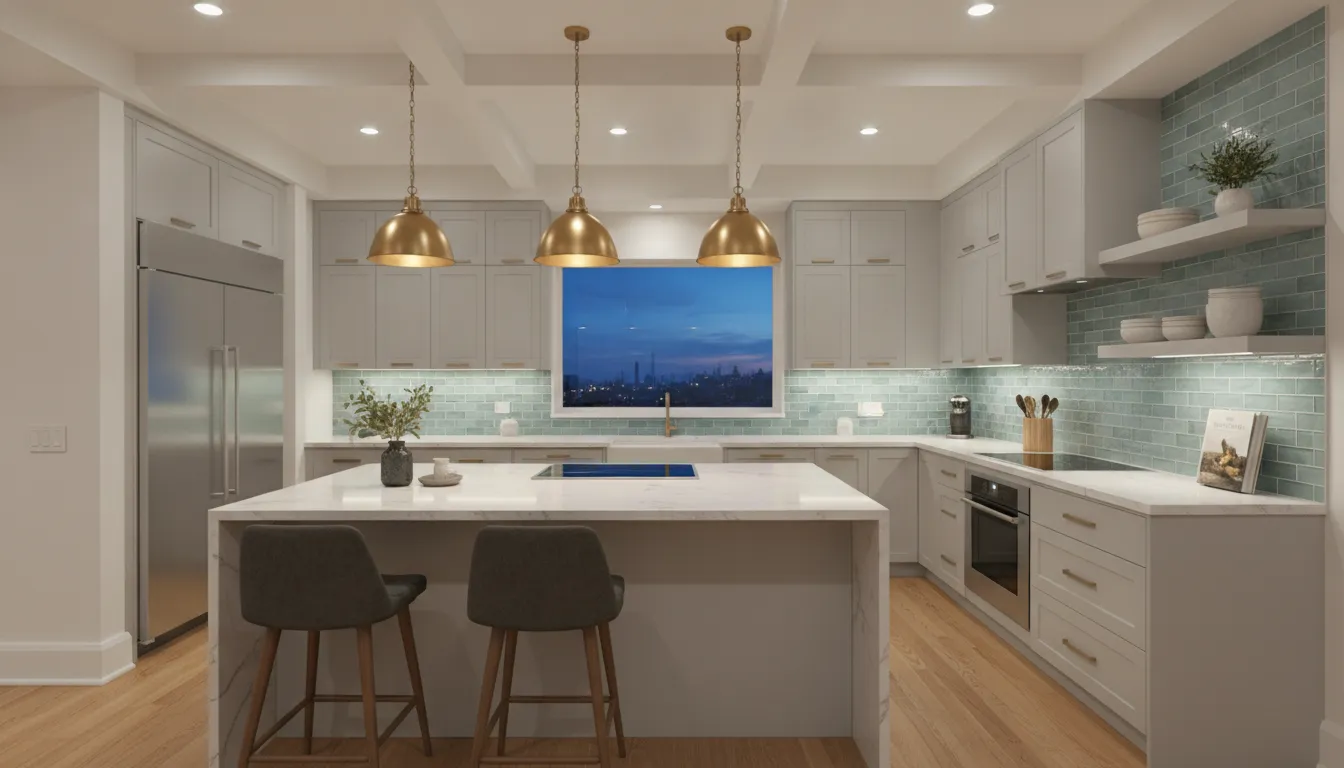
Under-cabinet LED strips are one of the most effective options for countertop task work. Mounted toward the front of the cabinet, they cast light across the work surface and help reduce shadows created by upper cabinets. A continuous strip usually provides more even coverage than a single puck light, while a diffuser can soften glare and conceal the individual diodes.
- Use LED strips along the main prep counters for consistent coverage.
- Place controls where they are easy to reach, with dimming available for different tasks.
- Keep the fixture close to the front edge of the cabinet so the counter is illuminated, not just the backsplash.
- Coordinate the strip, wiring, and outlet locations before cabinets are installed.
Natural light remains valuable, but windows do not reach every counter, especially after sunset or beneath deep wall cabinets. Good task lighting supports safer, more comfortable preparation across the day.
Make the island a focused work surface
Pendants or a linear fixture can define the island while delivering direct light for chopping, serving, and other shared tasks. Choose fixtures that spread light across the full island rather than creating bright spots at only the center. The number and size of pendants depend on the island length, fixture diameter, ceiling height, and sight lines through the room. Leave enough space between fixtures for balanced coverage, and position them so they do not obstruct views across the kitchen.
Task lighting should be high intensity but localized. That approach provides the brightness cooking requires without raising the entire room to the same level, which can waste energy. During a remodel, an integrated kitchen remodeling plan makes it easier to coordinate fixture spacing, switching zones, cabinet details, and ceiling conditions before installation.
Use separate controls for counter strips and island fixtures when possible. You can then brighten the active work area, lower the island lights during dinner, or turn on only the zone that needs attention. The best layout follows how your household actually cooks, not a fixed fixture formula.
Ambient and Decorative Lighting for the Whole Room
Ambient lighting establishes the general level of illumination throughout the kitchen. It helps people move safely, see changes in floor height, and use the room after daylight fades. A well-planned design also supports security by preventing dark corners and uneven pools of light. The Penn State lighting guide identifies ambient lighting as general-purpose illumination used for safety and security.
Natural light should influence the plan, but it cannot reach every cabinet, walkway, or work area. Windows may brighten the center of a room while leaving the perimeter dim, especially in the evening or in kitchens with limited exterior walls. Build the electrical plan around the room’s actual layout rather than assuming daylight will handle the entire space.
Choose fixtures that distribute light evenly
Several fixture types can provide the room’s ambient layer:
- Recessed downlights: Place them thoughtfully across circulation areas and open floor space to reduce harsh shadows and dark gaps.
- Flush-mount fixtures: These work well where ceiling height, ductwork, or a more traditional profile makes recessed lighting impractical.
- Semi-flush fixtures: A modest drop from the ceiling can add visual interest while keeping adequate clearance in a busy kitchen.
- Dimmers: Dimming controls let one lighting plan support bright morning cleanup, relaxed evening meals, and low-level nighttime movement.
Spacing, beam spread, ceiling height, and cabinet placement all affect the result. A fixture that looks evenly spaced on a plan can still create glare or leave a countertop edge in shadow once the cabinets and finishes are installed. Review the reflected light from ceilings, walls, and counters before finalizing locations.
Use decorative fixtures to shape the mood
Decorative lighting adds personality beyond basic visibility. A chandelier above a dining area can define that zone, while statement pendants over an island create a focal point and reinforce the kitchen’s style. Decorative fixtures should still be sized for the room, installed at a comfortable height, and coordinated with the ambient layer so they do not become the only bright objects in view.
Light levels and color temperature are ultimately matters of preference, as noted in the lighting research used for this guide. Test samples when possible, and choose controls that make it easy to adjust the atmosphere without sacrificing safe, comfortable visibility.
Accent Lighting That Highlights the Details
Accent lighting gives a remodeled kitchen visual depth. Instead of treating every surface with the same brightness, it directs attention to the features that make the room feel intentional, including cabinetry, tile, open shelving, and architectural niches. It also helps walls transition more naturally between areas with strong daylight and areas that remain shaded. Accent lighting can highlight objects and areas while illuminating walls, making it an important layer in a complete lighting plan.
Cabinet lighting is one of the most effective ways to add this finish. A concealed LED strip beneath an upper cabinet can wash the backsplash with a soft, even glow. Installed above cabinets, a strip can cast light onto the ceiling and make the room feel taller. Dimmable LEDs allow the same feature to provide gentle evening light without competing with task lighting during meal preparation.
Use light to reveal materials
Accent light is especially useful when a kitchen includes surfaces selected for their texture or color. A backsplash with handmade variation, a stone hood, or a wood shelf deserves enough light to be seen after sunset. In glass-front cabinets, small puck lights can illuminate dishes and glassware without flooding the entire room. For open shelves, a discreet linear fixture or carefully placed miniature light can create a layered display while keeping the hardware visually quiet.
- Under-cabinet strips: Wash the backsplash and reinforce the transition between upper cabinets and counters.
- Above-cabinet strips: Bounce light onto the ceiling for a subtle architectural glow.
- Puck lights: Highlight glass-front cabinets, collections, or a single display area.
- Niche lighting: Draw attention to recessed storage, artwork, or a specialty feature wall.
- Shelf lighting: Add depth to open shelving without relying on brighter room-wide fixtures.
The goal is balance, not a collection of isolated bright spots. Keep accent fixtures concealed where possible, use consistent color temperature within connected areas, and put decorative features on a separate dimmer. When the light levels can change independently, the kitchen can shift from a bright work environment to a calm, welcoming room while preserving the details that give the remodel its character.
How Much Light Do You Need? Spacing, Color Temperature, and the 5-7 Rule
There is no single brightness setting that works for every kitchen. The right amount of light depends on the task, the size of the room, the contrast between surfaces, and how accurately you need to see what you are doing. A prep counter may need focused illumination, while a breakfast area can feel comfortable with softer ambient light. Research from Penn State notes that lighting levels and color temperature are also matters of personal preference, so the plan should support both performance and the way your household uses the room.
How far apart should recessed lights be?
The commonly cited 5-7 rule places recessed downlights about 5 to 7 feet apart, with the exact spacing adjusted for ceiling height and the fixture’s beam spread. A practical starting point is to space fixtures at roughly half the ceiling height apart, then review the layout against cabinets, work zones, and walkways. For example, a tall ceiling may allow wider spacing, while a lower ceiling or a counter with a deep overhang may need closer, more purposeful placement.
Do not lay out the ceiling as an even grid and assume the room will be evenly useful. Keep downlights clear of upper-cabinet shadows, center task fixtures over the areas where work actually happens, and avoid placing a light directly behind the person standing at the counter. The 5-7 rule is a planning guide, not a substitute for reviewing the full reflected ceiling plan. It helps create balanced coverage, but the final arrangement should respond to the kitchen’s dimensions and furniture.
What color temperature works best in a kitchen?
Color temperature is measured in Kelvin. Lower Kelvin light generally appears warmer and more golden, while higher Kelvin light appears cooler and crisper. Many homeowners prefer a consistent, comfortable temperature throughout the kitchen, with dimmers allowing the room to shift from active meal preparation to evening dining. Sample the proposed temperature beside your cabinets, counters, flooring, and backsplash before committing, because the same lamp can look different next to cool white quartz than beside warm wood.
Energy efficiency belongs in the design from the beginning. Residential kitchen lighting should align with applicable building energy-efficiency standards, and LED fixtures with dimming controls are a practical choice for reducing waste and adjusting output. High-intensity task light should stay localized instead of raising the brightness of the entire room. As you plan the fixture count, placement, and controls, review our guide to budgeting for your kitchen lighting so the electrical and finish selections fit the broader remodel plan.
Ready to move from fixture ideas to a coordinated plan? Talk with the King Remodeling team about your kitchen lighting design.
Frequently Asked Questions
What lighting is best for a kitchen?
The most effective approach combines ambient lighting for general visibility, task lighting over work areas, and accent lighting for focal points. Layering lets you prepare food safely, move through the room comfortably, and create a warmer atmosphere when bright task lighting is not needed. The three-layer approach is supported by Penn State’s lighting guidance: https://courses.ems.psu.edu/egee102/node/2363.
How do you design a kitchen lighting plan?
Start by mapping the activities and surfaces that need light, including counters, the range, sink, island, pantry, and dining area. Then select task fixtures for precise work, ambient fixtures for overall coverage, and accent or decorative fixtures for visual balance. Check the plan at night, account for daylight that does not reach every area, and place controls so each layer can operate independently.
What are the three layers of kitchen lighting?
Ambient lighting illuminates the room generally, task lighting concentrates brighter light where cooking and preparation happen, and accent lighting draws attention to features such as cabinetry, shelving, tile, or artwork. Using all three creates a kitchen that supports both practical work and relaxed everyday use.
What is the 5-7 light rule?
The 5-7 rule is a planning guideline often used to think about spacing and mounting relationships for balanced illumination, not a universal formula for every kitchen. Fixture size, ceiling height, island dimensions, sightlines, and the location of work surfaces should shape the final layout. Because lighting needs depend on the task, space, and required contrast, verify the plan against the actual room rather than applying a fixed number. Source: https://courses.ems.psu.edu/egee102/node/2363.
Plan Your Kitchen Lighting With King Remodeling
A well-designed lighting plan brings the functional and visual parts of your kitchen together before installation begins. King Remodeling can help San Diego homeowners coordinate the layers, fixtures, controls, cabinetry, and finishes within one complete design-build process.
Schedule a free consultation to plan a kitchen lighting design that works beautifully from prep time to dinner time.