A remodel can stall long before construction begins, usually because a cabinet finish, countertop, tile, and fixture look good separately but do not work together. The King Remodeling Design Center gives San Diego homeowners one place to compare those choices at full scale. Get guidance from a design professional, and turn a collection of ideas into a coordinated plan.
Schedule your free King Remodeling Design Center appointment
Located at 10035 Carroll Canyon Road in Scripps Ranch, the King Remodeling Design Center is a kitchen, bathroom, and flooring showroom integrated into King Remodeling’s design-build process. Visitors can inspect materials, explore full-size displays, coordinate finishes, and review choices before a fixed-bid remodeling proposal is finalized.
This guide explains what you can see, how a consultation works, and how to prepare for a productive visit. It also shows why making connected design decisions in person can reduce uncertainty before work begins.
During a productive showroom session, the sequence is straightforward:
- Review the room, goals, priorities, and practical budget range.
- Narrow the design direction to a focused group of suitable options.
- Compare coordinated cabinet, countertop, tile, flooring, fixture, and hardware combinations.
- Confirm selections against the design, scope, availability, and fixed-bid proposal.
What is the King Remodeling Design Center?
The King Remodeling Design Center is a working design showroom, not simply a retail display floor. It brings material selection, design guidance, budgeting, and construction planning into the same process so homeowners can make choices with their complete kitchen or bathroom in mind.
A showroom connected to the remodeling process
King Remodeling operates as a design-build contractor. That means the team can coordinate design, material procurement, and construction instead of asking a homeowner to manage separate designers, suppliers, and installers. The Design Center is where early ideas become specific selections that the construction team can price and plan around.
The showroom visit is integrated into the company’s nine-step process after the in-home consultation and before contract signing. At that point, the team has context about the home and the homeowner has enough information to compare realistic options. Making selections before the agreement is finalized supports clearer scope and fixed-bid pricing.
One location for connected decisions
A countertop changes how a cabinet color reads. A floor can make a small room feel warmer or cooler. Hardware can pull a design together or introduce a finish that competes with the lighting and plumbing fixtures. In the showroom, homeowners can place samples beside one another and judge the complete combination rather than approving each element in isolation.
The Design Center also makes it easier to discuss practical tradeoffs. If a preferred finish affects the budget or lead time, the team can identify alternatives that preserve the intended look. That is more useful than discovering a conflict after materials have been ordered.
What can you compare in the San Diego showroom?
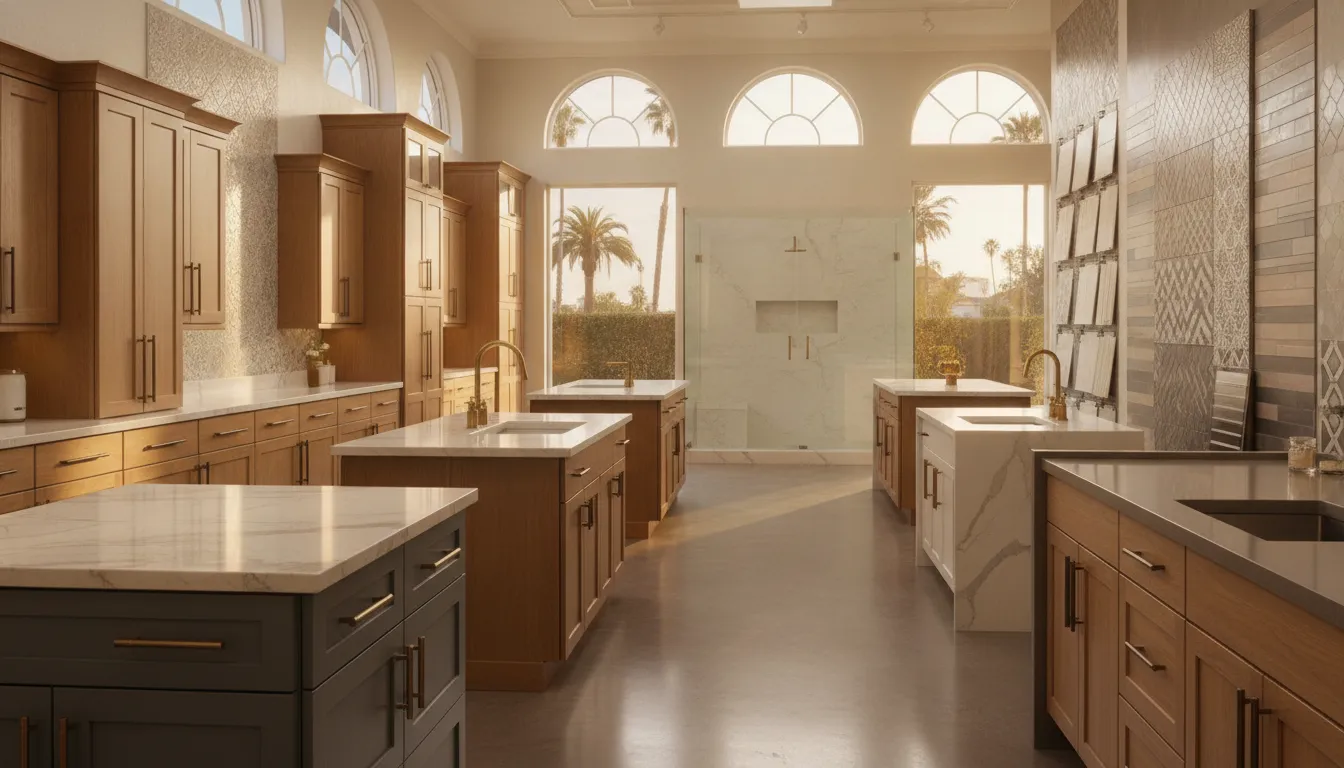
Visitors can compare full kitchen and bathroom vignettes alongside hundreds of material samples. The selection includes cabinets, countertops, tile, flooring, vanities, fixtures, hardware, mirrors, and lighting, allowing homeowners to evaluate both appearance and function.
Kitchen displays and material pairings
Kitchen planning involves several surfaces that sit next to one another every day. At the showroom, homeowners can compare cabinet door styles and finishes with quartz or granite countertops, backsplash tile, flooring, and pulls or knobs. Full-size vignettes make proportions easier to judge than a small online image.
Homeowners planning a larger renovation can also review how selections relate to layout and construction needs. King Remodeling’s kitchen remodeling services combine design, materials, and installation, so showroom decisions can be evaluated against the realities of the space.
Bathroom vanities, tile, and fixtures
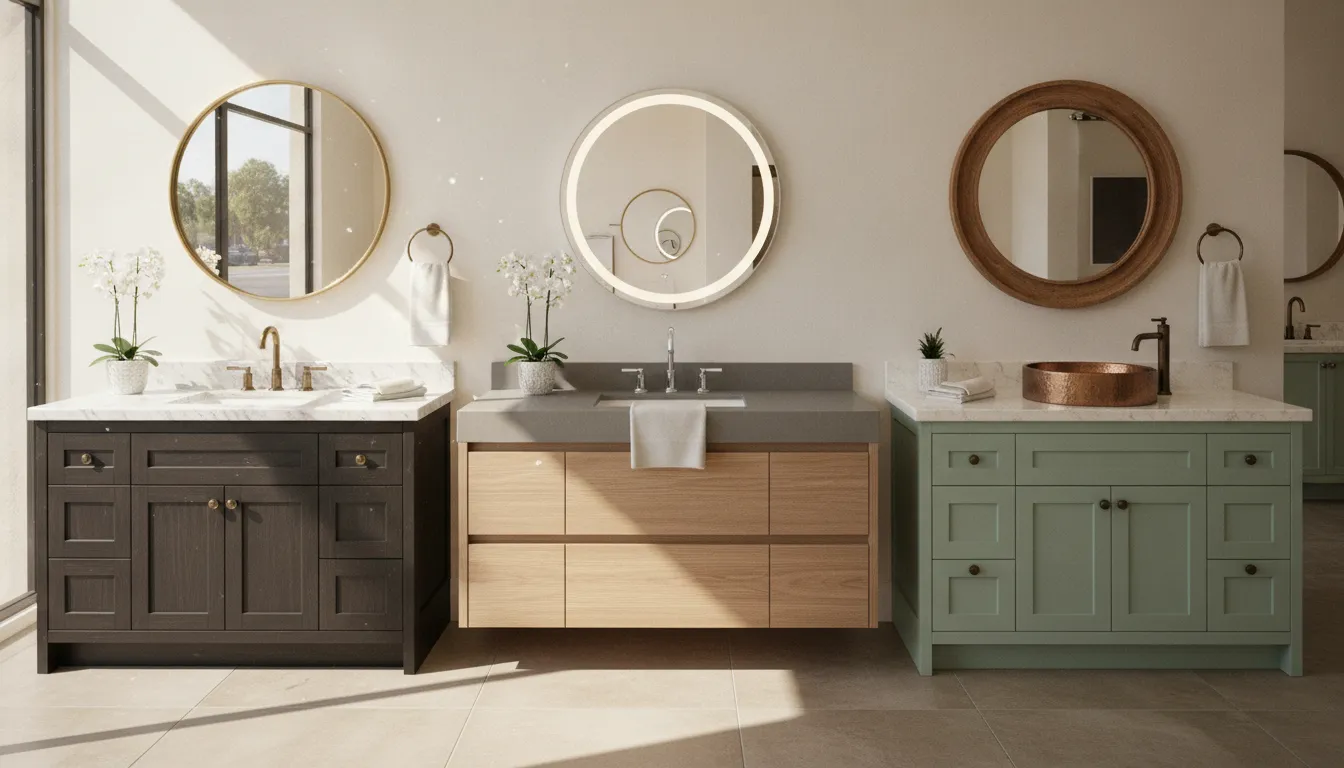
Bathroom materials must work together in a smaller, moisture-prone room. Vanity sizes and configurations can be compared with shower tile, floor tile, faucets, showerheads, mirrors, lighting, and accessories. Working displays help homeowners assess fixture operation and finish quality instead of relying on a catalog description.
If the project includes a complete bath renovation, the bathroom remodeling team can connect aesthetic choices to layout, waterproofing, installation, and day-to-day use.
Flooring for kitchens, baths, and living spaces
Flooring samples include hardwood, luxury vinyl plank, laminate, and tile options. Comparing samples in person helps reveal texture, edge detail, sheen, and color variation. It also gives the design team an opportunity to discuss which options make sense for the room, household, and maintenance expectations.
Why compare remodeling materials in person?
In-person comparison helps homeowners see true color relationships, feel surface texture, test fixtures, and understand scale. It also lets a design professional identify conflicts early, when changing a selection is easier and less disruptive.
| Decision | Online research helps with | In-person showroom comparison reveals |
|---|---|---|
| Cabinet finish | Style ideas and color families | Grain, sheen, edge detail, and how the finish pairs with counters |
| Countertop | Material categories and inspiration | Pattern scale, undertone, surface feel, and nearby tile combinations |
| Flooring | General appearance and product types | Texture, plank or tile scale, color variation, and transition options |
| Fixtures and hardware | Shapes, finish names, and features | Weight, operation, finish coordination, and comfort in use |
See undertones and scale accurately
Digital screens change color. Product photography also uses controlled lighting that may not reflect how a surface will look beside other selections. A warm white cabinet can appear unexpectedly yellow beside a cool countertop, while a dramatic countertop pattern may feel much larger in person. Comparing physical samples exposes those relationships before an order is placed.
Evaluate quality with more than a photo
Touch and operation matter for products used every day. A cabinet door should feel substantial and move smoothly. A faucet handle should be comfortable. Tile texture can influence both the look and practical use of a surface. These details are difficult to judge from a product page.
Build one coordinated palette
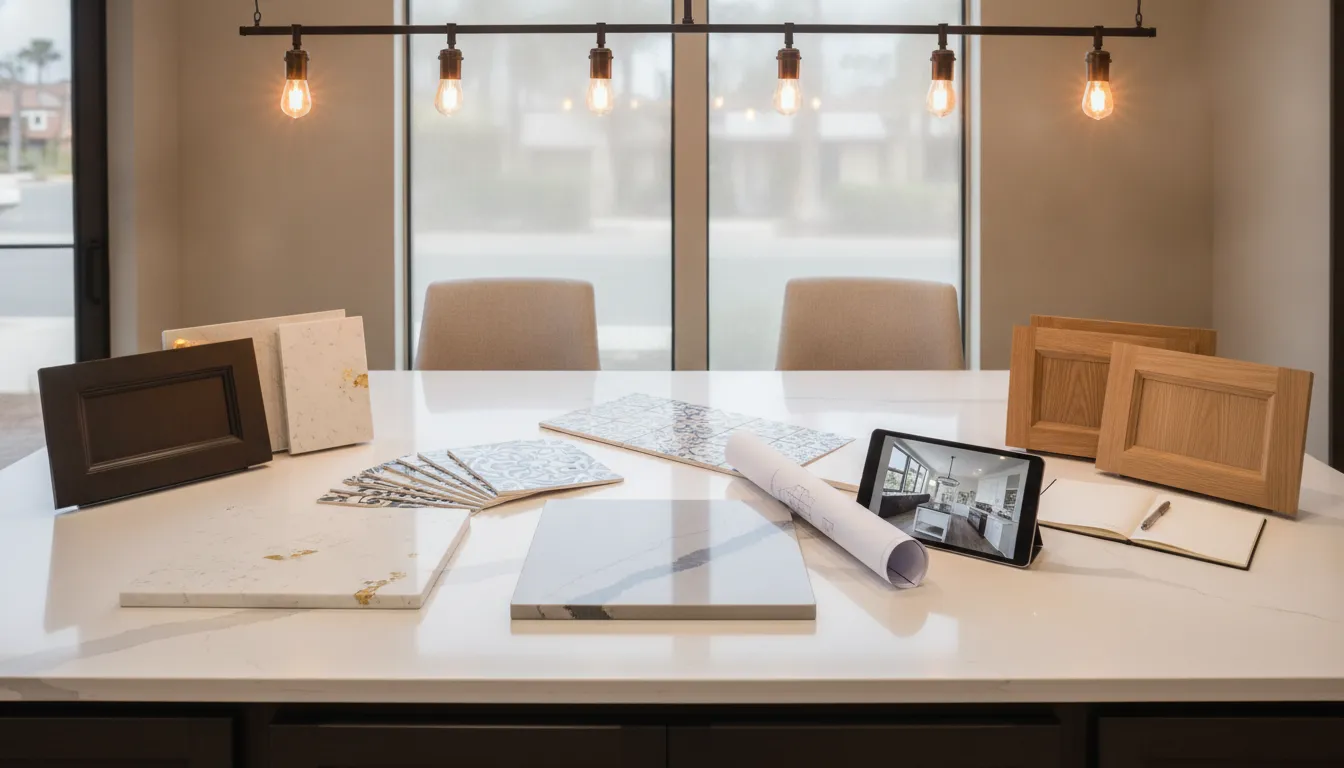
The most effective showroom sessions treat materials as a system. Homeowners can place cabinet, countertop, backsplash, flooring, and hardware samples together, then edit the group until the colors and finishes support one clear direction.
Contact King Remodeling to discuss your project and showroom visit
What happens during a showroom design consultation?
A showroom consultation moves from goals and constraints to coordinated material choices. A design professional reviews the space, budget, priorities, and preferred style, then helps narrow selections and connect them to a practical remodeling plan.
Step 1: Review the project and priorities
The conversation begins with how the room needs to work. A kitchen for frequent entertaining may require different layout and surface priorities than one designed for a smaller household. In a bathroom, storage, accessibility, lighting, and maintenance may shape the material shortlist.
The design professional also reviews non-negotiables, preferences, and budget expectations. Defining those boundaries early keeps the session focused on options that fit the project instead of creating a wish list that cannot be implemented.
Step 2: Narrow the design direction
Inspiration images and examples help identify a direction, but the goal is not to copy a single picture. The consultant looks for patterns in the homeowner’s preferences, such as clean cabinet profiles, warm natural finishes, bold stone, or low-maintenance surfaces. From there, the broad showroom selection can be reduced to a manageable group.
Step 3: Explore and compare
With a direction established, the homeowner can compare complete combinations. Cabinet samples are paired with counters. Tile is added. Flooring, fixtures, and hardware are checked for consistency. Each decision is considered for appearance, daily use, availability, and its effect on the project budget.
Step 4: Visualize and confirm
King Remodeling uses 3D design tools to help homeowners understand how choices can work in the planned room. The rendering supports the decision, while physical samples provide the color and texture information a screen cannot. Together, they create a clearer picture before construction begins.
How should you prepare for a Design Center visit?
Bring basic room information, photos, inspiration images, a list of priorities, and a practical budget range. You do not need every decision made in advance. Preparation simply gives the design professional enough context to guide the session efficiently.
Document the existing space
Bring room measurements or available plans, plus photos that show the room from several angles. Include features that must stay, problem areas, entrances, windows, and adjoining rooms. These details help the team understand how the remodel needs to connect with the rest of the home.
Separate must-haves from preferences
Write down the features that matter most. Examples might include more pantry storage, an easier-to-clean shower, better lighting, durable flooring for pets, or seating at a kitchen island. Then list preferences that can change if another option improves the budget or overall design.
Collect a focused set of inspiration
A short collection of useful images is better than dozens of unrelated examples. Choose images that show specific features you like, then note what appeals to you. The reason might be the cabinet color, tile layout, lighting mood, or simple hardware. This helps the consultant identify a consistent direction.
Set a realistic planning range
King Remodeling provides custom quotes rather than publishing one-size-fits-all prices. Sharing a realistic budget range helps the design professional recommend suitable materials and identify where a premium choice may deliver the most value. It also supports a more accurate fixed-bid proposal after selections are confirmed.
How showroom choices support a smoother remodel
Showroom selections reduce uncertainty by resolving connected design and material decisions before construction. This supports clearer pricing, better procurement planning, fewer mid-project changes, and a more predictable experience for the homeowner and construction team.
Clearer scope and fixed-bid pricing
A quote is more reliable when it is based on defined materials and a developed design. By selecting major finishes before signing, homeowners can better understand what is included. The construction team can also price the actual project instead of relying on broad allowances that may change later.
Fewer late changes
Changes during construction can affect ordering, scheduling, and the work of multiple trades. A coordinated showroom session catches many potential conflicts earlier. It also gives homeowners time to reconsider a combination before it becomes an installed surface.
One team accountable for the complete plan
Because King Remodeling connects showroom guidance with design and construction, the selected materials are not handed off to an unrelated team without context. The integrated process gives homeowners one source for questions and coordination. Learn more about King Remodeling’s approach and San Diego experience on the company website.
Book a free showroom appointment before finalizing your remodel selections
Frequently asked questions about the King Remodeling Design Center
Where is the King Remodeling Design Center located?
The Design Center is at 10035 Carroll Canyon Road in Scripps Ranch, San Diego, California 92131. Its central San Diego County location makes it convenient for homeowners planning kitchen, bathroom, flooring, and broader home remodeling projects.
What can I see at the King Remodeling showroom?
Visitors can compare full kitchen and bathroom vignettes, cabinet styles and finishes, countertops. Backsplash and floor tile, hardwood and other flooring, vanities, faucets, shower fixtures, hardware, mirrors, and lighting options.
Do I need an appointment to visit the King Remodeling showroom?
Scheduling a consultation is the best way to ensure a design professional is available to discuss your project, priorities, and material options. Use the showroom page or contact page to arrange a visit.
What should I bring to a showroom consultation?
Bring measurements or plans if available, photos of the current room, a focused collection of inspiration images, a list of must-haves, and a practical budget range. These items help the team recommend relevant choices while keeping the session productive.
Plan your King Remodeling Design Center visit
The right remodeling materials should work together visually, fit the budget, and support how the room will be used. A guided visit to the King Remodeling Design Center gives you the opportunity to compare those choices before construction. Ask informed questions, and move forward with a clearer plan.
Schedule your free Design Center appointment with King Remodeling