The best kitchen lighting ideas do more than make a room look bright. They put clear light where you chop and cook, create a warm setting for meals, and add depth after dark. A strong plan uses under-cabinet lights, pendants, and recessed fixtures as a team instead of asking one fixture type to do every job.
Schedule a kitchen lighting consultation with King Remodeling.
Lighting should be planned early in a kitchen remodel. Cabinet positions, island size, ceiling height, appliance locations, and switch placement all affect the final result. Use this guide to shape a practical plan before walls close and finishes go in.
Kitchen lighting ideas start with three layers
A balanced kitchen uses ambient, task, and accent light. Each layer solves a different problem, and each should have its own controls. This gives you bright light for prep work and a softer mood for dinner without wasting energy.
Ambient light for general visibility
Ambient light is the room’s base layer. Recessed lights, flush-mount fixtures, or a central decorative fixture can provide it. The goal is even visibility across walking paths and open floor areas, not a harsh ceiling filled with bright spots.
Daylight also belongs in this plan. Note where sun enters during the day and where shadows form at night. A kitchen that feels bright at noon may still need careful lighting over the sink, range, or pantry after sunset.
Task light for counters and cooking
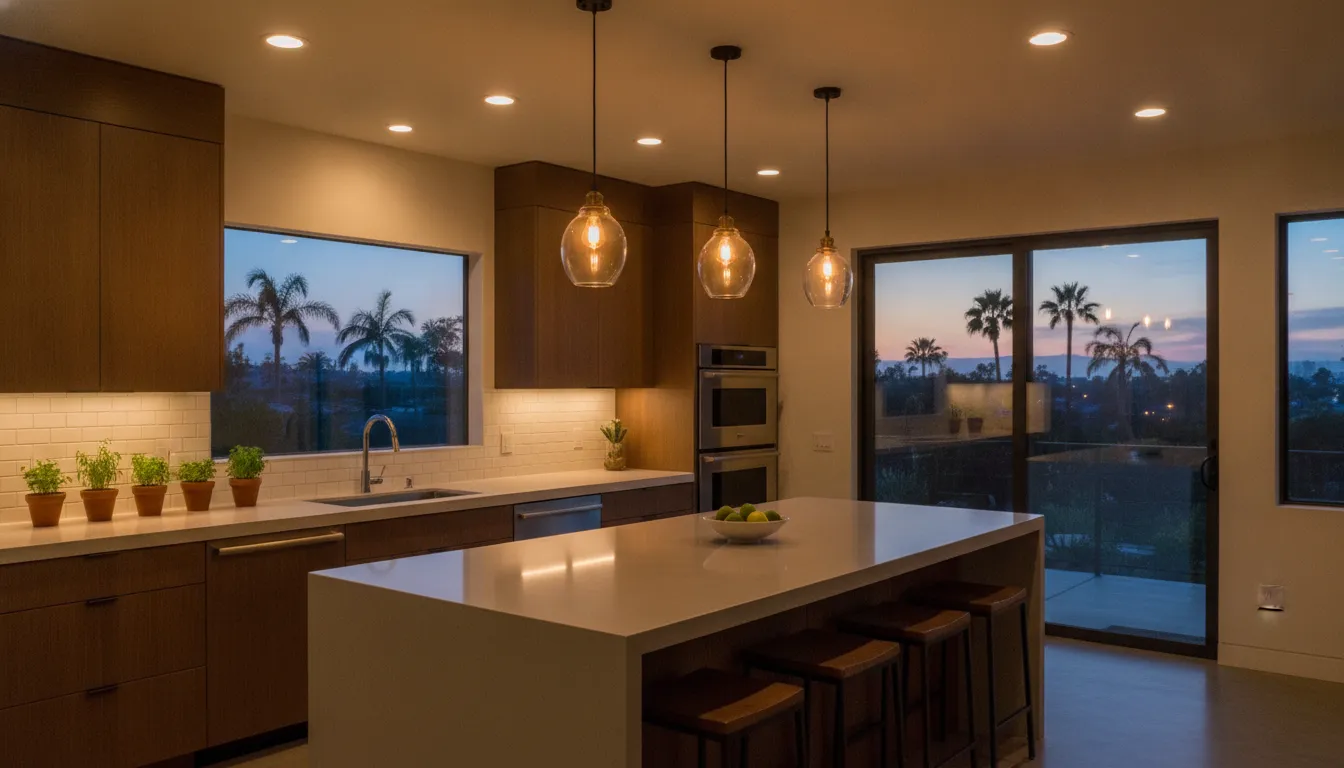
Task light should land on the work surface without your body blocking it. Under-cabinet lighting is especially useful because it lights the counter from the front edge. Pendants can help over an island, while a range hood often provides focused light at the cooktop.
Accent light for depth and character
Accent light highlights shelves, glass cabinets, art, or a textured backsplash. It makes the kitchen feel layered after the main lights are dimmed. Toe-kick lighting can also create a low glow, but it works best as a subtle feature rather than the room’s main attraction.
Under-cabinet lighting improves prep work
Under-cabinet lights are among the most useful upgrades in a kitchen. They brighten the exact area where knives, ingredients, and small appliances are used. They also keep upper cabinets from casting a shadow across the counter.
LED tape versus puck lights
LED tape produces a smooth line of light and fits well in a slim channel. A channel with a diffuser hides individual light dots and reduces glare on polished counters. Puck lights make distinct pools of light, which may suit display cabinets but can leave gaps across a long prep zone.
For the most even result, place the light closer to the front of the upper cabinet instead of tight against the wall. This position sends more light to the useful part of the counter. A small trim rail can hide the fixture from normal sightlines.
Color, glare, and controls
Choose a light color that works with the cabinets, counters, and nearby fixtures. Warm white often feels comfortable in wood-rich rooms. A more neutral white can make food prep feel crisp. Whatever you choose, keep the color consistent between fixtures that will be on at the same time.
Connect under-cabinet lights to an easy-to-reach wall switch or a planned smart control. Avoid relying only on a tiny switch hidden under a cabinet. Dimming gives this task layer a second job as soft evening light.
How should you plan kitchen island lighting?
Kitchen island lighting needs to support work while giving the room a clear focal point. Pendants are popular because they add both task light and style. Linear fixtures can also work well over long islands, especially when a clean sightline matters.
Match fixture scale to the island
Start with the island’s length, width, and use. A large island may suit two or three larger pendants. A shorter island may look better with two modest fixtures or one linear light. Leave enough open space between fixtures so the layout feels calm rather than crowded.
Do not select pendants from a product photo alone. Tape out their width and position at the island, then view the layout from nearby rooms. This simple check helps reveal whether the fixtures block views or feel too small for the space.
Plan height and spacing around real use
Pendants should light the surface without shining directly into seated eyes. Their exact hanging height depends on the ceiling, fixture shape, and household. Adjustable stems or cords add flexibility during installation.
Centering pendants on the island is not always the full answer. A sink, cooktop, seating area, or ceiling beam may change the best layout. Plan the electrical boxes only after the final cabinet and appliance plan is set.
Coordinate finishes without overmatching
Pendant finishes can relate to cabinet hardware or faucets without matching every metal in the room. Repeating one finish in two or three places is often enough. The fixture’s shape and light quality matter more than forcing every detail to be identical.
Use recessed lights without a flat ceiling grid
Recessed lights are useful for general light, but more fixtures do not always make a better kitchen. A rigid grid can create bright floors while leaving counters in shadow. Place recessed lights in response to cabinets, work zones, and walkways instead.
Aim light at the places that need it
Consider where each beam will land. Fixtures set too far behind the counter edge may put the cook’s shadow on the worktop. Lights near tall cabinets, a pantry, or a sink should serve those zones with purpose.
Beam spread, ceiling height, and fixture output all affect spacing. A lighting or electrical professional can help confirm the layout for the selected fixtures. This is more reliable than using one fixed spacing rule for every kitchen.
Keep recessed lighting in a supporting role
Recessed lights work best as part of the ambient layer. Under-cabinet fixtures should handle close counter work, while pendants can define the island. This layered approach reduces the need to turn every ceiling light to full brightness.
Use dimmers on compatible fixtures and group lights by zone. The sink, cooking area, island, and open walking area may benefit from separate controls. Good zoning makes the room easier to use and gives it more than one mood.
Ask King Remodeling to plan lighting with your kitchen remodel.
Compare kitchen lighting options and costs
Lighting costs depend on fixture quality, wiring access, ceiling conditions, controls, and local labor. A simple fixture swap is different from adding new circuits during a full remodel. Treat these typical planning ranges as starting points, then request a project-specific quote before setting the budget. For the full project budget, review King Remodeling’s San Diego kitchen remodel cost guide.
| Lighting type | Best use | Main planning concern | Typical installed range |
|---|---|---|---|
| Under-cabinet LED | Counter task light | Hidden wiring, glare, and even coverage | About $250-$1,000 per run |
| Pendant light | Island task light and focal point | Scale, height, spacing, and sightlines | About $200-$1,500+ per fixture |
| Recessed light | General and zone lighting | Beam placement, ceiling access, and dimming | About $150-$500 per light |
| Accent lighting | Shelves, glass cabinets, and toe kicks | Concealment and subtle brightness | About $200-$1,000+ per zone |
What changes the installation price?
Opening and patching finished walls or ceilings can add labor. So can moving boxes, updating an electrical panel, or installing new smart controls. New construction and full kitchen remodels often make wiring easier because the electrical plan can be completed before finishes go in.
Fixture price is only one part of the total. Drivers, transformers, dimmers, compatible bulbs, trim, and labor also matter. Ask for an estimate that separates fixtures, controls, electrical work, and finish repairs so you can compare options clearly.
Where should you spend more?
Prioritize reliable task lighting, compatible dimming, and fixtures that are difficult to replace later. Decorative pendants can be changed more easily than concealed wiring. Spending on a clear plan before construction can prevent costly moves after cabinets and ceilings are complete.
Plan efficient controls, color, and brightness
An efficient lighting plan gives you the light you need without keeping every fixture on. LED fixtures and bulbs use less energy than older options, but controls and zoning determine how efficiently the kitchen works day to day.
- Map each activity. Mark prep counters, cooking areas, cleanup zones, seating, and walking paths on the floor plan.
- Assign a lighting layer. Decide which fixtures provide ambient, task, and accent light in each area.
- Choose a consistent light color. Review samples next to cabinets, counters, floors, and wall colors before ordering all fixtures.
- Check dimmer compatibility. Confirm that LED fixtures, drivers, bulbs, and dimmers are designed to work together.
- Group useful zones. Put island, under-cabinet, recessed, and accent lights on separate switches when practical.
- Review the plan before rough electrical. Confirm box locations after the final cabinet, island, and appliance plans are approved.
Focus on useful light, not wattage
Fixture output and beam shape matter more than wattage alone. A bright fixture aimed poorly may still leave a work surface dim. Review product specifications and consider samples when possible, especially for integrated LED fixtures that cannot use a different bulb later.
Make controls simple
A kitchen can have advanced controls without being hard to use. Keep the most common actions easy, such as turning on counter lights or dimming pendants. Smart scenes can be helpful, but clear wall controls should still make sense to guests and family members.
Which kitchen lighting ideas feel current and lasting?
Current kitchens favor layered light, clean sightlines, and controls that adjust to the moment. The most lasting plans begin with function, then use decorative fixtures to express style. That makes future updates easier because the room’s core lighting still works well.
Choose flexible features
Dimmers, separate zones, and replaceable bulbs or serviceable LED components can help a kitchen adapt. Simple recessed trims tend to recede into the ceiling, while pendants carry more of the visual personality. This balance allows decorative fixtures to change without rebuilding the full lighting plan.
Avoid common planning mistakes
- Using only recessed lights and leaving counters in shadow
- Hanging island pendants before finalizing the island position
- Mixing light colors that look mismatched when used together
- Skipping dimmers or placing too many fixtures on one switch
- Choosing decorative fixtures that are difficult to clean near cooking areas
A cohesive kitchen connects lighting with cabinets, counters, appliances, and circulation. If you are planning a broader project, discuss the lighting layout as part of the complete remodeling plan rather than treating fixtures as a final decoration.
Frequently asked questions about kitchen lighting
What type of lighting is best for a kitchen?
The best plan combines ambient, task, and accent light. Recessed or ceiling fixtures can provide general light, under-cabinet LEDs can illuminate counters, and pendants can define an island. Separate controls make these layers more useful.
How many pendant lights should go over an island?
The right number depends on island length, fixture width, and the open space between fixtures. Two or three pendants are common, but one linear fixture may be better for some layouts. Tape out the proposed positions before installation.
Are under-cabinet lights worth adding?
Under-cabinet lights are valuable because they send light directly to prep surfaces and reduce shadows from upper cabinets. Hardwired LED tape in a diffused channel often creates a clean, even result.
Should all kitchen lighting be the same color?
Lights used together should generally have a consistent color so the room feels cohesive. Review samples against your finishes before buying. Some tunable fixtures allow the color to change, but they still need a simple control plan.
Bring your kitchen lighting plan into the remodel
Lighting works best when it is planned with the entire kitchen, not selected after the main construction decisions are done. King Remodeling can help connect fixture placement, cabinet design, electrical work, and finishes in one cohesive plan. Explore more practical ideas in the kitchen remodel checklist, kitchen flooring guide, and kitchen island ideas.
Request a kitchen remodeling consultation to discuss your kitchen lighting ideas and the next steps for your space.