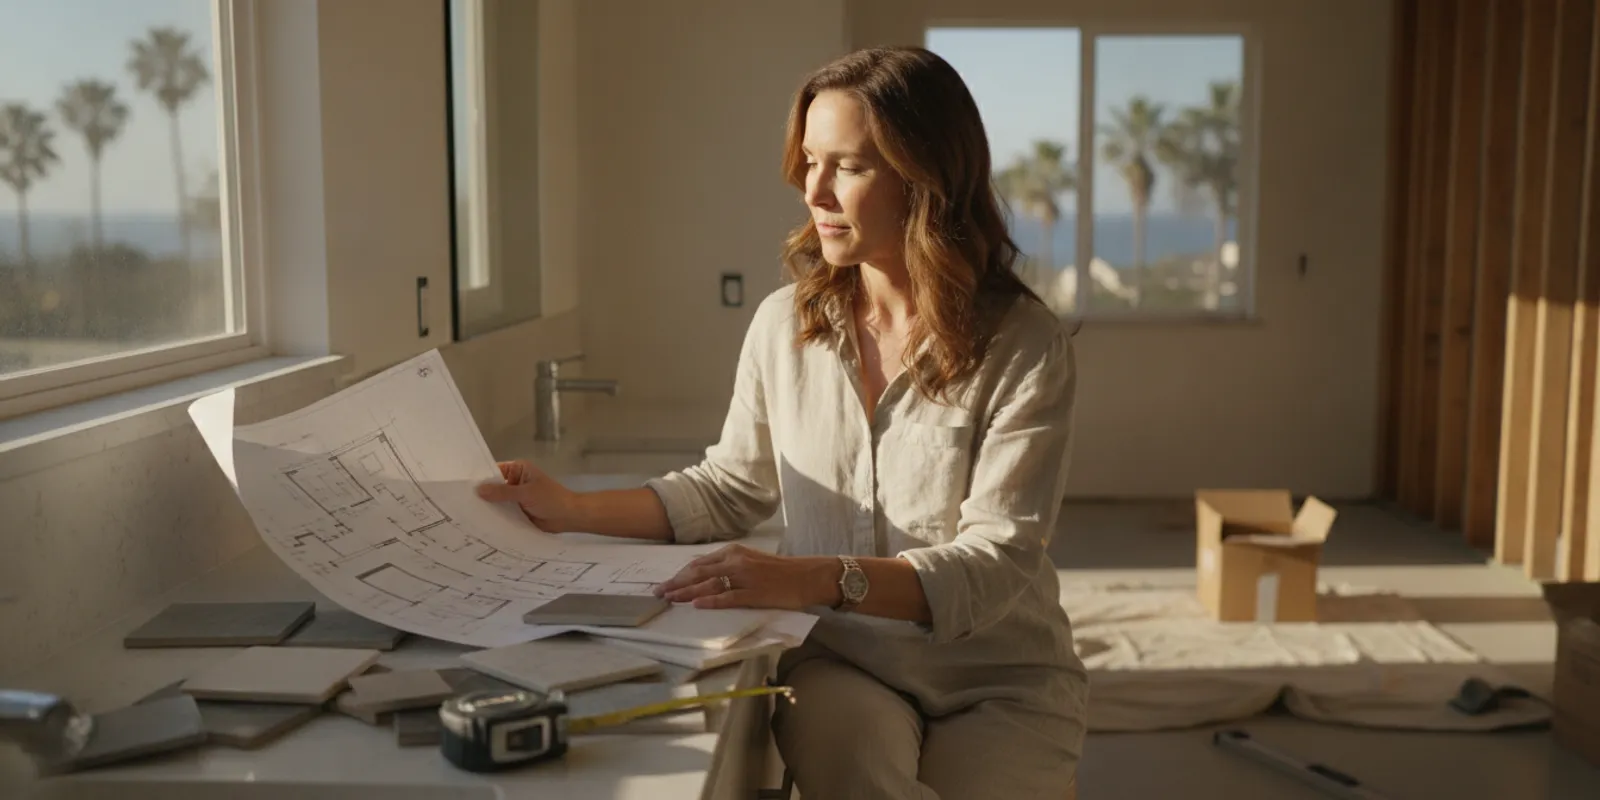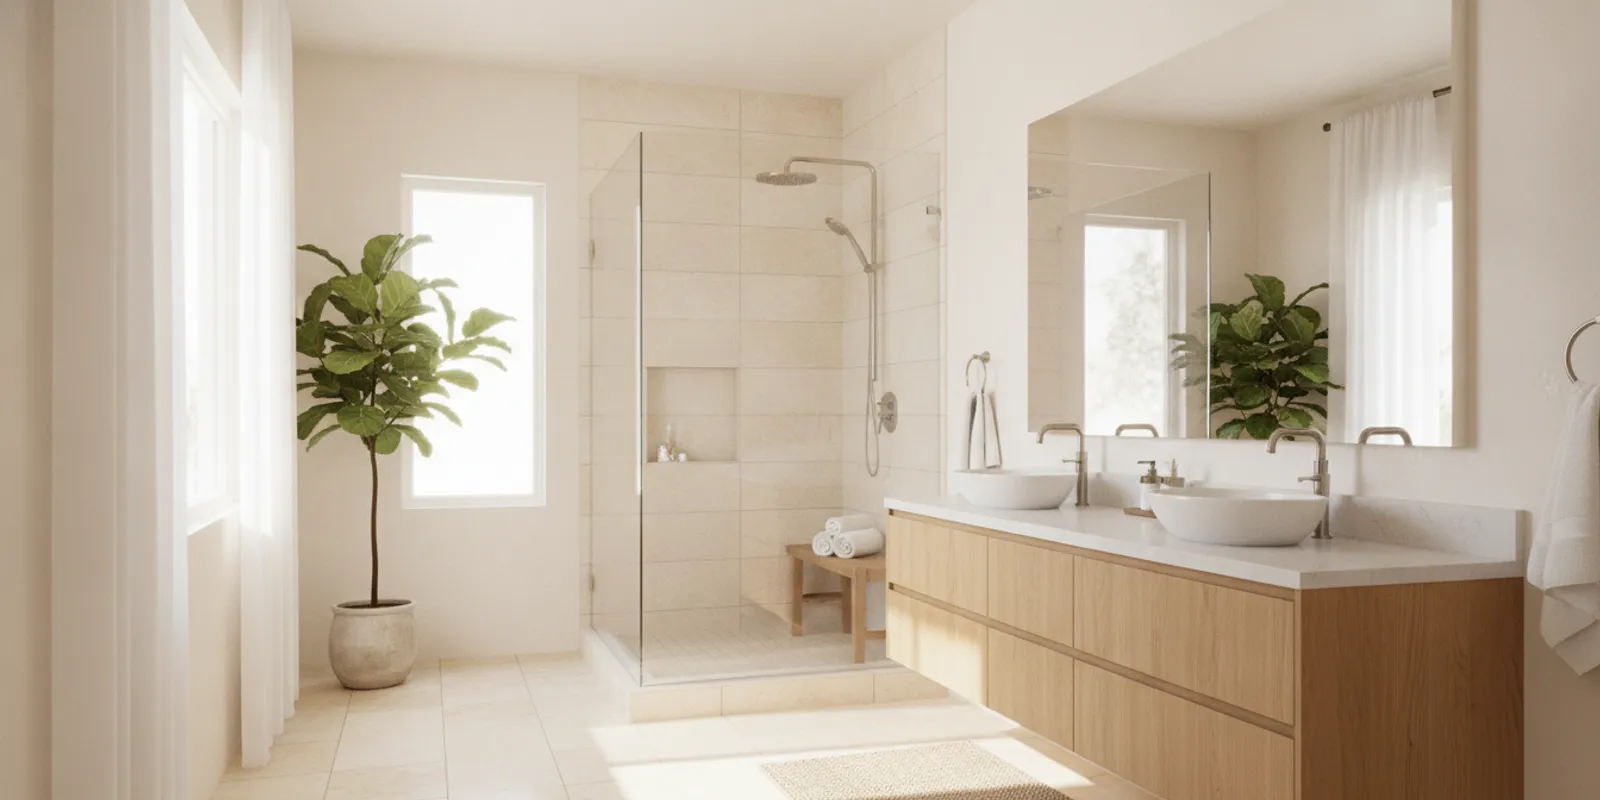
Choosing bathroom flooring means balancing water exposure, traction, comfort, maintenance, appearance, and installation conditions. If you are asking how to choose bathroom flooring, begin with how the room is used rather than with a color or a showroom display. A family bathroom, a small powder room, and a primary bath may each call for a different balance of features.
Explore flooring installation options
What matters most when choosing bathroom flooring?
Bathroom floors deal with splashes, humidity, damp feet, cleaning products, and frequent changes in use. The strongest choice is not necessarily the most expensive material or the trendiest pattern. It is the product that suits the room’s moisture conditions, the people using it, the care routine you will follow, and the base below it.
Before comparing samples, write down your priorities. A short list keeps one appealing color from taking over a decision that should also account for performance and installation. Consider these questions:
- How much water reaches the floor? A floor beside a tub or shower sees more direct moisture than a powder room floor.
- Who uses the room? Children, older adults, and anyone who needs extra stability may benefit from a surface with a more secure feel underfoot.
- How much upkeep will you accept? Some materials involve regular grout cleaning or sealing, while others have a simpler day-to-day routine.
- What is under the existing floor? Subfloor condition, floor height, and installation method affect both scope and finished results.
- How should the room feel? Color, scale, texture, and the relationship to nearby rooms all influence the design.
For example, a household with young children might put moisture management, easy cleaning, and footing first. Someone updating a powder room might give more weight to pattern and coordination with the hallway because the room has less direct water exposure. A primary bath may need a compromise between a comfortable feel, a calm appearance, and a surface that tolerates daily use.
Do not overlook the practical details that are easy to notice only after installation. A floor can look excellent in a photograph but feel too slick when damp, create an awkward transition at the doorway, or demand more grout care than you expected. Treat the sample, product instructions, and installation plan as one decision.
How should you think about water and bathroom safety?
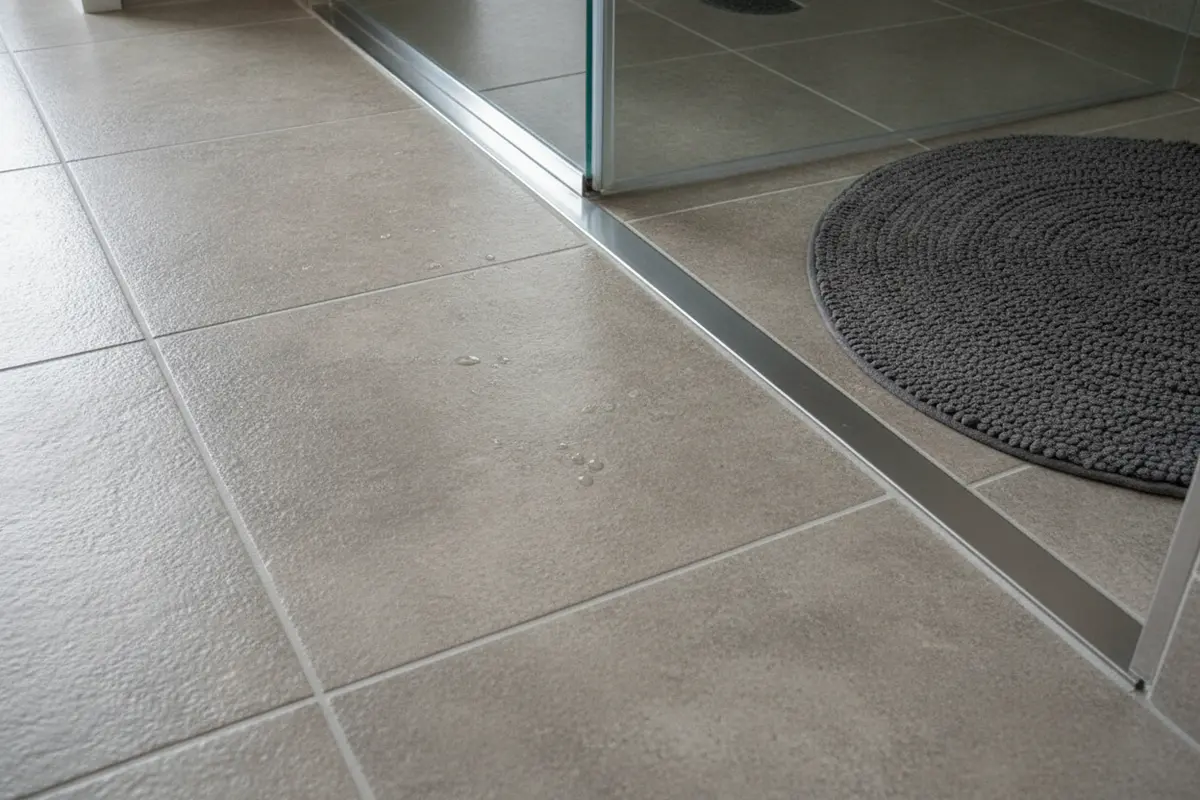
Water resistance is important, but it is not the same as slip resistance. A material may tolerate moisture while still feeling slick when wet. Surface finish, texture, tile size, grout joints, drainage, bath mats, and the way the floor meets nearby fixtures all affect how the room feels underfoot.
Do not assume that every product marketed for a bathroom behaves the same way. Ask to see information for the exact product, size, and finish. Look for guidance about wet areas, cleaning, installation, and any limitations. A glossy finish may look striking but have a different feel from a textured finish. A heavily textured surface may offer a more pronounced feel while requiring more attention during cleaning.
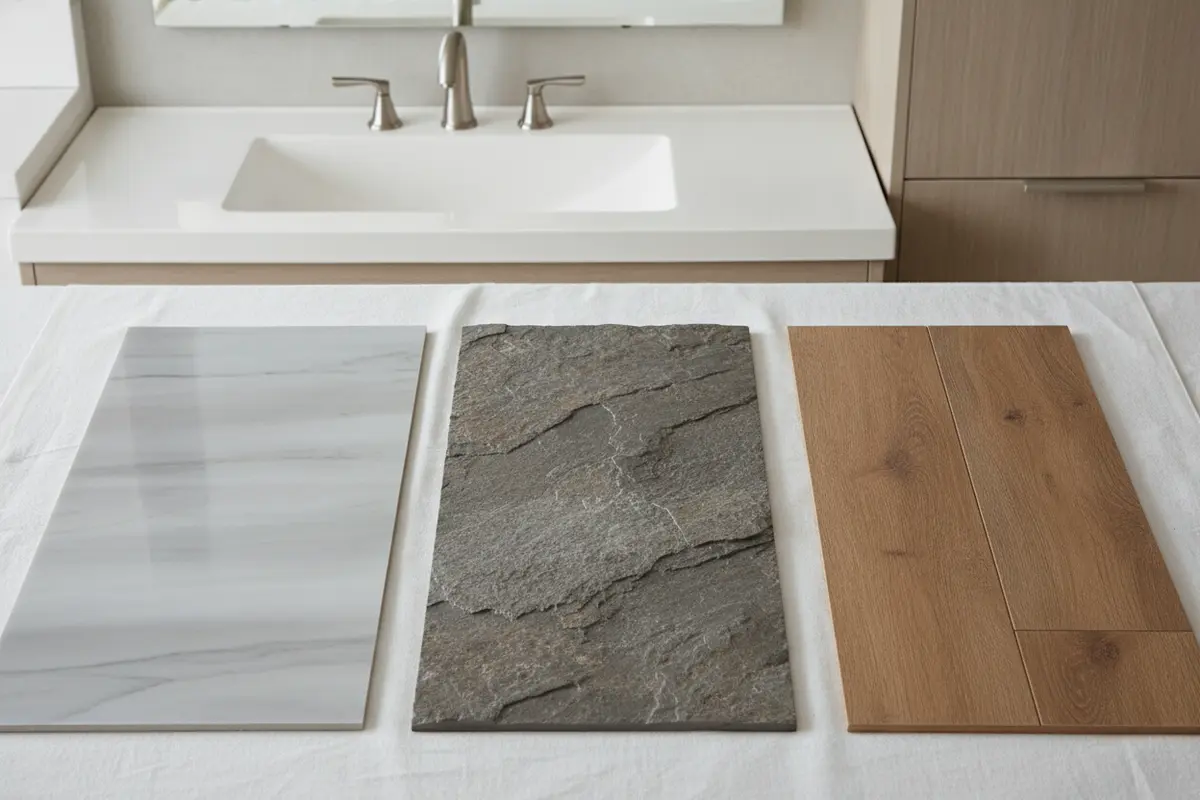
When you compare samples, view them in the room’s actual lighting. Look at the surface from several angles, and notice whether the pattern disguises everyday marks or makes them more apparent. You can feel a sample with a dry hand and, where practical and safe, compare how it feels when damp. That exercise does not replace product guidance or a professional assessment, but it can reveal differences a small online image will not show.
Safety planning also includes the edges of the floor. Discuss the transition into the hall, bedroom, or adjoining space before work begins. Changes in height can create an uncomfortable threshold or affect a door’s clearance. Around a shower or tub, ask how the finished floor will meet the wet-area surface and how water will be directed away from vulnerable edges.
If the room has a history of leaks, staining, soft spots, or persistent odors, investigate the source before covering the floor. A new finish cannot correct a plumbing issue or an unsuitable base. A guide from Northern Craft on waterproof bathroom floors also discusses the role of water-tolerant flooring in a bathroom. Use the manufacturer’s instructions for decisions about a particular product, because materials and finishes vary.
Which bathroom flooring materials are worth comparing?
Porcelain or ceramic tile, luxury vinyl flooring, and natural stone are common categories to compare. None is automatically the right answer for every bathroom. Product specifications, finish, substrate condition, installation method, and expected upkeep all matter.
Porcelain and ceramic tile
Tile offers a wide range of colors, patterns, formats, and surface textures. Many porcelain products are selected for demanding moisture conditions, but individual product ratings and installation instructions still matter. Ceramic tile can also suit appropriate bathroom applications. Do not make the decision based on the word “tile” alone; confirm intended use and finish for the exact product.
Tile may be a good fit when you want design flexibility and a hard, easy-to-clean surface. Grout lines create visual structure and can support detailed patterns, but they also become part of the maintenance routine. Grout color changes the look: a close match can create a more continuous field, while contrast emphasizes the layout and joints.
Format affects both appearance and installation. Large tiles can create a calmer visual field and reduce the number of grout joints, but they require careful planning around a room’s dimensions and fixed objects. Smaller mosaics can bring pattern and may follow slopes in some shower-floor layouts. The selected size must suit the floor plane, drainage, and installation plan rather than being chosen only for style.
Luxury vinyl flooring
Luxury vinyl is available in plank and tile formats, including designs that imitate wood or stone. It may feel less hard underfoot than tile, and some products are designed for wet or moisture-prone spaces. Check the exact product’s bathroom suitability, water-resistance claims, seam details, edge conditions, and care instructions.
The word “waterproof” on packaging does not mean that every installation method or a damaged subfloor is protected from water. Water can still enter at seams, edges, fixtures, or areas where the underlying problem has not been addressed. Ask how the selected product is intended to handle standing water and what preparation is required.
Vinyl may appeal if you want a softer feel, a wood-look appearance, or a floor that is straightforward to clean. It still needs a smooth, sound substrate. Unevenness below can affect the finished appearance and how the floor performs. Confirm whether the product is floating, adhered, or installed another way, and understand how that method affects removal and repairs.
Natural stone
Natural stone brings variation, depth, and a distinctive appearance. Its properties differ by stone type and finish, so it deserves a closer maintenance discussion before you commit. Sealing, cleaning products, surface texture, and the way the material changes over time should all be part of the decision.
Request care instructions for the exact stone and finish. Consider whether you are comfortable with the ongoing routine and whether natural variation fits your vanity, wall tile, paint, and hardware. If low maintenance is a major requirement, compare the expected care of stone with tile and vinyl before finalizing the design.
How do the main bathroom flooring options compare?
A comparison table can help you narrow the field, but it is not a substitute for product-specific instructions. Use it as a starting point for questions about your room and installation.
| Option | What may appeal to you | Points to check | Best comparison question |
|---|---|---|---|
| Porcelain or ceramic tile | Design variety, firm surface, and many sizes and textures | Finish, grout care, substrate, layout, and transitions | Is this exact product and finish appropriate for the room’s moisture and footing needs? |
| Luxury vinyl | Wood or stone looks, a less hard feel, and potentially simple routine care | Bathroom suitability, seams, edges, installation method, and base preparation | How will this product handle the room’s moisture and the conditions below it? |
| Natural stone | Natural variation, depth, and a distinctive design character | Sealing, approved cleaners, surface feel, and ongoing maintenance | What care does this exact stone and finish require over time? |
Notice what the table does not promise: one material is not declared universally safest, easiest, or most durable. The right result depends on the exact product and the way it is installed. Use the comparison to create a shortlist, then verify the details with product documentation and an installer.
How do you compare comfort, upkeep, and style?
Think about what your feet and eyes will experience every day. Hard tile can feel cool, especially in the morning. Vinyl often feels more yielding, while stone can vary with the material and installation. Rugs and mats can add softness, but they should be suitable for a damp room, kept clean and dry, and positioned so they do not obstruct a door or create a trip hazard.
Upkeep means more than wiping the visible surface. Ask whether grout needs special cleaning, whether the floor needs periodic sealing, and which products are allowed. Avoid assuming that a generic cleaner is safe for every finish. Follow the manufacturer’s care directions and keep them with your project records. A floor that looks low maintenance may still need prompt attention to spills, damp mats, or residue around fixtures.
Style is easiest to judge in context. Bring a floor sample next to the vanity finish, wall tile, paint, hardware, and a sample of any nearby flooring. View it in actual daylight and at night under the room’s lighting. A busy pattern can feel overwhelming in a compact room, while a quiet floor can allow a patterned shower surround to stand out.
Also decide whether the bathroom should connect visually with an adjacent bedroom or hall. Continuity can make a home feel cohesive, but a deliberate change can clearly define the wet room. Neither approach is automatically better. The important point is to plan the doorway, finished height, and visual break rather than letting them be accidental.
How should room size and layout shape the choice?
Room dimensions affect more than how many boxes of material you need. They influence the number of cuts, where seams or grout lines fall, and how the floor reads visually. In a small bathroom, a consistent surface and a carefully planned layout can make the room feel calmer. A larger format may reduce grout joints, but it may also require more cuts and may not suit every floor plane.
Look at the room’s fixed points: the doorway, toilet, vanity, tub, shower curb, floor register, and any access panels. Decide where full pieces or balanced cuts should appear. A layout that starts in the wrong place can leave narrow slivers along a prominent wall or awkward pieces around fixtures. Measure the room and sketch those fixed points before purchasing material.
Pay attention to pattern direction. Planks may be oriented to support the room’s length, while a tile grid may align with a wall, vanity, or shower edge. Alignment is not merely visual; it affects cuts and the position of seams. If the room is not square, a centered layout may need to be adjusted so the most visible edges remain balanced.
Flooring decisions should also be coordinated with other work. Replacing a vanity, moving plumbing, changing a shower footprint, or adding wall tile may affect coverage and sequencing. If you are planning a broader update, review the bathroom remodeling service information and the bathroom remodel planning guide as you define the scope.
What should you inspect before new flooring goes in?
The visible floor is only one part of the system. The surface below must be suitable for the selected product and installation method. Before work starts, discuss whether the existing finish will be removed, what condition is expected underneath, and how the installer will handle damage or unevenness that is uncovered.
- Look for moisture damage. Staining, loose flooring, persistent odors, or a soft area deserves investigation.
- Check for movement or unevenness. The installation needs a stable base that meets the product’s requirements.
- Plan finished height. New material can change transitions at doors and affect clearances around fixtures.
- Review the toilet and vanity area. Ask how removal, replacement, and sealing around fixtures fit into the plan.
- Coordinate removal and replacement. Establish how the bathroom will be protected and when it can be used again.
- Clarify the scope. Ask how trim, transitions, disposal, and subfloor repairs are handled.
Do not treat a soft or damaged floor as a cosmetic issue. Replacing the finish without addressing a leak, moisture source, or substrate problem may lead to premature trouble. If hidden conditions are found during removal, pause to understand the issue and agree on a repair plan before proceeding.
It is also useful to ask about material waste and future repairs. The amount needed depends on the layout, pattern, and cuts, not just the room’s square footage. Keep a small amount of extra material when the product and project allow it. Future availability can vary, and a replacement from a later production run may not look identical.
How can you make a confident flooring decision?
Use a staged comparison process instead of trying to pick a winner from a large display. First, identify the room’s exposure: powder room, tub-and-shower room, or a space with frequent splashes. Next, rank your priorities, such as footing, comfort, low upkeep, appearance, and a particular budget range. Then narrow down products that meet the room’s technical needs before comparing colors and patterns.
- Describe the room. Note the users, water exposure, ventilation, adjacent floors, and any past moisture concerns.
- Set your non-negotiables. Decide which requirements cannot be traded away, such as a particular care routine or a secure feel underfoot.
- Collect product details. Record the material, finish, format, intended use, care requirements, and installation restrictions.
- Compare samples in place. Check the sample against the vanity, walls, hardware, and lighting rather than choosing from a small image.
- Map the layout. Consider cuts around fixtures, pattern direction, doorways, transitions, and the relationship to nearby rooms.
- Ask about the full installation. Discuss removal, substrate preparation, moisture concerns, transitions, cuts, and protection of nearby areas.
- Confirm scope and timing. Make sure the written plan describes the selected material and assumptions about underlying conditions.
- Keep the documentation. Save product, warranty, cleaning, and maintenance information for later reference.
Here are three examples of how the process can work. For a small powder room, you might prioritize appearance and coordination after confirming the product is suitable for the expected moisture. For a busy family bathroom, you might put easy cleaning, an appropriate wet-area surface, and a practical pattern ahead of delicate detailing. For a primary bath with a walk-in shower, you might compare the floor, shower threshold, doorway transition, and overall floor height as one connected plan.
Homeowners comparing materials for more than one room may also review flooring installation services and the flooring project gallery. For a broader overview of how a remodeling project is organized, read about the remodeling process.
What questions should you ask an installer?
Clear questions bring hidden assumptions into the open. You do not need to know every technical detail before speaking with an installer. You do need an explanation of how the proposed material fits your bathroom and what happens if the existing floor is not ready for it.
- Is this exact product and finish intended for my type of bathroom?
- What preparation does the subfloor require, and how will its condition be checked?
- How will the floor meet the shower, doorway, and adjacent room?
- Where will seams, grout lines, and cuts fall around the fixtures?
- What cleaning or sealing routine should I expect?
- What happens if removal reveals moisture damage or an uneven base?
- What work is included in the estimate, and what conditions could change the scope?
- When can the room be used after installation, based on the products and methods selected?
- What product information should I keep for future care or repairs?
For a design-build project, coordinated planning can connect material selection with the rest of the bathroom scope. King Remodeling describes its project approach on the process page, and its showroom and design center page explains where homeowners can explore selections.
Frequently Asked Questions
Is tile always the safest bathroom flooring?
No. Safety depends on the specific surface, finish, water conditions, installation, and person using the room. Compare wet-area product guidance and choose a surface with an appropriate feel underfoot. A tile label alone does not tell you how a particular finish behaves when wet.
Is luxury vinyl suitable for every bathroom?
Not necessarily. Products differ, and suitability depends on the manufacturer’s intended-use instructions, installation method, seams, and site conditions. Confirm that the exact flooring is approved for the bathroom and follow its preparation and installation requirements.
Does bathroom flooring need to be waterproof?
It should be appropriate for the amount of moisture in the room, but the floor covering alone cannot prevent every water problem. Correct installation, a sound substrate, intact plumbing, and attention to leaks all matter. Ask what the product protects against and what its instructions require.
Should I choose flooring before or after the vanity?
Coordinate the choices as part of one plan. The installation order depends on the material, design, and project scope. Discuss coverage beneath fixtures, finished floor height, toilet and vanity clearances, and doorway transitions before work begins rather than assuming one sequence applies to every bathroom.
How do I choose flooring for a small bathroom?
Start with moisture performance, footing, maintenance, and the condition of the base, then consider scale and visual continuity. Compare samples in the room and review the planned cuts around fixtures and at the doorway. A simple layout may help the space feel less busy, but product requirements and a well-prepared base come first.
Discuss your bathroom flooring plans
The best bathroom floor is one that suits the room’s real conditions and the way your household uses it. Compare exact products, plan the installation details, and confirm care requirements before making your final selection.