
If you are asking, do you need a permit to remodel a kitchen, the answer depends on the work—not simply the room. A project limited to surface finishes may be treated differently from one that changes plumbing, electrical systems, walls, or other building elements. Before choosing materials or setting a construction date, define the scope and confirm the requirements with the building department that has jurisdiction over your property.
Discuss your kitchen remodel plans
Does a kitchen remodel need a permit in San Diego?
Some kitchen updates may not require a building permit, while work involving regulated systems or construction changes may. The exact answer depends on what you plan to remove, install, relocate, or alter, as well as the property’s location and applicable local rules. San Diego County includes incorporated cities and unincorporated areas, and the authority that reviews a project may differ by address.
The City of San Diego’s No-Plan Building Permit bulletin describes a limited category for remodeling an existing kitchen or bathroom in certain residential buildings when structural elements are not changed. That is not a blanket exemption for every kitchen project, and the bulletin’s eligibility conditions matter. Do not assume that your project qualifies just because it is called a remodel or because a similar job elsewhere did not require a permit.
As a practical starting point, ask whether the proposed work changes the room’s layout, structure, plumbing, electrical, ventilation, or gas-related components. Then contact the appropriate building department with a clear description of the work. Ask which permits and plans, if any, are required before work begins. If the scope changes during design or construction, revisit the answer rather than relying on the initial assumption.

Which kitchen updates may affect permit requirements?
Finish choices alone do not tell the whole story. A new cabinet style or countertop can be part of a simple refresh, but the work behind those finishes may involve regulated systems. For example, replacing a fixture in place is different from moving its supply or drain lines. Replacing a light is different from adding circuits or changing wiring. The building department can clarify how current rules apply to the specific work.
Work that changes plumbing or electrical systems
Moving a sink, dishwasher, or other plumbing fixture can involve changes to water and drain lines. Adding appliances or changing their locations may also affect electrical or gas connections. New outlets, circuits, lighting layouts, or major wiring changes raise separate questions from swapping a decorative fixture. Describe each change precisely when asking about permits; saying only “we are updating the kitchen” leaves out the details officials need.
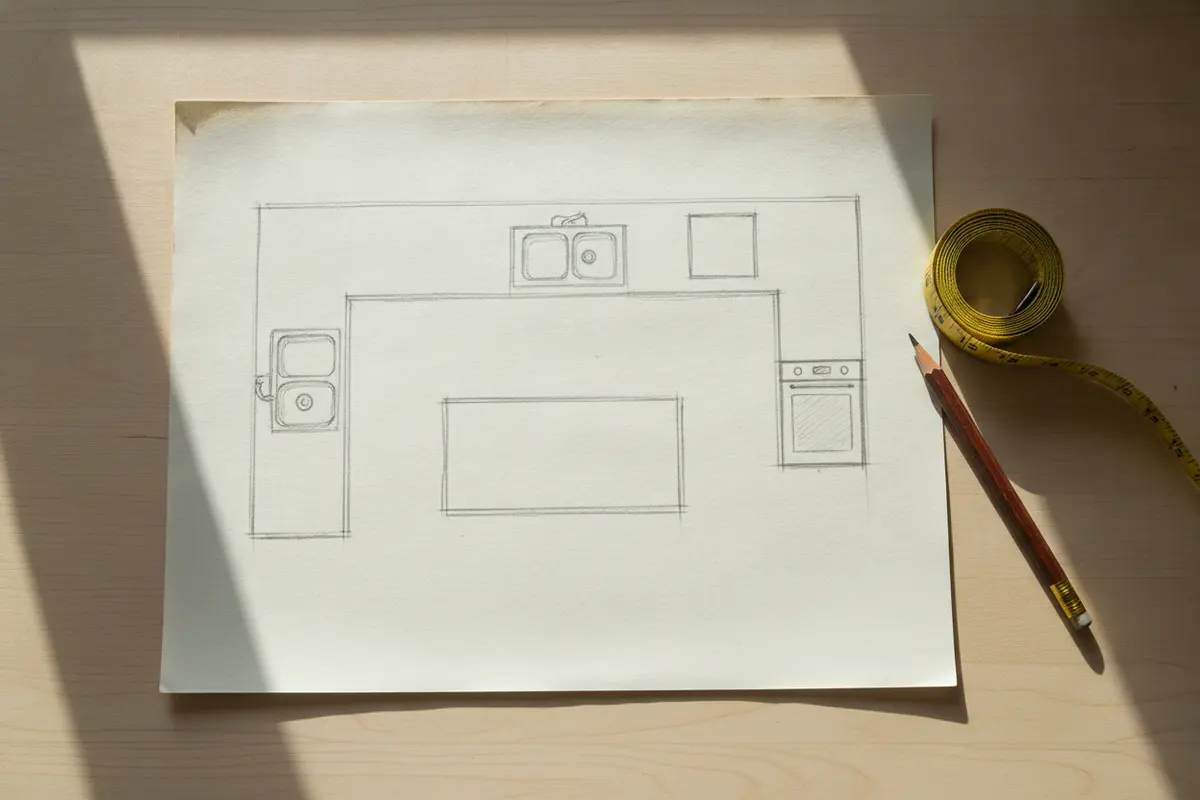
Make a fixture map before you ask for guidance. Mark the existing sink, dishwasher, refrigerator, range, disposal, outlets, and lights. On a second version, mark what will remain and what will move. This simple comparison helps reveal work that can be overlooked in a furniture-style plan. A new island, for example, may be primarily cabinetry but could also involve a new electrical connection or a change to the floor beneath it.
Work involving walls or structural elements
Removing or altering a wall can affect the structure, even when the wall looks like an ordinary divider. Opening a kitchen to another room, changing a doorway, or modifying framing deserves careful review. Do not cut into or remove a wall based on appearance alone. Ask the relevant department and qualified project professionals what review, drawings, or approvals are appropriate for the proposed change.
Also identify changes that are easy to describe casually but significant in practice. Widening an opening, relocating a door, adding a pass-through, or changing a ceiling condition can involve more than the finish schedule. If the plan shows an island, peninsula, or new circulation path, explain how it relates to walls, floors, utilities, and exits. The more complete the description, the less likely the permit discussion is to omit an important part of the work.
Ventilation, appliances, and other construction changes
Range hoods, new appliance locations, and changes to ventilation or utility connections can raise requirements beyond finish work. The answer may depend on the equipment, installation, and applicable local codes. A cabinet replacement can also uncover older wiring, plumbing, or other conditions that were not visible during planning. Build in a process for pausing and getting guidance if concealed conditions change the scope.
Flooring, backsplash, paint, and hardware may appear straightforward, but the installation sequence still matters when these finishes meet other work. For example, flooring may be installed before or after cabinets, and a backsplash may conceal portions of a wall. Ask whether any work must remain visible for inspection and do not cover a connection simply because the visible finish is ready.
What is the difference between a permit and a plan review?
A permit is an authorization for specified work, subject to the applicable requirements. A plan review is a review of submitted drawings or other project information when required. Some permit paths may require plans; others may have different documentation requirements. The City bulletin cited above is specifically about a no-plan permit category with stated limits. Its existence does not mean every project is eligible, nor that a homeowner can skip asking the city about the project’s exact scope.
Ask the building department to explain the process for your address and work description. Useful questions include whether a permit is required, what documents are needed, whether a plan review applies, how inspections are scheduled, and what must be completed before the work is covered. Keep the response and approved documents with your project records. If you are working with a contractor, clarify who is responsible for permit applications and inspection coordination in the written scope.
It is helpful to separate three decisions in your notes: whether approval is required, what documentation must be submitted, and what inspections or sign-offs occur during construction. A homeowner may receive a short answer to the first question but still need details about the other two. Asking all three questions prevents “no plan” or “simple permit” language from being interpreted more broadly than the official guidance allows.
How can you check requirements before construction?
- Write down the complete scope. List demolition, new cabinets and counters, fixture locations, electrical work, appliances, ventilation, wall changes, and flooring. Separate work that stays in place from work that moves or changes.
- Confirm the property’s jurisdiction. Identify whether the property is within the City of San Diego or another incorporated city, or in an unincorporated area. Start with the authority responsible for permits at that address.
- Ask about each scope item. Share the list rather than asking a broad yes-or-no question about “a kitchen remodel.” Ask what the department requires for the specific work.
- Confirm plans and inspections. Ask what documents are needed, whether drawings must be reviewed, what inspections apply, and when they occur. Confirm this before the work is covered or completed.
- Put responsibility in writing. Clarify who will apply, pay applicable fees, maintain permit records, and schedule inspections. Do not leave these responsibilities implicit.
- Recheck when the scope changes. A design revision, unexpected condition, or decision to move a fixture can change the permit analysis. Pause to confirm before proceeding with the changed work.
Homeowners planning the broader project can also use King Remodeling’s kitchen remodel planning guide and review its remodeling process. These resources can help organize the project discussion; the local building department remains the source for permit decisions.
What information should you have ready?
A concise, accurate project description makes it easier to get a useful answer. Prepare the property address and a scope list. Note whether you plan to keep or move the sink, dishwasher, range, and refrigerator. Identify any walls or openings to be altered, and describe planned electrical, plumbing, ventilation, or gas work. If you have a sketch, photographs, or preliminary plans, ask whether they would help the department assess the question.
Also note whether the home is occupied during construction and whether any work is part of a larger renovation. These details do not decide permit eligibility on their own, but they help explain the project. If the existing conditions are uncertain, say so. A reliable answer depends on the actual work and applicable local requirements, not on a guess about what may be behind a wall.
Keep the description consistent across conversations. If a contractor, designer, and homeowner each use a different version of the scope, a key detail can disappear between an estimate and an application. Give the same written list to everyone involved, then mark revisions clearly. When an item is undecided, label it as pending rather than silently leaving it out.
Why should permits be addressed before demolition?
Resolving permit questions early helps set a realistic sequence for design, documentation, construction, and inspections. If required approvals are discovered only after work starts, the project may need to pause while the owner and contractor confirm the correct next steps. Work that is covered before an inspection can also complicate review. Planning ahead is more practical than trying to reconstruct decisions after the room has been opened.
Early confirmation can also bring scope gaps to light. For instance, a plan that shows a new island but does not explain power or plumbing may need clarification. A wall opening may need a more complete evaluation than a finish schedule provides. Addressing those questions before ordering materials can help keep the design, construction plan, and required documentation aligned.
Demolition is often the point at which assumptions become visible. Cabinets may hide connections, and finishes can conceal the condition of walls or floors. If you know the likely work sequence in advance, you can identify where a pause may be necessary. Ask who will document concealed conditions, who will contact the authority if the scope changes, and who can approve the next step. That discussion is easier before the crew arrives than after materials and labor are committed.
What should you ask a remodeling contractor?
Ask how the proposed scope will be checked against the requirements for your address. Clarify whether permit applications and inspection coordination are included in the written agreement, who will handle them, and what is not included. Ask how the team will communicate if inspection feedback or concealed conditions require a change. You should understand the process and responsibility before signing or starting work.
For background on evaluating a remodeling team, see this guide to choosing a home remodeling contractor. You can also review kitchen and bath project examples to explore different types of completed work. Project examples are inspiration, not a determination that the same scope has the same permit requirements at another property.
Ask for a written scope that uses the same level of detail you would use with the building department. It should distinguish demolition, installation, relocation, and repair. Ask how changes are priced and documented, but do not treat an estimate or contract as a substitute for official permit guidance. The agreement should make the division of responsibility clear even when the authority’s requirements change the sequence.
How do different project scopes change the questions to ask?
A scope comparison can help you prepare for a conversation with the permitting authority. It is not a permit ruling: local requirements and project details control. Use the examples below to identify what to explain, then confirm the answer for your address.
| Project type | Example scope | Question to ask |
|---|---|---|
| Finish refresh | New cabinet fronts, paint, or countertop while keeping fixtures and services in place | Does this exact work require any permit or inspection? |
| Fixture relocation | Moving a sink or dishwasher and changing associated connections | Which plumbing or electrical permits, documents, and inspections apply? |
| Layout alteration | Changing a doorway, wall, or opening between rooms | Does the change affect structure, and what review or drawings are required? |
| Expanded renovation | Several trades or concealed conditions change the original plan | How should the revised scope be submitted and approved before continuing? |
How can you keep the permit process organized?
Set up a simple project record before work begins. Save the scope version sent to the building department, any written response, submitted plans, permit documents, and inspection notes in one place. Label revisions by date so everyone can tell which version is current. If the authority asks for a clarification, note the question and the answer rather than relying on memory from a quick call.
Use a decision list alongside your design selections. For each proposed change, record whether it affects a fixture location, utility connection, wall, ventilation, or another system; who needs to confirm it; and whether the answer is pending. This is especially useful when choices are made in stages. A late change to an island, range location, or sink can have consequences beyond cabinetry, so the team should revisit the scope before construction continues.
During construction, keep permit documents accessible and communicate inspection timing to the people doing the work. Ask what parts must remain visible until inspection and who will confirm that the next step is cleared. If the inspector requests a correction or additional information, document it and agree on who will respond. Avoid covering work or proceeding with a changed item until the responsible authority or project lead confirms the proper sequence.
A shared checklist can reduce confusion between the homeowner and the crew. Include the current drawing or scope, permit status, open questions, upcoming inspection, and items that must not be covered. Update it after each decision. The goal is not complicated administration; it is making the current direction easy to find when several people are making selections or working in the room.
How should you plan for discoveries after demolition?
Even a carefully documented plan may meet conditions that were hidden behind cabinets, flooring, or wall finishes. Existing wiring, piping, framing, or ventilation may differ from what the initial visual review suggested. Avoid assuming that the original answer covers a changed project. Photograph the condition, stop work on the affected area if needed, and ask the contractor and permitting authority what must happen before the revised work proceeds.
Keep a small contingency in the schedule for questions and decisions. The point is not to predict every concealed condition, but to avoid treating an unexpected discovery as permission to improvise. If the new condition affects the planned work, record the adjustment, confirm whether updated drawings or approvals are needed, and make sure the people on site have the current direction.
It also helps to distinguish a design preference from a necessary correction. A preference may be deferred while you confirm its effect on the scope; a safety or code concern should be raised promptly with the appropriate professional and authority. Clear communication protects the project record and helps prevent separate parties from acting on different versions of the plan.
Frequently Asked Questions
Can I replace kitchen cabinets without a permit?
It depends on the work involved and local rules. A cabinet replacement that does not change regulated systems or construction may be treated differently from a project that moves plumbing, adds electrical work, or alters a wall. Confirm your exact scope with the building department responsible for the property.
Do I need a permit to move my kitchen sink?
Moving a sink can require changes to plumbing lines, so do not assume it is permit-free. Describe the planned location and plumbing changes to the relevant authority and ask what approvals, documents, or inspections apply.
Does removing a wall always require a permit?
Do not assume a wall can be removed safely or without review. Its structural role and the details of the project matter. Have the proposed change assessed and confirm requirements with the building department before demolition.
Who is responsible for getting the permit?
That should be clear in the written agreement. A contractor may handle applications or inspections when the agreement provides for it, but homeowners should verify who is responsible, what is included, and how permit records will be shared.
Does the City of San Diego’s no-plan permit apply everywhere in the county?
No. The cited bulletin is a City of San Diego resource and describes a limited permit category with specific eligibility conditions. Other jurisdictions may have their own processes. Confirm the authority and rules for your property address.
Make permit questions part of the plan
Before construction begins, define the work, identify the correct jurisdiction, and confirm requirements for each part of the scope. A clear answer at the planning stage gives you a stronger basis for scheduling, documentation, and communication throughout your kitchen remodel.