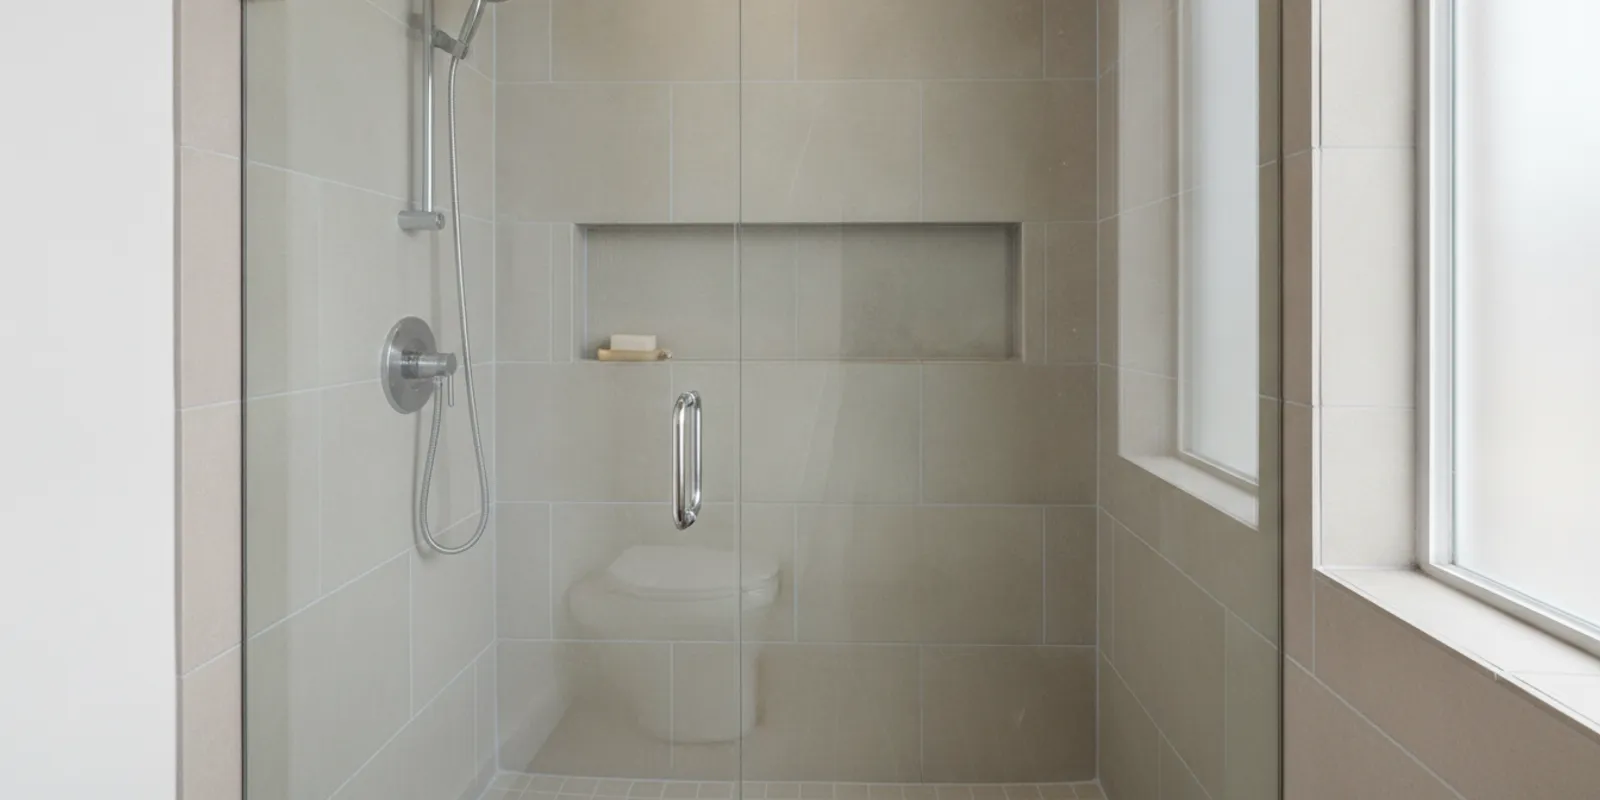
When asking how much to remodel a rental bathroom shower, begin with the work the shower actually needs. A limited refresh that keeps the footprint and plumbing is not the same project as a full tear-out with new waterproofing, substrate repairs, and a new enclosure. The right budget accounts for durability, cleaning, tenant usability, and the condition of the space—not only the tile color.
What should a rental shower remodel budget include?
Start with a written scope. Depending on the bathroom, budget categories may include protection and access, demolition and disposal, framing or wall repair, the shower base, water-management layers, tile or surround, plumbing fixtures, glass or curtain hardware, labor, permits if applicable, and cleanup. Some projects need only a portion of these items. A preliminary allowance should not be mistaken for a confirmed price before the site and selections are assessed.
Record visible conditions before comparing proposals. Note loose tile, cracked grout, soft or stained areas outside the enclosure, slow drainage, corroded trim, and any evidence of leaks. These signs do not prove what lies behind the wall. Opening the shower may reveal concealed damage, so the proposal should state how that discovery is documented and approved.
| Budget area | What it may cover | Questions to ask |
|---|---|---|
| Protection and removal | Room protection, access, demolition, hauling | What is removed, retained, and disposed of? |
| Structure and water management | Backing, repairs, waterproofing, base, drainage details | Which system is specified, including transitions? |
| Surfaces and trim | Tile or surround, grout, edge details, shelves | Are product, finish, and installation included? |
| Fixtures and enclosure | Valve, trim, showerhead, glass or curtain hardware | Can existing plumbing remain in place? |
| Project labor | Installation, trade coordination, cleanup | Who coordinates work and confirms completion? |
| Contingency and changes | Reserve for approved concealed-condition work | How are cost and schedule changes authorized? |
Which project choices have the biggest effect on cost?
How much of the shower is being replaced?
A refresh may retain a serviceable base, wall assembly, and plumbing layout while replacing limited visible items. A full replacement can involve demolition to the framing, substrate preparation, waterproofing, a new base, wall finishes, and enclosure work. Make sure every bid says clearly what remains and what is removed. Two bottom-line totals are not comparable if one includes disposal and preparation and the other does not.
Will the layout or plumbing change?
Keeping the drain, valve, and showerhead where they are can avoid some of the work associated with relocation. Moving them may affect framing, plumbing access, the base, wall repairs, and finish layout. For a rental, ask whether a proposed change addresses a functional issue or is primarily a design preference. If the current arrangement works, preserving it may keep the scope simpler.
What is the condition behind the finish?
Visible wear is not a complete condition assessment. Once finishes are removed, a contractor may find deteriorated backing, water damage, or framing that needs repair. Ask for a written process that identifies the affected area, documents the issue, presents a proposed remedy, and states the additional cost and time before work proceeds. An allowance is a planning tool, not a promise that hidden conditions will match assumptions.
How do selections affect the estimate?
Material price is only one part of selection cost. Tile size and pattern, the number of cuts, specialty edges, niches, shelves, grout, and glass details may change installation effort. A simple design with readily available materials can be easier to maintain and replace than a highly customized arrangement. Confirm product availability and any allowance limits before approving the scope.
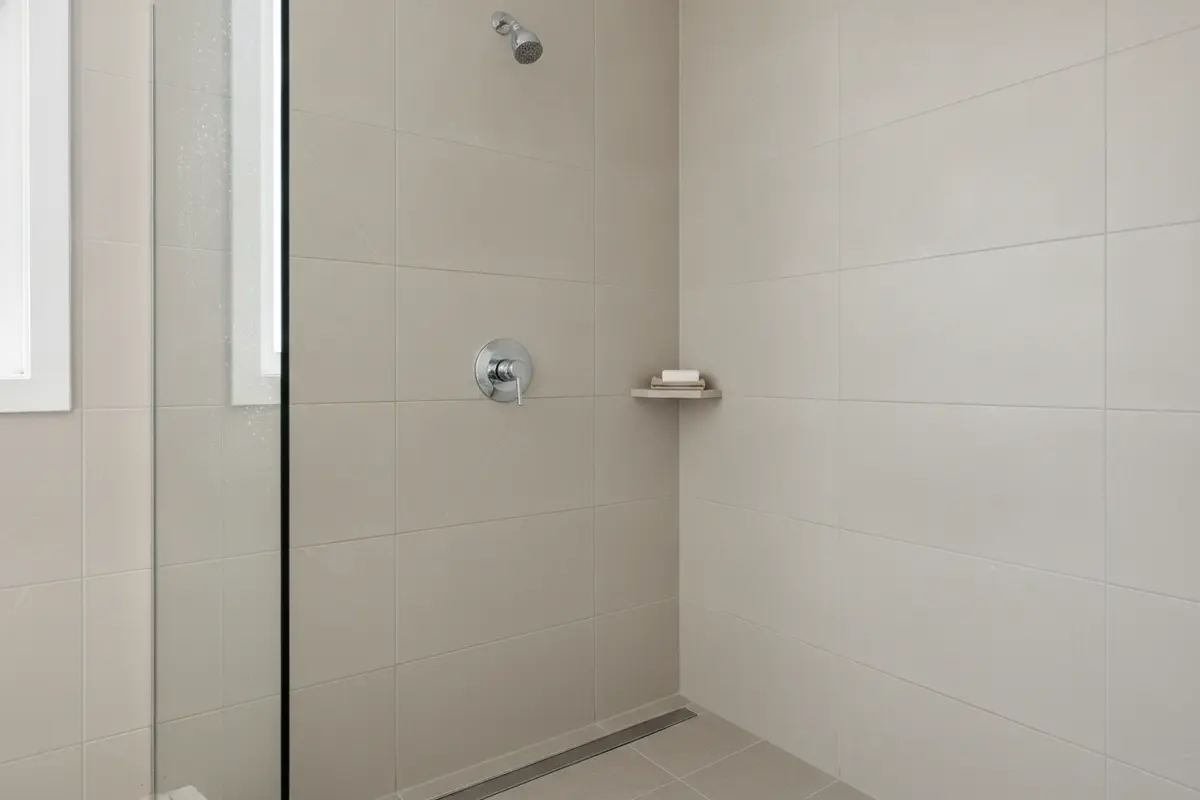
How can you choose durable finishes for a rental?
Choose the shower as a system rather than selecting each visible item in isolation. The wall finish, substrate, waterproofing, base, drain, plumbing trim, and enclosure must work together. Ask how each selected material should be cleaned and maintained. Follow product instructions rather than assuming all tile, grout, glass, or metal finishes need the same care.
- Keep the palette straightforward. Commonly available neutral finishes may be simpler to match if a repair or replacement is needed later.
- Limit fussy details. Intricate patterns, many small corners, and extra trim can add installation and cleaning considerations.
- Coordinate storage with water management. A niche or shelf should be useful, correctly located, and included in the waterproofing plan.
- Check fixture compatibility. Confirm the valve and trim are compatible, and determine whether existing rough plumbing can be retained.
- Consider tenant use. Controls should be easy to understand and operate; the enclosure should suit the room and expected users.
Review bathroom tile installation considerations and custom walk-in shower planning before selecting finishes. These choices depend on the room, the intended shower system, and maintenance expectations; they are not simply interchangeable upgrades.
How should you plan for waterproofing and hidden conditions?
Water management deserves its own place in the scope. Ask what substrate and waterproofing approach is proposed, how corners and penetrations are treated, how the base connects to the walls, and how the drain is integrated. The estimate should identify the specified system or method rather than relying on a broad phrase such as “install shower.” Details matter because a finished surface alone does not describe the layers beneath it.
For California projects, local permit requirements and adopted codes can depend on the work and jurisdiction. The California Building Standards Commission provides information about California building standards at its Building Standards Codes page. Use the relevant local building department to confirm whether a particular scope requires a permit or inspection; do not assume that every shower project has the same requirements.
Set a contingency based on the bathroom’s age, visible condition, and uncertainty before demolition. There is no single reserve amount that fits every shower. Keep it distinct from the base contract, and ask what qualifies for its use. It should not become automatic authorization for unrelated upgrades or preference changes.
Agree on a change process before work starts. Each change should describe the condition or request, the proposed work, its price effect, and any schedule effect. The owner should approve it in writing before the additional work proceeds. For broader planning, see the bathroom remodel planning guide and the remodeling process.
How can you compare shower remodel estimates fairly?
Give each contractor the same description of the existing shower and the same selection assumptions. Request written answers to questions such as these:
- Does the price include floor and access protection, demolition, hauling, and final cleanup?
- What base, water-management method, and drainage details are included?
- Which substrate or framing repairs are included, and which are conditional?
- Are finish materials identified by type, size, finish, and allowance?
- Are fixtures and enclosure materials included, and who supplies them?
- What work is excluded, such as painting or repair outside the shower?
- How will concealed damage and changes be documented and approved?
- Who is the point of contact for decisions, and how are schedule updates shared?
Then compare responsibilities as well as totals. A lower quote may assume less demolition, less preparation, different materials, or owner-supplied fixtures. Ask the contractor to clarify discrepancies instead of filling gaps with assumptions. Keep a copy of the estimate, selection list, and approved changes together so the agreed scope remains easy to check.
How can you make a practical rental-project plan?
First decide whether the priority is to correct a functional problem, replace a worn shower like for like, or redesign the space. Separate essential work from optional improvements. For example, repairing a water-management problem belongs ahead of adding decorative details. If a feature does not improve function, durability, or the property plan, consider deferring it.
Next, settle the footprint, fixture locations, and finish selections before ordering. Confirm lead times and availability. If multiple owners or managers have a say, name one person to consolidate decisions and approve changes. This helps avoid contradictory instructions and delays. For a broader view of available work, see bathroom remodeling options and completed kitchen and bath projects.
Plan around occupancy. If the shower is the only bathing space, decide how tenants will manage while it is unavailable, and communicate the expected work period before construction begins. Owners preparing a unit between tenants should coordinate the project with cleaning, inspections, and the next move-in date. Leave flexibility if demolition could uncover repairs.

What should you know about timing?
Duration varies with the scope, material availability, concealed repairs, and coordination. Ask for a sequence that distinguishes planning and ordering from construction. Clarify which choices must be made before demolition, when the shower will be unusable, and how the team will communicate delays. A calendar estimate is useful only when its assumptions are clear.
For a rental, connect the schedule to the lease and turnover plan without promising a move-in date that depends on unknown conditions. Allow time for selection, ordering, access arrangements, and final cleaning. If the shower serves an occupied home, discuss whether other bathing facilities are available and how access to the work area will be managed. See bathroom remodel timing considerations for more planning context.
How can you build a useful estimate from the ground up?
Even without assigning a universal dollar amount, an owner can create a realistic planning worksheet. Begin by separating fixed decisions from unknowns. Fixed items may include the chosen footprint, the planned finish level, and whether the drain stays put. Unknowns may include the condition of framing after demolition or whether an existing valve can be reused. Putting each item in the right column prevents an early estimate from looking more certain than it is.
Step 1: Describe the existing shower
Write down approximate dimensions, the type of base, wall finish, location of the drain and controls, and whether the enclosure is glass or a curtain. Take clear photographs from several angles, including the threshold and nearby floor. Record known problems and when they were first noticed. This description gives each estimator the same starting point and helps distinguish actual needs from assumptions.
Step 2: Define the desired end state
State what must be different when the work is complete. For example: replace a leaking assembly, retain the current layout, use a readily available wall finish, and provide simple storage. Then list optional requests separately, such as a decorative accent or upgraded glass. A clear priority list gives the contractor room to identify an appropriate scope without treating every possible upgrade as essential.
Step 3: Ask for quantities, allowances, and exclusions
Ask the estimator to identify the assumed surface area, finish category, fixture responsibility, and included demolition. If the exact tile or trim has not been selected, request a stated allowance and learn what happens if the chosen item exceeds it or is unavailable. Also ask who pays for delivery, what happens to owner-supplied products, and whether the proposal includes patching or painting outside the shower. These details explain why two apparently similar totals may differ.
Step 4: Separate base scope from conditional work
Have the proposal distinguish work that is included from work that depends on concealed conditions. For instance, removal and replacement of a specified wall assembly may be part of the base, while framing repair after opening could be conditional. The document should describe how such a condition is shown to the owner, how the remedy is priced, and when approval is needed. Avoid treating an undefined contingency as permission to proceed without a decision.
Step 5: Reconcile the bids before choosing
Make a simple comparison sheet with one row for each scope item and one column per proposal. Mark each item included, excluded, allowance-based, or unclear. Follow up on every unclear item in writing. If one estimate includes a glass enclosure and another assumes a curtain, record that difference before comparing totals. If one assumes the existing valve can remain and another includes replacement, find out what condition or preference explains the difference.
This method is useful whether the project is a modest replacement or a larger redesign. It makes the tradeoffs visible and gives the owner a better basis for deciding what to defer, what to specify now, and what risk remains until the enclosure is opened.
What rental-specific decisions should owners make?
A rental property has practical constraints beyond finish selection. The shower may be used by people with different habits, cleaning routines, and expectations. Avoid assuming that a material is durable simply because it looks substantial. Ask about the manufacturer’s maintenance directions, whether replacement parts or matching materials are readily available, and how the surface should be inspected over time.
Consider repairability at the specification stage. A distinctive tile can look polished, but a discontinued product may be difficult to match later. A standard-format finish that remains available may make a small future repair simpler. Keep product names, colors, grout details, fixture models, and care instructions in the property file. That record helps an owner or manager answer maintenance questions without relying on memory.
Also think through access and protection. Decide where workers can enter, where materials may be staged, how adjacent floors and surfaces will be protected, and who will secure the unit at the end of each work period. For occupied rentals, set expectations about access windows and the area that will be unavailable. For a vacant unit, coordinate construction with other trades so new finishes are not exposed to avoidable damage from later work.
Finally, make the responsibility for routine care clear after completion. The owner should keep product instructions and communicate appropriate cleaning methods to the manager or occupant. Harsh or unsuitable cleaners may affect finishes, seals, or grout; product-specific guidance is safer than a generic rule applied to every material. This small handoff can help preserve the condition of the new work.
How can you think through three common project scenarios?
These examples show how scope changes the budget conversation. They are planning illustrations, not price quotes; actual conditions, selections, and local requirements determine the work.
Scenario A: The shower is sound, but the visible finish feels dated
Start by confirming that the base, wall assembly, and water management are suitable to retain. If they are, a limited update may focus on selected visible items. The estimate should state exactly what is being refreshed and what is not being inspected or replaced. Do not assume that covering a surface corrects a leak or that a cosmetic change is appropriate over a compromised assembly.
Scenario B: There are signs of water damage or recurring leakage
Make diagnosis and proper repair the priority rather than choosing decorative upgrades first. A full removal may be needed to evaluate concealed layers, but the actual remedy depends on what is found. Ask how the contractor will document the condition and pause for approval before adding work. Keep a schedule buffer because repair scope may become clear only after removal.
Scenario C: The layout works, but the shower needs a complete replacement
Keeping the footprint and plumbing locations may help avoid additional relocation work, while still allowing the base, water-management layers, wall finish, fixtures, and enclosure to be renewed. Choose products and details before construction where possible. The proposal should identify the system, transitions, finish assumptions, and what happens if the selected product is unavailable.
Across all three situations, the useful question is not simply “What is the lowest total?” It is “Which documented scope solves the actual problem, and which uncertainties remain?” That comparison helps an owner spend deliberately without mistaking omissions for savings.
Frequently Asked Questions
Is a shower refresh less expensive than a full remodel?
It can be when the existing shower assembly is sound and the work can remain limited. Verify that the base, backing, and water-management layers can remain; replacing visible finishes alone does not resolve an underlying leak or deterioration.
Should I move the drain in a rental shower?
Only when the layout or function justifies the added scope. Relocation may affect plumbing, the base, and surrounding finishes, while keeping the drain in place can simplify coordination.
What should contingency funds cover?
A reserve can address approved work prompted by concealed conditions or necessary changes. Define how the issue will be documented and require written approval before additional work proceeds.
Which shower materials are easiest to maintain?
There is no universally best selection. Compare cleaning instructions, availability, repairability, installation requirements, and how the material fits the property’s maintenance plan.
Explore bathroom materials and design options
A useful rental shower budget is more than a single total: it explains the work, selections, exclusions, schedule assumptions, and approval process. Define those pieces first, then compare estimates on equal terms.