How much does an outdoor kitchen cost? There is no single useful price for every home. A compact cooking station beside an existing patio is a very different project from a fully equipped kitchen that needs new utility connections, substantial hardscape work and weather protection. A practical budget starts with a clear scope and a site review, then accounts for each part of the work instead of relying on a generic online figure.
Call to discuss your home remodeling plans
How much does an outdoor kitchen cost when the scope changes?
Outdoor kitchen estimates are driven by the work included, not just the grill or the length of the counter. A contractor needs to understand the planned layout, existing patio, access to utilities, product selections and any site work before a project-specific figure is meaningful. Without those details, a low online number can leave out major costs, while a high number may assume features you do not want.
Start by thinking in terms of project levels rather than expecting one standard amount:
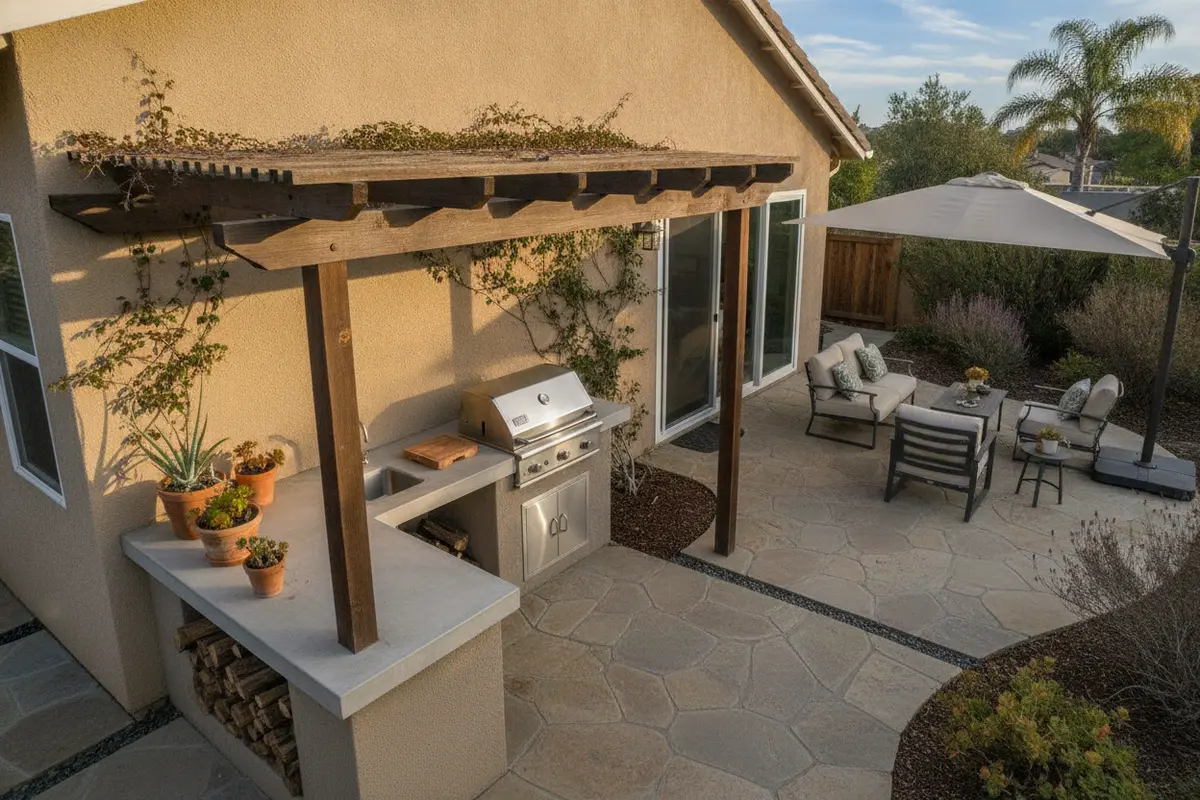
- Basic cooking zone: A grill and a small amount of adjacent counter space, using an existing suitable patio and keeping connections or construction changes limited.
- Expanded prep area: More counter and storage, selected appliances, and possibly added lighting or utility work.
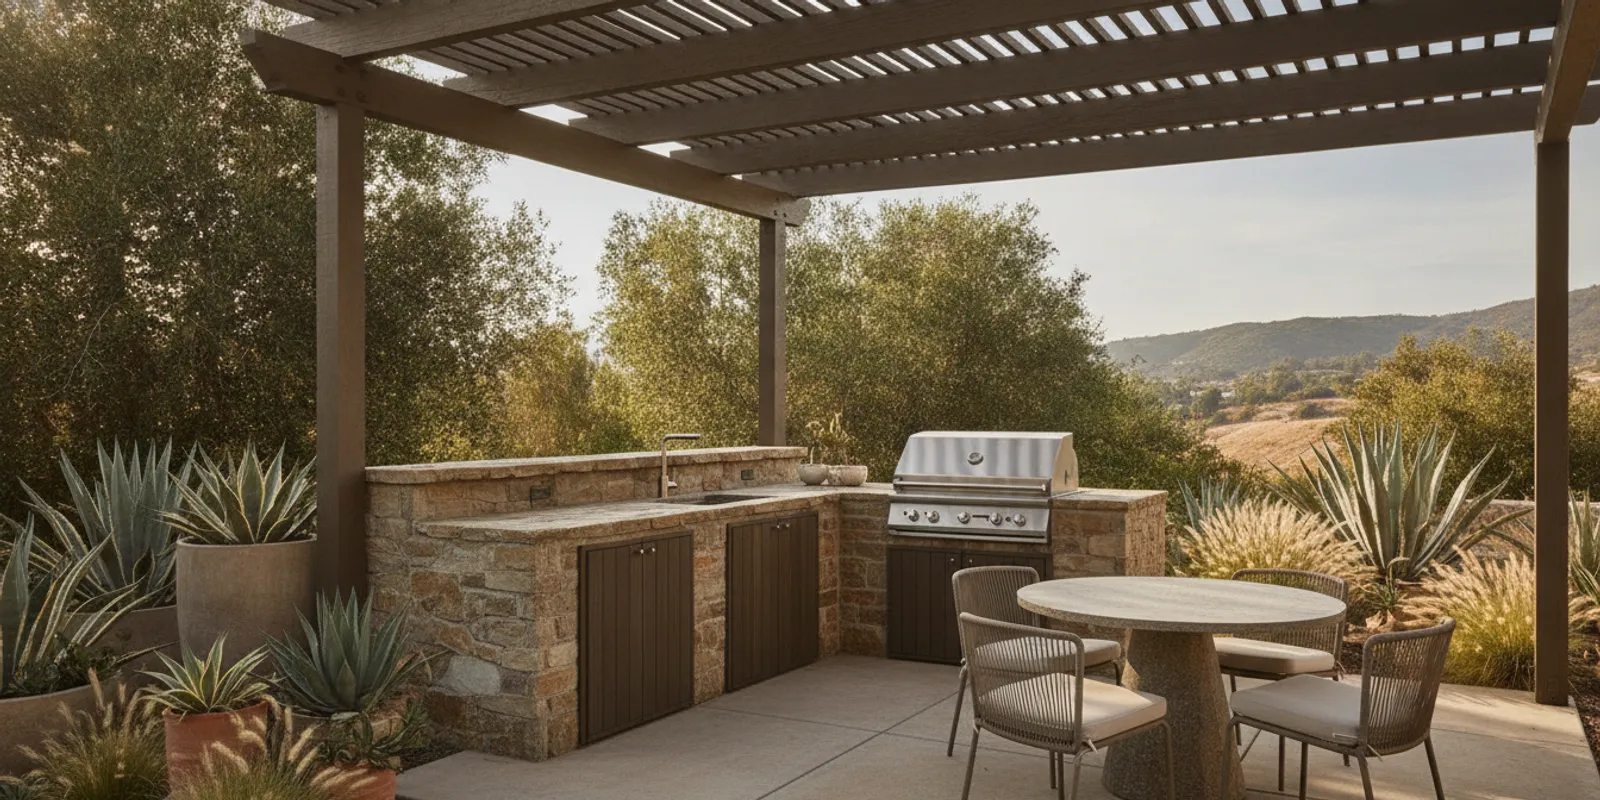
- Full outdoor kitchen: A larger built-in arrangement with multiple appliances, more extensive finish work, and possibly shade, new paving, drainage changes or other site improvements.
These are scope descriptions, not price quotes. The same configuration can have different costs on two properties because site access, materials, utility routes and existing conditions differ. A compact project can still need significant work if the cooking area is far from the house or the patio needs preparation. A bigger layout may be simpler if the space and services are already suitable. For a realistic budget, ask that each estimate explain what is included and what remains outside the quoted work.
Which design choices have the biggest effect on the budget?
Layout is an early cost decision. A straight run along an existing wall may require less structure and fewer finished surfaces than an island or a U-shaped plan. Corners, raised bars and custom shapes can add fabrication and installation steps. They also affect circulation, so a visually appealing plan should leave a comfortable route between the cooking area, the house and the rest of the patio.
Decide how you will use the space before choosing its size. A household that mainly grills may need a different work surface and storage plan from one that regularly prepares full meals outdoors. List routine tasks such as unloading groceries, setting out ingredients, cooking, serving and cleaning up. Then assign a place for each task. For example, if guests gather near the grill, the plan should account for safe movement and a clear serving surface rather than squeezing seating into the cook’s work area.
- Mark the grill and the counter space needed beside it.
- Identify where serving dishes and frequently used tools will be stored.
- Show the route from the kitchen door to the outdoor cooking area.
- Check that seating, doors and walkways will not conflict with hot surfaces or appliance openings.
- Consider whether more than one person will cook or move through the area at the same time.
Keeping the layout close to existing usable space may simplify a project, but do not assume that every patio, wall or utility is suitable. Confirm actual conditions with a qualified professional before finalizing the plan. King Remodeling’s design inspiration can help you collect ideas, while a drawing specific to your home is needed to test clearances and circulation.
How do appliances and materials change the estimate?
Appliances are a distinct budget category. A built-in grill is only one possible item; refrigeration, side burners, sinks and specialty cooking equipment each bring their own product, installation and connection requirements. More appliances can also require a larger cabinet run and more complex utility planning. Choose equipment according to how you will use it, rather than adding features simply because they appear in a display.
Before comparing products, write down must-haves and nice-to-haves. Check product dimensions and required clearances for the specific models under consideration. A model that looks like a fit on a sketch may not work with the planned counter depth, enclosure or access panels. Product availability and specifications can change, so verify them before the layout is treated as final. If you are deciding whether to add refrigeration, for example, consider how often you will use it, where it will be placed and what power connection it requires. That is a more useful comparison than choosing by appearance alone.
Finish selections matter, too. Countertops, cabinet construction, hardware and exposed surfaces should suit outdoor exposure and the care you are willing to provide. Two materials that look similar in a small sample may differ in installation needs, upkeep and how they handle sun or moisture. Ask for the exact product and finish in the written scope, not only a broad label such as stone or stainless steel.
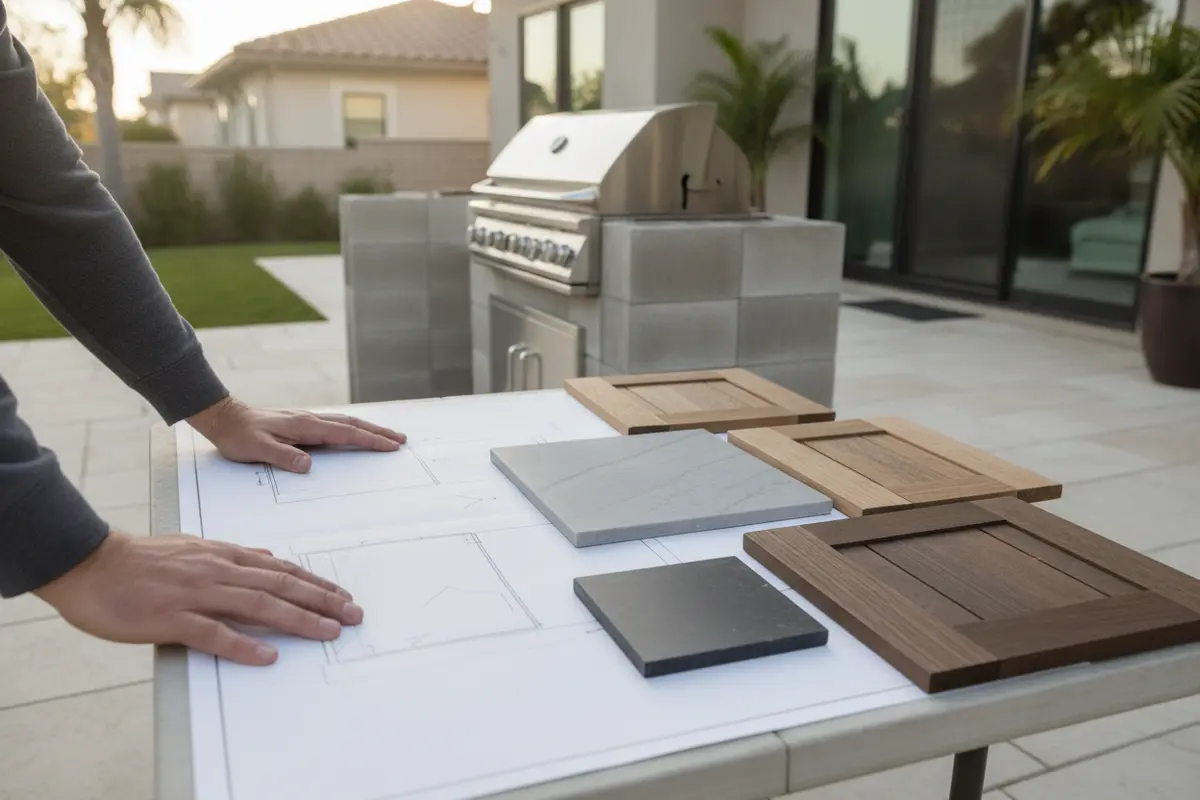
King Remodeling’s showroom information can help homeowners understand how to review material selections for remodeling projects. Use samples and product details to compare appearance and care needs, while confirming that a selected product is appropriate for its intended outdoor use. A sample is useful for color and texture, but it does not answer questions about weather exposure, required support or maintenance. Ask who will verify those details before purchase.
What utility and site work should you include?
Utilities and existing site conditions are often the biggest unknowns at the beginning of planning. A grill or other appliance may need an appropriate fuel or electrical connection. A sink needs water supply and drainage planning. Lighting, refrigeration and outlets add electrical considerations. The route and capacity of existing services, distance from the home and the way the patio is built can all affect the work involved.
Do not treat connections as a last-minute detail. Put each planned appliance on the layout and note its requirements before the counter and cabinets are selected. Ask who is responsible for evaluating connections and coordinating related work. Never assume that an existing line or outlet is suitable just because it is nearby. A connection that appears convenient may need a professional evaluation, and changing its route after construction starts can affect finishes and sequence.
Have the site checked for factors such as:
- Patio condition, slope, drainage and the need for a stable base.
- Distance and access between the cooking area and existing utilities.
- Clearances around appliances, walls, roof structures and openings.
- Delivery and construction access, including narrow side yards or steps.
- Exposure to sun, wind, rain and coastal conditions, which can influence material selection and maintenance.
- Possible conflicts with existing landscaping, paving, irrigation or other improvements.
Access affects more than delivery. Workers may need room to move materials and equipment, protect nearby surfaces and complete installation. A narrow route, steep steps or limited staging space can change the way work is organized. Mention these conditions during a site review rather than treating them as minor details to discover later.
San Diego homeowners should verify current requirements with the appropriate local authority for their property and proposed work. The City of San Diego website is an official starting point for finding city information; it does not determine whether a specific outdoor kitchen needs approval. Requirements can vary by location and scope, so check before construction rather than relying on a general online checklist. If the property is outside the city, confirm which local authority serves that address.
How can San Diego conditions affect your outdoor kitchen plan?
Sun exposure, wind, moisture and the home’s location affect comfort as well as material choices. A cooking zone in full afternoon sun may be used less often than one with a well-planned shade solution. Adding a shade structure, however, changes the scope and may introduce design, structural or approval questions. Treat shade as a specific decision to evaluate, not an automatic low-cost add-on.
Think about what needs protection and what maintenance is practical. Outdoor-rated products and finishes are not interchangeable, and labels alone do not replace checking product specifications. Consider how surfaces will be cleaned, whether covers will be used, and how wind or nearby planting may affect the area. If the property is near the coast, discuss exposure with the product supplier and installer. Ask for care instructions before choosing a finish, especially if you prefer a low-maintenance routine.
Drainage deserves attention in the same early conversation. A new counter or paved section should not direct water toward the house or create a standing-water problem. Review the relationship between the proposed kitchen, the existing patio and nearby doors before choosing final elevations and finishes. If paving is part of the project, clarify whether it is a small work area or a broader patio change. They are different scopes and should be shown separately in an estimate.
Think about seasonal use as well. The best location may depend on prevailing breezes, the direction of afternoon sun and the distance from indoor food preparation. A plan that looks balanced on paper may feel less practical if smoke drifts toward a frequently used seating area or if the route back to the house crosses the main gathering space. These are design questions to test before construction, when moving an appliance is still a drawing change rather than a finished-surface change.
Call to discuss your remodeling project
How should you create a realistic outdoor kitchen budget?
A useful planning budget separates visible products from the work that makes them function. Create a written list with a line for each category, and record whether it is selected, estimated or still unknown. This helps you see what a proposal covers and where an allowance or follow-up site check is needed.
- Set the purpose. Describe who will use the area and what meals or tasks it should support. A grill-focused space and a full meal-preparation zone do not need the same equipment.
- Draw a simple layout. Mark the house, patio edges, doors, walking routes, cooking equipment and proposed counter. Include approximate dimensions and keep the drawing clear enough for a site discussion.
- List the intended equipment. Separate essential appliances from optional additions, and note model dimensions when known. Avoid selecting cabinetry around a product whose size is still uncertain.
- Identify connection needs. Record which items may need gas, water, drainage or electricity, then have suitability and routing evaluated.
- Choose a finish direction. Select materials that suit the exposure, appearance and maintenance level you want, then verify their intended use.
- Ask for a site review. Clarify access, existing conditions, drainage, preparation and possible approval questions.
- Compare written scopes. Check that proposals describe comparable work, products, assumptions and exclusions before comparing totals.
Keep an uncertainty list alongside the budget. For example, note that the route for a new utility connection has not been confirmed, or that the patio base needs inspection. Separate confirmed selections from allowances and items awaiting evaluation. Ask what happens if concealed conditions differ from assumptions, and how a change would be documented and approved. This does not predict that a problem will occur; it makes clear how the project team will address unknowns.
If you are still shaping the overall work, King Remodeling’s remodeling process overview describes how planning and construction steps can be organized. You can also review the company’s remodeling services as background, while confirming whether the specific outdoor project fits the contractor’s scope. Avoid treating a general service page as confirmation that every feature is included.
Which project expenses are easy to overlook?
A budget can look complete while leaving out the work that happens before the appliances and counters are installed. Review the project in sequence, from preparing the patio to finishing the work area. If a category does not apply, have the proposal say so rather than leaving its status uncertain.
- Removal and protection: Ask whether existing features need to be removed, where debris will go and how nearby paving, planting or exterior finishes will be protected.
- Base and surface preparation: Clarify whether the existing patio can support the plan or whether leveling, repair or additional hardscape work is being considered.
- Enclosure and finish details: Confirm what supports the appliances, what cabinet or frame components are included, and how exposed edges and transitions will be completed.
- Utility coordination: Identify which evaluations and connections are included, what trade work is needed and who coordinates the sequence.
- Final details: Ask about installation, sealing or other product-specific steps, cleanup and the documents or care instructions you will receive.
Also make a list of choices that could change after the estimate, such as an appliance model, a longer counter, added shade or a wider paved area. These are not automatic extras; they are decisions whose scope should be visible. Ask how the team will price and approve a change before the work proceeds. That keeps a new preference distinct from a previously included item and helps you understand the effect on both budget and schedule.
Some conditions are hidden until an existing surface is opened or a connection is evaluated. Rather than assuming every unknown has been priced, ask which assumptions the proposal relies on and what next step would resolve each one. A written list of open questions gives you a practical agenda for the next design or site meeting.
What should you compare in outdoor kitchen estimates?
Two proposals are only comparable when the scope is clear. One may include site preparation and utility coordination while another lists only the kitchen structure and installation. Review details instead of relying on a single total or a verbal description. If a proposal uses allowances, ask what product or quantity the allowance assumes and how a final selection could change the amount.
- Included work: Demolition, preparation, construction, installation, finish work and cleanup.
- Products: Appliance models, dimensions, cabinet materials, countertop selections and any allowances.
- Utilities: What is being evaluated, supplied, installed or coordinated, and by whom.
- Site assumptions: Access, existing conditions, drainage and what happens if concealed conditions differ.
- Exclusions: Work or purchases that are not part of the proposal.
- Sequence: Decisions and approvals needed before materials are ordered or construction begins.
Try a side-by-side checklist rather than comparing only the final totals. If one proposal includes new paving and another assumes the existing patio remains, write that difference beside the relevant line. If one specifies a particular grill and the other leaves the appliance to the homeowner, record that too. Ask for clarification where the work is described in broad terms. A clear answer can reveal whether the plans are truly comparable or whether you need to revise the scope first.
Ask for changes to be documented in writing. The project gallery offers examples of the company’s remodeling projects; it should not be read as a promise that every pictured feature or outdoor service is available. For broader planning, the general contractor information and kitchen planning guide offer additional context on organizing home projects.
Call to review your outdoor kitchen project scope
Frequently Asked Questions
Can I get a useful cost estimate before choosing appliances?
You can establish a preliminary scope, but the estimate will be more reliable when appliance types, sizes and connection needs are known. If selections are not final, ask the estimator to identify assumptions and allowances clearly so you can see what may change. Confirm product dimensions before finalizing counters or enclosures.
What is the easiest way to keep an outdoor kitchen plan manageable?
Begin with the cooking and prep tasks you expect to do most. Prioritize a suitable grill, useful counter space and an efficient route from the house. Add optional appliances only after reviewing their installation needs and how often they will be used. A short list of must-haves can keep design decisions focused.
Do outdoor kitchens always need new utility connections?
No. The answer depends on the appliances, existing services and proposed layout. A qualified professional should verify whether existing connections are appropriate and what work is needed. Do not assume an existing connection can support a new appliance.
Should I plan shade and paving in the same budget?
Yes, if those improvements are part of the project you want priced. Shade, paving and drainage can affect layout, construction and possibly local review. List them separately in the scope so you can understand how each choice changes the overall plan.
Why can two estimates for similar-looking kitchens differ?
The proposals may include different appliances, materials, site preparation, utility work or assumptions about existing conditions. Compare the written scope line by line and ask about exclusions and allowances. Similar appearance does not guarantee identical work.
Plan around the work your home actually needs
The clearest answer to how much an outdoor kitchen costs comes from matching a defined design to verified site conditions and itemized work. Take time to identify priorities, confirm utility and approval questions, and compare proposals with the same scope before making a decision.
Call King Remodeling to discuss your home remodeling plans and share the priorities and site questions you want to resolve before setting a project budget.