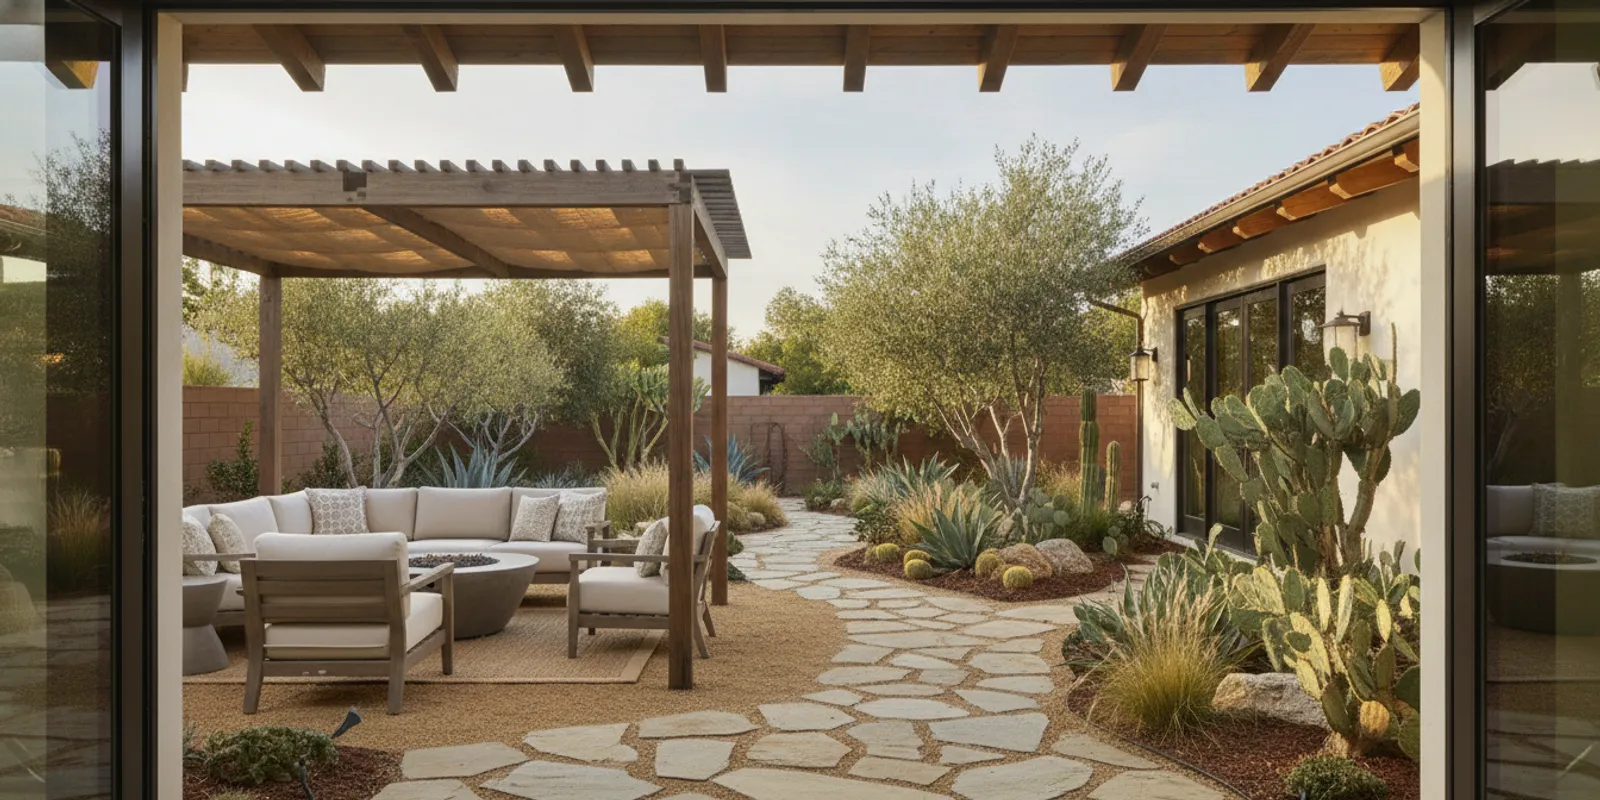
Outdoor living design works best when it starts with the way you want to use your San Diego backyard, not with a single feature or a picture of someone else’s patio. Think about where you eat, rest, play, garden, and move between the house and yard. Then shape the layout, shade, lighting, and materials around those routines. A little planning can make the space feel more comfortable and easier to maintain in every season.
Talk with a remodeling team about your home plans
How should outdoor living design start?
Begin with a simple inventory of the existing yard and the people who use it. Walk outside at different times of day. Notice where the sun falls, which windows look out to the yard, where water collects after rain, and which routes people naturally take. These observations can reveal practical constraints before you choose furnishings or finishes.
Write down the main jobs the yard should do. For example, a household might want a quiet place for morning coffee, a table for family meals, room for children to play, and a planting area. Rank those needs. A small yard may not support every activity at once, so priorities help prevent a crowded plan.
- List the people who will use the yard and any accessibility or supervision needs.
- Record existing trees, doors, windows, utility equipment, slopes, and narrow passages.
- Note the direction and timing of sun, wind, and privacy concerns.
- Separate must-haves from features that would be nice but are not essential.
- Decide how much routine care you are prepared to take on.
Take rough measurements and photographs from several viewpoints. You do not need construction drawings to begin, but a sketch with approximate dimensions helps you test whether furniture, circulation, and activity areas can coexist. If you are also planning interior work, a coordinated design conversation can help clarify how the rooms and yard should relate. King Remodeling describes its remodeling approach and planning stages on its project process page.
Make the inventory more useful by noting what is fixed and what can move. A mature tree, property edge, exterior door, or utility cabinet may determine where a zone can go. A lightweight table or container garden is easier to reposition. Mark fixed elements in one color on your sketch and movable ideas in another. This simple distinction keeps early concepts realistic without making them feel final.
Which backyard zones make daily routines easier?
Think in zones rather than isolated objects. A zone is an area with a clear purpose, such as dining, relaxing, gardening, or play. The zones can be visually distinct without being divided by fences or walls. Their placement should make movement between activities feel natural.
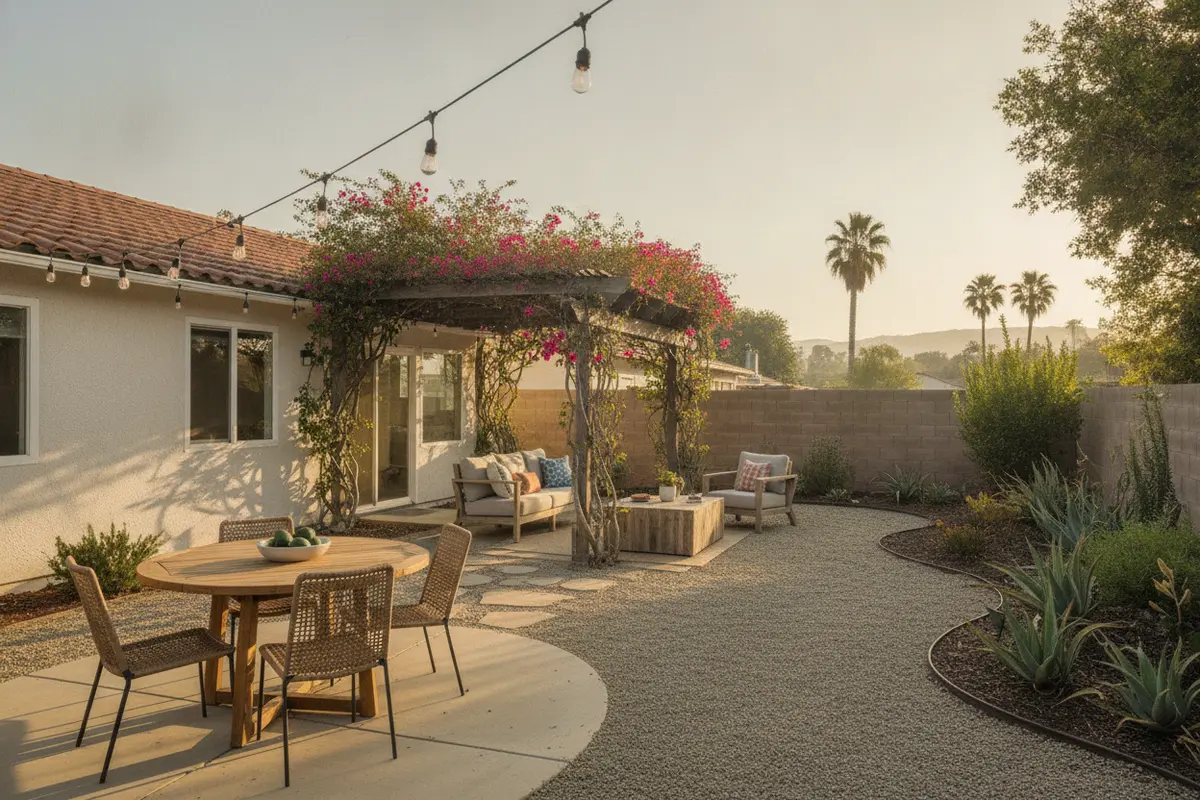
Place the most frequently used area where it is convenient to reach. A dining spot often works near the kitchen or an exterior door, while a quieter seating nook may fit farther from household activity. Keep a clear route between the door and the primary destination. Avoid making guests walk through a play area or squeezing past chairs to reach the garden.
Before fixing a layout, mark the footprint of furniture with a garden hose, removable tape, or cardboard. Walk around the outline and pretend to open doors, carry plates, or pull out a chair. This quick test can show where clearances feel tight. Leave room for people to pass behind seated guests and to reach gates, storage, and maintenance areas.
How can one area serve more than one purpose?
In a compact yard, choose flexible pieces and keep the layout simple. A bench can provide seating and storage. A small movable table can shift from a quiet corner to an outdoor meal. Open floor area can be a play space by day and a gathering spot in the evening. Multiuse planning works only when each activity still has enough usable room, so avoid filling every edge with furniture and planters.
Separate uses with subtle cues: a change in paving, a planter edge, a rug made for outdoor use, or a change in overhead shade. Keep transitions level and easy to navigate where possible. The goal is a yard that reads as intentional without feeling chopped into small compartments.
For a practical test, sketch one weekday and one weekend use of the yard. On a weekday, perhaps one person steps out with coffee while another moves between the kitchen and a small herb planter. On a weekend, the dining table may need space for more chairs, while children’s play shifts to another part of the yard. If both scenarios require the same narrow route, adjust the zones before purchasing anything. Flexible seating and movable planters can help, but keep a reliable path open in every arrangement.
How can shade and comfort extend the time outdoors?
Shade is a core planning decision, not a finishing touch. Observe how sunlight shifts during the hours you expect to use each zone. A breakfast table may need morning shade, while a seating area used after work may need protection from low western sun. Existing trees can help, but consider their mature canopy, seasonal changes, roots, and upkeep before locating paving or structures beneath them.
Possible shade solutions include umbrellas, shade sails, mature planting, and roofed or pergola-style structures. Each has different space, attachment, maintenance, and approval considerations. A freestanding umbrella can be adjusted or moved, while a permanent structure is a larger design and construction decision. Check local requirements and site conditions before building or attaching a structure to the house.
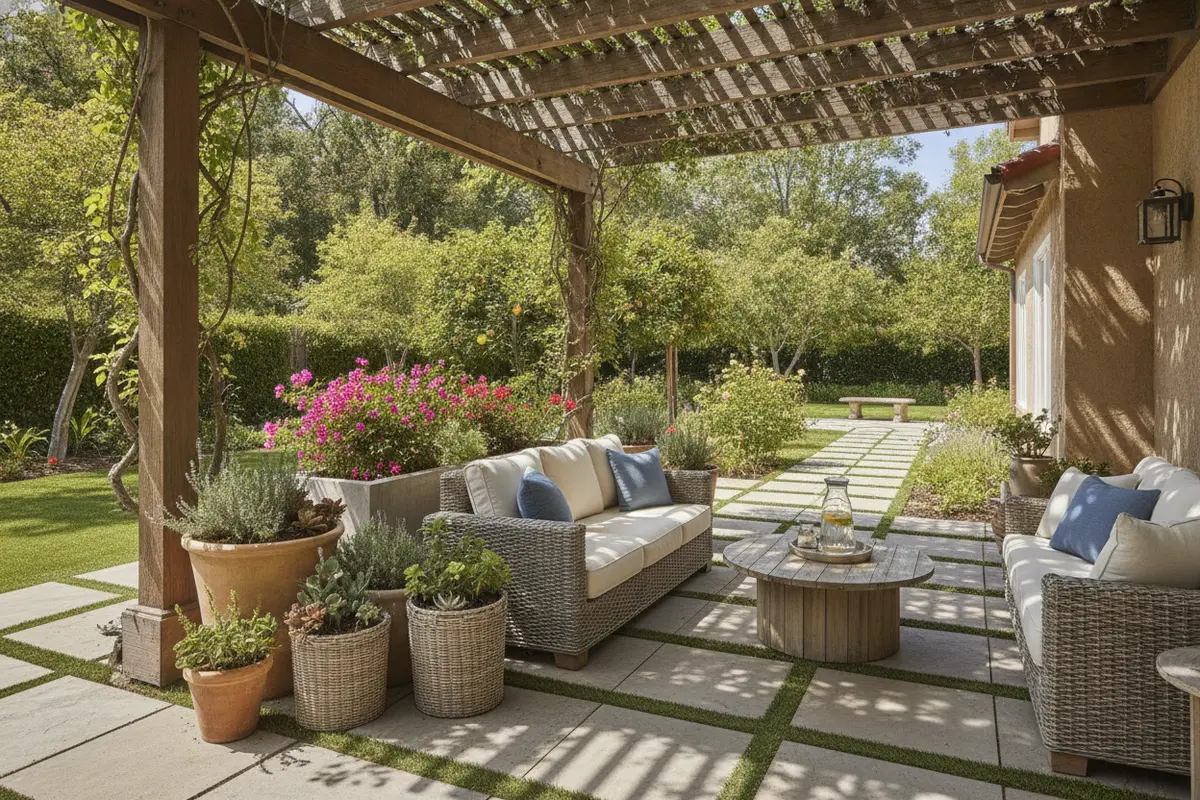
Pair overhead shade with comfortable seating and a surface that suits the way the area will be used. Keep the main route open, and place frequently used items within easy reach. In a hot, sunny location, shade and carefully chosen planting can make a sitting area more inviting. For planting decisions that affect outdoor water use, consult the California Department of Water Resources at water.ca.gov for state water-management information and resources.
Comfort also depends on privacy, airflow, and noise. A screen or planting may soften a direct view, but it should not block a useful breeze or create a dark corner. Consider where neighboring windows, street activity, and household conversations are located. A small shift in seating direction can sometimes improve privacy without adding a physical barrier.
Compare shade choices in terms of how permanent they are and what they ask of the site. An umbrella is a flexible way to test where shade is most useful, but it needs a stable base and storage when not in use. A planted tree takes time to grow and needs room at maturity. A fixed overhead structure can define a dining or lounge zone, but it may affect the home’s exterior and require a review of attachment details and local rules. Decide which tradeoff fits your priorities rather than choosing a structure solely for its appearance.
What materials work well in a San Diego backyard?
Choose surfaces based on exposure, maintenance, comfort, and how they connect to the home’s existing finishes. Outdoor materials face sun, moisture, dirt, and changes in temperature. Samples viewed in a showroom or indoors can look different in direct outdoor light, so compare them in the actual space when possible.
- Paving: Consider texture, drainage, slip resistance, heat underfoot, and the size of the area to be covered.
- Decking: Compare appearance, surface temperature, upkeep, and the condition of the underlying structure where applicable.
- Furniture: Match size and weight to the space, and consider whether cushions or pieces need to be stored or covered.
- Planting: Select plants for local conditions, mature size, water needs, and the amount of pruning you want to do.
- Transitions: Coordinate colors and textures with nearby interior floors, doors, and exterior walls without requiring every surface to match.
Ask how a material is expected to perform in the specific location. A beautiful dark paving sample may become uncomfortable in direct sun; a textured finish may collect debris; a light surface may show soil quickly. Look at full-size samples if available, and consider edges, joints, and the way water will move across the surface. If the project also includes interior flooring, the company’s flooring installation information can help you understand its indoor flooring work; it does not replace an outdoor material assessment.
King Remodeling has a San Diego showroom where homeowners can review remodeling materials. Its showroom page explains the material-selection resource and how homeowners can use it for interior design coordination. Confirm which products are suitable for exterior use before choosing them for a backyard.
Compare samples as a coordinated group, not one at a time. Put the paving sample beside the home’s exterior color, a furniture finish, and a planting image or foliage sample. Review the combination in bright sun and shade. Look at it from the indoor rooms that face the yard, too. This reveals whether a palette feels connected without making every element identical. Also consider the amount of surface area: a strong color or texture may work as a small accent but feel overwhelming when used across a large patio.
How should lighting support evening use?
Plan lighting around tasks and movement. A dining area needs enough light to see food and surfaces, while a path needs low-glare illumination that makes its edges easy to recognize. Seating areas often feel more relaxed with softer, layered light rather than one bright fixture. Include the locations of switches and controls in the plan, not as an afterthought.
Use a restrained approach. A few well-placed lights can make steps, entrances, and destination areas easier to navigate. Avoid aiming bright fixtures toward neighboring homes or directly into seated guests’ eyes. Consider how lighting will look from inside the house as well as from the yard, and choose fixtures rated for their intended outdoor location. Electrical work should be planned and completed by an appropriately qualified professional.
Try a simple lighting map over your yard sketch. Mark the door, path changes, steps, dining surface, and places where someone might carry food or set down a drink. Those are useful priorities. Then decide where softer ambient light would make the space feel welcoming. If a single fixture seems to need to do every job, separate the tasks instead of increasing brightness everywhere. Plan how fixtures will be controlled, and avoid placing them where a future plant canopy could block the light or complicate access.
How do drainage and circulation affect the plan?
Water management deserves attention before paving, planting, or adding structures. Look for low spots, erosion, wet soil, downspout discharge, and the direction water travels during a storm. Hard surfaces change where water can soak in, so a plan should account for runoff rather than sending it toward the house, a neighbor, or a walkway.
Do not assume a level-looking yard drains well. If water regularly stands near the home, or if a proposed change alters grading or drainage, ask a qualified local professional to assess the conditions before work begins. Keep access to drains, cleanouts, and utility equipment clear. A beautiful layout is less useful if maintenance requires moving heavy furniture or stepping through a planted bed.
Circulation is the other half of a functional plan. Trace the main paths from the house to the yard, between the outdoor zones, and toward gates or storage. Keep routes wide enough for the household’s needs, minimize awkward turns, and avoid placing a grill, planter, or table where it creates a bottleneck. For design inspiration across the home’s remodeled spaces, browse the company’s home design ideas and consider how the outdoor palette might complement the interior.
When you assess drainage, take notes after more than one kind of weather if possible. Record where puddles form, whether soil washes from a slope, and where downspouts release water. Photographing the same locations can help you explain the pattern to a qualified professional. Do not try to solve a recurring water issue by simply covering it with a new surface. The right response depends on the property and what the proposed work changes.
Think through carrying and service routes as well. If food moves from the kitchen to an outdoor table, test the route with the table in its proposed location. If yard tools need to reach a side gate, make sure a new planter or seating group will not block the way. Leave practical access to exterior equipment, drains, and storage. A few minutes spent tracing these routes on paper can prevent a layout that looks good in a plan but becomes awkward in use.
How can the yard connect naturally to the home?
A strong indoor-outdoor connection depends on more than matching colors. Look at the view from inside, the threshold at the door, the direction people travel, and whether the outdoor destination is visible and convenient. Keep a welcoming view from frequently used rooms, and avoid placing tall objects where they block a window or pinch the entry route.
Where an interior remodel is part of the plan, coordinate decisions such as door locations, adjacent flooring, sightlines, and lighting early. This is especially important when changing openings, building a permanent cover, or altering other parts of the structure. Those decisions may require professional design input and local approvals. Do not assume a general backyard layout sketch is sufficient for structural work.
Examples of completed interior remodeling work can be viewed in the company’s kitchen and bath project gallery. Use examples as a way to discuss finish preferences and coordination, not as a promise that the same outdoor scope is offered. King Remodeling focuses on kitchen, bathroom, and flooring renovations; homeowners should confirm project fit directly before planning exterior construction.
Discuss how your home and backyard plans fit together
Interior and exterior materials do not have to match exactly to feel related. Repeating a tone, texture, or simple line can make the transition feel considered while allowing outdoor finishes to suit their exposure. Also think about what the room looks like when the door is closed: a clear view, a simple planting composition, or a comfortable seating area can make the backyard feel like an extension of daily living even when nobody is outside.
What is a practical sequence for planning outdoor living design?
A clear sequence helps keep the plan grounded in everyday use and site conditions. Work through these steps before buying major furnishings or committing to construction:
- Define the brief. Write down the activities, users, priorities, and maintenance level you want.
- Document the site. Sketch the house, yard boundaries, doors, windows, slopes, existing trees, utilities, and drainage observations.
- Map the conditions. Track sun and shade at different times, wind, views, privacy, and noisy areas.
- Arrange the zones. Place the most important use first, then test paths and clearances with furniture outlines.
- Set the comfort strategy. Decide where shade, seating, planting, and lighting will support the planned activities.
- Compare materials. Review samples for outdoor suitability, care, surface comfort, and the way they relate to the home.
- Check technical questions. Get qualified advice on drainage, structural changes, electrical work, and applicable local requirements.
- Sequence the work. Resolve grading and infrastructure before finishes, then add furnishings and planting that fit the completed layout.
Keep a short decision log. Record the options considered, the reason for each choice, and questions that still need professional review. If several interior remodeling decisions connect to the yard, the company’s overview of remodeling services and its home remodeling site are starting points for discussing whether those parts of the project align with its work.
A useful next step is to turn the sketch into a short scope outline. Note which items are preferences, which are necessary for safe access or water management, and which depend on a professional assessment. For instance, a homeowner might mark a movable dining set as a later purchase, but identify a recurring drainage issue as something to resolve before finalizing paving. This separates decisions that can wait from choices that affect other work.
Sequence decisions by dependency, not by excitement. It is tempting to start with furniture or decorative lighting, but site conditions and layout can affect both.
First clarify the use and circulation. Then review drainage, shade structures, and any electrical or structural questions. Compare surface finishes after the functional layout is established, and choose movable accessories closer to the end.
If a plan changes during review, revisit the routes and shade patterns before treating the sketch as settled.
Also plan for upkeep. Write down who will sweep surfaces, move cushions, prune plants, and keep drains accessible. A low-maintenance goal does not mean no maintenance; it means matching the choices to the time and attention available. If you travel often, for example, choose a setup that remains orderly when furniture is not rearranged every day. A household that enjoys gardening may prefer planted edges, while another may value more open paving and fewer containers.
Talk with King Remodeling about coordinating your home plans
Frequently Asked Questions
What should I decide first when planning a backyard?
Start by identifying the people who will use the space and the activities that matter most. Then document sun, shade, drainage, access, and existing site features before choosing materials or furniture.
How many zones should an outdoor living space have?
There is no required number. Create only the zones that serve real routines, such as dining, relaxing, or gardening. In a small yard, combine compatible uses and keep paths open rather than forcing in a separate area for every activity.
What is the best material for a backyard patio?
The right choice depends on the site’s exposure, drainage, comfort, maintenance preferences, and the look of the home. Compare samples in outdoor light and ask a qualified professional about installation requirements for the selected product and location.
When should I ask a professional to review the plan?
Seek professional input before making structural changes, altering grading or drainage, adding permanent shade structures, or planning electrical work. Confirm local requirements for the specific property and scope rather than relying on a general design guide.