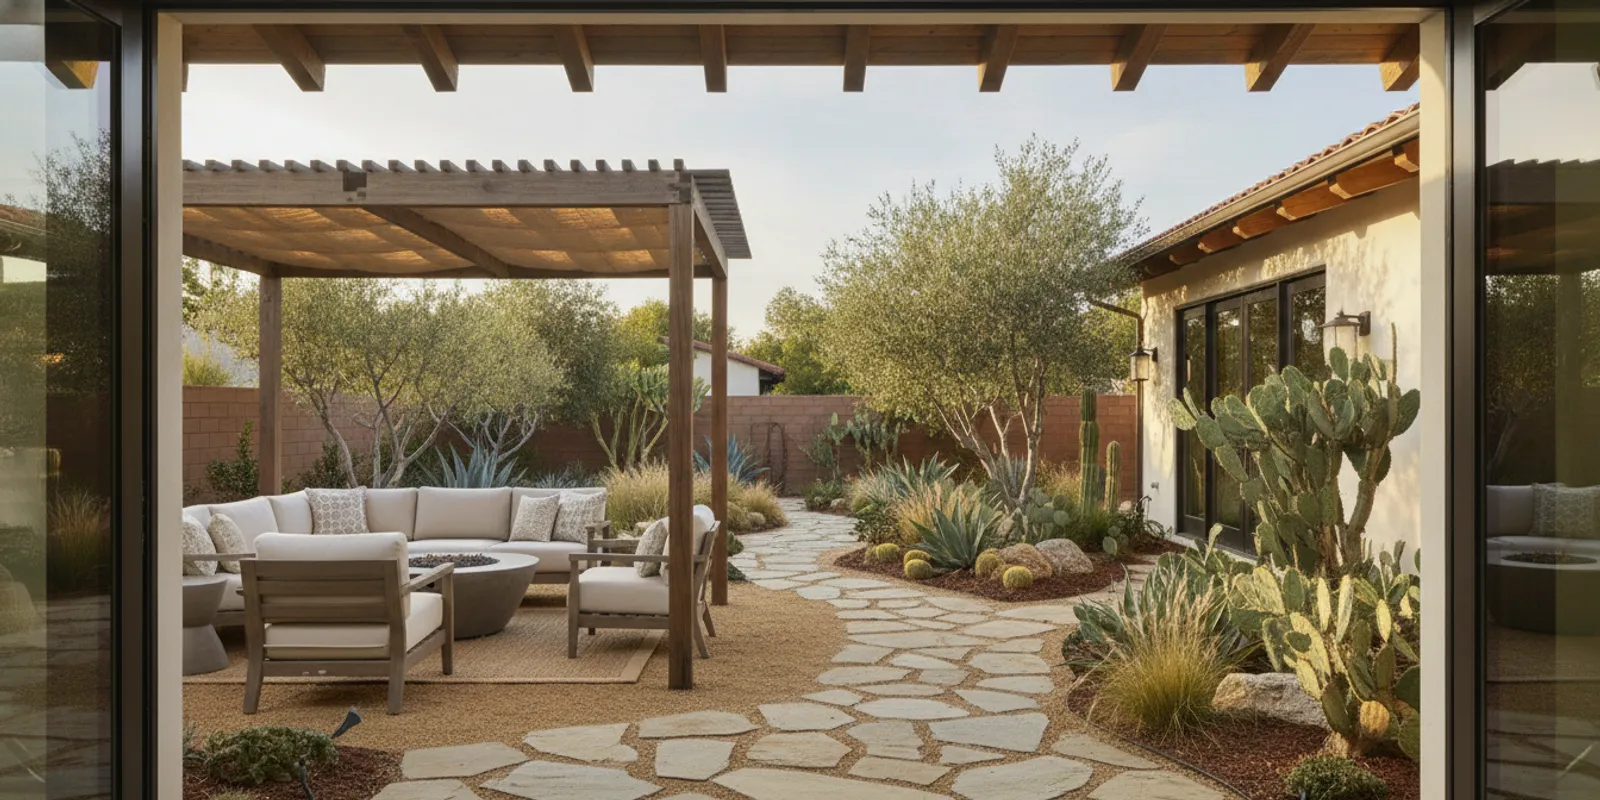
Planning replacement windows and doors is about more than choosing a frame color. The right plan starts with how each opening works, what the home needs to feel like, and how installation will fit into daily life. For San Diego homeowners, a whole-home upgrade is also a chance to consider sun exposure, ventilation, privacy, and the connection between indoor and outdoor spaces. A careful review before selecting products can help you make consistent choices and avoid surprises during construction.
Discuss your remodeling priorities
How should you plan replacement windows and doors?
Start with a room-by-room inventory rather than treating the home as one large order. Windows and doors serve different purposes depending on location. A bedroom window may need privacy and comfortable ventilation. A living room opening may be important for daylight and a view. An exterior door may be used many times each day and needs to work smoothly with the surrounding space.
Walk through the home and record the opening, its current condition, and what you want to improve. Avoid deciding that every window should be replaced with the same style before evaluating the individual locations. A consistent look can still include different operating styles or configurations where the room calls for them.
- Note the room and approximate opening location.
- Describe the concern in plain language: difficult to open, uncomfortable near the glass, too little daylight, limited privacy, or an awkward connection to the patio.
- Record whether the opening faces strong sun, a neighboring home, a busy area, or a sheltered yard.
- Decide whether the priority is appearance, ease of use, ventilation, daylight, or a combination.
- Take photos from inside and outside, while keeping personal items and faces out of the frame if you plan to share them.
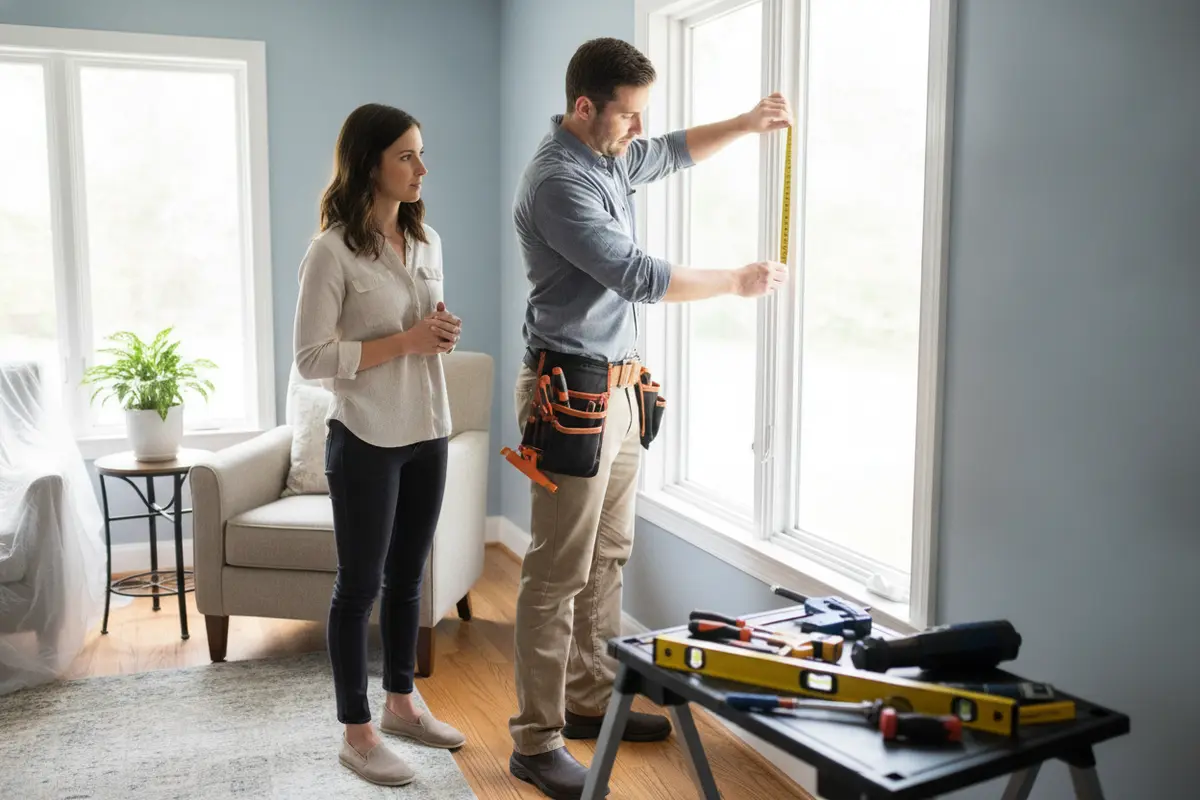
This inventory is a planning tool, not a substitute for field measurement. The final opening dimensions and installation approach should be confirmed by the project team. If you are also updating nearby finishes, note that now so the sequence can be considered early.
Make the inventory useful to someone who has not seen the room
Use one consistent label for each opening, such as west bedroom window or kitchen door to patio. Pair the label with a photo and a short note about the issue. For example, you might write, “Kitchen, patio-facing opening: difficult to reach behind the table. Would like easier access while cooking.” This is more useful than a general note like “replace kitchen window,” because it explains the everyday problem to solve. If more than one household member uses a room differently, include those needs too.
What should you prioritize in replacement windows and doors?
Choose a short list of priorities before comparing individual products. If comfort near a window is your main concern, describe when and where you notice it. If you want more daylight, consider whether the room has the right opening location and whether nearby furnishings or window coverings affect how the light is used. If daily operation is the issue, show which windows or doors are hard to use and how often you use them.
Performance is important, but avoid assuming one feature will solve every issue. The full assembly, the home’s existing opening, installation details, and the way a space is used all matter. Ask the remodeling team to explain how the proposed solution relates to your stated goal and what tradeoffs come with the chosen configuration.
For context, Consumer Reports notes that replacement windows may make a home quieter and less drafty, and may help reduce heating and cooling bills. Those are potential benefits, not a promise that every home or product will deliver the same result. Review the source and discuss your home’s specific conditions with the project team: Consumer Reports’ replacement window buying guide.
Translate broad goals into observable needs
Instead of saying only that you want better windows, describe the experience you want to change. For example, explain that a particular room feels uncomfortable during a certain part of the day, or that opening a window requires too much effort. A clear description gives the team something concrete to assess. It also helps you compare options based on the same goal instead of getting distracted by features you may not need.
For exterior doors, consider the path people take through the home. Think about the direction of travel, clearance, privacy, and how the door relates to the patio, entry, or other rooms. Do not assume that changing a door style automatically changes the usable opening or circulation. Ask what alterations are being proposed and how those affect surrounding walls, trim, flooring, and hardware.
Which goals should guide the product conversation?
Separate must-haves from preferences. A must-have could be that a frequently used door operates easily or that a bedroom has a practical way to ventilate. A preference might be a particular finish or a specific pattern of visible divisions. Writing these in two columns helps when not every desired feature fits the opening or project scope. It also gives the team a useful way to explain alternatives: what each option addresses, what it does not address, and what changes elsewhere might be needed.
Consider who will use the opening over time. A reachable latch, a clear route around an open door. And a window that can be operated without moving furniture may matter more day to day than a small visual difference between two products. These are practical criteria to bring up during selection, not assumptions about a particular product’s availability.
Which styles and opening types fit each room?
Style decisions should follow function. A window that opens can support ventilation, while a fixed window does not open. Different operating configurations also need different clearance and access. Discuss how reachable the hardware is, whether furniture could block the opening, and whether the window will be easy to clean and operate in its installed location.
For doors, compare the existing swing and the space around it before choosing a new configuration. A door that looks attractive in a photograph may not suit the way the household moves through that room. Consider who uses the opening, whether hands are often occupied, and whether the proposed door will conflict with nearby cabinets, furniture, or walkways.
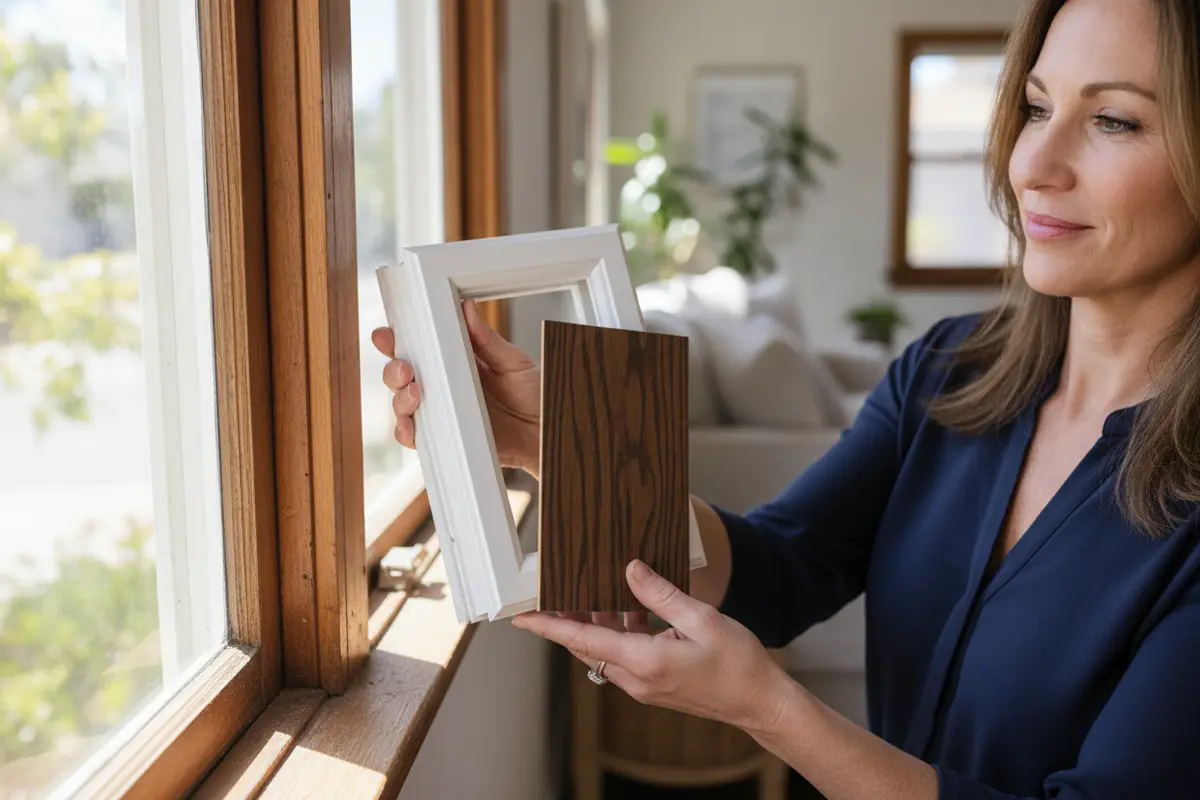
Appearance is still part of the decision. Look at frame proportions, visible divisions, finish, hardware, and how the chosen style relates to the home’s architecture. When selecting more than one type, make a simple schedule so that similar choices stay coordinated without forcing every opening into an identical design.
Compare function before comparing finishes
- For a window focused on ventilation: Discuss whether the opening style is practical to reach and operate in that room, and whether furniture or window coverings will interfere.
- For a window focused on a view or daylight: Review the visible frame layout and how the opening relates to seating, glare, privacy, and the exterior view.
- For a frequently used exterior door: Walk through the approach and swing area. Check how the door interacts with the path, nearby furnishings, and the way people carry items through it.
- For several openings in view together: Coordinate the finish and visual proportions while allowing operating details to differ where use calls for it.
These comparisons help you frame questions without presuming that any one style is right for every home. Ask the team to explain how an option will function in the actual opening, rather than relying only on a sample or photograph.
Build a selection schedule
A short written schedule can keep a multi-opening project clear. List each room or elevation, the intended opening type, the finish, the operation, and any special concern. Leave final specifications to the project documents, but use the schedule to identify where choices are still open.
- Room or location: Give each opening a recognizable name.
- Primary purpose: Note daylight, ventilation, privacy, access, or visual consistency.
- Style direction: Record the look and finish you want to carry through the home.
- Open questions: Flag uncertain measurements, operation, hardware, or adjacent finish changes for review.
You can also browse home design and remodeling inspiration to collect ideas, then narrow them based on the actual rooms and openings in your home.
How do weather exposure and location affect the plan?
San Diego homes can have different conditions from one side of the same house to another. Direct sun, shade, wind exposure, nearby landscaping, and privacy all affect how an opening feels and how you use it. Make observations at different times of day when possible. Note glare, heat, fading concerns, views, and whether you tend to keep a window or door closed.
Do not choose a product based on a generic climate claim alone. Ask the team to explain which specifications are relevant to each orientation and how the proposed selection is intended to address your priorities. If you have concerns about water exposure or an opening’s existing condition, describe what you have observed. This article is about planning a replacement project, not diagnosing leaks, rot, or other repair problems; those should be assessed individually before a scope is decided.
What should you observe at different times of day?
Spend a few minutes in priority rooms in the morning, midday, and late afternoon if your schedule allows. Note whether direct sun reaches a work surface, whether a seating area becomes uncomfortable, and whether a view or privacy condition changes. Mark which window coverings are usually open or closed. These observations make it easier to distinguish a recurring concern from a one-time impression and help the team understand how the space is used.
Think about privacy and ventilation together. A room may need airflow but also face a close neighbor or a shared outdoor area. Discuss whether the proposed opening style, placement, and any planned window covering can meet both needs. For an exterior door, consider how the approach and surrounding outdoor area affect privacy and everyday use.
Also note landscaping, roof overhangs, and nearby hard surfaces that shape how an opening feels. Do not treat these observations as a technical diagnosis. They are clues to discuss during assessment, especially if you have noticed water, drafts, or damage that may change the work required.
What installation details should you coordinate early?
Replacement work affects more than the visible unit. The opening, surrounding trim, interior finishes, exterior transitions, and nearby flooring may all be part of the coordination discussion. Ask what is included in the project scope and which conditions would require a decision before work proceeds. Clarity here helps you understand what the team is planning, rather than assuming that every adjacent surface will be changed or left untouched.
Discuss the expected work sequence and how each room will be accessed. If a bedroom, kitchen, or main living area will be affected, ask how the team will coordinate work around the household’s routines. Confirm how materials will be brought into the home, where work areas will be located, and what preparation you should complete before installation begins.
What should you clarify about adjacent finishes?
Ask whether existing trim will be removed, reused, or replaced, and how interior and exterior edges will be addressed. Confirm whether painting, patching, flooring adjustments, or other finish work is included or handled separately. The answer can depend on the opening and the approved scope, so request that assumptions be documented. If the project includes other rooms, identify which trades or finish decisions depend on the window and door work happening first.
Before installation, ask for a short preparation list tailored to the rooms involved. It may cover clearing access near openings, moving fragile items, protecting nearby surfaces, arranging access for the crew, and planning around rooms that are temporarily unavailable. Confirm who handles each task and when it should be completed. A written list is easier to follow than trying to remember instructions from a project conversation.
When the project is part of a larger renovation, coordination matters even more. A window or door decision can affect the timing of paint, flooring, cabinetry, or other finish work. Ask which choices need to be finalized first, who is responsible for each part, and how changes will be communicated. King Remodeling describes its remodeling process as a guided project sequence; reviewing that process can help you prepare questions about design, decisions, and construction coordination.
Talk through your remodeling priorities
How can you compare proposals without overlooking scope?
Comparing proposals is easier when you look beyond the product description and confirm what work is included. Ask for the proposed openings, selections, removal and installation scope, finish work, schedule assumptions, and any exclusions to be stated clearly. If two proposals use different assumptions, request clarification before comparing them as if they were equivalent.
| Proposal area | What to confirm |
|---|---|
| Openings and selections | Which rooms, configurations, and finishes are included? |
| Installation scope | What removal, installation, trim, and adjacent finish work is included? |
| Sequence and access | What schedule assumptions affect room access and household routines? |
| Exclusions and changes | Which existing conditions could change the scope, and how are changes documented? |
Questions to take to a remodeling team
- Which openings are included, and how will the final measurements be confirmed?
- What product and operating configuration is proposed for each location?
- How does each choice address the priority I described for that room?
- What work is included around the opening, including trim and adjacent finishes?
- What existing conditions could change the scope, and how would those be discussed?
- How will the work be sequenced if several rooms or exterior doors are involved?
- What should household members move, protect, or plan for before work begins?
- Who is the point of contact for decisions and progress updates?
- What documentation will show the final selections and scope?
Ask for explanations in language you understand. If a recommendation changes between rooms, ask why. A difference may be appropriate because openings have different functions or exposures, but the reason should be clear. Keep your priorities and the team’s answers together so that selections do not rely on memory alone.
How do you compare two scopes fairly?
Put the proposals side by side and check the same categories for each one: the openings covered. The selections described, removal and installation work, treatment of trim and surrounding finishes, anticipated sequence, and stated exclusions. Mark any category that is missing or described differently. Then ask for clarification before treating the proposals as equivalent. A lower or higher total is difficult to interpret when one document assumes different finish work or covers a different set of openings.
Keep a record of answers and any revised selections with the project documents. If a decision changes, note what changed and which rooms or openings it affects. This simple habit reduces the chance that a finish, operation, or adjacent repair is remembered differently by different people as work moves forward.
What is a practical planning sequence for a whole-home upgrade?
A deliberate sequence helps move from initial ideas to a workable scope without rushing product decisions.
- Inventory the openings. List windows and doors by room or elevation. Note visible concerns and how each opening is used.
- Set the priorities. Choose the main goal for each area, such as operation, comfort, daylight, privacy, ventilation, or appearance.
- Review design direction. Gather a few relevant references, then decide which finishes and visual details should repeat across the home.
- Arrange a project assessment. Have the team review the actual openings and discuss measurements, scope, and any visible conditions that need evaluation.
- Compare proposed selections. Confirm that each option fits the intended use, the opening, and the design direction. Ask about alternatives where a choice is uncertain.
- Confirm scope and sequence. Review included work, exclusions, adjacent finishes, schedule assumptions, access, and preparation before approving the plan.
- Keep decisions documented. Maintain a current selection list and direct questions to the project contact before work reaches the affected area.
For a practical example, imagine a household planning three changes. One bedroom opening needs more convenient operation, a living room window has afternoon glare, and a patio door is used throughout the day. The inventory records these as separate goals. During assessment, the household can ask how each proposed configuration addresses its own use, then review finishes together for a coordinated appearance. This avoids treating a whole-home project as one repeated product choice.
If the window or door work is one part of a broader renovation, look at the overall home remodeling services and discuss how the scopes fit together. For examples of completed work, the project gallery can help you explain the style or finish direction you have in mind. Ideas are useful starting points, but the existing home and approved project scope should guide final decisions.
Discuss your broader remodeling plans
Frequently Asked Questions
Should I replace all windows and doors at once?
Not necessarily. The right scope depends on your goals, the condition and use of each opening, and how the work fits your plans and budget. A room-by-room inventory can help you distinguish must-address priorities from openings that may be considered later. Ask the project team how phasing could affect coordination and consistency.
Can I choose the same style for every window?
You can aim for a consistent appearance, but the same operating style may not suit every location. Consider use, access, ventilation needs, privacy, and surrounding space for each opening. A selection schedule helps you keep finishes coordinated while allowing functional differences where needed.
What should I do before a project assessment?
Make a list of openings, take reference photos, and write down what you want to improve in each room. Note sun exposure, privacy concerns, operation issues, and any nearby finish work that may be affected. You do not need to determine final measurements or product specifications before the team reviews the home.
Will new windows make my home quieter or less drafty?
Replacement windows may improve comfort and reduce outside noise or drafts, but results depend on the product, the existing opening, installation, and other conditions in the home. Describe the specific issue and ask what outcome is reasonable to expect. Consumer Reports discusses these potential benefits in its window buying guide.
What if I am also remodeling nearby rooms?
Raise that early. Window and door selections can affect the timing of trim, paint, flooring, and other finish work. Ask the team to clarify which decisions need to happen first, what is included in the scope. And how the work will be coordinated with the rest of the project.
Plan your replacement windows and doors with a clear scope
A successful plan connects each opening to a real household need, then coordinates style, performance questions, installation details, and related finish work. With a room-by-room inventory and clear questions, you can enter a project conversation prepared to make choices that suit your home.
Take time to confirm the scope and selections before work begins so the decisions reflect how you want to use your home.