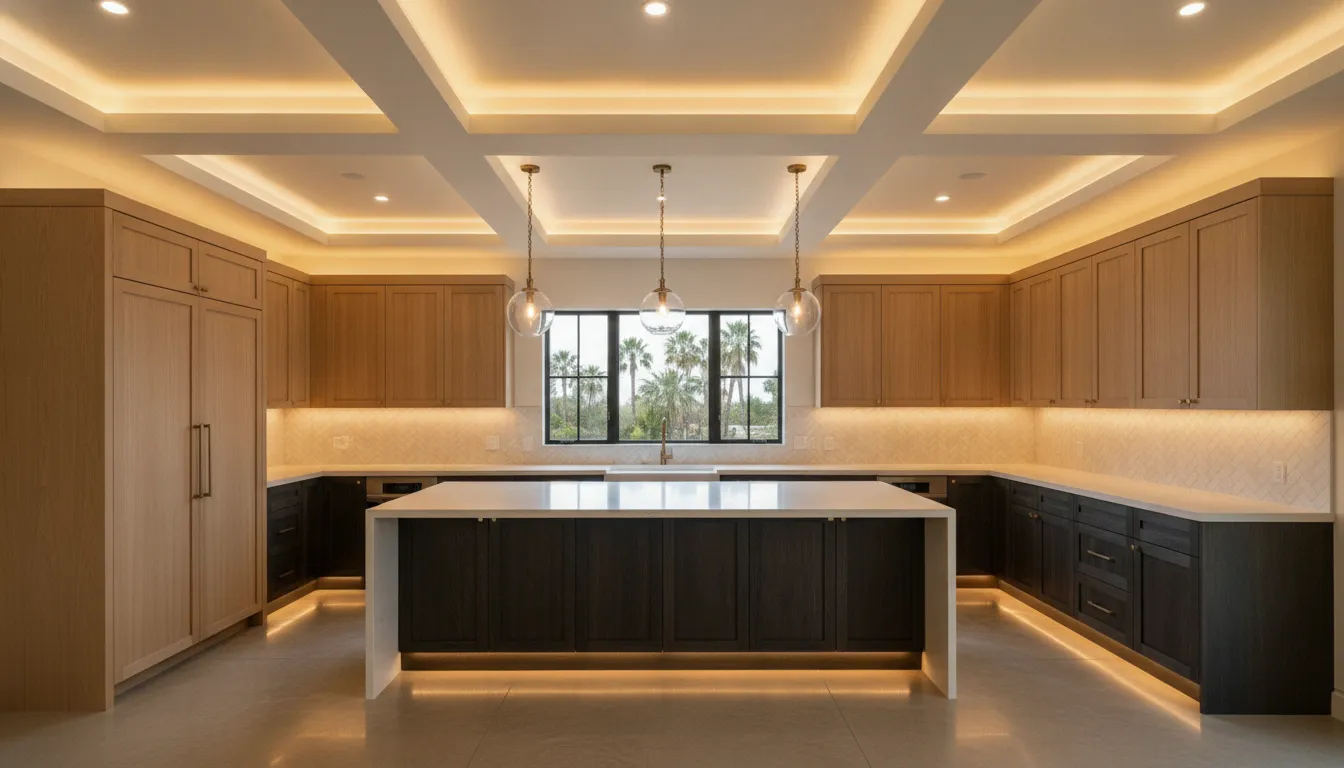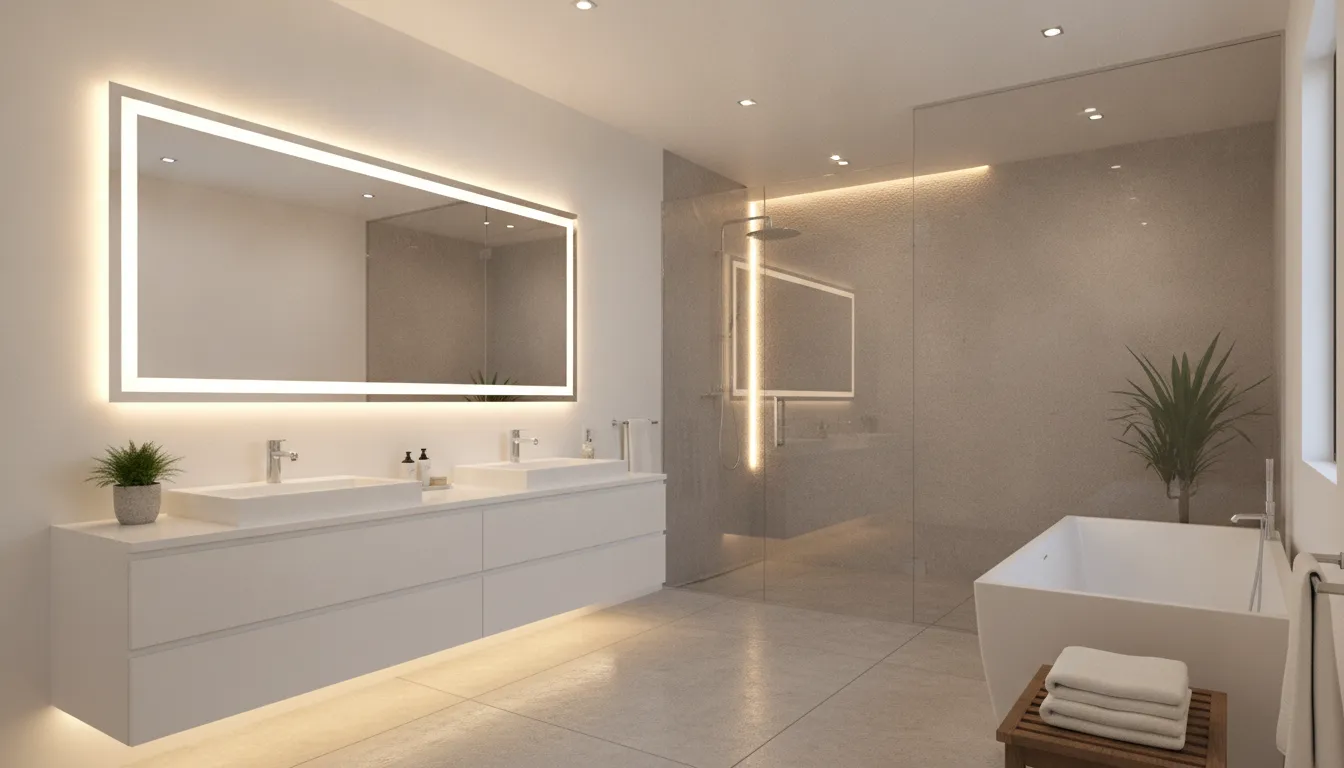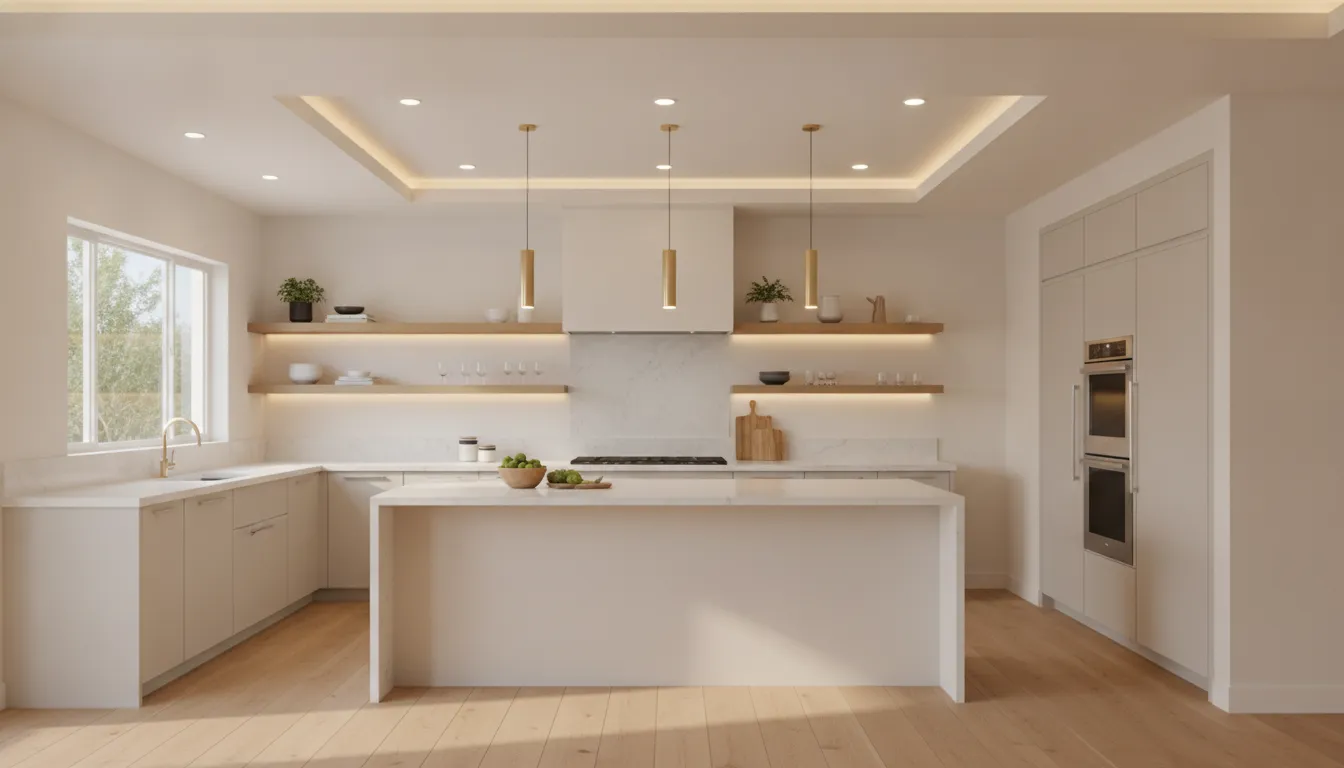
Kitchen lighting design starts with how you use the room. It should help you see ingredients, move safely between work zones, and find items inside cabinets. It also lets the room shift from meal preparation to conversation. The strongest plans combine ambient, task, accent, and decorative layers around each part of the kitchen. One ceiling fixture should not have to do every job.
Schedule a kitchen lighting consultation with King Remodeling.
For a San Diego kitchen remodel, lighting should be coordinated with cabinet heights, backsplash materials, appliance locations, ceiling conditions, and available daylight. A fixture selected in isolation can create glare, leave a work surface in shadow, or compete with a carefully chosen finish. Planning the room by zone makes electrical decisions easier to coordinate before construction begins.
What Should Kitchen Lighting Design Accomplish in Each Zone?
Kitchen lighting design should provide comfortable general illumination and focused light where hands and eyes are working. It should also add visual emphasis for important finishes and a decorative layer that supports the room’s style. Separate layers let you tune the room for cooking, cleaning, breakfast, homework, or entertaining without turning every fixture on at full brightness.
Start by marking the zones on the plan instead of shopping for fixtures first. Note the main circulation path, perimeter counters, sink, range, island, pantry, display cabinets, and any transition into a dining or living area. Then ask what each location needs from the lighting.
- Walkways need even ambient illumination without harsh hot spots.
- Counters and sinks need task light that reaches the work surface from the user’s side.
- Islands often need flexible light for preparation, meals, and conversation.
- Cabinet interiors, open shelves, backsplashes, and architectural details may benefit from accent light.
- Every major layer should be controllable without requiring every light to be on at full brightness.
Ambient light for movement
Ambient lighting establishes the room’s baseline. Recessed, surface-mounted, or other broad sources can illuminate open floor areas and circulation paths. The goal is even coverage, not maximum brightness. A ceiling plan that leaves dark pockets beside tall cabinets or near the refrigerator can make the kitchen feel less comfortable. Even when the center of the room is bright.
Task light for counters and sinks
Task lighting should reach the surface where work happens. Under-cabinet fixtures are useful along perimeter counters because they place light beneath the upper cabinets and reduce shadows from the person standing at the counter. At a sink, range, or preparation station, consider the user’s position and sightline rather than placing a fixture only according to the ceiling grid.
Flexible light for the island
An island can serve as a prep station, serving area, breakfast bar, homework surface, and gathering place. Its lighting needs to work across all of those activities. Focused pendants can add character while supplying useful light, but their scale, height, brightness, and placement should be considered with the island dimensions and seating arrangement.
How Does Kitchen Lighting Design Balance Ambient and Task Lights?
Ambient and task lighting work best as complementary layers. Ambient light supports navigation and a relaxed baseline, while task light increases visibility at counters, sinks, ranges, and islands. A useful plan creates enough focused illumination for detailed work while keeping the surrounding room comfortable and limiting glare from reflective surfaces.
Begin with areas where a person’s body may block light from above. If a ceiling source is behind someone preparing food, that person can cast a shadow across the counter. Under-cabinet light or a carefully positioned source closer to the work surface can reduce the problem. Fixtures should also be selected and placed to limit reflected glare from polished stone, glossy tile, stainless steel, and glass.
The U.S. Department of Energy identifies residential under-cabinet LED lighting as a practical way to provide focused illumination. Its guidance is useful when comparing fixture placement and efficiency during a remodel: review the Department of Energy under-cabinet LED guidance.
Separate controls make the room more adaptable
Separate switches or dimming zones allow the kitchen to change with the activity. During food preparation, task lighting can lead while ambient light remains at a comfortable level. During dinner, decorative or accent fixtures can stay on while work lights are lowered. A late-evening setting may use a soft ambient layer so the kitchen remains visible without feeling like a workspace.
Check glare before finalizing fixtures
Glare can come from the light source itself or from the surface receiving it. A bright fixture reflected in a polished backsplash may be distracting. A pendant visible from a seated position may shine directly into someone’s eyes. Review the plan from standing and seated viewpoints, then test the selected finishes under the proposed light whenever possible.
Get help coordinating ambient and task lighting with your kitchen layout.
Where Can Accent and Decorative Lighting Add the Most Value?
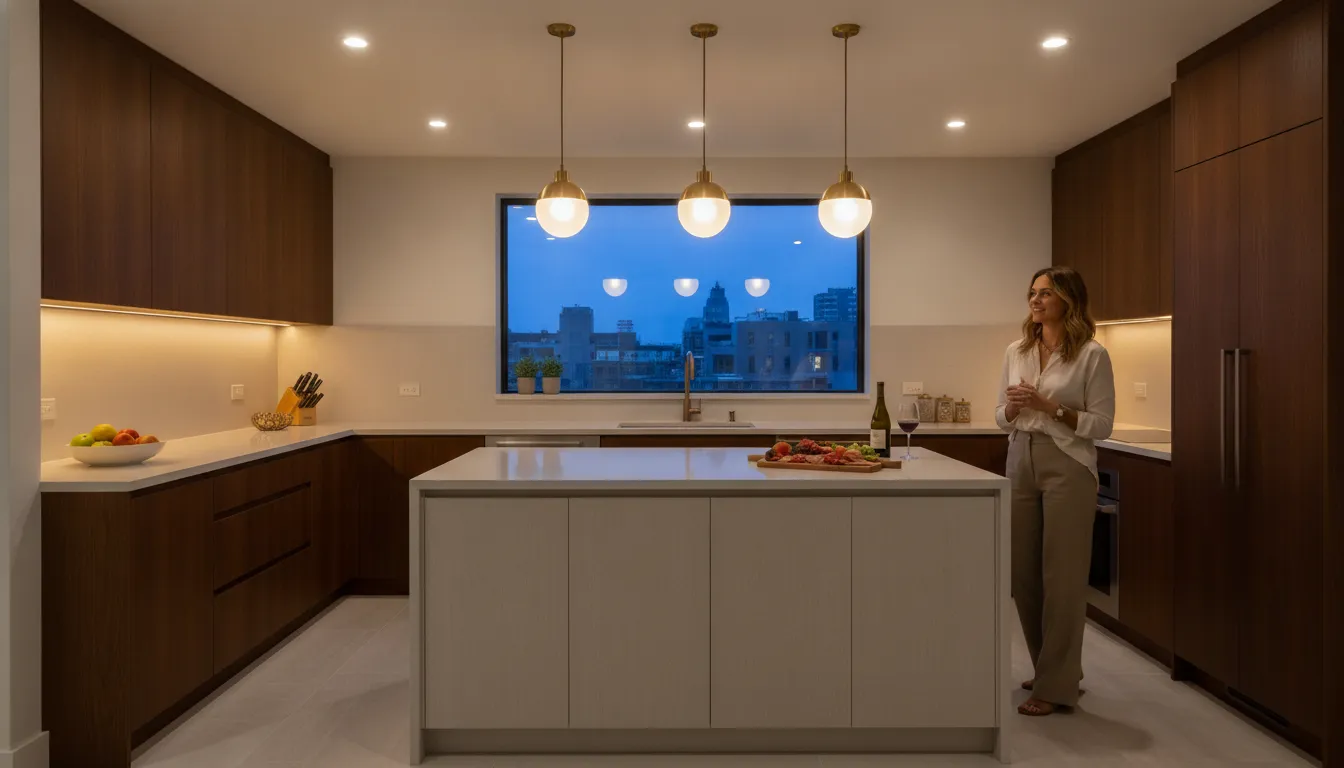
Accent and decorative lighting give a kitchen depth and personality after the functional layers are in place. Accent light can draw attention to a textured backsplash, glass-front cabinet, open shelf, niche, or architectural feature. Decorative fixtures, including island pendants or a statement ceiling fixture, can become part of the room’s visual identity while still contributing useful illumination.
Use accent light to reveal material choices
Backsplashes, cabinet finishes, countertops, and hardware can look different under warm or cool light. A lighting plan should help those materials read clearly without creating reflections that overwhelm the room. Light placed inside or beneath open shelving can add a gentle layer, while a carefully aimed source can reveal texture on a backsplash or stone surface.
Coordinate decorative fixtures with the room’s scale
Island pendants should relate to the island length, ceiling height, cabinet profile, and sightlines from adjacent rooms. A fixture that is too small can disappear, while one that is too large can crowd the work area. The visual style should also connect with cabinet hardware, faucets, flooring, and other finishes rather than competing with them.
Keep decorative light useful
Decorative fixtures are most successful when they do more than fill an empty space. They can provide useful light over an island or table, add a visual focal point, and reinforce the mood of the room. Use dimming when possible so the fixture can support brighter work during the day and a softer atmosphere at night.
Which Fixtures and Controls Fit a Modern Kitchen Remodel?
Fixture selection should follow the lighting job, the room’s construction, and the desired experience. LEDs are commonly considered for under-cabinet and other focused applications because they can provide efficient illumination in compact fixtures. The right product still depends on placement, color quality, heat, maintenance, and compatibility with the control system.
Choose fixtures by location and task
- Use broad ambient sources for walkways and open areas.
- Use under-cabinet or closely positioned task fixtures for perimeter counters.
- Use pendants or another focused source over an island when placement supports the work surface.
- Use interior cabinet or shelf lighting only where it adds useful emphasis.
- Use dimmers and separated zones to support different times of day.
| Lighting layer | Primary job |
|---|---|
| Ambient | Comfortable visibility for movement and circulation. |
| Task | Focused light for counters, sinks, ranges, and islands. |
| Accent | Emphasis for backsplashes, shelves, cabinets, or texture. |
| Decorative | Style, focal interest, and useful light when appropriate. |
Discuss color temperature and color rendition together
Color temperature affects how warm or cool the room feels. Color rendition affects how accurately food, cabinetry, countertops, paint, and tile appear. These choices should be evaluated together with the actual materials in the kitchen. A sample that looks balanced in a showroom may appear different beside a window or under another fixture, so review finish samples under the intended lighting when possible.
The Department of Energy’s technical material on color rendition provides useful background for discussing how light affects the appearance of surfaces: see the DOE resource on color rendition.
Plan controls before electrical work
Decide which lights should operate together before wiring is finalized. A common plan may separate ambient, under-cabinet task, island, accent, and decorative fixtures. The exact arrangement depends on the layout and how the household uses the room. Planning the zones early avoids a finished kitchen where one switch controls too much or where a desired layer cannot be dimmed.
Use this kitchen remodel checklist to organize lighting, layout, materials, and construction decisions before the work begins. For a broader project plan, review King Remodeling’s kitchen remodeling services before selecting fixtures.
How Should Lighting Be Planned Around an Island, Sink, and Cabinets?
Room-by-room planning is useful, but the most important decisions often happen at the island, sink, and cabinets. Each needs a clear relationship between the light source, the user’s position, and the surrounding surfaces. Mapping these work zones early helps prevent shadows, glare, crowded sightlines, and wiring changes late in a remodel.
Island
Confirm whether the island is primarily for preparation, seating, or both. A preparation-focused island may need stronger, more direct task light. A seating-focused island also needs comfortable light for faces and conversation. Pendants should be located so they illuminate the surface without obstructing views across the room. Keep controls flexible enough to lower the light when the island becomes a gathering spot.
Sink and perimeter counters
At the sink, the person standing at the basin can block a source behind them. Look for a position that lights the bowl and nearby counter without creating reflected glare. Along perimeter counters, under-cabinet fixtures should be coordinated with cabinet construction, backsplash height, ventilation, and appliance locations. Small appliances should not create a permanent shadow in the main preparation area.
Cabinets, pantry, and walkways
Cabinet interiors and pantry shelves can be difficult to see when the surrounding room is bright but the storage area is dark. Interior or nearby accent lighting may help, especially in glass-front cabinets or deep pantry areas. Walkways need even ambient coverage, and the plan should account for doors that open into the path or tall cabinets that interrupt ceiling light.
King Remodeling’s Scripps Ranch Design Center gives San Diego homeowners a place to compare cabinetry, countertops, tile, flooring, and fixtures together. Seeing finish samples under different lighting can make these decisions more concrete. You can also review completed remodeling projects to see how materials and light work together in finished spaces.
When Should Kitchen Lighting Design Be Chosen During a San Diego Remodel?
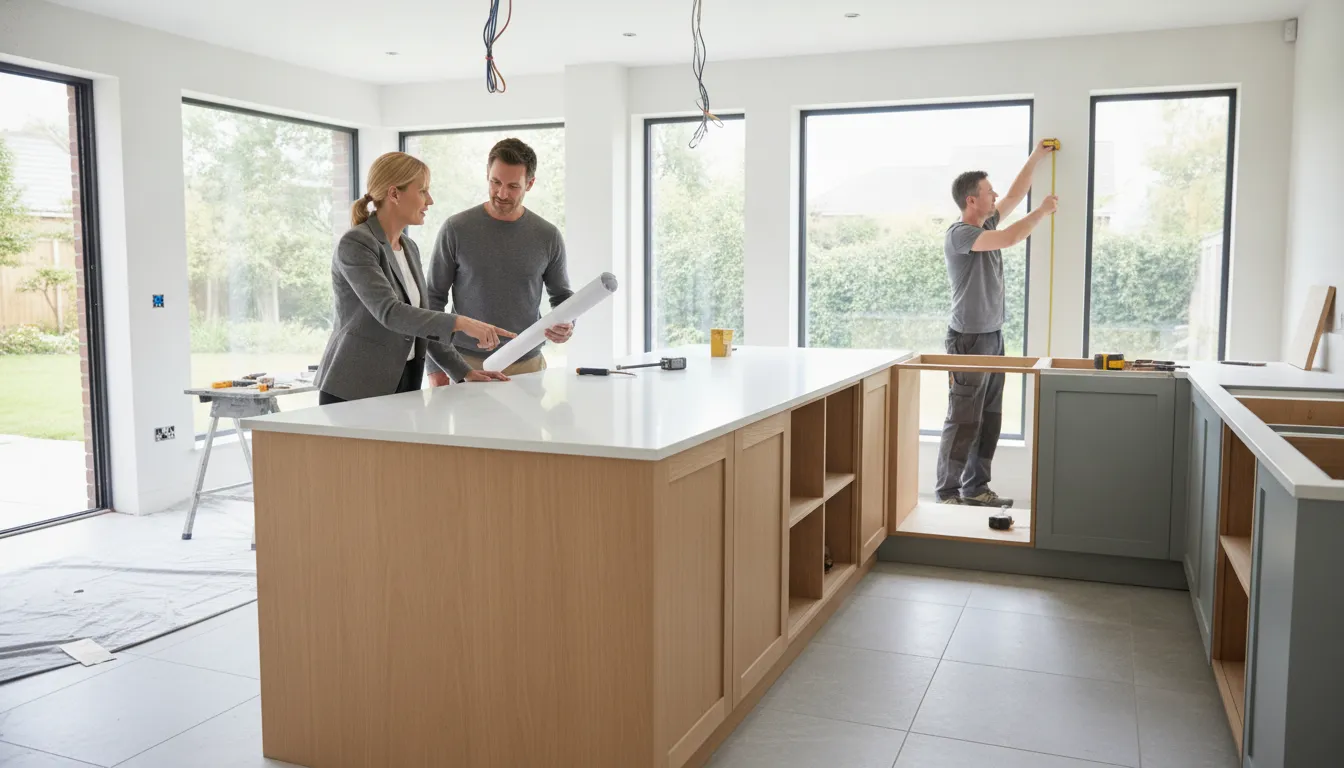
Lighting decisions should begin during layout and design, not after the cabinets and ceiling are fixed. The electrical plan, cabinet elevations, backsplash details, appliance locations, and fixture selections all affect one another. Early coordination helps the lighting support the finished room instead of being added wherever space remains.
Start with the layout and daylight
Map windows, doors, skylights, ceiling heights, and neighboring rooms. Daylight changes throughout the day, so consider morning, afternoon, and evening conditions. A San Diego kitchen may receive strong natural light at one time and need several artificial layers later. The plan should complement daylight without depending on it exclusively.
Coordinate the design and build details
Review fixture locations with cabinet lines, ductwork, plumbing, structural conditions, and the electrical plan. Under-cabinet fixtures need room for installation and a concealed power path. Pendants need appropriate junction boxes and clearances. Recessed fixtures need to avoid conflicts with framing, insulation, and mechanical systems. A design-build team can evaluate these decisions as one connected scope.
- Map the kitchen zones, daylight, cabinet elevations, and major appliances.
- Assign ambient, task, accent, and decorative layers to the zones that need them.
- Coordinate fixture locations, wiring, controls, and clearances before construction.
- Test brightness, shadows, reflections, and sightlines with finish samples whenever possible.
Test the finished experience
Before finalizing the plan, review finish samples and fixture specifications together. Check brightness, reflections, shadows, and the view from the island seating. After installation, confirm that each switch and dimmer controls the intended layer. Small adjustments to aiming, diffusion, or control settings can make the difference between a kitchen that looks bright and one that feels comfortable.
Frequently Asked Questions
What is the best lighting for a kitchen?
The best kitchen lighting combines ambient illumination for movement, task lighting for counters and sinks, accent lighting for selected finishes, and decorative fixtures for style. Separate controls help the room support cooking, cleaning, meals, and entertaining. The right balance depends on the layout, ceiling conditions, finishes, daylight, and the way your household uses the space.
How do you design kitchen lighting around work zones?
Map the island, sink, range, counters, pantry, cabinets, and circulation paths first. Then place task light where hands and eyes work, ambient light across walkways, and accent light only where it improves depth or finish details. Review the plan from standing and seated viewpoints to catch shadows and glare before wiring is finalized.
What are the four layers of kitchen lighting?
The four commonly used layers are ambient, task, accent, and decorative lighting. Ambient supports general visibility. Task supports detailed work. Accent highlights features. Decorative fixtures add visible style and may also provide useful illumination. Using separate controls for these layers lets one kitchen feel practical during preparation and relaxed during meals or conversation.
Should under-cabinet lights be included in a kitchen remodel?
Under-cabinet lights can be useful when perimeter counters need focused illumination. They should be coordinated with cabinet construction, backsplash materials, appliance locations, wiring, and controls so the light reaches the work surface without creating glare. Fixture size, color quality, dimming, and access for maintenance also deserve attention before the cabinets are installed.