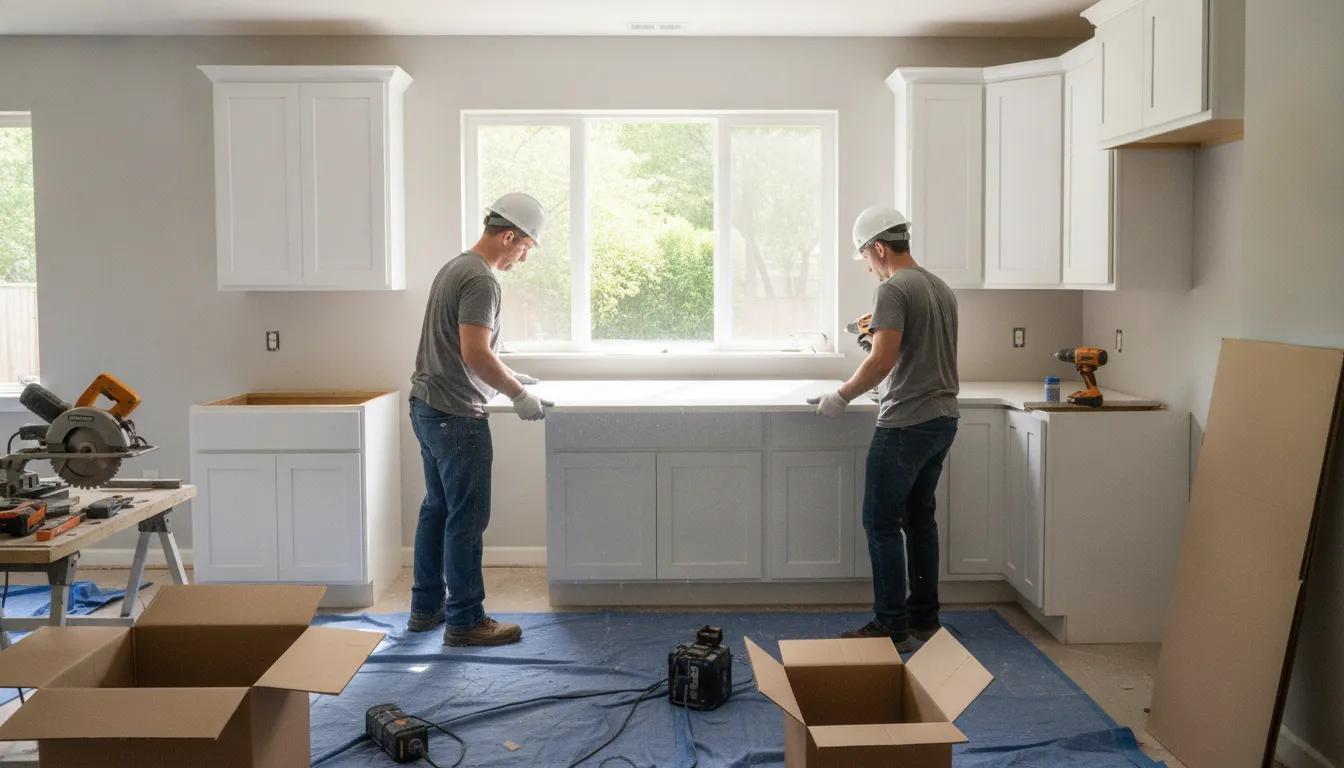
Remodeling an entire San Diego home is easier to manage when the plan is settled before demolition begins. Instead of choosing finishes room by room, start by looking at how your floor plan, electrical systems, lighting, storage, and daily routines work together. That systems-based view helps you spend money where it improves comfort and function, while leaving cosmetic choices in the right place in the sequence.
A whole home remodel can include reworking the floor plan, updating kitchens and bathrooms, improving insulation and windows, modernizing electrical infrastructure, and coordinating finishes across the house. The right scope depends on your home’s condition, your priorities, your budget, and how you plan to live in the space.
For San Diego homeowners, early planning also means accounting for local building requirements, potential structural concerns, and the practical disruption of living through construction. A clear design-build process can connect those decisions before they become costly changes. Start by defining what the project should improve, then map the spaces and systems that need to work together.
Schedule a free whole home remodel consultation with San Diego’s one-team design-build remodeler.
What Does a Whole Home Remodel Include?
A whole home remodel looks beyond one room. It coordinates the spaces, systems, and finishes that make the house work as a complete home. In San Diego, that often means updating an older floor plan for better daily flow. Creating stronger connections between rooms, and improving comfort without losing the character that made you choose the property.
The exact scope depends on the home’s condition and your priorities, but a typical project may include:
- Kitchen remodeling: Reworking appliance locations, work zones, storage, lighting, and finishes can make cooking and entertaining more efficient. Energy Star certified appliances are also worth evaluating when the kitchen is being redesigned. See our kitchen remodeling services for a closer look at the design process.
- Bathroom remodeling: A bathroom update can include new plumbing infrastructure, improved ventilation, accessible features, tile, cabinetry, and water-resistant finishes. Explore our bathroom remodeling services for common ways to improve long-term usability.
- Flooring throughout the home: Replacing or coordinating flooring can create a consistent visual foundation while addressing durability, maintenance, and transitions between rooms.
- Layout and floor-plan changes: Walls, doorways, and room functions may be reconsidered to improve circulation. An open-concept update can make living areas feel larger and help natural light travel farther into the home. Strategic window placement can also increase daylight and reduce reliance on artificial lighting.
- Electrical and plumbing systems: A remodel is an opportunity to evaluate panels, wiring, outlets, fixtures, supply lines, and drain lines before new surfaces conceal them. Electrical upgrades can provide capacity for modern appliances, smart-home technology, and today’s lighting needs.
- Insulation and energy improvements: Attic insulation, air sealing, efficient windows, and LED lighting can improve comfort and reduce ongoing energy demand. These upgrades are easier to coordinate when walls and ceilings are already open.
- Finishes across the home: Paint, trim, doors, cabinetry, countertops, tile, hardware, and other finish selections bring the design together. Low-VOC paints and responsibly sourced materials can also support healthier indoor air quality.
A design-build team should evaluate these elements together rather than treating each room as an isolated project. The whole-house systems approach recognizes that structure, lighting, ventilation, plumbing, electrical work, and finishes affect one another. King Remodeling develops space plans and 3D renderings through its Scripps Ranch design center, helping San Diego homeowners review how the changes will function before construction begins. That early coordination creates one accountable path from design and selections through installation.
How Much Does a Whole Home Remodel Cost in San Diego?
A whole home remodel in San Diego can range from roughly $75,000 for a budget-conscious project to more than $250,000 for a high-end renovation. For a 2,000-square-foot home, a practical planning range is often $100,000 to $200,000, depending on the home’s condition. The scope of structural work, the quality of finishes, and whether layouts or major systems change. These figures are estimates for early planning, not guaranteed project prices.
National cost guides report a broad average of about $48,600, with examples ranging from $17,700 to $79,400. They also place whole-house remodeling at approximately $10 to $150 per square foot. That range is wide because a light update with existing layouts is very different from a full renovation involving electrical, plumbing, windows, flooring, kitchens, bathrooms, and structural changes. A San Diego project may also require local code compliance and earthquake-safety considerations. The City of San Diego building code resources outline the regulations that protect structural integrity and safety.
Which parts of a whole home remodel affect the budget most?
Kitchen and bathroom work often account for a significant share of the budget because both spaces combine cabinetry, fixtures, plumbing, electrical work, ventilation, and finish materials. As a general reference, a kitchen remodel may fall between $14,600 and $40,000, while a bathroom remodel may range from $6,700 to $28,000. Those figures can move higher when walls are relocated, plumbing is rerouted, accessibility features are added, or custom materials are selected.
- Budget-conscious scope: Keeping the existing layout, selecting standard materials, and focusing on finishes may bring a project closer to the $75,000 range.
- Mid-range whole-home scope: A 2,000-square-foot renovation with multiple room updates and system improvements may land around $100,000 to $200,000.
- High-end scope: Structural changes, upgraded systems, premium finishes, or added square footage can push the investment beyond $250,000.
The most useful comparison is not another contractor’s starting price. It is a detailed scope that shows what is included, what materials are specified, and how changes are handled. King Remodeling uses a fixed-bid pricing model for major projects, giving San Diego homeowners a clearer budget before construction begins. The design-build team develops the plan, selections, and construction scope together, reducing the uncertainty that can come from coordinating separate designers and trades.
Before setting a target budget, evaluate the home’s existing infrastructure and decide which improvements matter most for comfort, safety, and long-term use. A professional consultation can identify conditions that may affect the estimate, such as outdated wiring, plumbing limitations, structural requirements, or permitting needs. With that information in hand, your budget becomes a project strategy rather than a single number.
How to Set Your Remodeling Priorities Before You Start
Before choosing cabinet colors or comparing flooring samples, decide what your home needs to do better. A clear scope of work should separate the changes that protect the home or improve daily function from the upgrades that would simply be nice to have. This distinction keeps a whole home remodel focused when the project reveals competing ideas, conditions, or costs.
Start by writing down the main drivers for the renovation. Are you correcting an inefficient layout, addressing aging systems, improving comfort, preparing for aging in place, or making the home work for a growing family? Then walk through each room with a design-build team and record the problems you experience, not just the finishes you want to replace. A structured walkthrough can connect room-by-room preferences to the larger way the house functions.
- Must change: safety concerns, structural or infrastructure problems, persistent moisture, poor circulation, inadequate storage, and systems that cannot support the home’s needs.
- Should improve: inefficient lighting, outdated windows, uncomfortable rooms, limited accessibility, and layouts that make everyday routines harder.
- Would be nice: decorative built-ins, premium finishes, extra entertaining features, and cosmetic upgrades that can be postponed without affecting performance.
Put Home Performance Ahead of Cosmetic Extras
When priorities compete, address performance before appearance. Planning guidance from South Dakota State University recommends using available funds to improve energy efficiency before adding extras such as new furniture, built-ins, or patio features. During a remodel, that may mean considering insulation, air sealing, efficient windows, or LED lighting before selecting an upgraded decorative finish. These decisions can influence comfort and operating costs for years, while cosmetic elements can often be added later.
Think about the home as one connected system rather than a collection of isolated rooms. Virginia Cooperative Extension describes a whole-house systems approach in which the building and its systems interact. A new kitchen layout, for example, may affect electrical capacity, ventilation, plumbing, lighting, and how adjacent spaces are used. Reviewing those relationships early helps prevent a visually attractive improvement from creating a functional problem elsewhere.
Plan for the Home You Will Need Later
Include universal design in the priority discussion, even if accessibility is not an immediate concern. Wider, more comfortable circulation, better lighting, easier-to-use hardware. And a thoughtfully planned bathroom can support aging in place and make the home more usable for visitors and family members of different ages and abilities. Addressing these choices during the design phase is usually more practical than trying to retrofit them after construction.
A feasibility review should also come before finalizing the wish list. It can uncover structural or infrastructure issues that affect the scope and budget, giving your team a chance to solve them before construction begins. Once your must-haves, system needs, future-use goals, and flexible wants are documented. You have a defensible foundation for the next decision: building a budget that reflects the actual work rather than a collection of disconnected upgrades.
Build a Realistic Whole Home Remodel Budget
A useful remodeling budget starts before you choose finishes. Define the scope, budget, and timeline together so each decision supports the others. A clear list of repairs, improvements, and desired outcomes gives your design-build team a basis for accurate pricing and scheduling. The University of Missouri Extension identifies this early definition of scope as an essential first step for budgeting and planning.
Start by separating needs from upgrades. Structural repairs, electrical capacity, plumbing, roofing, ventilation, and water or moisture issues should generally take priority over cosmetic features. Once the home is safe, functional, and efficient, you can allocate remaining funds to cabinetry, flooring, paint, lighting, and other finish selections. This approach helps prevent a beautiful surface-level update from concealing expensive system problems.
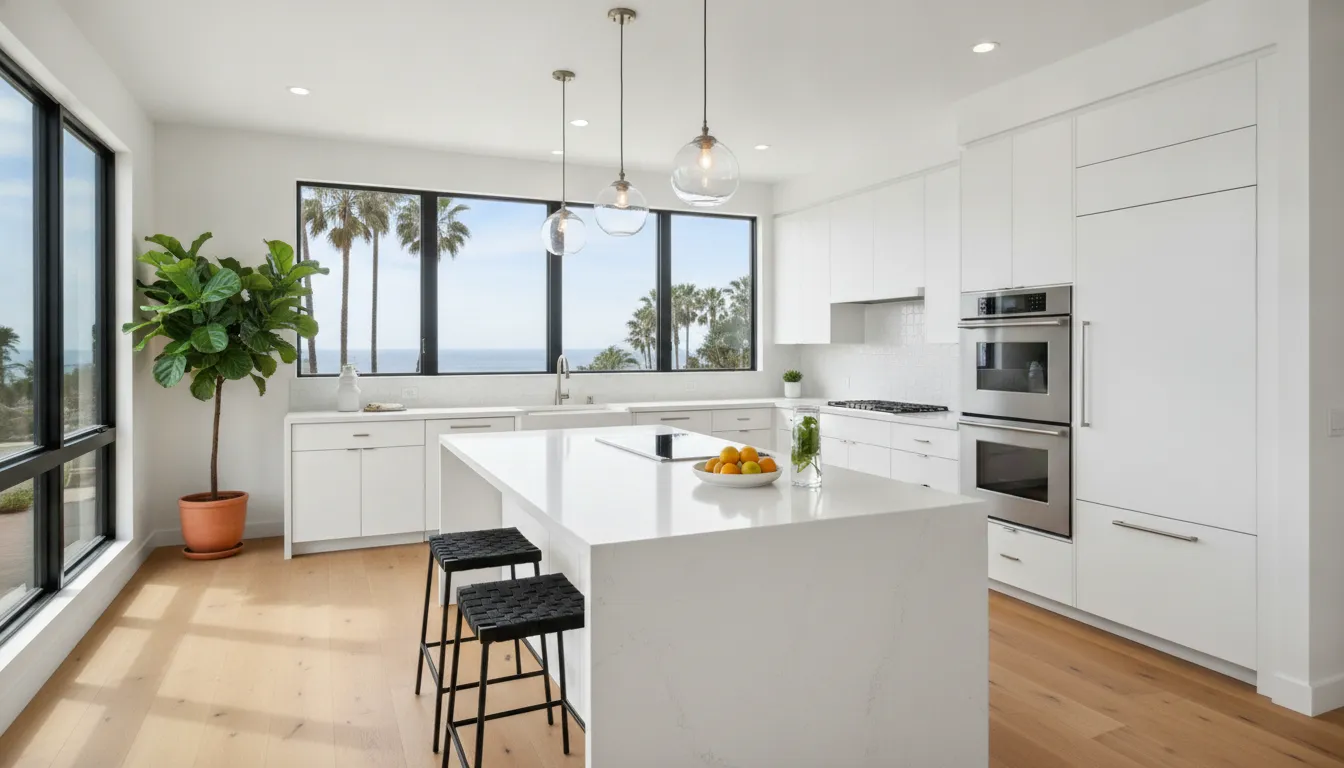
Which line items should your budget include?
Build the budget around the complete project rather than focusing only on the visible finishes. Your initial list may include:
- Design, space planning, drawings, engineering, and permit-related costs
- Demolition, hauling, site protection, and preparation
- Structural work, framing, roofing, windows, insulation, and weatherproofing
- Electrical panels, wiring, plumbing, heating, cooling, ventilation, and other system upgrades
- Kitchen, bathroom, flooring, cabinetry, countertops, doors, trim, and paint
- Appliances, lighting, hardware, fixtures, and selected finish materials
- Construction management, inspections, cleanup, and temporary living arrangements if needed
For room-specific planning, use the kitchen remodel cost guide alongside your whole-house scope. It can help you understand how kitchen choices affect the larger allocation without treating one room as an isolated project. If you need to explore payment strategies, review these home remodel financing options early, before design decisions commit more of the budget.
How much contingency should you reserve?
Protect the budget with a contingency fund of 10% to 20% of the total project cost. The recommended range accounts for conditions that may not be visible until demolition, such as damaged framing, outdated wiring, plumbing issues, or structural repairs. Contingency is not a pool for unplanned luxury upgrades. Keep it available for necessary discoveries and document any decision to use it.
Fixed-bid pricing adds another layer of predictability to the planning process. King Remodeling develops major projects around a defined scope and fixed bid. So you can evaluate the investment before construction begins instead of managing an open-ended series of contractor invoices. The bid is strongest when selections, allowances, responsibilities, and exclusions are clearly understood.
Finally, put every agreement and change in writing. Written documentation should cover the scope, material selections, payment schedule, and approved changes. This protects both homeowner and contractor, keeps the budget current, and reduces misunderstandings as the project develops. A realistic budget is not just a number. It is a shared plan for what will be built, when it will happen, and how decisions will be managed.
Phasing Your Renovation: What to Tackle First
A whole home remodel runs more smoothly when related trade work is grouped into deliberate phases. The goal is not simply to finish one room before starting another. It is to avoid opening finished surfaces, repeating site preparation, or scheduling the same trade several times. A coordinated design-build team can plan these dependencies before demolition, helping reduce downtime and keeping decisions, materials, and construction aligned.
For a San Diego home, confirm the scope and sequence with your remodeling team before work begins. Existing conditions, structural needs, permit requirements, and the availability of a functioning kitchen or bathroom can change the practical order. The following sequence is a useful planning framework:
-
Address structure and major systems first
Begin with the work that protects the home and supports everything that follows. This may include roof repairs, structural changes, seismic-related improvements where required, electrical service or panel upgrades, and primary plumbing work. Electrical infrastructure should be planned for current appliance loads and future technology, while plumbing changes should be coordinated before walls and ceilings are closed. Solving these issues early prevents new drywall, cabinetry, or flooring from being removed later.
-
Improve insulation and the building envelope
Next, address the parts of the home that control comfort and energy performance. Attic insulation, wall insulation where accessible, air sealing, and window upgrades can improve the thermal envelope during a remodel. The U.S. Department of Energy-focused whole-house guidance from Virginia Cooperative Extension identifies insulation and window improvements as opportunities to increase efficiency during renovation: review the whole-house systems guidance. Completing this work before interior surfaces are finished keeps access open and limits patching.
-
Complete rough-in work and mechanicals
With the structure and envelope prepared, electricians, plumbers, HVAC specialists, and other trades can complete rough-ins. This is when the team places wiring, supply lines, drains, ventilation, lighting locations, and equipment connections behind the finished surfaces. Kitchen layouts often require careful appliance and electrical coordination. Bathrooms need plumbing updates and effective ventilation to manage moisture. LED lighting can also be planned throughout the home before ceilings are closed. Grouping these trades in one coordinated phase reduces return visits and scheduling conflicts.
-
Close the walls and prepare surfaces
After inspections and rough-in approvals, install drywall, complete wall repairs, and prepare ceilings and other surfaces for finish work. Painting, trim preparation, and surface leveling belong here, before flooring and cabinetry create obstacles. A clean handoff at this stage makes the finish schedule more predictable and protects completed systems from unnecessary disruption.
-
Install kitchens and bathrooms
Once the surrounding surfaces are ready, move into cabinetry, countertops, plumbing fixtures, appliances, tile, and final ventilation connections. Kitchen workflow and appliance placement should follow the approved design rather than being improvised on site. Bathroom installations also depend on the plumbing and ventilation decisions made during rough-in. If you need a dedicated room plan, review King Remodeling’s kitchen remodeling and bathroom remodeling services.
-
Finish flooring, trim, and final details
Complete flooring, baseboards, doors, hardware, fixtures, touch-up paint, and final adjustments near the end. This protects finished materials from heavy traffic and gives the team a clear path for punch-list work. Because major kitchen, bathroom, and living areas may be unusable during overlapping phases, plan ahead for dust, noise, meal preparation, and temporary living arrangements if necessary. A documented schedule and one accountable design-build team help keep each phase connected instead of turning the remodel into a series of disconnected jobs.
Talk to King Remodeling about your whole home remodel to align your scope and budget with a practical phased timeline.
How Long Does a Whole Home Remodel Take?
There isn’t one universal schedule for a whole-home renovation in San Diego. A smaller refresh may move quickly, while a project that changes the floor plan. Updates electrical or plumbing systems, and renovates several rooms requires more design and construction time. The most useful estimate comes after the scope, existing conditions, permit requirements, material selections, and construction sequence are reviewed together.
King Remodeling’s integrated design-build model is structured to keep those phases connected. The in-house design and construction teams can coordinate decisions earlier and move project phases in approximately 3 to 6 weeks. Compared with a commonly cited industry range of 6 to 12 weeks for comparable phases. That is a planning advantage, not a promise that every whole-home project will be completed in six weeks. The final schedule still depends on the home’s condition, the extent of the work, approvals, and product availability.
What affects the timeline in San Diego?
Several factors can add time or create opportunities to shorten the schedule:
- Scope: Replacing finishes is generally less involved than moving walls, upgrading a panel, relocating plumbing, or addressing structural conditions.
- Permits and inspections: Work that affects structure, utilities, or other regulated elements may require review and inspections before the next phase can begin.
- Materials: Cabinets, windows, appliances, tile, and specialty fixtures need to be selected and ordered early. A delayed item can interrupt an otherwise ready work area.
- Phasing: The team must decide whether rooms will be renovated in sequence or worked on concurrently. A clear trade schedule helps electricians, plumbers, installers, and finish crews avoid waiting on one another.
- Site conditions: Demolition may reveal outdated wiring, moisture damage, or other conditions that were not visible during the initial walkthrough.
Coordination between specialized trades is essential for minimizing downtime, especially when multiple rooms share electrical, plumbing, or ventilation systems. The University of Missouri Extension identifies close coordination with electricians, plumbers, and other trade professionals as a core part of maintaining timeline efficiency: project timeline guidance.
Should you stay in the home during construction?
That decision depends on how many essential spaces are affected and how the work is phased. If the kitchen, only functional bathroom, bedrooms, or major living areas are under construction at the same time, daily life can become impractical. Whole-home remodeling often requires a temporary living arrangement when the disruption is substantial, so plan for that possibility before construction begins. Discussing access, dust control, storage, utilities, and move-out timing with the design-build team can prevent avoidable stress.
A poorly coordinated room-by-room approach can stretch the project when each contractor schedules independently. Materials arrive late, or one trade has to redo work after another changes the plan. A single design-build team provides one schedule, one point of accountability, and a clearer path from design through completion. For a project-specific timeline, King Remodeling can review your San Diego home, priorities, and desired phasing before construction starts.
Permits, Building Codes, and the Design-Build Process
Permitting is not a paperwork detail to handle after the design is finished. In San Diego, a whole home remodel must meet local building requirements shaped by the region’s climate and earthquake-safety needs. The City of San Diego identifies code compliance as a required part of remodeling work because it supports both structural integrity and occupant safety. Review the current requirements through the City of San Diego Development Services Department before construction begins.
Seismic considerations deserve particular attention when walls, foundations, roof connections, or other structural elements are changed. Residential remodeling in the area may need to address regional earthquake-safety standards, especially when the project exposes older construction or changes the way loads move through the home. A qualified, licensed contractor can help identify when engineering, plan review, inspections, or structural upgrades are needed. The California Contractors State License Board is the authoritative place to verify licensing information.
What should be coordinated before construction starts?
A well-managed project connects the design decisions to the permit documents and then to the construction schedule. Before work begins, the team should confirm the scope, develop plans, identify required approvals, and coordinate the trades that will execute the work. In coastal parts of San Diego County, material selection may also need to account for humidity and salt-air exposure. Choosing finishes and exterior materials with the local environment in mind can help protect durability over time.
- Review the existing home’s structure, utilities, and layout before finalizing the design.
- Identify which portions of the work require permits, plan review, engineering, or inspections.
- Coordinate electrical, plumbing, structural, and finish work so one decision does not create a conflict later.
- Select materials appropriate for the home’s location, including potential coastal salt-air exposure.
- Document the scope, material specifications, payment schedule, and approved changes in writing.
How does a design-build team simplify the process?
With a design-build model, the design and construction teams work under one organization instead of asking the homeowner to coordinate separate companies. King Remodeling begins with space planning and 3D renderings through its in-house design center, then carries the approved plan into permitting, material coordination, and construction. The team handles permits as part of that process, giving the homeowner one accountable partner from the first design conversation through the final walkthrough.
That single-source structure also creates one clear point of contact for questions, decisions, and schedule updates. King Remodeling’s Scripps Ranch San Diego remodel showroom and design center provide a place to review selections and develop the project before demolition starts. Agreements, changes, and material selections should remain in writing throughout the project. Clear documentation protects both sides and keeps the built result aligned with the approved scope.
Common Whole Home Remodel Mistakes to Avoid
A whole home remodel becomes much easier to manage when decisions are made before demolition, not in the middle of construction. San Diego homeowners often run into trouble when the project starts with an incomplete plan, an unrealistic budget, or too many separate trades working without one accountable coordinator.
Watch for these common mistakes and the practical ways to avoid them:
- Skipping a feasibility and structural check. A layout may look straightforward until walls, utilities, drainage, or the existing structure are inspected. A feasibility review can identify structural and infrastructure issues that affect the scope and budget before work begins. King Remodeling evaluates the home and proposed plan during the design phase, helping homeowners make informed choices before committing to construction.
- Cutting the contingency fund to pay for finishes. Older homes can reveal hidden repairs after demolition. A remodeling planning guide from the University of Missouri Extension recommends reserving 10% to 20% of the total budget for unexpected structural or repair work. Treat that reserve as part of the budget, not as money available for upgraded tile, fixtures, or furniture.
- Starting without a defined scope, budget, and timeline. A wish list is not the same as a construction plan. Before signing, identify the rooms, improvements, materials, budget range, and target schedule. Clear scope definition supports more accurate estimating and sequencing. It also makes it easier to compare proposals without overlooking major work.
- Changing the scope mid-project without understanding the impact. Moving a doorway or selecting a different countertop after work begins can affect labor, materials, inspections, and the completion date. Scope changes should be reviewed for cost and schedule before approval, rather than treated as informal conversations in the field.
- Hiring unlicensed or poorly coordinated trades. A complex renovation involves structural work, electrical, plumbing, HVAC, and finish installation. California’s Contractors State License Board is a useful starting point for verifying licensing. A single-source design-build team also reduces the coordination mistakes that occur when homeowners manage several independent contractors.
- Ignoring San Diego permits and seismic requirements. Local building codes address safety, structural integrity, and regional earthquake conditions. Skipping permits or assuming that seismic considerations do not apply can create inspection problems, unsafe work, and costly corrections. King Remodeling coordinates the required design and construction process around applicable San Diego requirements.
- Phasing work in the wrong order. Installing finished flooring before rough plumbing, electrical, or wall repairs are complete invites damage and rework. A thoughtful sequence typically moves from investigation and structural or utility work to walls, finishes, fixtures, and final details. Trade scheduling matters because electricians and plumbers must be coordinated with the rest of the team.
- Leaving change orders undocumented. Every approved change should identify what is changing, the price adjustment, the material selection, and any schedule effect. Written documentation protects both the homeowner and contractor. The University of Missouri Extension guidance specifically recommends documenting agreements, project changes, material specifications, and payment schedules in writing.
King Remodeling addresses these risks through an integrated design-build process, fixed-bid pricing for major projects, and single-source accountability from planning through construction. That approach gives San Diego homeowners one team to coordinate the details, resolve questions, and keep the finished home aligned with the original plan.
Get a free whole home remodel consultation and start your planning with a team that builds it all in-house.
Frequently Asked Questions
How long does a whole home remodel take?
The schedule depends on the home’s condition, design scope, permits, material availability, and whether you remain in the house. Coordinating electricians, plumbers, and other trades is essential to limit downtime. Major work in the kitchen, bathrooms, or living areas may also require temporary housing during construction. A detailed scope and schedule created before work begins gives you a more realistic timeline. University of Missouri Extension identifies trade coordination and temporary living arrangements as important remodeling considerations.
How much does a whole home remodel cost in San Diego?
There is no reliable single price because the total depends on square footage, structural work, systems upgrades, finish selections, and the number of rooms involved. Start with a written scope, a detailed budget, and a contingency for concealed conditions discovered during demolition. A 10% to 20% contingency is commonly recommended for unexpected repairs. University of Missouri Extension supports planning for this reserve.
What is included in a whole home remodel?
A whole-home project may include floor-plan changes, kitchen and bathroom renovations, electrical or plumbing updates, lighting, insulation, windows, flooring, paint, and finish selections. The right scope is based on how your household uses the home and which systems need attention. Planning improvements together helps prevent isolated upgrades from creating conflicts later.
Is it cheaper to remodel or build a new house?
That depends on the home’s structure, location, desired layout, permitting requirements, and the extent of work. Remodeling can preserve a desirable neighborhood and existing foundation while improving function, but extensive structural or system problems may change the comparison. Ask for a scope-based estimate for both options before deciding.
Do I need a permit for a whole home remodel in San Diego?
Many projects require permits, particularly work that changes structure, electrical systems, plumbing, or other regulated components. San Diego projects must follow local building codes and earthquake-safety requirements. Confirm the permit path with your design-build contractor and the City of San Diego Development Services Department before construction begins.
Ready to Plan Your Whole Home Remodel?
A clear plan can help you align priorities, budget, design, and construction before work begins. King Remodeling can help you take the next step with a practical approach tailored to your San Diego home. Schedule a free whole-home remodel consultation to discuss your goals and project direction.