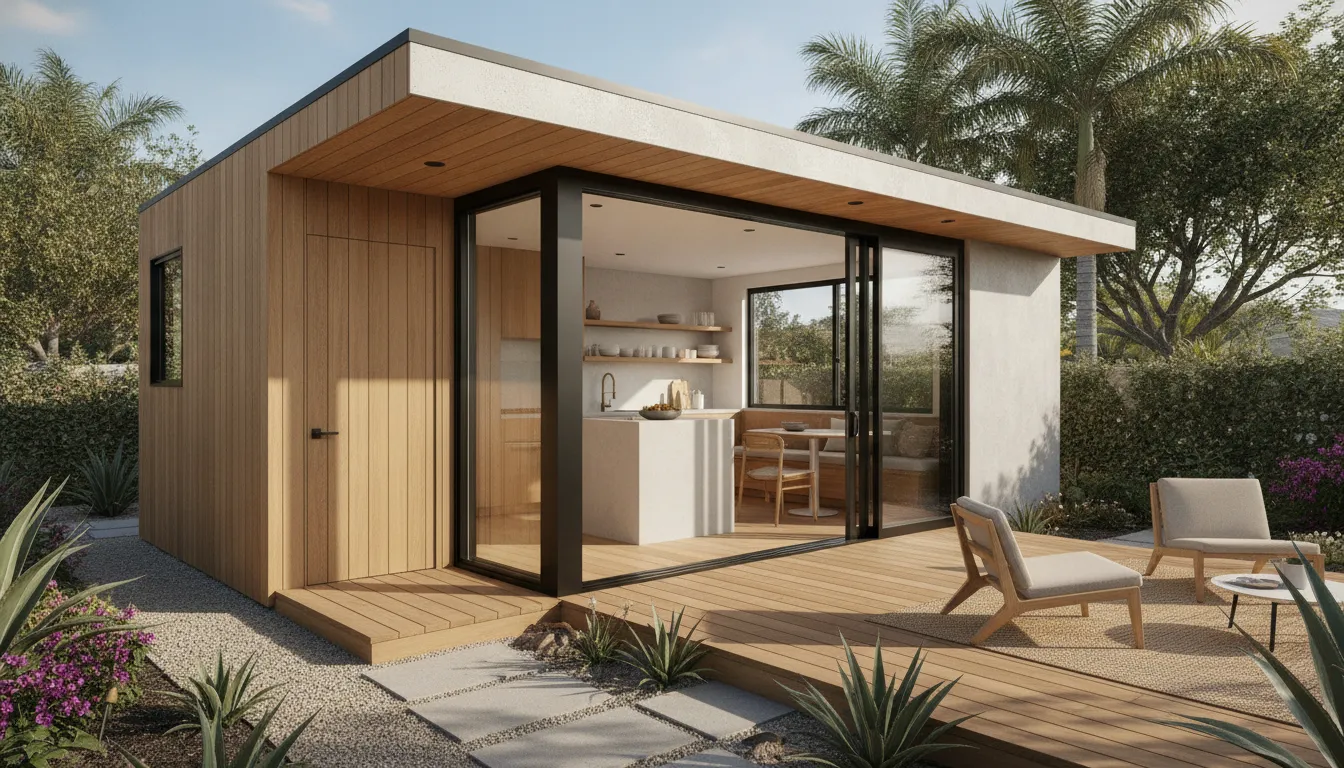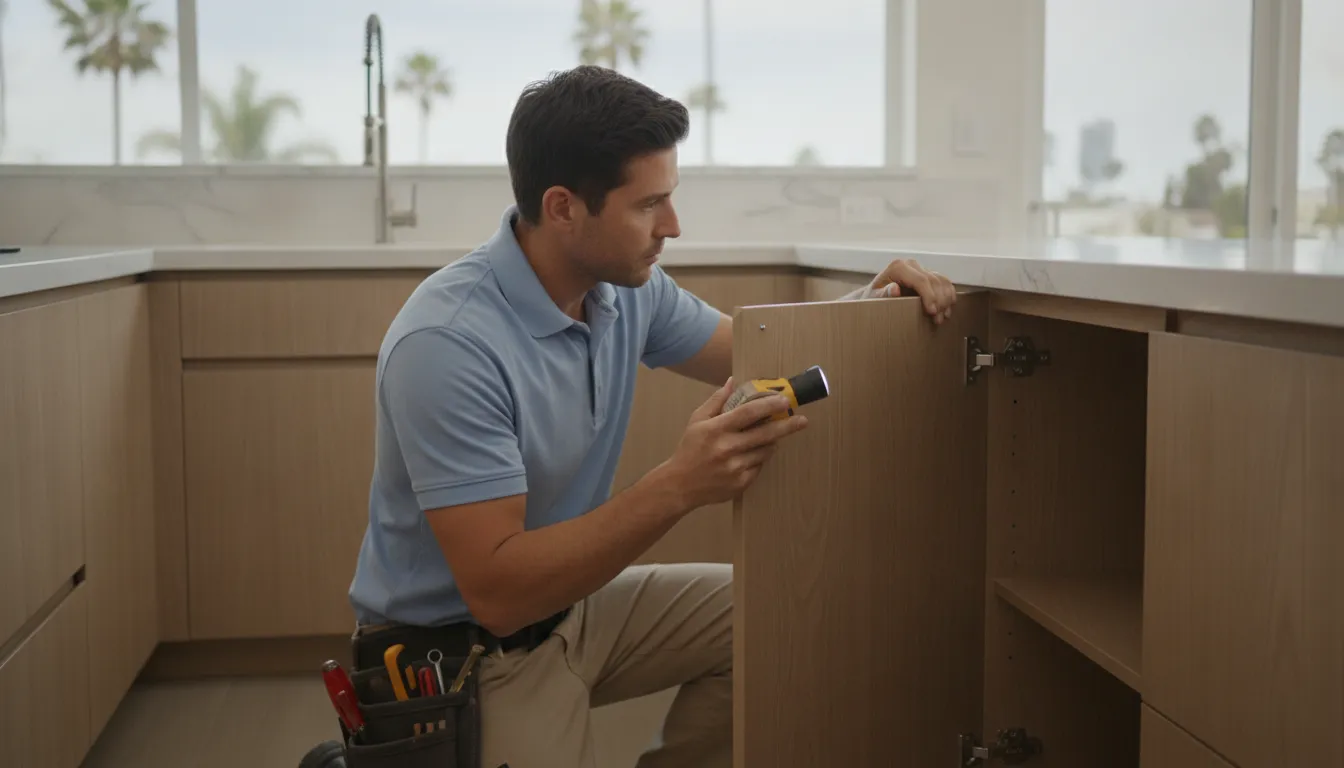
Planning a home addition in San Diego starts well before construction. The strongest projects begin with a clear understanding of how the new space should function. Connect to the existing home, fit the site, and move through the appropriate local review. A thoughtful plan helps you identify decisions early, rather than discovering conflicts after design work or construction has begun.
Well-prepared home addition plans should define the purpose of the space, room relationships, and existing conditions. They should also address site constraints, structural and utility questions, exterior connections, budget priorities, and approvals to confirm with the governing jurisdiction.
Contact King Remodeling to discuss your room addition project and planning needs.
Before choosing finishes or finalizing drawings, work through the practical questions that shape the entire project. Start by clarifying what the addition must accomplish and how it should relate to the rooms your household already uses.
What Should Home Addition Plans Include Before Construction?
Strong home addition plans do more than show where a new wall will go. They give the homeowner, designer, contractor, and qualified technical professionals a shared picture of the project before construction decisions become expensive or difficult to change. Start with the purpose of the addition, the people who will use it, and the priorities that matter most. Then document how the new space will connect to the existing home and property.
A construction-ready plan set should address:
- Room use and layout: Identify the function of each space, furniture needs, door swings, windows, stairs, circulation paths, and relationships to adjoining rooms.
- Existing conditions: Record the current floor plan, dimensions, openings, finished surfaces, and any conditions that could affect the connection between old and new construction.
- Site context: Show the property shape, existing structures, access, grade changes, outdoor features, property lines, and other constraints that may influence placement.
- Utilities and structure: Note known electrical, plumbing, heating, and mechanical locations. Flag questions about service capacity, foundation conditions, framing, and structural connections for appropriate professionals.
- Exterior design: Coordinate the roofline, windows, doors, exterior materials, drainage, and overall character so the addition feels intentional rather than attached as an afterthought.
- Approvals to confirm: Identify which planning reviews, permits, drawings, and technical documents may apply to the property and project scope.
This checklist is preparation, not a universal permit procedure. Requirements differ by city and county jurisdiction. For example, Solana Beach recommends confirming applicable permits with planning staff and notes that some projects may require discretionary entitlement before a building permit application: review the local planning guidance. Confirm the applicable path for your own address before treating a preliminary concept as ready to submit.
For a practical starting point, review King Remodeling’s room additions service, then use the checklist to organize questions for your design and construction team.
How Do You Define the Addition’s Purpose and Room Relationships?
Begin with the life your household needs the addition to support, not with a preferred room size. Write down who will use the space, when they will use it, and what is not working in the current layout. A growing family may need a connected family room, while an aging parent may need privacy, easier access, or a nearby bathroom. These answers give your home addition plans a clear purpose.
Next, map the relationships between rooms. Ask which spaces should connect directly, which should remain quieter, and where people will naturally enter, exit, and move through the home. Consider door swings, furniture clearances, storage, sightlines, and whether a hallway adds convenience or simply consumes usable space. Typical furniture locations can help test whether each room will function as intended, rather than looking adequate only on paper.
Daylight and outdoor connection also belong in the conversation. Note where morning or afternoon light is useful, whether windows will affect privacy, and how the new room will relate to the yard or existing living areas. Plan lighting and ventilation needs alongside the layout instead of treating them as late additions.
Future flexibility is equally important. A room that serves as a playroom today might become an office, guest room, or accessible bedroom later. Leave enough practical clearance for those changes and avoid placing permanent features where they limit future furniture arrangements. King Remodeling’s consultation process includes space assessment, goals, layout discussion, and budget review. Its design services also include space planning and 3D renderings, which can make circulation and room proportions easier to evaluate before decisions are finalized.
For connected remodeling decisions, review kitchen layout planning and relevant bathroom remodeling considerations as you decide how the addition should support the rest of the home.
Which Site Constraints and Utilities Belong in the Plan?
A promising layout still has to fit the property and work with the systems already serving the home. Before finalizing home addition plans, document the conditions that could affect placement, construction access, and the connections between old and new space. A site visit with qualified local professionals can turn assumptions into items that are measured and addressed.
What site conditions should be checked first?
- Property lines and setbacks: Confirm the parcel boundaries, required clearances, easements, and any limits on where the addition can sit. Do not rely on a fence line as a legal boundary.
- Access and grade: Consider how workers, materials, and equipment will reach the work area. Note slopes, retaining features, drainage patterns, and tight side yards that could affect construction.
- Existing conditions: Record the current foundation, framing, rooflines, windows, doors, crawl spaces, and areas where the new work will meet the existing home. Older drawings may not reflect what is actually in place.
How should utilities be included?
Map known water, sewer, gas, electrical, and other utility routes before the design is treated as final. Then discuss whether the electrical panel has adequate capacity for the proposed loads, whether plumbing can reach the new fixtures, and how heating, cooling, ventilation, and equipment access will be handled. These questions may require input from licensed electricians, plumbers, HVAC professionals, structural specialists, or other qualified experts.
Build an unknowns list into the planning process. Buried lines, concealed damage, undocumented alterations, drainage issues, and unusual soil or foundation conditions may not be visible during an initial walkthrough. Mark what must be verified, who will verify it, and when that information is needed. For a practical starting point, review King Remodeling’s room additions service, then confirm site-specific requirements with the governing San Diego County jurisdiction and qualified local professionals.
What Budget Decisions Should You Make Before Design Is Final?
Before the design is finalized, decide what matters most if the project needs to change. Separate must-have functions from desirable finishes, and identify which improvements can wait. A clear priority list helps the design stay focused when site conditions, approvals, or construction details affect the original concept.
Define scope boundaries early
Write down the spaces, systems, and finishes included in the project, along with items that are intentionally outside the current scope. Consider how the addition may affect adjacent rooms, exterior work, storage, heating and cooling, electrical service, or plumbing. Unknown conditions should be identified as items to investigate, not treated as guaranteed outcomes. Ask the appropriate qualified professionals to confirm structural, utility, and jurisdiction-specific requirements.
Plan allowances and decision points
Allowances are useful planning placeholders for selections that are not final. List the decisions still open, such as windows, flooring, cabinetry, lighting, and hardware, and record who will confirm each one and when. This makes tradeoffs visible before they become rushed field decisions. It also gives the design team a practical way to compare alternatives while protecting the priorities that matter most to your household.
Sequencing matters as well. Confirm which design decisions must be settled before drawings, approvals, ordering, or construction can advance. Establish a change-control process so any requested revision is documented with its effect on scope, schedule, and the next decision. King Remodeling’s consultation process includes discussing goals, layout, and budget, while its fixed-bid pricing follows the design phase. That context makes design completion an important checkpoint for confirming exactly what is included, rather than guessing from an unfinished concept.
Talk through your room addition priorities with King Remodeling before the design is finalized.
How Should the New Space Connect to the Existing Home?
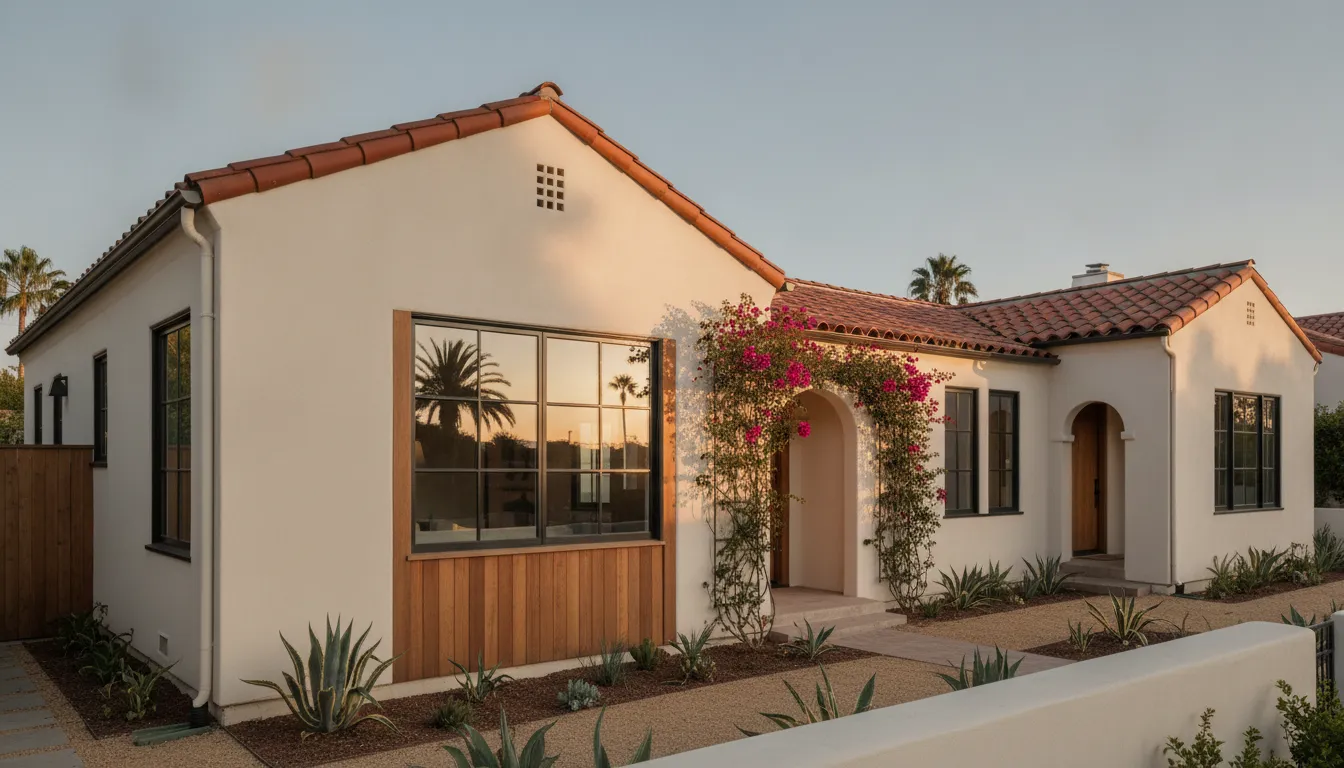
A successful addition should feel intentional from the inside and outside, not like a separate box attached to the house. Start by documenting how the proposed room will meet the existing structure, then have qualified design and engineering professionals confirm the connection.
Confirm the structural and foundation assumptions
Home addition plans should identify where new walls, beams, roof loads, and foundations meet the existing home. That does not mean a homeowner should assume the connection is straightforward. Existing footings, framing, soil conditions, floor elevations, and settlement history may affect the design. Ask the appropriate professionals to verify whether the new foundation can connect to the existing one and what structural details are required.
Coordinate the roofline, openings, and exterior materials
The roof pitch, eaves, flashing, windows, doors, siding, stucco, masonry, and trim should be reviewed together. A new roofline that ignores the original proportions can make the addition look tacked on. Likewise, window placement should support daylight and views while maintaining a comfortable relationship with existing rooms. Matching materials exactly may not always be possible, so aim for a deliberate, compatible palette.
Plan for moisture and a comfortable transition
Water management deserves attention at every junction. Professionals should coordinate roof drainage, flashing, weather barriers, sill details, grading, and transitions between old and new floors. Inside, consider how people will move from the existing home into the new space, including ceiling heights, flooring, sightlines, lighting, heating, and cooling. A cohesive transition is both a design decision and a performance decision.
Which Approvals Should San Diego Homeowners Confirm?
Before treating your home addition plans as ready for construction, confirm which reviews apply to your property. The governing agency may be your city or San Diego County, and requirements can vary by jurisdiction, project scope, site conditions, and the type of work proposed. A plan set can be thoughtfully designed and still need local review before construction begins.
Solana Beach provides a useful local example. Its planning department recommends that applicants check with planning staff to confirm the permits applicable to the project’s scope. The city also notes that some projects may require a discretionary entitlement before a building permit application. You can review the Solana Beach planning permit guidance, but do not treat that page as a countywide rule.
Ask the office with jurisdiction over your address how the review is sequenced. In some situations, planning approval or another discretionary decision may come before building-permit submittal. For projects requiring City Council approval in Solana Beach, the city’s stated process allows the applicant to proceed with building-permit submittal after approval. Other San Diego communities may use different procedures, so confirm the sequence directly.
Questions to ask before finalizing the plan set
- Which planning, zoning, or building reviews apply to this scope of work?
- Could the project require a discretionary entitlement, design review, or public hearing?
- Which drawings, site information, structural documents, or consultant materials are required?
- Must planning approval be completed before the building-permit application?
- Are there local property, historic, coastal, or neighborhood conditions to verify?
- Who should confirm the current requirements if the scope changes during design?
Keep the answers with your design records, along with the date and office that provided them. This creates a clearer handoff for the people developing and reviewing the plans, without assuming that one city’s process applies everywhere in the region.
How Does Design-Build Coordination Keep Home Addition Plans Practical?
Home addition plans become more useful when design decisions stay connected to material choices and construction questions. A design-build process creates one decision trail, so the layout, finishes, and build approach can be reviewed together instead of being passed between separate vendors. That connection helps homeowners identify conflicts earlier and understand which choices still need confirmation from qualified professionals.
King Remodeling is a San Diego County design-build remodeling contractor that combines design, material selection, and construction. Its consultation process includes a space assessment, project goals, layout discussion, and budget review. For an addition concept, that conversation can clarify how the new rooms should support daily routines, where circulation should occur, and which parts of the existing home must remain practical during construction.
What should be coordinated before construction questions multiply?
- Space planning: Review room relationships, furniture placement, storage, daylight, and movement through the existing home.
- Material selection: Compare flooring, cabinetry, windows, exterior finishes, and other choices for appearance, maintenance, and compatibility with the home.
- 3D visualization: Use renderings to discuss proportions, sightlines, openings, and the transition between old and new spaces before decisions become expensive to change.
- Scope clarity: Record what is included, what remains to be verified, and which structural, utility, or approval questions require qualified review.
This coordination does not replace jurisdiction-specific approvals or technical evaluations. It gives homeowners a clearer list of questions to raise and a more organized way to compare answers. Learn more about King Remodeling’s design-build approach, then request a conversation when you are ready to review your goals and existing space.
Discuss your room addition goals with King Remodeling.
Frequently Asked Questions
How do you prepare home addition plans for your property?
Start by documenting how you want to use the new space, how it should connect to existing rooms, and what you know about the lot. Gather a current site plan if available, note property access and utility locations, and identify questions about structure, drainage, and approvals for qualified professionals to verify.
What should home addition plans include before construction?
A useful plan set should reflect the addition’s purpose, room sizes and relationships, circulation, windows and doors, existing conditions, site constraints, utility considerations, exterior connections, material direction, and the approvals that may apply. It should also make your priorities and unresolved decisions clear before construction planning advances.
How much would a home addition cost?
There is no reliable single figure based only on room size. Cost depends on the scope, existing conditions, structural and utility work, finish selections, site access, and local requirements. Define your must-haves, preferences, and items that can wait, then review the scope with a qualified design-build or construction professional before pricing is finalized.
Is it cheaper to build an addition or buy a new house?
That depends on the property, the amount of work required, financing, moving costs, and how well the current location meets your needs. Compare the full scope of an addition, including design, approvals, site work, and construction, with the total cost and practical tradeoffs of moving. A clear plan helps make that comparison more useful.
What is the cheapest addition to a house?
The most economical option is usually the one that fits your goals while minimizing complex structural changes, utility relocations, difficult site work, and high-end finish requirements. Rather than choosing by size alone, ask a professional to compare layout options and identify which decisions have the greatest effect on scope and long-term usefulness.
Ready to Plan Your Home Addition?
Clear home addition plans can help you organize priorities, identify questions, and make the next design conversation more productive. A thoughtful review of your goals, layout, and existing home gives the project a stronger starting point.
Contact King Remodeling to discuss the next planning step for your San Diego home project.