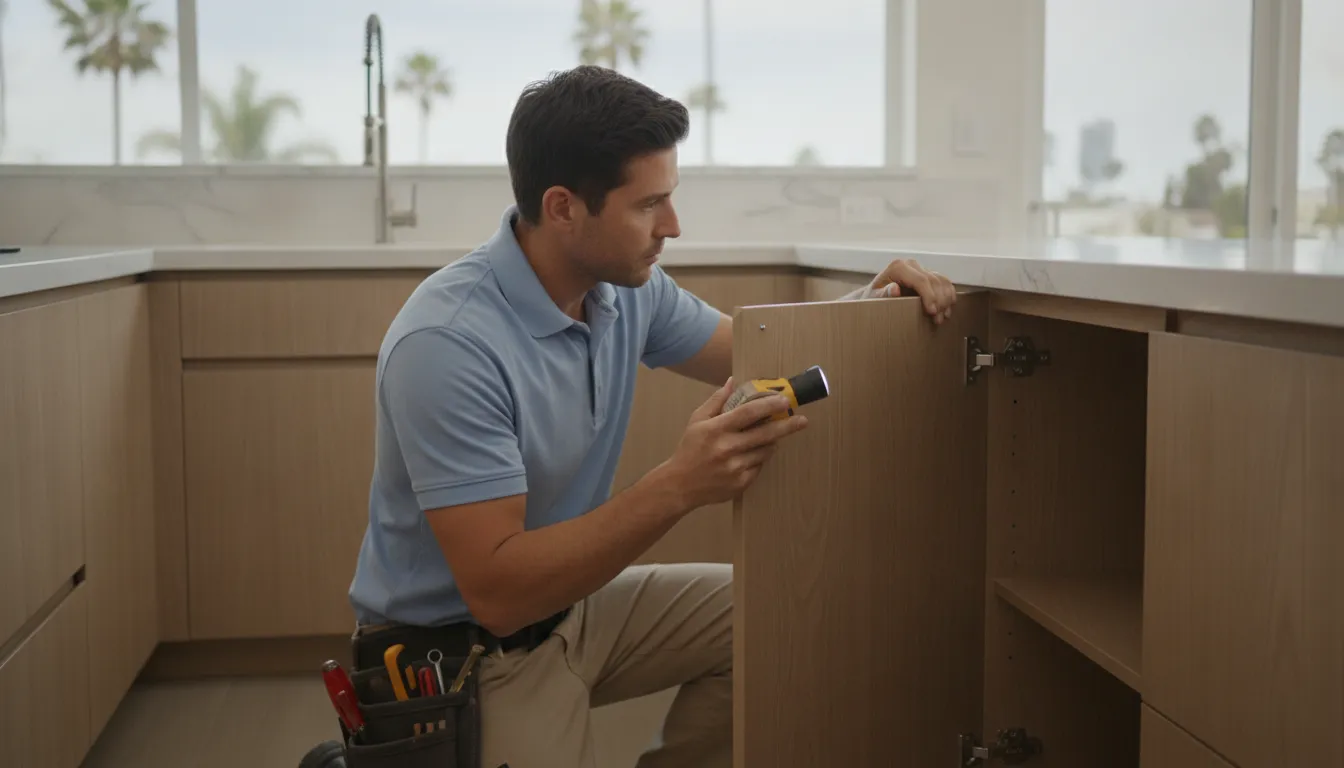
A countertop can look simple once it is installed, but its fit depends on decisions made well before the slab reaches your kitchen. In San Diego County, the process connects your cabinets, walls, sink, appliances, chosen edge, and access to the home into one coordinated plan.
Ready to plan your countertop fabrication project? Contact King Remodeling.
Countertop fabrication turns a selected slab into a finished surface. The process confirms field conditions, creates a template, plans seams and cutouts, shapes and finishes the material, and coordinates delivery with installation. Exact steps vary by material and project. Clear handoffs matter as much as the cutting itself.
For homeowners, the most useful place to begin is understanding what the fabricator needs to measure and confirm. Cabinet readiness, wall conditions, appliance locations, sink and cooktop details, and intended overhangs all become practical inputs to the fabrication plan.
How Does Countertop Fabrication Begin With Accurate Measurement?
Countertop fabrication is the process of turning a selected slab or countertop material into finished pieces that fit the planned kitchen. Before anything is shaped, the fabricator needs a clear picture of the room and the conditions that affect the final fit. An in-home field measure is one of the most important handoffs in that process.
During the measure, the team records whether the cabinets are ready, how the walls meet the cabinet runs, and where appliances will sit. Sink and cooktop positions are noted along with faucet locations, intended overhangs, and other project-specific conditions. These details help establish the countertop layout and identify questions that should be answered before fabrication begins. A change to an appliance, sink, cabinet, or island plan after measurement may require the layout to be reviewed again.
- Cabinet readiness: The measuring team confirms the base cabinets and supporting surfaces are prepared for the next step.
- Room conditions: Wall irregularities, corners, and transitions are documented rather than assumed to be perfectly square.
- Fixture locations: Sink, faucet, cooktop, and appliance positions are coordinated with the planned countertop pieces.
- Overhangs and details: Desired overhangs and project-specific features are recorded for review with the remodeling team.
For homeowners, this is a useful point to confirm selections and ask how the countertop connects with the rest of the kitchen. King Remodeling’s kitchen process can include an in-home consultation, Design Center selection, construction coordination, and a final walkthrough. That broader planning matters because countertop work is one part of a connected project, not an isolated measurement exercise. Learn more about coordinated kitchen remodeling in San Diego County and how the surrounding work may be organized.
What Happens During Templating and Layout Planning?
After the field measure, the recorded cabinet, wall, appliance, sink, cooktop, and overhang conditions are translated into a template and fabrication layout. This is where the planned countertop begins to move from measurements on site to a coordinated plan for cutting and installation. The exact process can vary by material and project, but the goal is the same: connect the finished design with the conditions that actually exist in the kitchen.
- Review the measured conditions. The team checks the field information against the cabinet layout and planned fixtures. Wall irregularities, cabinet transitions, appliance locations, and clearances may affect how each piece is shaped.
- Develop the template and piece layout. The template transfers the measured footprint into a fabrication plan. Sections are organized so the layout reflects the room, support conditions, access, and the selected slab or sheet dimensions.
- Discuss seams and direction. Where multiple pieces are needed, seam locations are reviewed as part of the plan. For materials with visible grain or veining, slab direction and visual flow may also be considered. These decisions remain project-dependent and should be confirmed before fabrication.
- Confirm the handoff. Sink, cooktop, faucet, and other coordinated details are checked against the latest plan. A change to cabinets, appliances, walls, or fixture selections after templating can require another layout review. In some cases, it can affect fabrication or installation coordination.
Clear communication at this stage helps reduce avoidable surprises later. It also gives homeowners a practical view of how countertop fabrication fits within the broader remodeling process in a San Diego County kitchen project.
How Are Edge Profiles and Cutouts Chosen?
Edge profiles and cutouts are not isolated finishing details. They are coordinated with the selected slab or surface, cabinet support, appliance specifications, and the installation plan. An edge profile is the shaped finish along the exposed countertop edge. The right choice depends on the material and the look you want, as well as what the fabricator can produce consistently for that surface. Review countertop samples in person at the Design Center before finalizing the selection.
Which openings need to be confirmed?
The sink cutout should match the actual sink model and installation method. Faucet holes need to account for the faucet, handles, soap dispenser, air-gap device, or other accessories being installed through the counter. A cooktop opening must follow the appliance specifications, including its position in relation to cabinets and surrounding support.
Smaller openings matter, too. Outlet locations, filtered-water dispensers, switches, and other countertop-mounted fixtures should be identified before the fabrication layout is finalized. If an appliance, sink, or fixture changes after templating, the team may need to review the layout rather than assume the original cutout will work.
Material selection remains a separate decision from cutout coordination, but the two should connect early. If you are still comparing surfaces, use this quartz countertop material selection guide as a handoff, then confirm the chosen product before fabrication planning.
General industry fabrication can involve sizing, shaping, cutting, grinding, and polishing. Cal/OSHA identifies these activities as potential sources of airborne silica exposure when working with engineered stone. Its guidance recommends using water during cutting, grinding, and shaping whenever possible. It also recommends local exhaust ventilation at the dust source. These safety considerations belong to the fabrication and installation workflow, not to a homeowner-invented cutting plan.
How Are Countertop Slabs Cut, Finished, and Safely Handled?
After the layout is confirmed, the slab moves into fabrication. The exact sequence varies by material, design, and job. The work generally turns a full slab into a measured countertop with shaped edges, fixture openings, and a finished surface ready for installation.
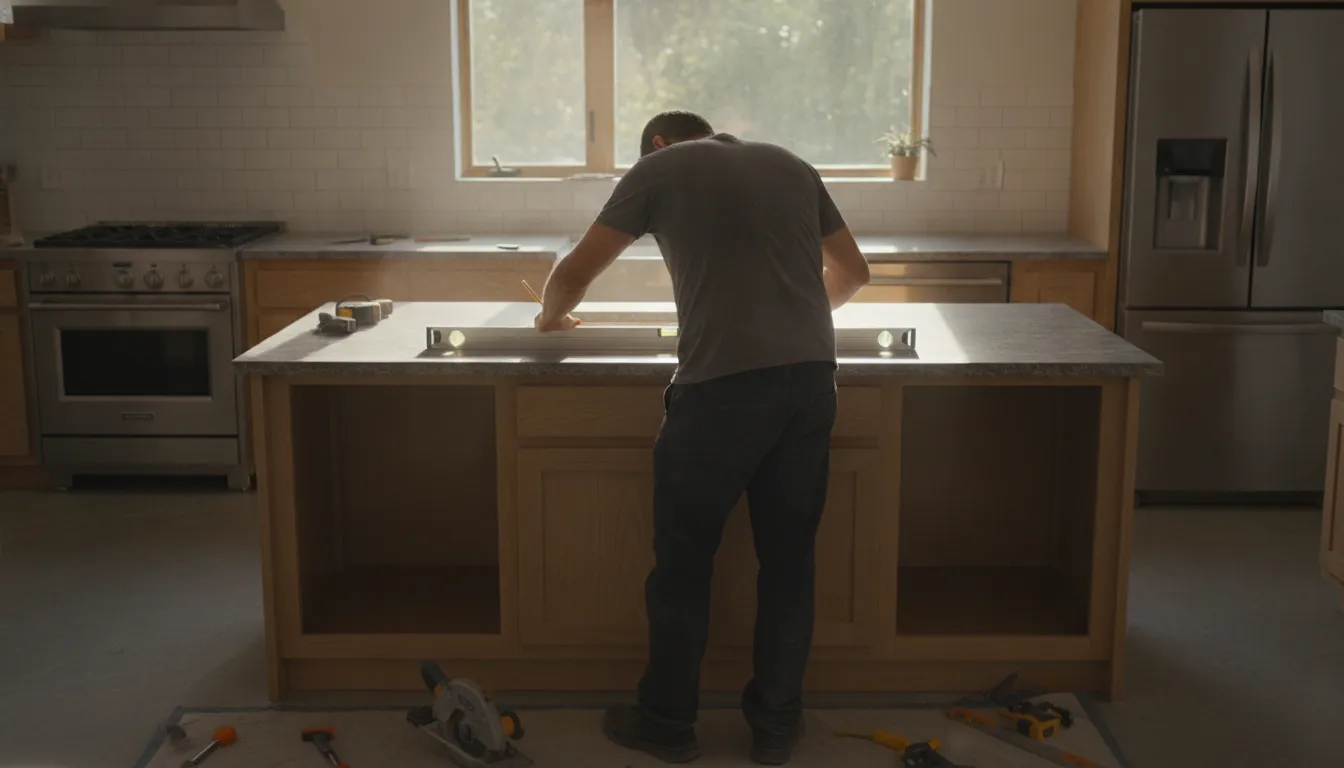
From slab sizing to finished edges
Fabrication commonly begins with transferring the approved template to the selected slab. The fabricator checks the layout, then sizes and shapes the pieces around walls, cabinets, sinks, faucets, cooktops, outlets, and other confirmed details. Workers may saw, grind, polish, and drill stone during manufacturing, finishing, and installation, according to the CDC and NIOSH overview of stone countertop work.
Cut edges may be refined to the selected profile, while exposed surfaces are finished to achieve the intended appearance. Natural and engineered stone can involve similar broad tasks, although the early steps may differ by material. The finished pieces are then reviewed for visible defects, edge consistency, opening placement, and overall fit before they are prepared for transport. Inspection is a practical checkpoint, not a substitute for the final fit check at the home.
Why handling and dust control matter
Stone slabs are heavy and can be vulnerable at corners and cutouts, so handling, support, access, and protection need to be coordinated with the installation plan. Fabrication shops and job sites may also involve silica exposure during cutting, grinding, polishing, or other finishing work. Cal/OSHA recommends using water when cutting, grinding, and shaping whenever possible, along with local exhaust ventilation at the source generating airborne dust. These controls are described in its engineered-stone countertop guidance.
For a San Diego County remodel, homeowners should ask which steps are complete before delivery. They should also ask what must be protected at the home and how the fabricator and installer will coordinate the handoff. Clear answers help connect careful fabrication with the fit and finish you see in the finished kitchen.
Want to discuss your countertop fabrication and installation plan? Contact King Remodeling.
What Should Homeowners Know About Seams, Support, and Fit?
A successful countertop handoff depends on more than the slab itself. Fabrication and installation have to respond to the actual cabinets, walls, fixtures, appliances, and access conditions in the kitchen. That is why fit checks remain project-dependent, even when the design appears settled on paper.
How are fit and support checked?
Before installation, the team can review whether the cabinet bases are ready to receive the countertop and whether wall conditions affect the intended fit. The review may also include overhangs, corners, transitions, and areas where the counter meets a wall or backsplash. Support requirements vary with the material, layout, and design, so they should be confirmed as part of the installation plan rather than assumed.
Seams are another coordination point. Their location can depend on the countertop layout, slab dimensions, access to the room, and the appearance of the finished design. A seam plan should be discussed with the project team so homeowners understand where sections meet and how that location relates to sinks, cooktops, corners, and high-visibility areas.
Which fixtures and surfaces need coordination?
Sink and appliance specifications should be confirmed before fabrication so the relevant openings and clearances match the selected products. Backsplash materials and wall conditions also meet the countertop at a visible interface, making coordination important for a clean transition. These details are not identical on every project, especially when cabinetry, fixtures, or materials change.
Island countertops add their own handoffs, including support, seating areas, access, and alignment with the island base. Homeowners planning this feature can review coordinating island countertop installation as a related planning resource. Clear communication between the design, fabrication, and installation teams helps keep fit and finish aligned with the broader kitchen remodel.
How Does Delivery and Installation Coordination Work?
Once fabrication is complete, delivery and installation coordination connect the finished surfaces to the rest of the kitchen remodel. The team reviews how each piece will be protected and transported, then confirms that the home is ready to receive it. Slabs and finished pieces require careful handling during loading, movement, and placement so edges, surfaces, and finished areas are not exposed to avoidable damage.
Access planning is part of that handoff. The installation team may need to confirm the path from the vehicle to the kitchen, protect nearby floors and walls, and account for gates, stairways, narrow entries, or other site conditions. Appliance, sink, faucet, and cabinet information should remain consistent with the approved plan. If a selection changes, communicate it before installation rather than discovering it when the countertop is being positioned.
Material selection and scheduling are coordinated together. Visiting the San Diego showroom gives homeowners an opportunity to compare quartz and granite slabs and other samples before the construction sequence is finalized. That information helps the project team coordinate material availability with the broader schedule without promising a fixed countertop lead time.
At the installer handoff, the crew reviews the pieces, cabinet support, openings, and surrounding conditions. Final fit checks can include how the countertop meets walls, appliances, sinks, and adjoining sections. Project details vary by material and kitchen layout, so the installation plan should guide the exact sequence and any seam or support decisions.
After placement, the team reviews the finished work with the homeowner. A walkthrough provides an opportunity to discuss care, confirm that fixtures and adjacent elements are coordinated, and identify questions while the project team is still on site. This connected approach is one reason homeowners often choose coordinated kitchen remodeling services instead of managing fabrication and installation as unrelated steps.
How Can You Prepare for a Smooth Countertop Installation?
Homeowner preparation helps the fabrication and installation teams work from the same information. Before the project moves forward, confirm the selected countertop material, edge direction, sink, faucet, cooktop, and appliances. Visiting the San Diego showroom can make it easier to compare samples and finalize the selections that affect the finished kitchen.
Share current appliance and sink specifications with the remodeling team, including the models being installed and any changes from the original plan. These details help the team coordinate openings and connections with the appropriate trades. If a replacement appliance is still undecided, ask whether the countertop plan should wait for that information rather than relying on assumptions.
Cabinets should be installed, secure, and ready for the field measure or template according to the project plan. Clear a path from the entry to the kitchen, remove fragile items, and discuss access limitations such as narrow doors, stairs, gates, or parking restrictions. In San Diego County homes, even a straightforward delivery can require coordination when access is tight.
Useful questions to review before fabrication or installation include:
- Have the material, edge profile, sink, faucet, and appliance choices been confirmed?
- Are the cabinets ready, level, and accessible for the next project step?
- Where will seams, backsplash transitions, and island elements be coordinated?
- Who should be present for the final fit check and walkthrough?
At the final walkthrough, inspect the fit, finished edges, cutouts, seams, and coordination with sinks, appliances, backsplash, and nearby surfaces. Note questions promptly so the project team can address them while the installation details are still fresh. This communication-centered approach is part of a broader remodeling process designed to keep design and construction connected.
Frequently Asked Questions
How do you measure countertops for fabrication?
A field measure records cabinet dimensions, wall conditions, appliance locations, sink and cooktop positions, and planned overhangs. Those details become a template and layout.
What should be ready before countertop installation?
Cabinets should be ready for fit checks, and sink, faucet, cooktop, appliance, and access details should be confirmed with the project team.
How are seams and cutouts coordinated?
The fabricator and installer coordinate seam locations, edge details, openings, support, and cabinet and wall conditions before fabrication begins.
Is countertop fabrication safe for homeowners to do themselves?
Cutting, grinding, polishing, and drilling stone can create airborne silica exposure. Professional coordination allows appropriate dust controls and specialized handling.
What happens during the final installation walkthrough?
The team reviews fit, seams, edges, fixture coordination, finished appearance, care, and any project-specific follow-up with the homeowner.
Plan Your Countertop Fabrication With King Remodeling
A coordinated plan helps connect field measurement, fabrication decisions, delivery, and installation with the rest of your kitchen remodel. King Remodeling can help you discuss the details, confirm the right handoffs, and keep the project moving with clear communication.
Contact King Remodeling to discuss your countertop fabrication and kitchen remodeling project.