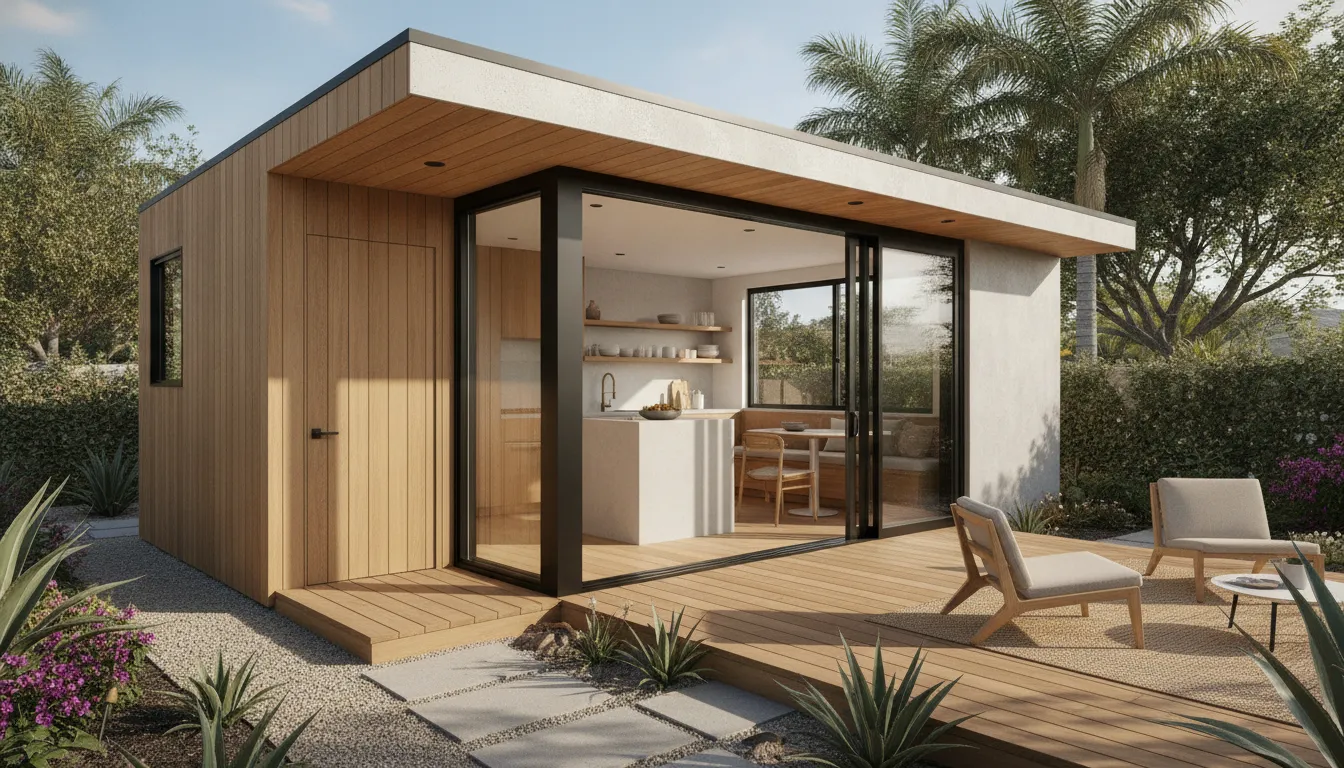
An ADU can serve different roles. It might be a private place for a family member, a comfortable guest space, a home office, or a flexible room. The best starting point is not a catalog floor plan. It is a clear picture of how people will enter, move through, share, and use the space each day.
Ready to explore your ADU design starting point? Contact King Remodeling.
Effective adu designs connect daily-life goals with practical choices about privacy, access, daylight, storage, and flexibility. A thoughtful layout also responds to the site, including views, outdoor connections, and the relationship between the ADU and the main home.
For San Diego County homeowners, early planning makes those priorities easier to compare before details become fixed. Start by identifying who the space should serve, what activities may happen there later, and which decisions need to be coordinated from the beginning.
How Should ADU Designs Start With Daily-Life Goals?
Before choosing finishes, identify who will use the space and what they will do there. Decide how the home should feel when people arrive, cook, rest, work, or spend time outside. This intent gives later decisions a practical reason.
An ADU may support a parent who values quiet mornings, an adult child who wants independence, visiting guests, or a household member who needs a comfortable work area. Think through privacy, storage, entertaining, and the relationship between sleeping and living areas. These conversations are more useful than starting with a generic floor plan.
- Who will use the space most often, and what routines should feel effortless?
- Should the layout feel connected to the main home or offer greater separation?
- Which rooms need morning light, quiet, outdoor access, or flexible furniture?
- What storage, work, or guest needs could change over time?
Next, study how the site may shape the experience. Consider where people approach the ADU, which views are worth preserving, and how windows and outdoor connections relate to surrounding homes. The layout should serve the property rather than forcing the property to imitate a stock plan.
King Remodeling’s documented remodeling work includes design consultation, space planning, and 3D renderings for its established remodeling services. Those capabilities illustrate why a design conversation should test how rooms relate to one another before finishes are selected. For an ADU project, confirm the scope of support available for the specific property during the initial conversation.
Which ADU Layout Fits Your Household?
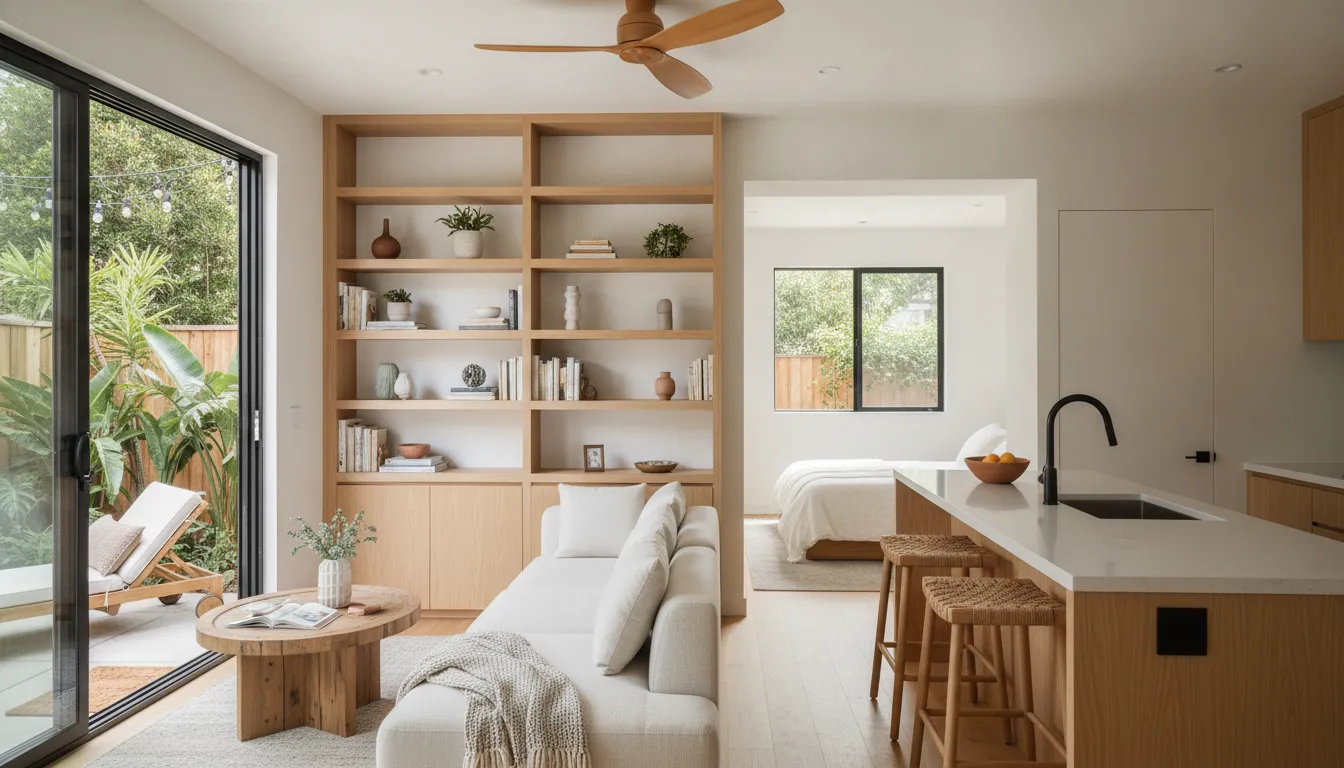
A compact plan may suit one resident or a couple, while a larger arrangement can support guests, relatives, or changing household needs. The right choice depends less on a label such as one-bedroom or two-bedroom and more on how people will move. Rest, work, store belongings, and connect with outdoor space.
Match the layout to daily routines
A compact one-bedroom layout can separate living and sleeping areas without spreading circulation across many rooms. It may work well when the occupant values an efficient footprint, simple sightlines, and fewer spaces to maintain. Related functions can also stay close together, such as the kitchen, bathroom, and laundry area.
A two-bedroom layout offers distinct rooms for residents, guests, work, or hobbies. The tradeoff is that additional rooms can reduce the sense of openness if hallways and furniture zones are not carefully planned. Give each room a defined purpose, and check that shared spaces remain comfortable when more than one person is home.
Vertical and single-level concepts create different experiences. A single-level layout keeps primary functions on one floor and can make daily movement straightforward. A vertical concept may separate activities, preserve more ground-level outdoor area, or create distinct sleeping and living zones. Stairs then become part of the routine, while the upper level needs careful attention to daylight, furniture movement, and privacy.
What can example floor plans teach you?
Published examples are useful when they prompt better questions, not when they are treated as ready-made answers for a San Diego property. A U.S. Department of Energy example describes a 500-square-foot, one-bedroom, one-bath ADU with two floors above grade and a compact core plumbing design. That combination can help a homeowner compare how a compact footprint, vertical planning, and concentrated utilities affect daily use.
A separate Department of Energy example describes a 1,000-square-foot custom home with two bedrooms, two bathrooms, and two floors above grade. The example shows how a larger program can combine multiple private rooms with a vertical arrangement. Neither example should be copied automatically. Site conditions, household routines, access, and design coordination can change the right arrangement.
Sketch furniture, doors, storage, and circulation before deciding that a plan works. A drawing can look efficient while feeling cramped once a sofa, bed, dining table, or work surface is placed inside it. Testing those relationships early makes the design discussion more concrete.
How Can an ADU Design Balance Privacy and Access?
Privacy and access should be planned together. A private space can still feel welcoming when the entry, windows, paths, and outdoor areas guide people naturally. Start by deciding who will use the ADU and how that use may change. A household member, relative, or guest may each need a different relationship to the main house.
Begin with the arrival sequence
Consider the experience from the property edge to the ADU door. A clear path can make the space easier to find without directing every visitor through the main home’s most-used areas. If the ADU is near the house, planting, fencing, a gate, or a change in direction can create a sense of arrival. The goal is not to hide the entrance completely. It is to make access feel intentional and separate.
- Place the entry where guests can reach it without crossing private household areas.
- Use a short approach, gate, or landscape transition to distinguish shared and private zones.
- Think about lighting and visibility so arrivals feel comfortable at different times of day.
Sightlines matter inside and outside. From the ADU entry, decide what a visitor should see first. A direct view into a sleeping area can feel exposed, while a view toward a living space, courtyard, or garden can make the arrival feel open. Interior planning can place a bathroom, storage area, or living zone between private areas and the main approach.
Outdoor transitions can provide another layer of separation. A small patio, covered threshold, side yard, or screened seating area may give the ADU its own place to pause. Keep connections practical for shared meals, maintenance, and family visits. The best arrangement depends on whether the outdoor space is private, shared, or flexible.
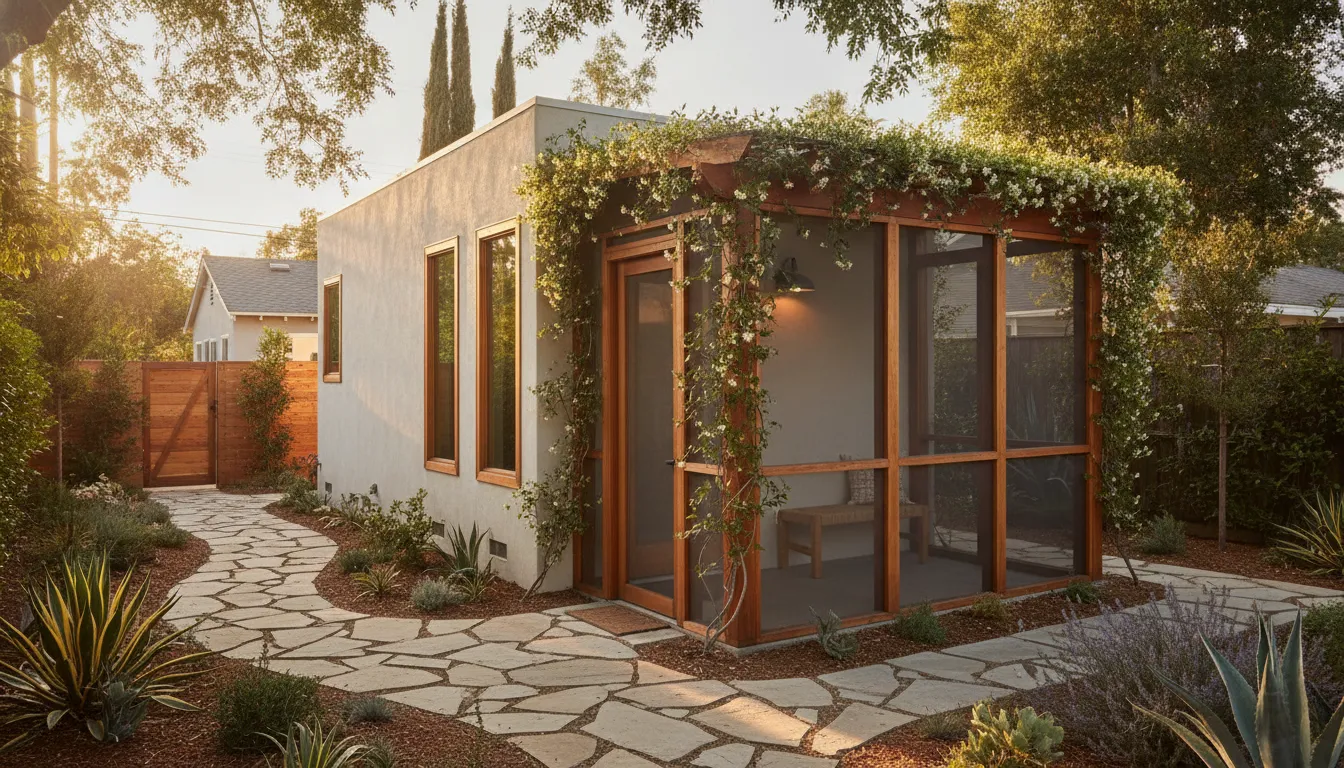
A university design project provides a useful reminder that surrounding conditions matter. Its site was an infill lot between two existing homes, and the team considered nearby buildings, arrival routes, views, and drainage before shaping the entry and floor plan. That is a planning lesson, not local code guidance. For a San Diego property, the same habit means studying the actual lot rather than assuming a neighboring plan will work.
Finally, plan for changing relationships. A guest may become a family member who needs easier access to the main home, or a flexible room may shift from occasional use to daily living. A balanced plan can preserve independence while allowing connection through a shared yard or path.
Where Should Windows and Outdoor Connections Go?
Good ADU designs use windows and outdoor connections to shape how a room feels throughout the day. Begin by asking what each space should offer, such as morning light in a kitchen. A calm view from a bedroom, or a direct relationship between a living area and a private patio. Opening locations should respond to the site’s orientation, nearby homes, mature landscaping, and the routines of the people using the ADU.
Natural light is only one part of the decision. Consider glare, heat, furniture placement, nighttime privacy, and how a window will be used from inside. A smaller, carefully positioned opening may provide a useful view while protecting privacy better than a large opening facing a neighboring yard. Operable windows can support fresh-air goals, but ventilation should be considered alongside comfort and outdoor conditions.
What should you review before choosing window locations?
An outdoor connection does not have to mean a large glass wall. A well-placed door, aligned windows, or a sheltered sitting area can make a compact plan feel more connected to its surroundings. Review each opening with the room’s use and the site’s privacy conditions in mind.
- Which rooms benefit most from a direct view or outdoor access?
- Where will morning or afternoon sun create glare on screens, mirrors, or work surfaces?
- Can landscaping, fencing, or a change in window height create privacy without making the room feel closed in?
- Will furniture, storage, and circulation remain comfortable around the selected openings?
- Would a patio, courtyard, or shaded transition extend the living area in a practical way?
The Department of Energy’s Tour of Zero profile for one Seattle detached ADU lists triple-pane windows and describes homeowner testimony about comfortable temperatures despite large windows and skylights. The same testimony connects fresh air and a comfortable temperature with better sleep. Those are reported details from one example, not a guarantee that the same window choices will produce the same performance in every ADU.
Use the example as a prompt for better questions, not as a shortcut around site-specific design. A thoughtful plan balances views, daylight, ventilation, privacy, and outdoor connection before the window schedule is finalized.
Get help organizing your home remodeling and design priorities.
What Storage Ideas Make a Compact ADU Feel Larger?
Thoughtful storage can make compact ADU designs feel calmer, easier to use, and more open. The goal is not to fill every available wall. It is to give everyday items a logical home while protecting clear paths between the entry, living area, kitchen, bedroom, and bathroom.
Use every zone without crowding the room
Built-ins are useful when they combine several functions in one carefully planned element. A shallow wall cabinet can hold dishes, books, or household supplies without projecting deeply into the room. A bench near the entry can provide a place to sit while also storing shoes, bags, or linens. In a sleeping area, cabinetry around or beside the bed can reduce the need for separate furniture.
Vertical storage preserves floor area. Tall shelving, full-height cabinets, and upper storage above a work surface move belongings upward instead of outward. Keep frequently used items within easy reach and reserve higher shelves for seasonal belongings. Closed fronts can also reduce visual clutter when living, dining, and kitchen areas share one open room.
- Use entry storage for coats, shoes, bags, and keys.
- Place kitchen storage near the tasks it supports, such as cooking, serving, and cleanup.
- Use bedroom drawers or wardrobes to keep clothing from spilling into the living area.
- Reserve a utility zone for cleaning supplies, tools, and maintenance items.
Furniture clearances matter as much as cabinet capacity. Before selecting a sofa, table, or bed, map how people will move around it, open doors, and reach storage. A nesting table, wall-mounted desk, or storage ottoman may provide useful flexibility without adding several separate pieces.
Bathrooms benefit from the same disciplined approach. Recessed or shallow storage can keep toiletries organized while preserving a more open visual field. A mirrored cabinet can combine reflection and storage, while shelving near the sink can keep daily items accessible. For another compact-space example, review these space-saving bathroom layout ideas.
How Can Flexible Rooms Support Changing Needs?
The best ADU designs do more than solve today’s space question. They also leave room for life to change. A flexible room can welcome an overnight guest, support focused work, provide a quiet place for hobbies, or become a more comfortable living area as household needs evolve. The goal is not to predict every future use. It is to make sensible decisions now that preserve useful options later.
What can one room do over time?
Consider how the room might work across several seasons. A desk and storage wall could support remote work today, while clear floor area allows the same room to become a guest sleeping space later. These possibilities require practical paths, useful storage, and furniture that can move without disrupting the whole plan.
- Use movable furnishings when the room may change between work, rest, and guest use.
- Plan storage so equipment, linens, and personal items can be put away.
- Keep the primary circulation route clear instead of arranging furniture around a short-term need.
- Choose finishes and fixtures that can support more than one use without feeling institutional.
Aging in place is a useful planning lens even when it is not an immediate goal. It encourages homeowners to consider comfort, ease of movement, reach, visibility, and the effort required for everyday tasks. Those choices can also improve the room for guests, children, or anyone recovering from an injury.
A university design project described an adaptable space intended to be “affordable, comfortable, and appealing” to an urban single-family household. That is a design objective, not a promise that every project will use the same layout. The practical takeaway is to test future scenarios before finalizing the arrangement, so flexibility remains intentional.
Reversible decisions can protect flexibility. Freestanding storage and furniture that can be rearranged are easier to adapt than choices that permanently divide the room. Even when a built-in element is appropriate, consider whether it can serve more than one purpose. A bench can provide seating and concealed storage, while a broad work surface can support office tasks, crafts, or serving.
What Should You Coordinate Before Finalizing ADU Designs?
Before an ADU design feels finished, coordinate the decisions that shape how the space will work every day. Start with the intended occupants, routines, privacy expectations, and relationship to the main home. Then review the site, access, daylight, storage, materials, and building systems as connected choices rather than isolated selections.
Early coordination also means distinguishing design questions from pricing and permitting questions. This guide focuses on layout and design planning. For a separate discussion of costs, review the San Diego ADU cost breakdown rather than mixing budget research into a layout decision.
Use a coordination checklist before the design is finalized
- Clarify the occupants, daily routines, privacy goals, and relationship to the main home.
- Review daylight, access, storage, utilities, materials, and outdoor connections together.
- Test furniture, circulation, and future-use scenarios before the arrangement feels fixed.
- Write down the questions that need confirmation for the specific property before moving forward.
Research from the University of Washington provides a useful example of why early coordination matters. One thesis describes a web-based application for estimating energy use and carbon during early design. For a homeowner, the practical lesson is simple: discuss comfort, ventilation, windows. And system goals while the layout is still flexible, not after every room and opening has been chosen.
King Remodeling’s documented model brings design services, material selection, and construction together under one roof for its established remodeling work. The company’s in-house design work includes space planning and 3D renderings, and its process emphasizes coordinating selections instead of requiring homeowners to manage multiple vendors. For an ADU project, ask which parts of the plan the remodeling team can support and which require another specialist.
For material decisions related to a broader remodeling plan, guided material selection at the showroom can give the design conversation a concrete next step. You can also learn about the San Diego design-build process as a general approach to coordinating design and construction.
Talk with King Remodeling about your home remodeling design priorities.
Frequently Asked Questions
How should I choose an ADU layout for my household?
Start with daily use. Compare compact, two-bedroom, single-level, and vertical concepts against privacy, storage, circulation, and outdoor goals.
How can ADU designs improve privacy in a San Diego backyard?
Use the entry, windows, sightlines, landscaping, and outdoor zones together. Plan separation from the main home without making access confusing.
Where should windows and daylight be considered in an ADU design?
Review daylight with views, glare, ventilation, furniture placement, and nighttime privacy before finalizing openings or room shapes.
What storage ideas help a compact ADU feel more comfortable?
Plan entry storage, tall cabinets, built-ins, multipurpose furniture, and a utility zone early so belongings do not crowd circulation.
How can an ADU design support flexible use over time?
Keep circulation clear, use adaptable furniture, and test future guest, work, hobby, and household scenarios before finalizing the layout.
Plan Your ADU Design With a Clearer Starting Point
A thoughtful ADU design conversation starts with daily household needs. Clarify who will use the space, how much privacy they need, and where daylight matters most. Consider storage early so everyday items have a practical home without crowding living areas. Discuss flexibility if the space may serve different needs over time.
These priorities give the design conversation a clearer direction. They make it easier to explain what matters most to you and what still needs to be confirmed for the property.
Start a conversation with King Remodeling about your remodeling goals.