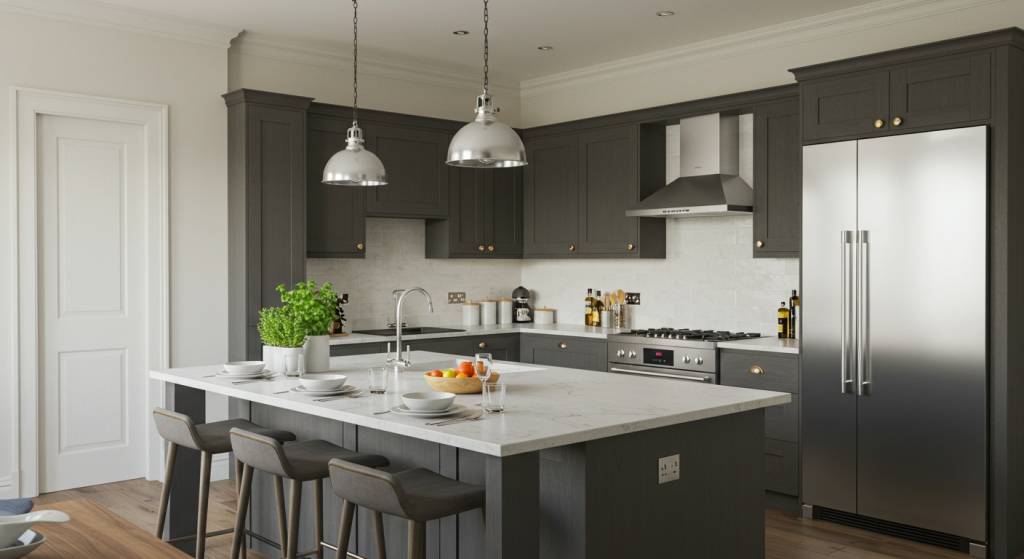
Transform your kitchen into a modern, functional, and stylish space with the right design choices. Modern kitchens focus on clean lines, smart layouts, and practical solutions that enhance both aesthetics and efficiency. Whether you are planning a full remodel or a simple update, these design ideas will inspire your next project.
Sleek and Functional Layouts
The layout of your kitchen is crucial for workflow and usability. Popular modern layouts include L-shaped, U-shaped, and open-concept designs. An open-concept kitchen allows for better interaction with living areas, while L-shaped and U-shaped layouts maximize workspace and storage efficiency. Planning your layout carefully ensures a smooth cooking experience.
Cabinet and Countertop Options
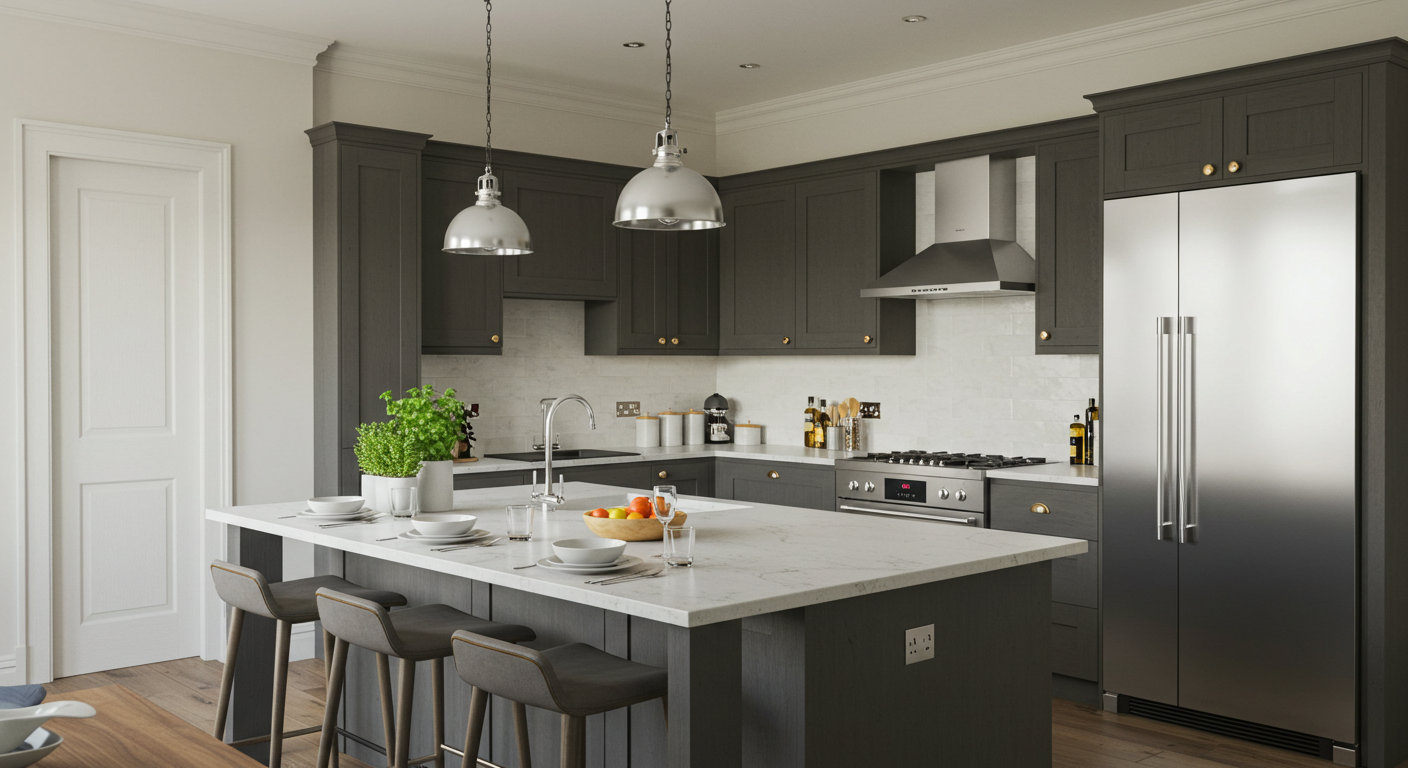
Modern kitchens feature sleek, minimalist cabinets often with flat fronts and hidden handles. Materials like high-gloss laminate, natural wood, or painted finishes create a stylish look. Pair these cabinets with durable and elegant countertops such as quartz, granite, or concrete for a cohesive and practical design.
Smart Storage Solutions
Efficient storage is key in modern kitchen design. Consider pull-out pantry drawers, corner carousels, and deep drawers for pots and pans. Custom shelving and integrated organizers keep clutter out of sight while maximizing space, making your kitchen both practical and visually appealing.
Lighting and Appliance Integration
Lighting plays a critical role in modern kitchens. Combine overhead LED fixtures with under-cabinet and accent lighting to enhance functionality and ambiance. Integrated appliances, such as built-in ovens, concealed refrigerators, and smart dishwashers, maintain a clean, streamlined look while providing convenience.