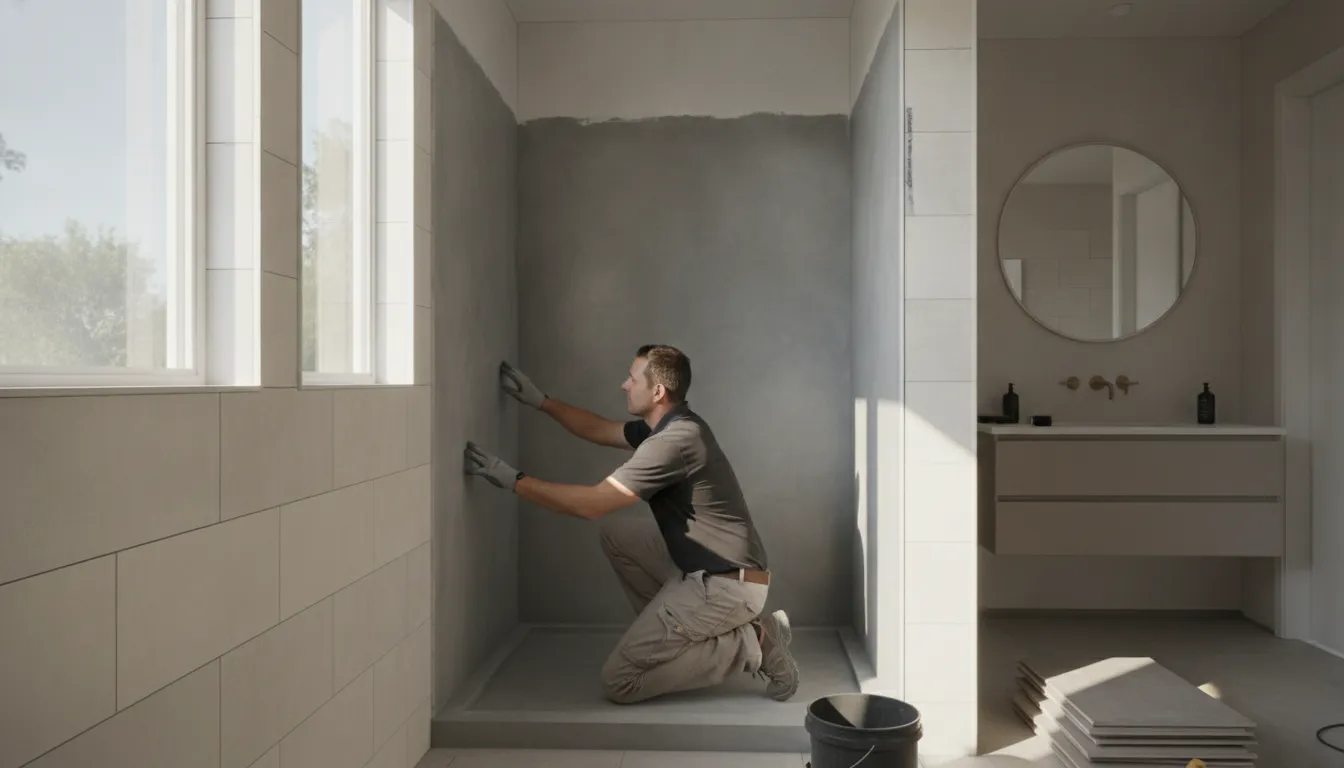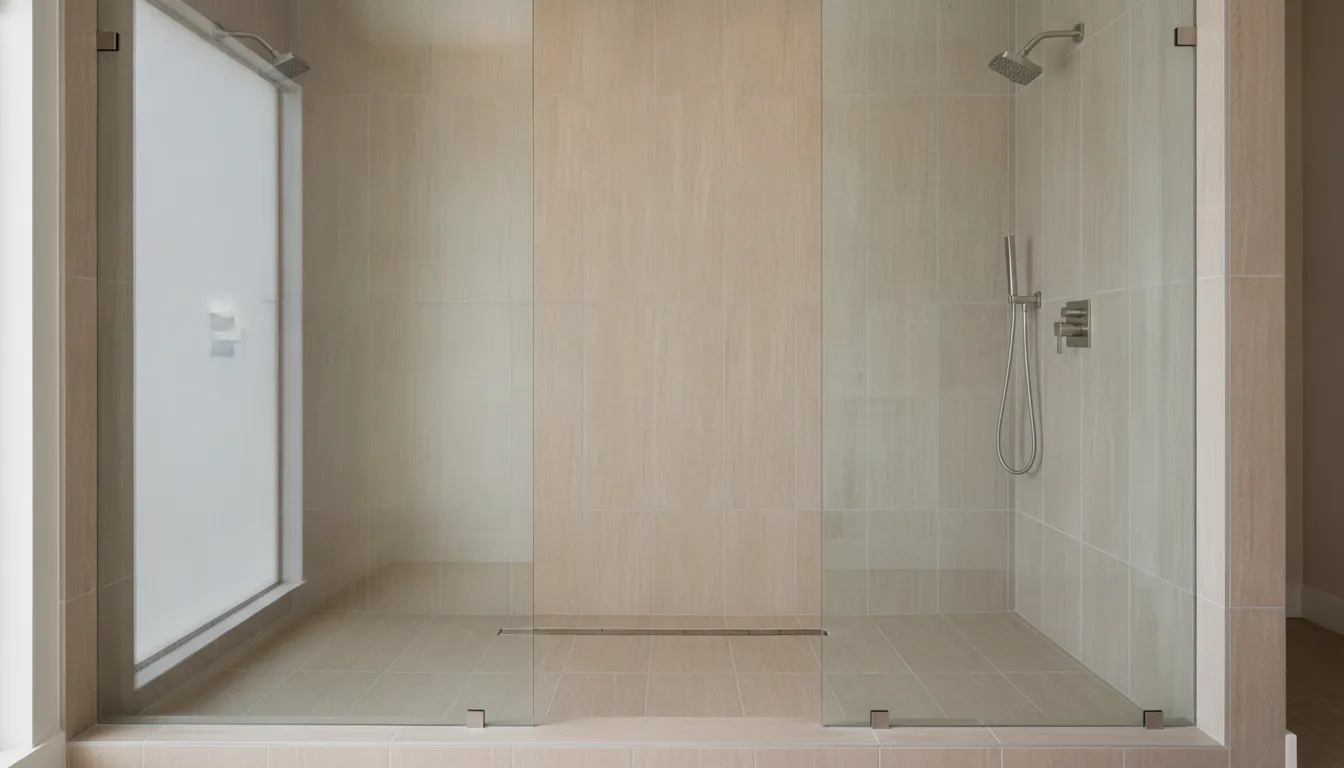
A shower floor that meets the bathroom floor without a raised curb can make daily movement feel simpler. But the smooth entry is only the visible part of the design. Underneath, the remodel must coordinate drainage, waterproofing, floor height, structure, tile, and glass. Those systems help keep water contained and the finished floor safe.
Discuss your curbless shower plan with King Remodeling.
A curbless shower can create an easier-entry bathing space. It may support accessibility goals, but it is not automatically suitable for every home or equivalent to formal ADA compliance. The existing joists or slab, plumbing route, available floor depth, slope, and selected surface materials all affect feasibility. The smooth transition depends on careful planning for the drain and floor slope.
For San Diego homeowners, the right starting point is a site-specific review. Understanding who benefits from this layout will help you evaluate the technical choices that follow.
What Is a Curbless Shower and Who Is It For?
How can a curbless shower support accessibility?
A curbless shower, also called a zero-threshold or barrier-free shower, removes the raised threshold between the bathroom floor and the shower area. Instead of stepping over a curb, the user moves across a smooth transition into the wet zone. That can make entry and exit easier, create a cleaner sightline, and help a compact bathroom feel more open.
The design is often chosen for accessibility. It can also suit homeowners who want a modern shower that will remain comfortable as needs change.
The accessibility benefit depends on the finished floor, available maneuvering space, drain layout, controls, and other details. It does not come simply from removing the curb. Someone with limited balance may appreciate having no threshold to clear. A person using a mobility device may need a wider, properly planned entry and enough room to approach and turn.
Homeowners planning for aging in place may also value an easier entry today, even if they do not currently need mobility support.
Floor safety matters as well. The U.S. Access Board explains that accessible floor surfaces should be stable, firm, and slip resistant. Tile can be a suitable firm and stable material, but the specific tile, grout, slope, and installation still need to be selected for a wet environment. A qualified remodeler should evaluate how those pieces work together rather than treating accessibility as a single product choice.
Does a residential curbless shower automatically meet ADA requirements?
No. A curbless shower can support an easy-entry or accessibility-minded goal, but it is not automatically ADA compliant. The Access Board’s bathing-room guidance addresses the room as a whole. Requirements can depend on whether a project is new construction or an alteration, along with the applicable scope and technical constraints. A private residential remodel may have different obligations than a covered commercial facility.
For a San Diego County home, the right starting point is a site-specific review. The remodeling team should check the existing structure, floor height, plumbing, waterproofing plan, and local requirements before promising a flush entry. That approach helps match the shower to the household’s actual needs while avoiding an unsupported compliance claim.
What Design Requirements Keep a Curbless Shower Dry?
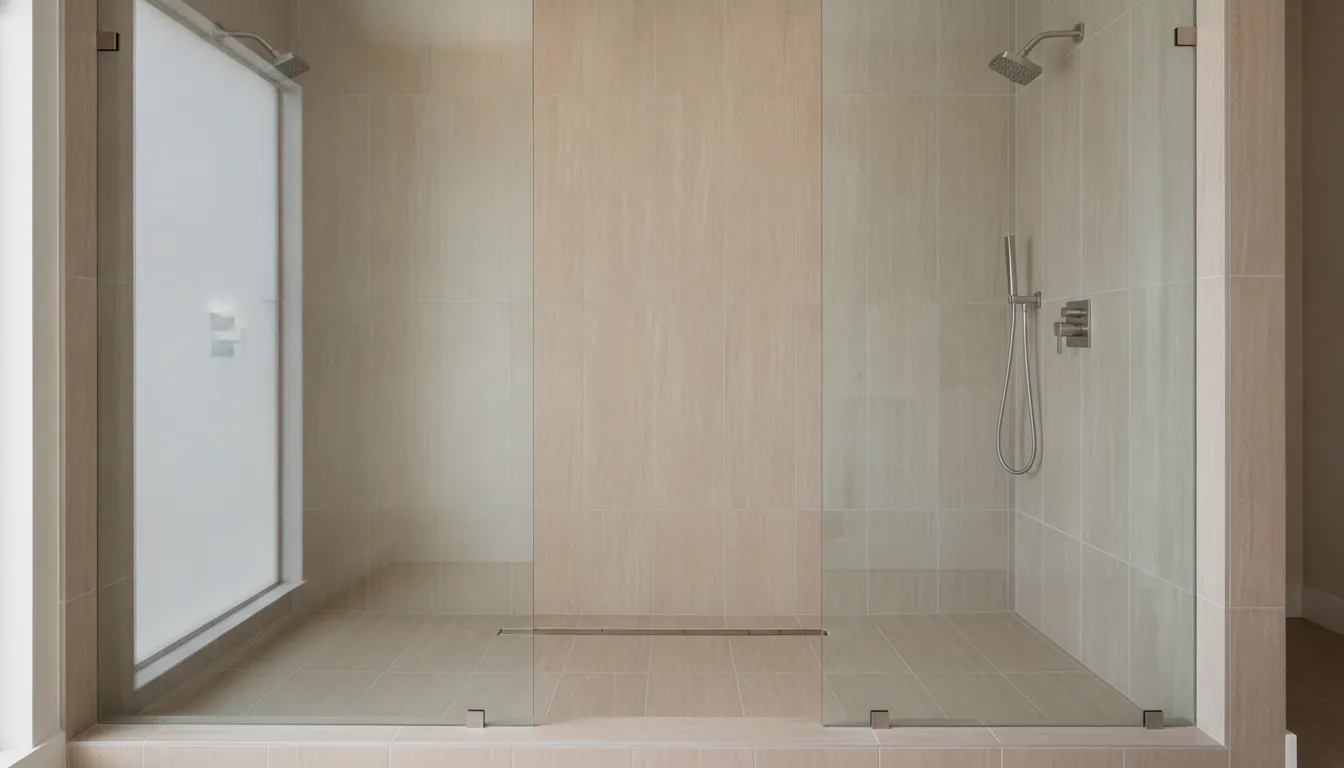
A dry curbless shower starts with a coordinated water-control plan, not with the absence of a threshold alone. The shower footprint, floor slope, drain, waterproofing, spray pattern, glass, and bathroom transition all need to work together. This matters especially in an existing San Diego bathroom, where floor height, framing, or plumbing may limit the options.
Start with the footprint. A larger shower area gives water more room to land before it reaches the transition. The showerhead should point into the wet zone, not toward the entry. A partial glass panel or door may also help manage spray, although a curbless shower does not always require a full enclosure.
Next, plan a continuous waterproofing envelope. Because the wet and dry areas are less clearly separated, the bathroom floor near the shower needs protection from moisture. Schluter notes that industry guidance recommends extending waterproofing at least 1 foot beyond the shower area in curbless installations. Review the curbless shower system guidance for additional context.
The floor must direct water toward the drain while preserving a comfortable, flush entry. There is no single slope value that applies to every project. Drain type, shower dimensions, tile format, finished floor height, and the approved waterproofing system all affect the final detail. The installer should verify the slope and follow the system instructions rather than relying on visual judgment.
Which Drain Layout Fits a Curbless Shower?
The best drain layout depends on the shower’s shape, the available floor depth, the planned tile, and the way the floor can be sloped. A drain is not an isolated finish selection. It must connect correctly to the waste line and waterproofing system.
What should you compare before choosing?
| Drain layout | Fit | Focus |
|---|---|---|
| Linear | Wall or entry | One main slope and water containment |
| Center | Compact or square shower | Several slopes and balanced floor planes |
- Linear drain: A wall-side linear drain can allow one primary sloping plane and can pair well with larger-format tile. An entry-side location can visually define the wet zone, but its waterproofing and transition details require careful planning.
- Center drain: A center drain commonly uses several sloping planes. It may work well in a compact or square shower, especially when smaller tile can follow the changes in plane.
- Cleaning access: Choose a grate or strainer that can be removed for routine hair and debris removal. Confirm that the drain body, bonding connection, membrane, and tile assembly are compatible.
Drain placement also changes the visual balance of the room. Review the drain with the showerhead, glass, entry, and tile layout before the final plan is approved. A site assessment can reveal whether the preferred drain location works with the structure and plumbing or whether another layout will produce a safer, cleaner transition.
What Structural Constraints Should You Check Before Remodeling?
Can the subfloor be recessed without compromising the structure?
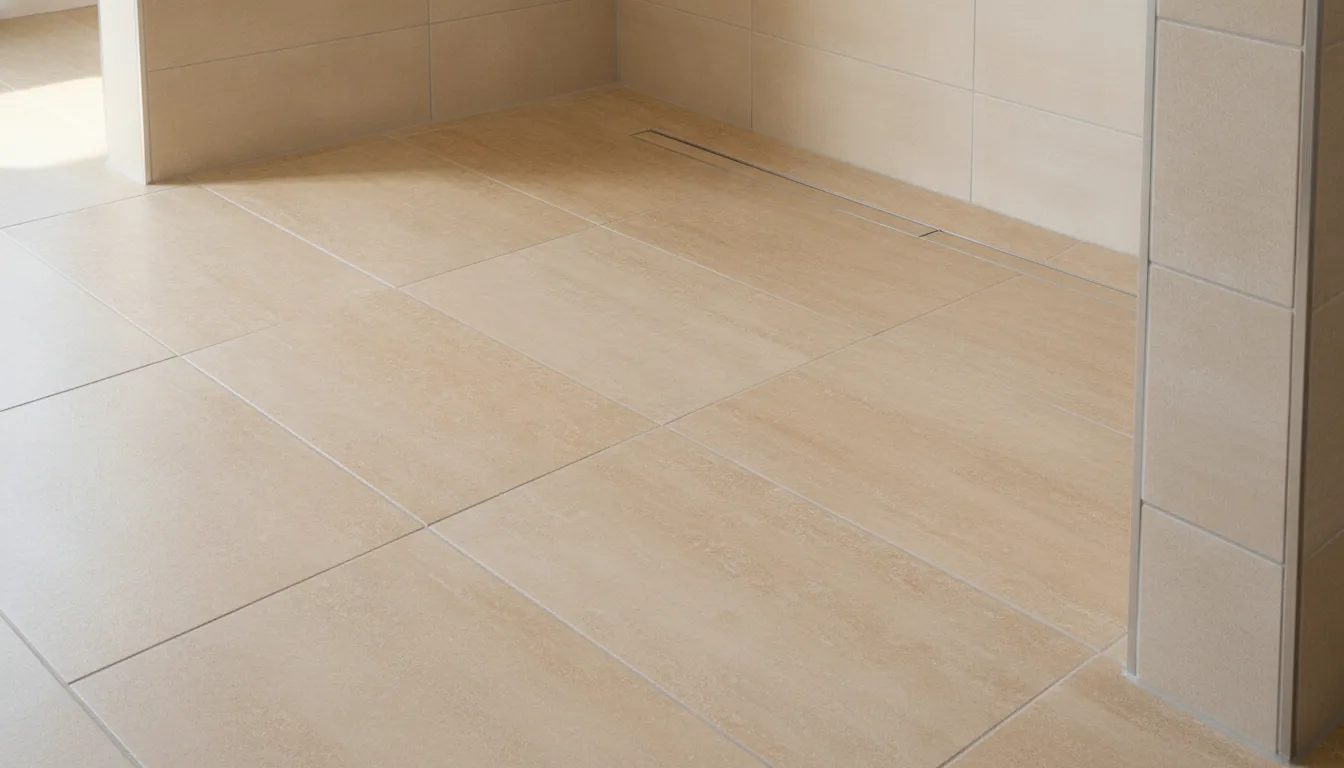
In an existing bathroom, a true flush entry may require space for the sloped base, drain body, waterproofing, setting materials, and tile. A system manufacturer specifically describes subfloor recessing as conditional on the existing structure. That is a useful reminder that no single curbless detail works in every home.
Before demolition, the remodeling team should identify joists, beams, subfloor panels, slab conditions, and previous repairs. Do not notch or cut structural members casually to create space for a drain. If the home does not allow the desired recess, the design may need a different system, footprint, floor-height solution, or layout.
Where will the drain, plumbing, and finished floor meet?
The waste line needs a workable route and slope. The bathroom floor must meet the shower floor without an unexpected lip. The waterproofing and tile layers also need to fit within the available depth. These conditions should be reviewed together, because changing one can affect the others.
San Diego homes vary in age, foundation type, floor framing, and previous remodeling quality. A site visit can identify whether the proposed design is feasible before finishes are ordered. It can also reveal a damaged subfloor, an old leak, or an unplanned plumbing route that changes the scope.
What permits and inspections apply to this property?
Permit and inspection requirements can vary by jurisdiction and project scope. Ask who will confirm the requirements, submit the applications, and coordinate inspections. A design-build team can help connect the design, materials, plumbing, framing, and inspection sequence, but the final requirements must be confirmed for the specific property.
How Should Tile, Glass, and the Entry Transition Work Together?
A curbless shower looks effortless when the details are coordinated before tile is installed. The bathroom floor, shower floor, drain, glass, and wall surfaces should read as one continuous design, while still directing water where it belongs. That requires decisions about finished heights and material edges, not just choosing a tile color.
Choose tile for both appearance and footing
Large-format tile can create a clean visual field, but the shower floor still needs to follow its slope toward the drain. Smaller formats or mosaics may make it easier to follow that slope with controlled grout joints. The best choice depends on the drain location, tile thickness, layout, and installer’s ability to maintain an even finished surface.
Prioritize a stable, firm, slip-resistant surface in wet areas. The U.S. Access Board identifies tile as a hardened material that can be sufficiently firm and stable, while also emphasizing slip resistance to minimize hazards. Those guidelines are useful design context, but they do not by themselves establish that a residential remodel meets every accessibility requirement. Read the tile and material ideas in King Remodeling’s bathroom wall tile ideas guide, then review floor-specific samples in person.
For full project planning, review King Remodeling’s custom bathroom remodeling service and compare the scope with your home’s layout and needs.
Make the finished-height transition intentional
The goal is a smooth entry, but flush does not mean ignoring the layers beneath the surface. Waterproofing, setting materials, tile thickness, and the bathroom floor assembly all affect the final height. A careful layout keeps the transition from becoming a surprise lip at the doorway or an awkward break between shower and bathroom tile.
Grout color and joint direction can reinforce the visual flow. Continuing a similar tone from the bathroom into the shower makes the room feel more open. While a deliberate border can define the wet zone without adding a raised barrier. Grout selection and sealing should also reflect the amount of water and cleaning the surface will receive.
Use glass to contain spray without closing in the room
A full door is not always necessary. A fixed glass panel or partial enclosure can help contain spray while preserving the open sightline that makes a smaller bathroom feel more spacious. Its width, position, and relationship to the showerhead should be planned with the entry path, ventilation, and nearby fixtures in mind. An open panel cannot compensate for poor slope or an undersized shower footprint.
Bring tile, glass, and drain samples together before construction. A visit to the San Diego design showroom can help you compare finishes at full scale and see how the transition will look as a complete composition.
How Can You Plan for Safety and Easier Maintenance?
Safety planning should match the people who will use the bathroom. Consider the clear entry, controls, handheld spray, seat, grab-bar blocking, lighting, and floor traction as one group of decisions.
- Place controls where they can be reached without standing directly under the spray.
- Consider a handheld shower and a stable location for a current or future seat.
- Provide blocking where grab bars may be installed later, even if the homeowner does not want them today.
- Choose floor tile with suitable wet traction and avoid highly polished surfaces underfoot.
- Use lighting that makes the transition, controls, and floor edges easy to see.
- Keep niches and shelves reachable without creating sharp projections or difficult cleaning corners.
Maintenance begins with good detailing. The floor should drain without low spots, the grate should remain accessible, and grout or sealant should be compatible with the selected system. Ventilation and ordinary drying habits can reduce surface moisture and mineral buildup. If hard-water deposits are common in the home, choose finishes that tolerate the planned cleaning routine.
The U.S. Access Board notes that accessible surfaces should be stable, firm, and slip resistant. That guidance can inform material conversations, but a remodeling team still needs to evaluate the complete room and the intended use.
What Should San Diego Homeowners Ask a Remodeling Team?
A good consultation turns a visual idea into a buildable plan. Before selecting products, ask the remodeling team to document the following:
- Feasibility: Can the existing structure support a flush entry, and what investigation supports that conclusion?
- Water control: Which waterproofing system, drain assembly, slope, and spray-control details will be used?
- Transition: How will the shower floor align with the bathroom floor and doorway?
- Accessibility: What clearances, controls, seating, lighting, or blocking should be included for current or future needs?
- Selections: Which tile, glass, fixtures, and drain finishes should be reviewed before the scope is finalized? You can compare materials through the King Remodeling showroom.
- Construction surprises: What happens if demolition reveals damaged framing, an old leak, or an unexpected plumbing route?
- Permits: Who confirms requirements for the home’s San Diego jurisdiction and coordinates inspections?
Look for answers that connect design, materials, and construction. A rendering may show the finished look, but the project also needs a floor section, drain plan, waterproofing approach, and transition detail. You can review examples in King Remodeling’s bathroom remodeling projects before requesting a site-specific plan.
Contact King Remodeling to discuss your curbless shower plan.
Frequently Asked Questions
Is a curbless shower a good idea?
It can be an excellent choice when easier entry, a more open look, or future accessibility matters. The right design depends on the existing floor structure, plumbing, available space, drainage, and waterproofing plan.
How do you make a curbless shower?
Coordinate the finished floor height, shower slope, drain location, waterproofing, and tile transitions as one system. The structure may require a recessed subfloor, a suitable tray, or another engineered approach.
How do you keep water from escaping a curbless shower?
Use correct slope, continuous waterproofing, thoughtful shower depth, spray direction, and glass or panel placement. Moisture protection may also need to extend beyond the wet area.
Is a curbless shower more expensive?
It can require more work when the project involves subfloor modification, plumbing changes, structural work, custom drainage, or extensive tile coordination. A site assessment is needed before preparing a custom quote.
Ready to Plan Your Curbless Shower?
A curbless shower works best when accessibility goals, waterproofing, drainage, structure, and finish details are coordinated before construction begins. A design-build review can help you plan a shower that fits your home and daily needs.