Kitchen Pantry Ideas for Walk-In, Butler, Corner, and Pull-Out Designs
The best kitchen pantry ideas do more than hide snacks and cereal boxes. A well-designed pantry changes how your kitchen works every day by giving groceries, appliances, serving pieces, and prep supplies a dedicated place to live. Whether you have room for a full walk-in pantry or need a smart pull-out cabinet in a compact layout, the right design can make your kitchen feel calmer, larger, and easier to use.
Schedule a Free Kitchen Design Consultation with King Remodeling
If you are planning a kitchen remodel in San Diego, this is the perfect time to decide where pantry storage belongs in the layout. King Remodeling helps homeowners compare cabinets, countertops, shelving, and layout options at our Scripps Ranch Design Center, then brings the plan together with one in-house design-build team. Call (858) 299-7700 to discuss your pantry goals.
Quick Answer: What Type of Kitchen Pantry Should You Choose?
Choose a pantry based on how you cook, shop, and entertain. A walk-in pantry is best for bulk storage and large households. A butler pantry is best for entertaining, coffee stations, wine storage, and extra prep space. A corner pantry works well when you want a dedicated storage zone without expanding the footprint. A pull-out pantry is ideal for smaller kitchens or remodels where every inch of cabinet space matters.
| Pantry Type | Best For | Key Design Features |
|---|---|---|
| Walk-in pantry | Families, bulk shoppers, serious home cooks | Open shelves, appliance counter, deep zones, pocket door |
| Butler pantry | Entertaining, prep, serving, coffee or wine storage | Countertop, cabinetry, sink option, beverage center |
| Corner pantry | Medium kitchens with unused corners | Angled door, L-shaped shelving, lazy Susans, good lighting |
| Pull-out pantry | Small kitchens and streamlined cabinet walls | Tall pull-outs, narrow shelves, drawer inserts, cabinet integration |
1. What Should a Walk-In Pantry Include?
A strong walk-in pantry design should include shallow everyday shelves, deeper lower storage, good lighting, outlets for small appliances, and clear zones for the way your household cooks. The best layouts keep food visible, protect walkway clearance, and reduce clutter in the main kitchen.
A walk-in pantry gives you a separate room or closet-style space for dry goods, small appliances, serving ware, paper goods, and overflow from the main kitchen. It is one of the most practical pantry options when you are remodeling because it can be designed around real household habits, not just standard cabinet dimensions.
For most homes, the goal is not simply to make the pantry bigger. The goal is to make it easier to see what you have, reach what you use most, and keep bulky items from crowding countertops and base cabinets.
Use Shallow Shelves So Items Do Not Get Lost
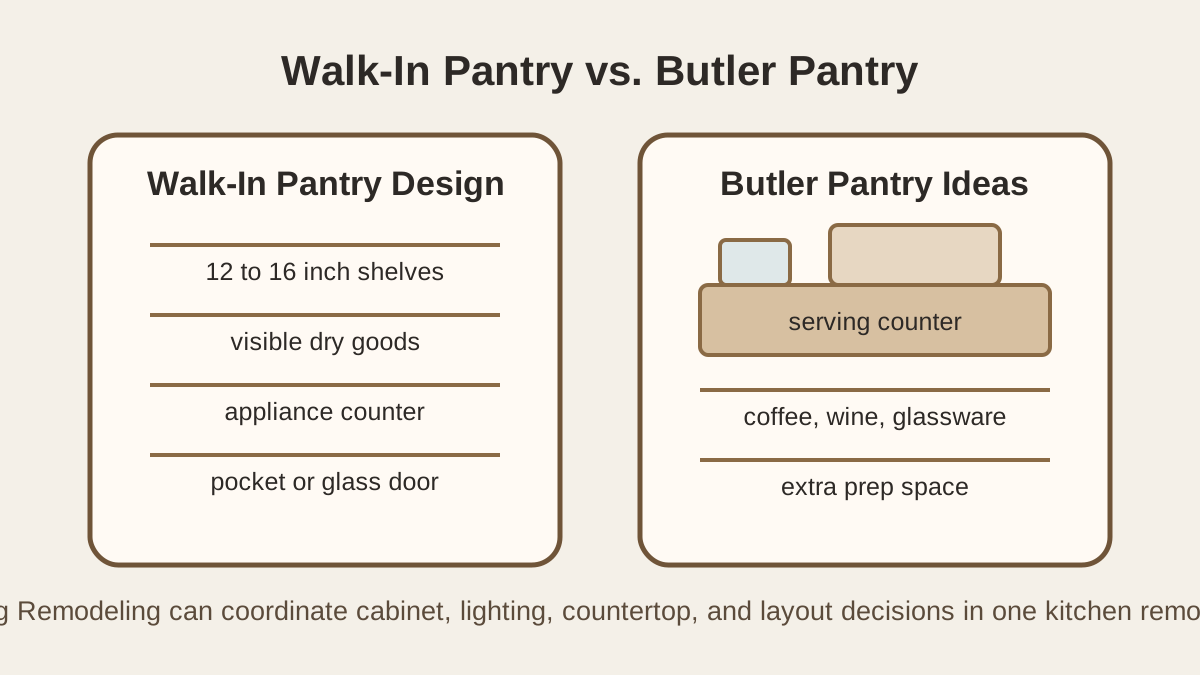
Deep shelves sound useful, but they often create clutter because cans, jars, and boxes disappear behind other items. For everyday pantry goods, 12- to 16-inch-deep shelves are usually easier to organize than extra-deep shelving. Use deeper lower shelves only for paper goods, pet supplies, large appliances, or bulk purchases.
Create Zones for the Way You Cook
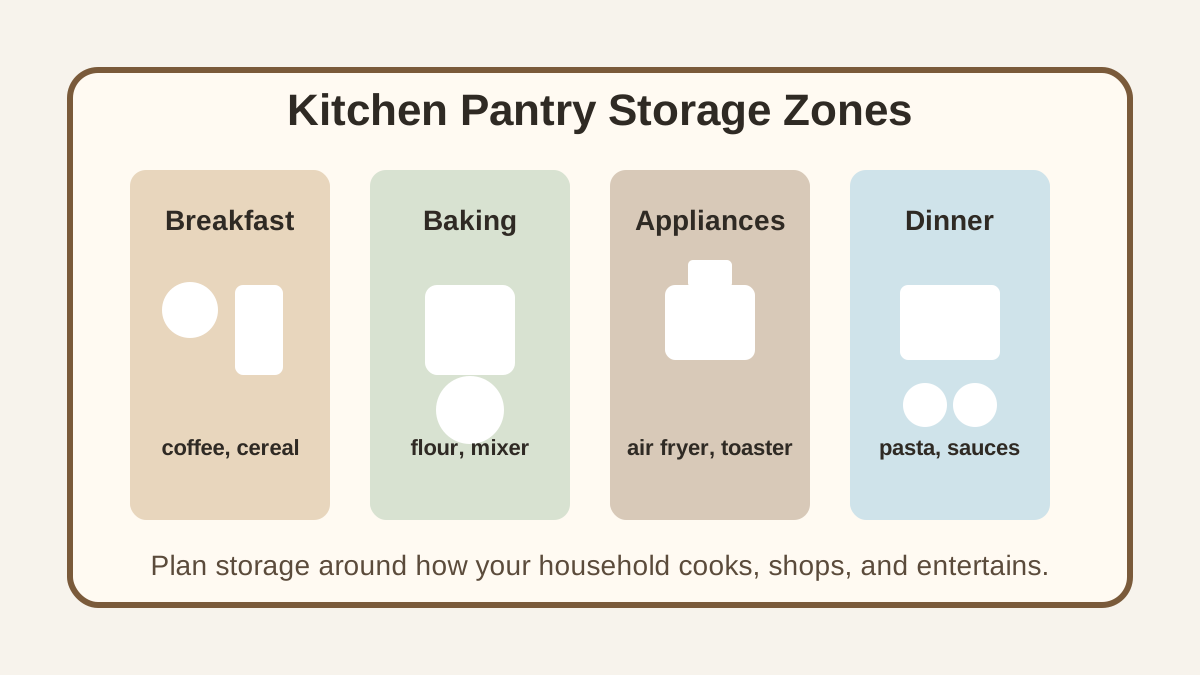
Organize the pantry into functional zones instead of treating every shelf the same. A remodel gives you the chance to build these zones into the design from the beginning.
- Baking zone: flour, sugar, measuring tools, mixing bowls, and stand mixer storage.
- Breakfast zone: cereal, oatmeal, coffee, tea, mugs, and toaster access.
- Snack zone: lower shelves or baskets that kids can reach safely.
- Dinner zone: pasta, rice, canned goods, sauces, oils, and spices.
- Overflow zone: bulk paper goods, extra beverages, and seasonal items.
Add an Appliance Counter
If space allows, add a small counter inside the walk-in pantry. This keeps appliances such as a toaster, blender, air fryer, mixer, or coffee maker accessible without taking over the main kitchen counter. Include outlets at counter height and plan ventilation if appliances generate heat or steam.
Use a Pocket Door or Glass Door
A traditional swing door can block nearby cabinets or narrow walkways. Pocket doors, sliding doors, or narrow French doors can make the pantry easier to access. A glass door can look beautiful, but choose it only if you are comfortable keeping the interior tidy. Frosted or reeded glass gives a lighter look while hiding daily clutter.
2. Butler Pantry Ideas for Entertaining and Extra Prep Space
Butler pantry ideas work best when they combine storage with a practical serving zone. Plan countertop space, upper cabinets, lower drawers, task lighting, outlets, and optional beverage refrigeration so guests can be served without crowding the main cooking area.
A butler pantry is more than storage. It is a transition space, usually placed between the kitchen and dining area, that supports serving, cleanup, coffee, beverages, or prep work. In a San Diego remodel, a butler pantry can be especially useful for open-concept homes where homeowners want the main kitchen to look clean while entertaining.
Unlike a walk-in pantry, which focuses on food storage, a butler pantry often includes countertops, upper cabinets, lower drawers, lighting, and sometimes a sink, beverage refrigerator, or wine storage.
Build a Coffee and Breakfast Bar
A butler pantry can become a dedicated coffee station with mug storage, bean drawers, an espresso machine, filtered water, and a small under-counter refrigerator. This keeps morning routines out of the main cooking zone and helps the kitchen stay organized when more than one person is using it.
Use Closed Storage for Serving Pieces
Platters, glassware, linens, and holiday dishes can take up valuable cabinet space in the main kitchen. A butler pantry gives these items a home near the dining area. Combine upper glass-front cabinets for display with lower drawers for heavier serving pieces.
Consider a Prep Sink or Beverage Refrigerator
A sink adds convenience for rinsing glasses, prepping drinks, or cleaning up after entertaining. A beverage refrigerator can keep water, wine, and mixers out of the main refrigerator. These upgrades require plumbing and electrical planning, so they are easiest to include during a full kitchen remodel rather than after the fact.
3. Corner Pantry Ideas That Make Awkward Space Useful
A corner pantry is useful when a kitchen has extra depth at the end of two cabinet runs. The best designs use L-shaped shelves, bright lighting, rotating organizers, and an easy door swing so the corner becomes reachable storage instead of a place where food disappears.
A corner pantry can turn an underused kitchen corner into a high-capacity storage area. It works especially well in layouts where two cabinet runs meet and there is enough depth for an angled door or L-shaped shelving. The challenge is making sure the corner does not become a dark storage cave.
Choose L-Shaped Shelving
L-shaped shelves follow the walls and leave clear standing room in the center. This makes items easier to reach than a single deep shelf across the back. Use shallower shelves at eye level and deeper lower shelves for bulky items.
Add Lazy Susans in Hard-to-Reach Corners
Corner spaces are perfect for lazy Susans, tiered turntables, or rotating trays. Use them for oils, vinegars, sauces, spices, and baking supplies. These organizers prevent small items from disappearing into the back of the shelf.
Light the Pantry Like a Room
Good lighting is essential in a corner pantry. Motion-sensor LED strips, recessed ceiling lights, or under-shelf lighting make the pantry more usable and help prevent duplicate grocery purchases. If the pantry is part of a larger remodel, ask your contractor to wire lighting before finishes are installed.
4. Pull-Out Pantry Ideas for Small Kitchens
Pull-out pantries make compact kitchens more functional by turning narrow cabinet spaces into visible, reachable storage. Use tall pull-outs near the refrigerator, roll-out trays in base cabinets, and custom inserts for spices, oils, snacks, and baking supplies.
Not every kitchen has room for a walk-in pantry. Pull-out pantries offer serious storage inside a clean cabinet wall, making them ideal for small kitchens, condos, townhomes, and remodels where open floor space is limited. They are also useful next to refrigerators, ovens, or cooking zones because ingredients are easy to grab while preparing meals.
Install a Tall Narrow Pull-Out Cabinet
A tall pull-out pantry can store cans, spices, oils, snacks, and boxed goods in a surprisingly small footprint. Because the entire unit slides out, you can see both sides at once. This reduces forgotten items and keeps the cabinet from becoming cluttered.
Use Roll-Out Trays in Base Cabinets
Roll-out trays work well for heavy items such as mixers, pots, bulk containers, or baking supplies. They are easier on the back than fixed lower shelves because you do not need to kneel and reach into a dark cabinet.
Combine Pull-Outs With Custom Cabinets
For the cleanest look, integrate pantry pull-outs into custom kitchen cabinetry. King Remodeling includes custom cabinet installation as part of our kitchen remodeling services, so pantry storage can match the rest of the kitchen rather than looking like an add-on. Explore our guide to custom kitchen cabinets in San Diego for more cabinet planning ideas.
5. Pantry Shelving Ideas That Actually Stay Organized
The shelves inside your pantry matter as much as the pantry type itself. Good shelving makes everyday items visible and keeps storage flexible as your household changes.
Mix Open Shelves, Drawers, and Baskets
Open shelves are best for frequently used items. Drawers are better for small packets, snacks, napkins, and tools. Baskets can group loose items without making the pantry look messy. A combination of all three usually works better than one storage style throughout the entire pantry.
Use Adjustable Shelving
Adjustable shelves allow the pantry to change with your needs. Cereal boxes, small appliances, serving dishes, and bulk purchases all require different shelf heights. Adjustable holes or rail systems give you flexibility without rebuilding the pantry later.
Label Without Overdoing It
Labels help, but the pantry should still be simple enough to use without a complicated system. Label broad categories such as baking, snacks, breakfast, pasta, and paper goods. Clear containers can make dry goods easier to identify, but keep original packaging for items with cooking instructions or expiration dates when needed.
6. Pantry Door Ideas for Style and Function
The pantry door affects both storage and traffic flow. During a remodel, choose the door style after you understand nearby cabinet doors, appliance clearances, and walking paths.
- Pocket doors: best for tight walkways because they disappear into the wall.
- Sliding barn doors: attractive for some styles, but they need wall space and may not seal as tightly.
- Glass doors: elegant when the pantry is highly organized or has display shelving.
- Solid cabinet-style doors: ideal for hidden pantry designs that blend into the kitchen.
- Door racks: useful for spices, wraps, small jars, and lightweight pantry goods.
7. Hidden Pantry Ideas for a Seamless Kitchen
A hidden pantry is designed to blend into the cabinet wall. When closed, it may look like a tall cabinet, paneled wall, or built-in storage unit. When opened, it reveals a walk-in pantry, appliance garage, coffee bar, or storage room. This approach is popular in modern and transitional kitchens because it keeps the room visually calm.
Hidden pantries work best when planned early. The cabinet layout, door hardware, lighting, flooring transitions, and interior shelving all need to work together. They can be especially effective in open kitchens where the pantry is visible from the living or dining area.
8. Pantry Ideas for San Diego Kitchen Remodels
San Diego homes vary widely, from coastal properties in La Jolla and Del Mar to family homes in Poway, Scripps Ranch, Carlsbad, and other communities across the county. Pantry design should fit the home, not just follow a trend.
In coastal homes, durable finishes and smart ventilation help protect stored goods and cabinetry from humidity. In busy family kitchens, pull-out drawers and kid-friendly zones can make daily routines easier. In homes built for entertaining, a butler pantry with beverage storage can keep gatherings moving without crowding the main kitchen.
King Remodeling brings design, materials, and construction together under one roof. Homeowners can visit our San Diego kitchen and bath showroom to compare cabinet styles, countertops, backsplashes, flooring, fixtures, and storage solutions in person before construction begins.
9. How to Plan a Pantry During a Kitchen Remodel
Pantry planning should happen at the same time as the main kitchen layout, not after cabinets have already been ordered. The right location depends on how groceries enter the home, where you prep meals, how the refrigerator and cooking zone are arranged, and whether you need entertaining support.
- List what you need to store. Include food, appliances, serving pieces, paper goods, cleaning supplies, pet food, and bulk items.
- Measure daily traffic paths. Pantry doors and drawers should not block the refrigerator, oven, dishwasher, or main walkway.
- Decide what should be visible. Open shelves look beautiful when organized, while closed cabinets hide real-life clutter.
- Plan outlets and lighting. Appliance counters, coffee bars, and motion lighting require electrical work.
- Select durable finishes. Shelves, counters, and flooring should handle spills, heavy items, and frequent use.
- Coordinate with the full kitchen design. The pantry should match or intentionally complement the kitchen cabinets, hardware, and countertops.
For homeowners comparing contractors, our guide to kitchen renovation contractors in San Diego explains what to look for in a design-build remodeling team.
10. How Much Does a Kitchen Pantry Remodel Cost?
Kitchen pantry remodel cost depends on the pantry type, cabinet selection, countertop needs, lighting, electrical work, plumbing, and whether walls or door openings change. A simple pull-out cabinet is usually less involved than a walk-in or butler pantry with counters, outlets, beverage refrigeration, or a sink.
Because pantry upgrades are often part of a larger kitchen remodel, King Remodeling prices each project after reviewing the layout, materials, and construction scope. This keeps the estimate tied to the actual design instead of a generic allowance.
11. Pantry Design Mistakes to Avoid
Even a large pantry can be frustrating if it is planned poorly. Avoid these common mistakes before finalizing your remodel.
- Making every shelf too deep: deep shelves hide items and create clutter.
- Skipping lighting: dark pantries are harder to use and organize.
- Ignoring door swing: a poorly placed door can block cabinets, appliances, or walkways.
- Forgetting outlets: appliance counters and coffee bars need power in the right place.
- Choosing looks over daily habits: the best pantry is the one your household can maintain.
- Planning the pantry too late: storage should shape the kitchen layout from the beginning.
FAQ: Kitchen Pantry Ideas
What is the best pantry layout for a kitchen?
The best pantry layout depends on the size of the kitchen and how the household uses storage. Walk-in pantries are best for bulk storage, butler pantries are best for entertaining and prep, corner pantries are useful for medium kitchens, and pull-out pantries work well in small spaces.
How deep should pantry shelves be?
Most everyday pantry shelves work best at 12 to 16 inches deep. This depth keeps items visible and reachable. Deeper shelves can be used lower down for appliances, paper goods, or bulk storage.
Is a butler pantry worth it?
A butler pantry can be worth it if you entertain often, want a coffee or beverage station, need extra prep space, or want to keep serving pieces out of the main kitchen. It is easiest to add during a larger kitchen remodel because plumbing, electrical, and cabinetry can be coordinated at once.
What can I do if my kitchen is too small for a walk-in pantry?
If your kitchen is too small for a walk-in pantry, consider tall pull-out cabinets, roll-out trays, toe-kick drawers, door-mounted racks, or a built-in pantry wall. These options add storage without requiring a separate room.
Should a pantry match the kitchen cabinets?
A pantry can match the kitchen cabinets for a seamless look, or it can use a complementary finish to create a design feature. In open kitchens, matching cabinetry often makes the space feel more cohesive.
Design a Better Kitchen Pantry With King Remodeling
A pantry should make your kitchen easier to live in, not just add more shelves. Whether you want a walk-in pantry, butler pantry, corner pantry, hidden pantry, or custom pull-out storage, King Remodeling can help you plan it as part of a complete kitchen remodel.
Our San Diego design-build team manages the process from in-home consultation and design-build remodeling planning to material selection at our Design Center and final construction. We specialize in kitchen remodeling in San Diego, including custom cabinets, kitchen countertops, layout planning, backsplashes, flooring, and storage solutions.
Ready to create a kitchen that works better every day? Call (858) 299-7700 or schedule your consultation with King Remodeling.