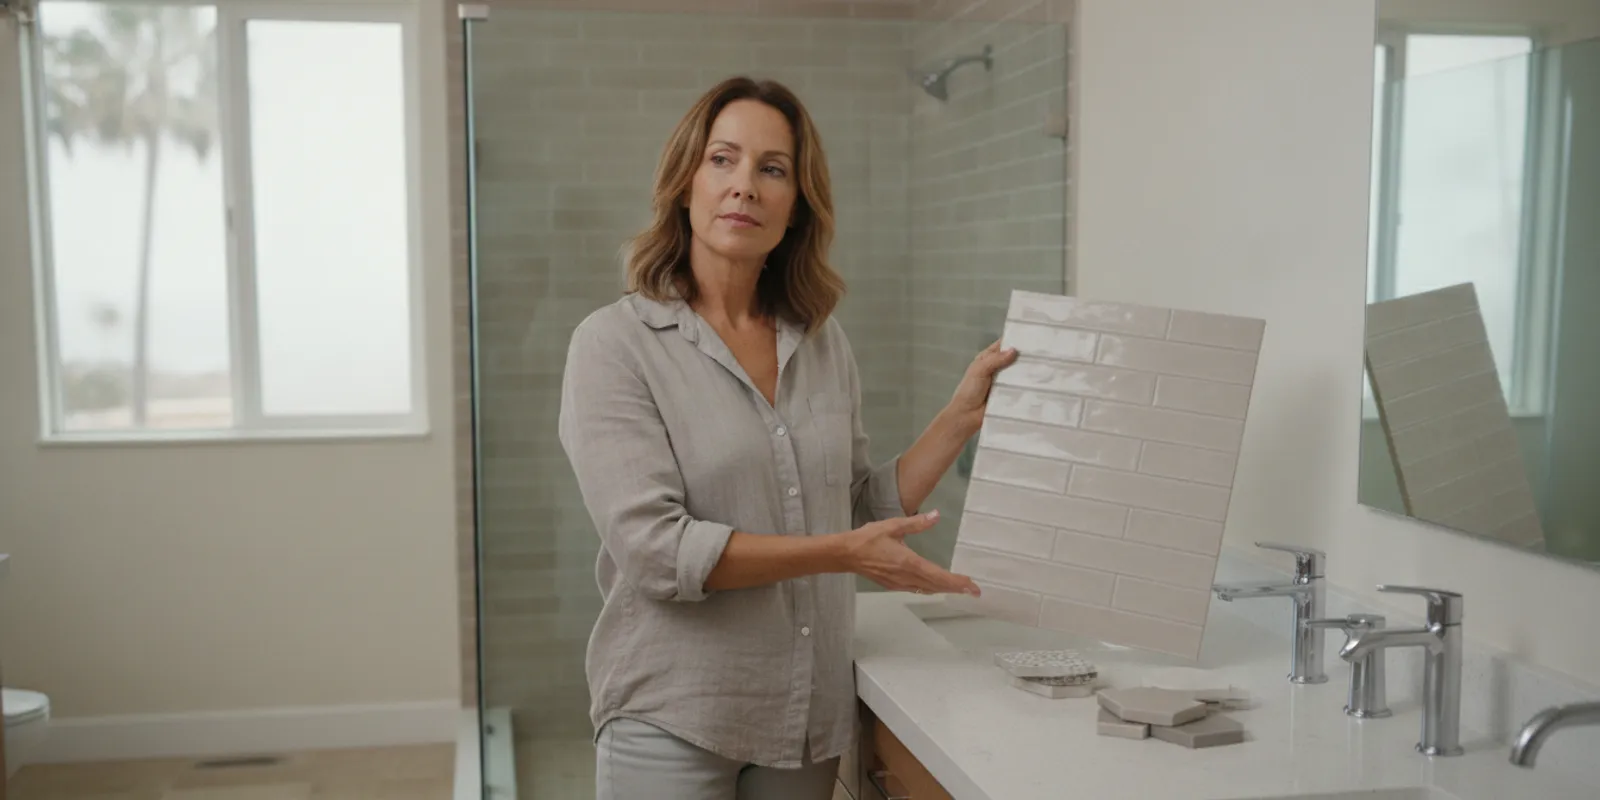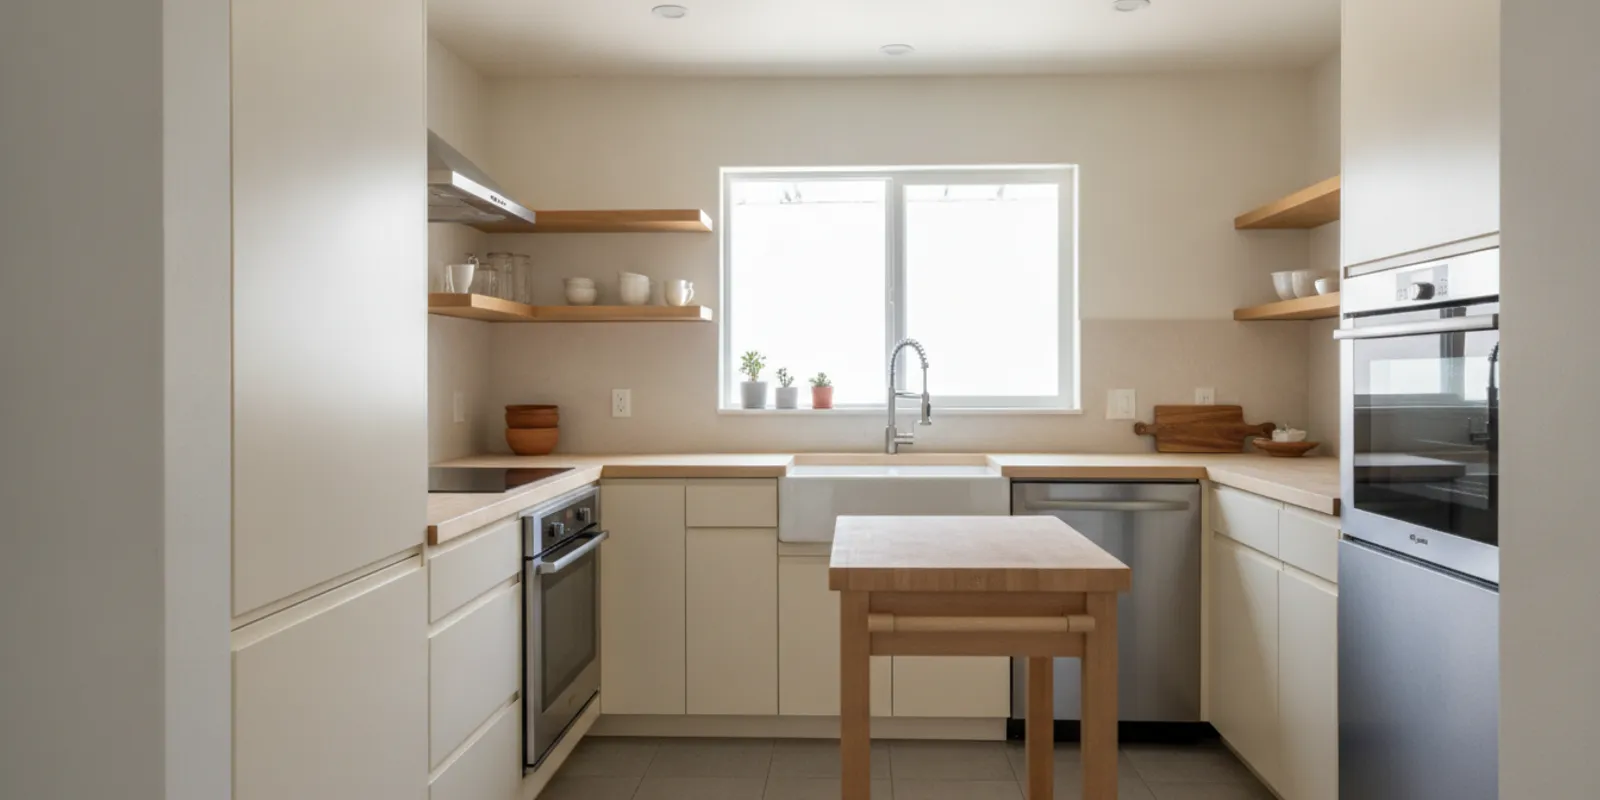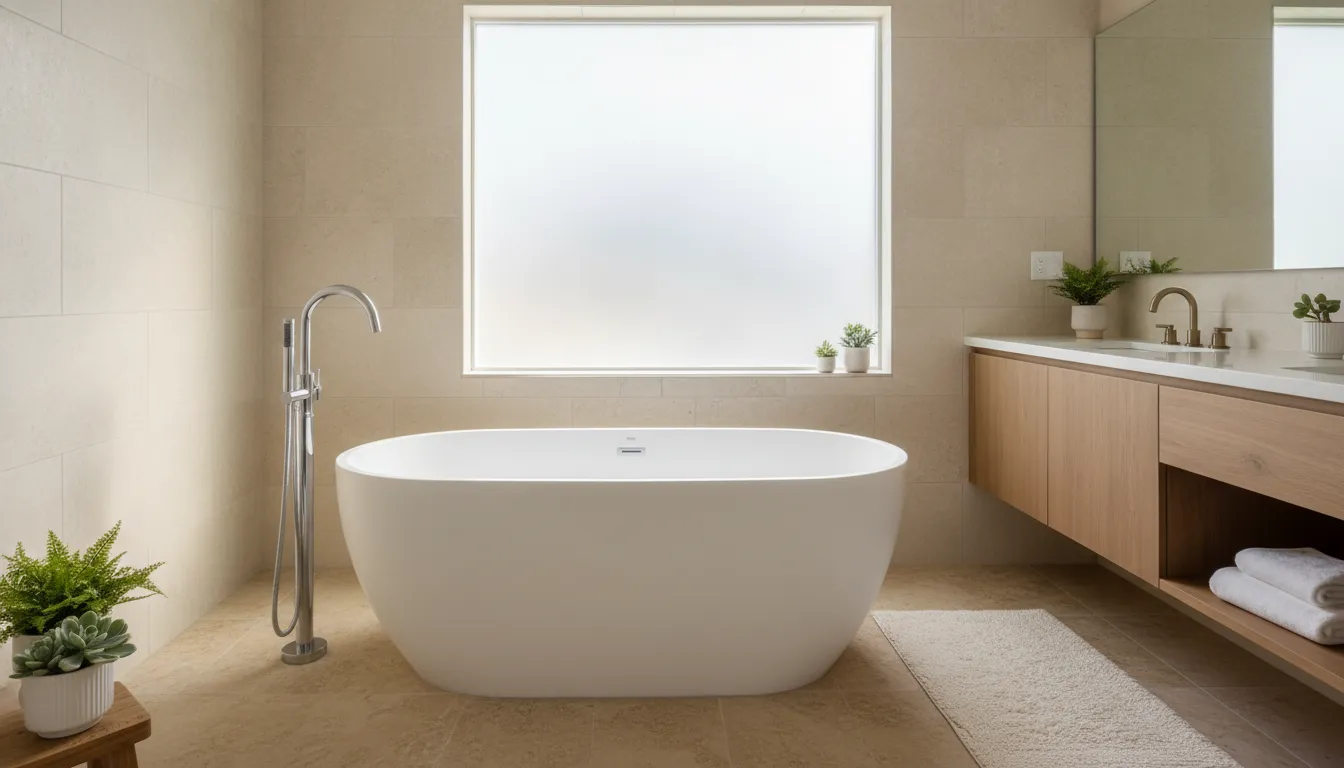
If you are researching the cost to install freestanding tub, the tub itself is only one part of the budget. The final scope can also include drain work, supply lines, flooring, access, permits, fixtures, finish repairs, and professional labor. This guide explains what to ask about before you compare quotes, so a beautiful tub does not create expensive surprises later.
Schedule a bathroom remodeling consultation with King Remodeling.
What Does It Cost to Install Freestanding Tub?
The cost to install freestanding tub is not one universal number. A straightforward installation may use existing plumbing and finished flooring, while a bathroom remodel may require a new drain location, floor repairs, a floor-mounted faucet, permit coordination, and finish work. Your tub choice, room conditions, and project scope matter more than a generic online average.
When comparing estimates, ask whether each one includes the same scope. A low-looking number may cover only basic setting and connection, while a complete bathroom quote may also include demolition, disposal, subfloor preparation, waterproofing, flooring, trim, inspection coordination, and cleanup.
- The tub and drain assembly
- Supply lines and the faucet configuration
- Drain relocation or plumbing access
- Flooring removal, repair, and replacement
- Structural review or reinforcement when needed
- Permits, inspections, and finish repairs
- Labor, protection, disposal, and final testing
National cost guides can help you understand the categories, but they are not a San Diego quote. King Remodeling uses a custom, fixed-bid approach after reviewing the space, design, materials, and construction requirements.
Which Tub Selection Decisions Change the Budget?
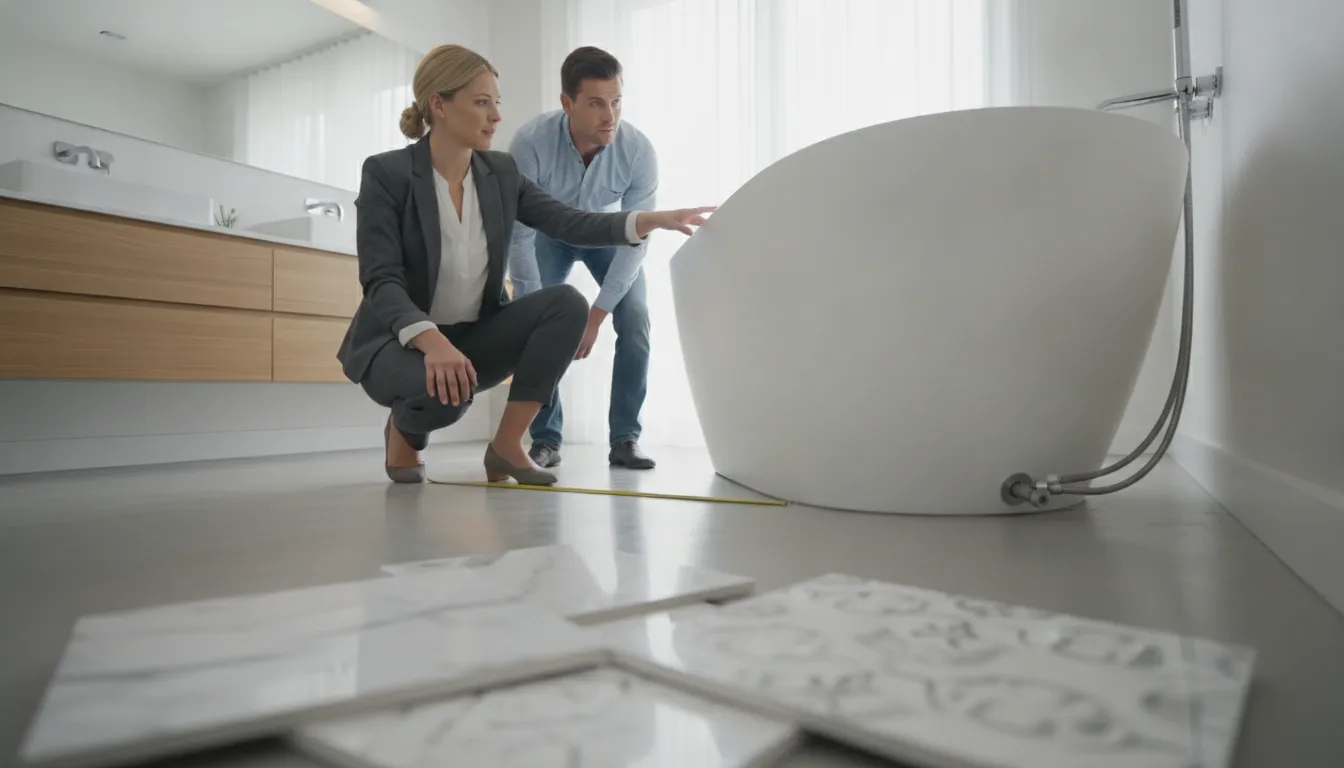
A freestanding tub is a highly visible design element, so selection affects both the material allowance and the installation plan. Before choosing a model, compare its dimensions, weight, drain location, overflow design, faucet requirements, and manufacturer installation instructions. A tub that looks perfect in a photo may need a different floor layout or plumbing approach than the room currently supports.
Material and weight
Acrylic models are often easier to handle, while cast iron, stone resin, and other dense materials can create more demanding delivery and floor-support questions. The important planning question is not simply whether the tub fits through the bathroom door. It is whether the structure, finished floor, access route, and installation team can handle the tub safely when it is moved into place and filled.
Size and clearances
Measure the tub, faucet, door swing, vanity, shower, and walking paths together. Leave practical space for cleaning, maintenance, and safe entry. A larger tub can affect flooring quantities, fixture placement, and how many installers are needed to move it without damaging walls or finishes.
Drain and overflow requirements
Freestanding tubs may use a drain assembly that differs from an alcove tub. The selected model may also require a specific overflow, trap connection, or access strategy. Confirm these details before ordering. Replacing a tub after materials arrive can create delays and avoidable restocking or change-order costs.
King Remodeling helps homeowners compare bathroom materials and fixtures at its San Diego Design Center and Showroom, where selections can be reviewed together instead of pieced together from disconnected samples.
How Much Can Plumbing Changes Add to the Scope?
Plumbing is often the largest variable in a freestanding tub installation because an alcove tub and a freestanding tub do not always use the same drain or supply-line locations. Moving a drain through a framed floor, slab, or finished room can involve opening surfaces, extending lines, repairing the access area, and coordinating the work with flooring and waterproofing.
- Drain location: A new center point may require access below the floor or work through the slab.
- Supply lines: A floor-mounted or wall-mounted faucet may need a different rough-in than the existing tub.
- Trap and vent access: The plumbing layout must remain serviceable and properly connected.
- Shutoff and testing: Connections should be accessible where possible and tested before finishes are closed.
- Finish coordination: Any opened tile, flooring, drywall, or subfloor must be repaired to match the remodel.
A quote should identify whether plumbing is staying in place or being reconfigured. It should also explain what happens if demolition reveals corroded lines, a damaged subfloor, or an older installation that does not meet the planned fixture requirements. Clear allowances and change-order rules are more useful than a vague promise that plumbing is included.
For a broader look at the technical sequence, see King Remodeling’s guide to freestanding tub installation. This article focuses on budgeting and scope, while that guide covers installation preparation and execution details.
What Flooring and Access Conditions Affect Installation?
Freestanding tubs expose more of the floor than many built-in installations, so the finished surface becomes part of the design and part of the budget. The existing floor may need to be removed, leveled, repaired, or replaced before the tub can be set. If the drain moves, the repair area may extend beyond the footprint of the old fixture.
Subfloor and finished-floor preparation
Water damage, rot, uneven framing, or an unsuitable surface can change the scope after demolition. Tile layout also matters. A centered tub may look balanced only when the surrounding tile joints, grout lines, and floor penetrations are planned together. Ask whether the estimate includes substrate preparation, waterproofing at wet areas, tile setting, grout, trim, and sealing.
Delivery and work-area access
Measure the route from the driveway or entry to the bathroom. Tight stairways, narrow hallways, fragile finishes, and second-floor locations can change the labor plan. Protecting floors and walls during delivery is not an optional detail. It is part of responsible remodeling and should be described in the scope.
Repair and cleanup
Demolition produces more than a hole where the old tub stood. The project may require disposal, surface repair, dust protection, finish matching, and a final cleanup. A complete quote should show who handles those tasks and how the finished room will be left ready for use.
How Do Permits and Fixtures Fit Into the Quote?
Permit needs depend on the location and the exact work. In the City of San Diego, the official plumbing permit guidance says a permit is required for altering, adding, or replacing a plumbing system or portion of one, and it distinguishes between simple no-plan and plan-required plumbing permits. County jurisdictions may follow their own process. Confirm the applicable authority before work begins.
Review the City of San Diego plumbing permit guidance and the San Diego County building permit requirements for official starting points. Permit rules can change based on the property, scope, historic status, and jurisdiction, so online information should not replace a project-specific review.
Fixtures also deserve their own line items. A freestanding tub may need a floor-mounted faucet, hand shower, supply lines, drain kit, overflow trim, shutoffs, and accessory hardware. Confirm what is supplied by the manufacturer, what is selected through the remodeler, and what the labor scope includes. A fixture that is not compatible with the tub or rough-in can create a delay after the room is already open.
Talk with King Remodeling about your freestanding tub scope and selections.
What Should Professional Labor Include?
Professional labor is more than placing the tub and tightening a connection. The work should cover planning, protection, safe delivery, demolition when applicable, plumbing, leveling, sealing, testing, finish coordination, and cleanup. The exact sequence changes by project, but the estimate should make the responsibilities visible.
- Verify dimensions, access, floor conditions, and manufacturer requirements
- Protect adjacent surfaces before demolition or delivery
- Coordinate plumbing, drain, faucet, and overflow connections
- Set and level the tub according to the installation instructions
- Test connections and inspect for leaks before closing finishes
- Coordinate flooring, tile, trim, and paint repairs
- Complete cleanup and a final walkthrough
Ask whether the labor is handled by one accountable remodeling team or divided among separate vendors. With a design-build company, design, materials, plumbing coordination, construction, and the final walkthrough can be planned as one scope. That can reduce handoff gaps, but the contract should still identify the work and exclusions clearly.
King Remodeling’s bathroom remodeling service combines design, material selection, construction coordination, and project management for San Diego County homeowners. The team also manages permit processing and provides a final walkthrough as part of its documented process.
How Can San Diego Homeowners Build an Accurate Budget?
The best budget is built from the room outward, not from the tub price inward. Start with the desired tub and installation location, then document every condition that affects the work. This helps you compare complete proposals and decide where to invest in materials, plumbing, flooring, or design support.
- Measure the room, doorways, stairs, and delivery route.
- Choose a tub style and record its dimensions, weight, drain, and overflow requirements.
- Decide whether the existing tub location and plumbing should remain.
- Inspect the floor and identify any likely subfloor, slab, or structural work.
- Select the faucet, drain trim, tile, flooring, and related finishes together.
- Confirm permit responsibilities, inspection steps, protection, disposal, and cleanup.
- Request an itemized fixed-bid proposal that lists inclusions, exclusions, and allowances.
- Keep a contingency discussion focused on observed conditions, not an arbitrary percentage.
Reviewing finished work can also help you set realistic priorities. Browse the King Remodeling project gallery to see how tubs, flooring, tile, vanities, and lighting work together in completed remodels. A showroom visit can then turn those ideas into selections that fit your room and project goals.
Request an itemized freestanding tub remodeling consultation.
Frequently Asked Questions
Is a freestanding tub more expensive to install than an alcove tub?
It can be, especially when the drain, faucet, floor, access route, or structural support must change. The difference depends on the existing bathroom and selected tub.
Does replacing an alcove tub require moving plumbing?
Often, yes. A freestanding tub may use a different drain or faucet location. A site review confirms whether existing connections can remain.
Do I need a permit to install a freestanding tub in San Diego?
Permit needs depend on the jurisdiction and plumbing scope. Confirm requirements with the applicable city or San Diego County building department before work begins.
What should I ask a contractor about the estimate?
Ask for itemized labor, plumbing, flooring, fixtures, permits, protection, disposal, finish repairs, exclusions, allowances, and change-order terms.
Can King Remodeling help with the tub and other bathroom selections?
Yes. King Remodeling provides bathroom design, material selection, construction coordination, and showroom guidance for homeowners in San Diego County.
Plan Your Freestanding Tub Remodel
A well-planned freestanding tub can become the centerpiece of a comfortable, cohesive bathroom. The right next step is a room-specific review that connects your tub, plumbing, flooring, fixtures, permits, and finish selections into one clear scope.
Contact King Remodeling to plan your San Diego bathroom remodel.