A kitchen can have beautiful finishes and still feel difficult to use when the counter is shadowed, the island is dim, or the room feels flat after sunset. Good kitchen lighting design starts with how your household cooks, cleans, gathers, and moves through the space. It is less about adding fixtures and more about giving each area the right kind of light.
Schedule a kitchen lighting design consultation with King Remodeling.
A practical plan uses four layers: ambient light for general visibility, task light for detailed work, accent light for selected features, and decorative light for visual character. The layers should work together, but they should not all perform the same job. This guide explains how to use them room by room, coordinate them with finishes, and plan them before construction decisions are final.
How Does Kitchen Lighting Design Use Four Layers?
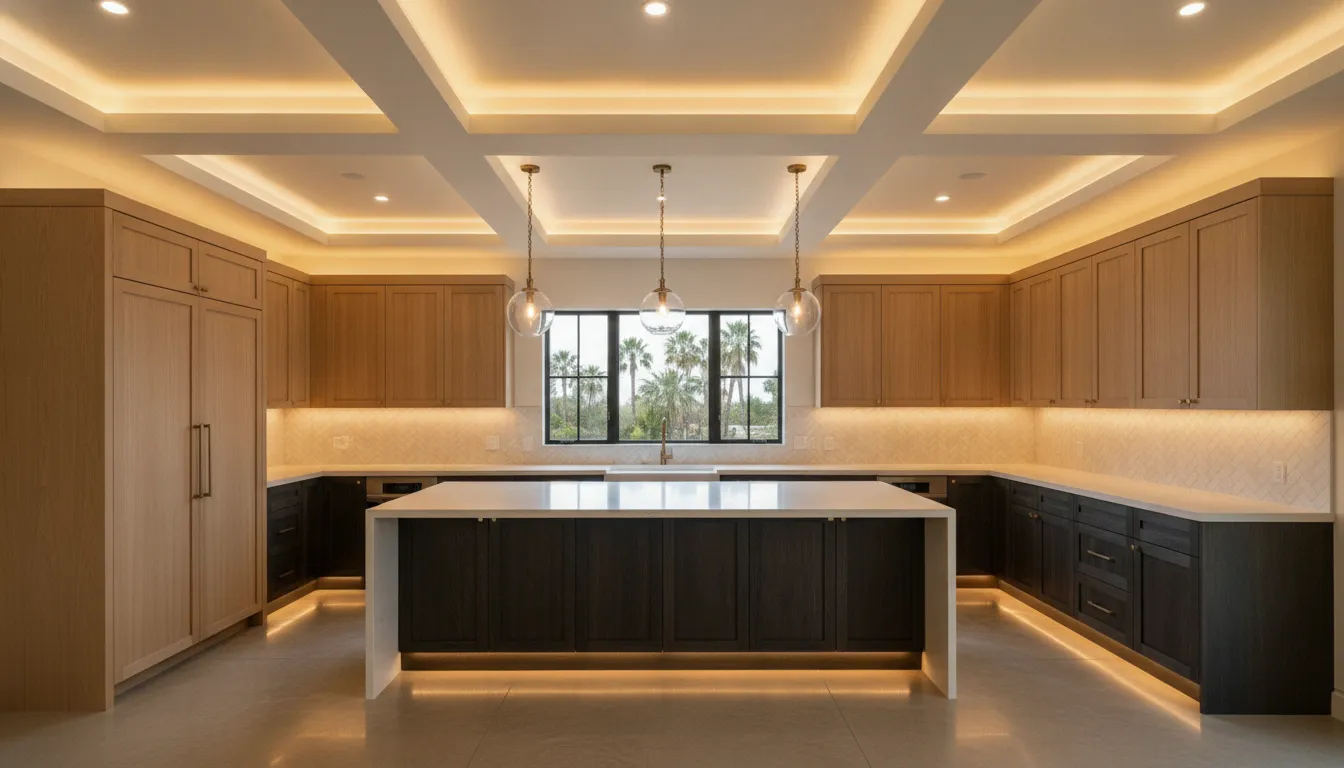
Ambient lighting establishes a comfortable foundation across the kitchen. It supports movement between the island, counters, pantry, dining area, and nearby rooms. Recessed fixtures, flush mounts, or other broad sources can fill this role, but a bright ceiling fixture alone will not necessarily make a countertop comfortable for detailed work.
Task lighting brings focused illumination to the places where hands and eyes work. Under-cabinet fixtures are useful along counter runs, while properly positioned pendants can support an island used for chopping, serving, or homework. Accent lighting has a more selective purpose. It can draw attention to a backsplash, open shelving, glass-front cabinets, or an architectural detail.
Decorative lighting adds a visible design element. Island pendants, a statement fixture, or a carefully chosen ceiling light can reinforce the kitchen’s style while still contributing useful illumination. One fixture may support two roles. But the plan should identify its primary job so the room does not depend on an attractive fixture that leaves a work zone dark.
- Ambient light supports overall visibility and circulation.
- Task light focuses on counters, sinks, islands, and other work areas.
- Accent light highlights selected materials, shelves, or architectural features.
- Decorative light adds character and can provide functional illumination.
- Control zones let each layer change with the household’s routine.
The best result is balanced rather than uniformly bright. A kitchen with only ambient light may leave prep surfaces uncomfortable. A kitchen with only task fixtures can feel harsh and disconnected from adjoining rooms. Layered light gives you a room that works for morning preparation, family meals, entertaining, and quieter evening use.
Where Should Task and Ambient Lighting Go?
Map lighting from the work surface outward. Begin with the places where you prepare food, wash dishes, cook, store ingredients, and move between rooms. Then add general illumination so those areas connect comfortably. This approach is more reliable than placing fixtures in a symmetrical ceiling grid and hoping the finished cabinetry does not block the light.
How should counters, the sink, and range be lit?
Stand at each main counter and consider where your head and upper cabinets would cast a shadow. Under-cabinet lighting can place the source in front of you instead of behind you, helping the countertop remain visible while you chop, read a recipe, or sort ingredients. Use the same review at the sink and beside the range.
A sink beneath a window may receive strong daylight in the afternoon but still need task lighting at night. A counter beside the range may need focused light even when the center of the room appears bright. Aim sources at the work surface, not directly toward eye level. This reduces glare and makes the light more useful.
What belongs over an island and along walkways?
An island often serves several purposes, so give it a lighting plan that can adapt. Pendants may provide task and decorative light, while recessed or other ambient fixtures support movement around the island. Check the view from the cooktop, nearby seating, and the adjoining living area before fixing the height and location of visible fixtures.
Walkways need even coverage, especially where the kitchen connects to a dining or living space. Avoid concentrating every source over the center of the room. Review the corners beside tall cabinets, doorways, and pantry openings for dim pockets. Also check polished counters, glossy tile, and stainless appliances for reflected hot spots.
- Place task light where cabinets or your body would otherwise create shadows.
- Give the sink, range, and primary preparation counter useful illumination.
- Check island lighting from standing and seated sightlines.
- Keep walkways comfortable without placing bright sources in direct view.
A lighting plan should follow the kitchen’s actual cabinet elevations and daily routines. That is why placement decisions belong with the layout, not after the finishes and electrical work are already fixed.
Talk with King Remodeling about lighting your kitchen work zones.
How Can Accent and Decorative Light Support Kitchen Materials?
Accent and decorative lighting give the room depth after general and task lighting are planned. Start by identifying the features you want people to notice. A textured backsplash, open shelf, glass-front cabinet, or carefully selected pendant can become part of the design instead of disappearing into a uniformly lit room.
Use controlled light to reveal texture without creating glare. Glossy tile, polished stone, and metallic accents can reflect a fixture when the beam is too direct. A concealed or carefully aimed source may show variation more comfortably. Open shelves can use discreet lighting to separate displayed pieces from a dark wall, but the source should not shine into the eyes of someone seated nearby.
How should pendants work with the material palette?
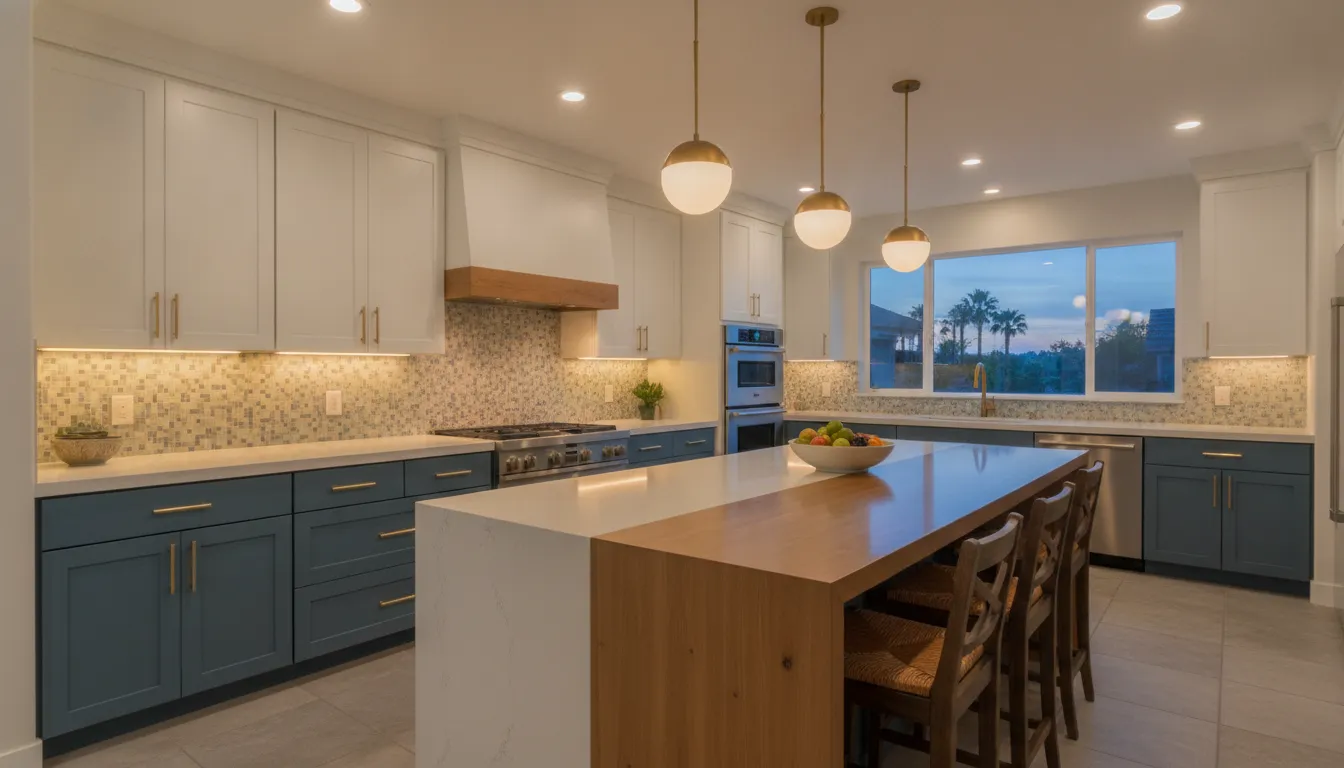
Pendants over an island can be a focal point, so consider their scale, finish, and visual weight with the rest of the kitchen. Their finish may relate to cabinet hardware, faucets, appliances, or another intentional detail. A large island may support a stronger fixture, while a compact room often benefits from a lighter profile.
Review the fixture with cabinet, countertop, backsplash, and flooring samples. Light changes how those materials appear, especially when a surface is glossy or strongly textured. The goal is not to make every finish equally prominent. It is to create a clear hierarchy in which the light supports the materials and the materials support the room’s style.
Which Fixtures and Controls Fit Your Kitchen Layout?
Choose a fixture because it performs a specific job in the room, not simply because it looks attractive in a catalog. During kitchen lighting design, compare each fixture with ceiling height, cabinet depth, island dimensions, sightlines, and the activities that happen below it.
Match each fixture to its job
Recessed or flush fixtures can provide broad ambient light while keeping the ceiling visually quiet. Under-cabinet fixtures are better suited to counter work because they direct light toward the surface. Pendants can combine island task light with a visible design feature. Shelf or cabinet lighting should be selective, adding visibility where storage or display would otherwise become a dark cavity.
Fixture placement should not rely on a standard spacing formula. A cabinet elevation, tall pantry, beam, hood, or window can change what the light needs to accomplish. Review the plan from the normal standing positions in the kitchen before finalizing the locations.
Plan controls around real routines
Dimmers and separate control zones let the same kitchen shift from work mode to evening mode. Stronger task light may help during food preparation. Softer ambient and decorative light may feel more comfortable during dinner. A low-glare setting can help when the kitchen opens into a living room.
Consider separate controls for general room lighting, perimeter counters, the island, and display or accent areas. This makes each layer useful on its own and avoids forcing every fixture to turn on at once. Place switches where the household can reach them naturally, and coordinate their locations with cabinet plans and door swings.
How do color temperature and glare affect comfort?
Color temperature changes the atmosphere of a room. Warm white light can feel inviting, while cooler white light can feel crisp and energetic. There is no single choice that works for every kitchen. Compare the proposed sources with the cabinet color, countertop, backsplash, flooring, and the amount of daylight in the room.
Also inspect polished stone, glossy doors, and stainless surfaces from normal viewpoints. A source that looks comfortable from the work area may reflect into the eyes of someone seated at the island. CRI, or Color Rendering Index, is worth discussing because it affects how naturally food, wood, tile, and painted finishes appear. Review these choices at the King Remodeling Design Center showroom when comparing materials and fixtures together.
- Use broad fixtures for ambient coverage and clear circulation.
- Use under-cabinet sources where countertop work needs focused light.
- Use pendants when the island needs both function and visual character.
- Use dimmers and separate zones for cooking, dining, and evening use.
- Check color temperature, glare, and CRI with the selected finishes.
| Lighting layer | Primary job | Planning check |
|---|---|---|
| Ambient | General visibility | Does it cover circulation without dark pockets? |
| Task | Focused work light | Does it reach the counter without casting shadows? |
| Accent | Highlight materials | Does it reveal a feature without adding glare? |
| Decorative | Style and useful light | Does it fit the room’s scale and sightlines? |
For a larger project, lighting decisions should be coordinated with the full kitchen remodeling plan in San Diego. The layout, cabinets, electrical locations, and finishes should support one another.
When Should Lighting Be Planned During a Kitchen Remodel?
Plan lighting while the layout is still flexible. Cabinet locations, ceiling conditions, appliance placement, natural light, and work zones all influence where a fixture will be useful. If lighting is treated as a final selection, the best locations may already be blocked by cabinetry or difficult to wire.
- Start with the layout and routines. Mark the preparation counters, sink, range, island, pantry, seating, and walkways. Note which areas need focused light and which need only general visibility.
- Review daylight and cabinet elevations. Account for windows and glazed doors at different times of day. Then check shelves, tall units, island dimensions, and under-cabinet clearances against the proposed fixtures.
- Coordinate wiring and controls. Confirm fixture locations, switches, dimmer zones, and access before walls or ceilings close. Check the electrical plan against framing, ventilation, plumbing, and other existing conditions.
- Test the plan with finishes. Countertops, cabinet colors, backsplash materials, and polished surfaces can change how light feels. Look for shadows, glare, and unwanted reflections before final installation.
- Review the installed result. Walk through the kitchen as it takes shape. Confirm that each work zone is useful and that the layers can be adjusted for cooking, cleaning, entertaining, and evening use.
King Remodeling’s design-build process connects design, materials, and construction under one roof. That integrated approach can make it easier to review lighting alongside cabinets, surfaces, and electrical coordination. Learn more about the remodeling process before you make final project decisions.
What Kitchen Lighting Ideas Work for Different San Diego Homes?
The right plan depends on the kitchen’s size, layout, ceiling, natural light, and connection to other rooms. A small kitchen does not need to imitate a large open-concept space. Each should use the available light intentionally and avoid fixtures that create clutter or glare.
Small kitchens: keep counters useful
In a compact kitchen, prioritize under-cabinet task light, clear circulation, and dimmable ambient light. Too many visible fixtures can make the ceiling feel busy. Use the cabinet plan to locate focused sources where they improve daily tasks. Then use a modest decorative element only when the room can support it without crowding the sightline.
Open-concept kitchens: define zones
Open layouts benefit from separate controls for the island, perimeter counters, and surrounding circulation. This lets the kitchen feel active during preparation and calmer when the adjacent living area is being used. A pendant grouping can help identify the island, while ambient light connects the kitchen to the rest of the home.
Storage walls and sunlit rooms
Deep cabinets, tall pantries, and glass-front doors may need selective interior or shelf lighting. In a sunlit room, inspect finishes and work surfaces at more than one time of day. Afternoon light can reveal reflections that are not visible in the morning. Review those changes before finalizing brightness, aiming, and control zones.
- Small kitchen: prioritize counter visibility, simple controls, and an uncluttered ceiling.
- Open plan: separate the island, work counters, and circulation into practical zones.
- Large island: test pendant height and sightlines from every seating position.
- Storage wall: add interior light only where it improves daily access or display.
- Sunlit room: review glare, reflections, and finish colors at different times.
These choices are easiest to coordinate before cabinet elevations, electrical locations, and finishes are final. If your project needs that level of planning, review the King Remodeling project gallery for examples of completed kitchen work.
Request a lighting plan review for your San Diego kitchen remodel.
Frequently Asked Questions
What lighting is best for a kitchen?
The best kitchen lighting combines ambient light for visibility, task light for counters and sinks, accent light for selected materials, and decorative fixtures for character. King Remodeling recommends coordinating the layers with the kitchen layout and placing them on practical control zones for cooking, cleaning, entertaining, and evening use.
How do you layer kitchen lighting design?
Begin by mapping work zones, walkways, cabinets, and daylight. Add ambient light for the room, then place task fixtures where hands and eyes need focused illumination. Use accent light for shelves or backsplashes, and finish with decorative fixtures that fit the kitchen’s scale and style.
What are common kitchen lighting mistakes?
Common mistakes include relying on one ceiling fixture, placing light behind the person working, creating glare on glossy surfaces, and putting every fixture on one switch. Choosing decorative fixtures before checking cabinet elevations, clearances, and work zones can also leave the finished kitchen uneven.
What color temperature is best for kitchen lighting?
The best color temperature depends on the kitchen’s finishes, daylight, and desired atmosphere. Compare the proposed sources with cabinets, countertops, backsplash, and flooring in both natural and evening light. Keep the main fixtures visually consistent so adjacent zones do not feel disconnected.
How many recessed lights do I need for my kitchen?
There is no dependable count without the room dimensions, ceiling height, fixture output, cabinet layout, and other light sources. Plan recessed fixtures around usable illumination and shadow control. Under-cabinet, pendant, and decorative lighting may reduce how much work the ceiling fixtures need to do.
Ready to Plan Your Kitchen Lighting Design?
A thoughtful lighting plan can make a kitchen more comfortable, functional, and connected to the rest of the remodel. Reviewing fixture placement, controls, finishes, and electrical coordination together helps prevent last-minute compromises and gives every source a clear purpose.
Request a kitchen lighting design consultation with King Remodeling.