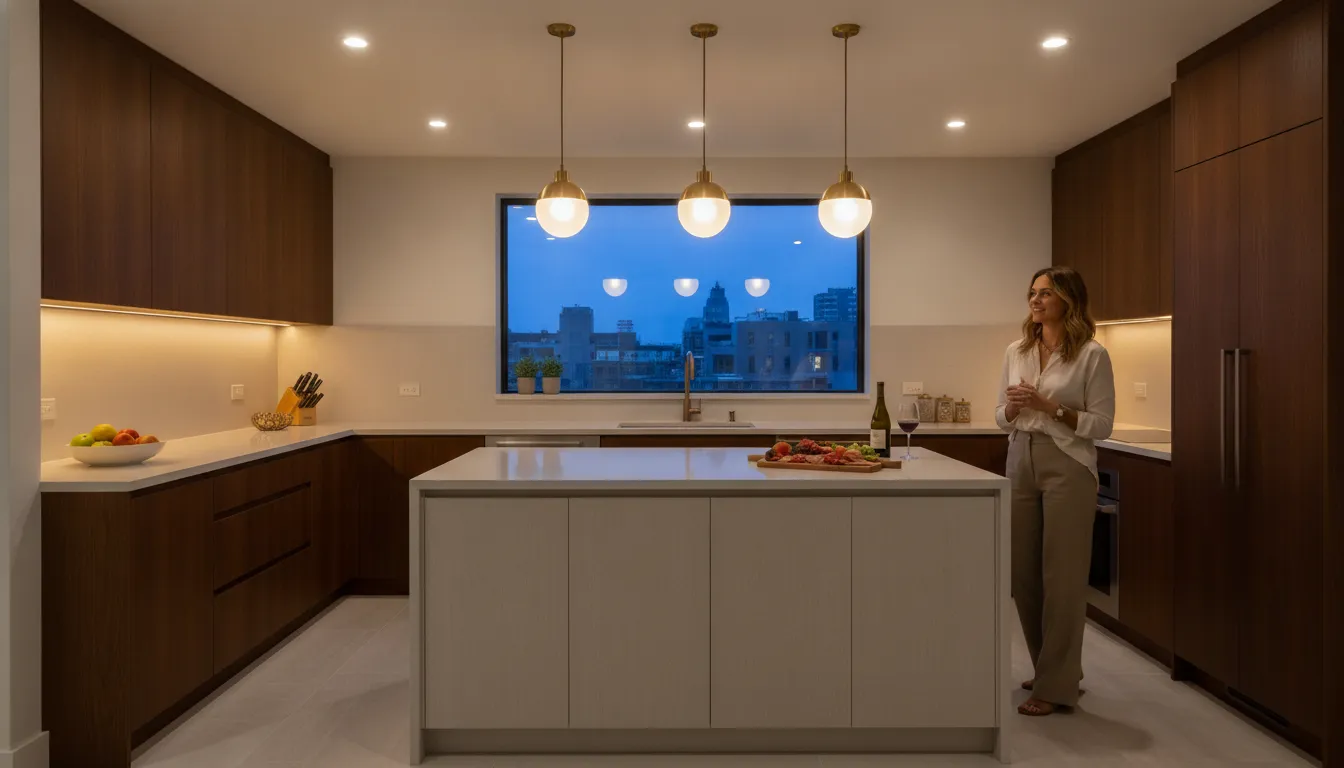
A kitchen can look beautifully finished in daylight and still feel difficult to use after sunset. The right fixtures are only part of the solution. Placement, light quality, and independent controls determine whether a countertop is comfortable for food preparation, an island feels welcoming for conversation, and cabinet details remain visible without glare.
Effective kitchen lighting design uses four coordinated layers: ambient lighting for comfortable general visibility. Task lighting for work areas, accent lighting to highlight architectural or display features, and decorative lighting to add character. Together, these layers let a San Diego kitchen shift from bright and practical in the morning to warm and relaxed in the evening.
Planning these layers during the design phase also helps integrate wiring, fixture locations, cabinetry, and ceiling details cleanly. Start by understanding what each layer contributes and why relying on one central fixture rarely delivers the comfort or flexibility a remodeled kitchen needs.
Get a free kitchen lighting consultation from a San Diego remodeling team
What Is Good Kitchen Lighting Design and Why Do the Layers Matter?
Good kitchen lighting design is not a single fixture choice. It is the planned combination of light sources that helps a kitchen support several different activities without making the room feel harsh or flat. A kitchen may be used for chopping vegetables, reading recipes, serving dinner, helping with homework, or hosting friends. Each activity benefits from a different level and direction of light.
That is why a layered plan typically combines ambient, task, accent, and decorative lighting. The U.S. Department of Energy describes ambient lighting as the comfortable base level that allows people to move through a room safely. While task lighting provides focused illumination for specific work. In a kitchen, those functions need to work together rather than compete. Learn more about lighting fundamentals from the U.S. Department of Energy.
Why does one overhead fixture fall short?
A single ceiling fixture may brighten the center of the room, but it rarely illuminates every surface where work happens. When someone stands at a counter, their body can cast a shadow across the cutting area. The same problem can appear at a sink, cooktop, or island. Brightening one central point does not automatically improve visibility at the perimeter, and increasing the fixture’s intensity can create glare instead of comfort.
One overhead light also gives the kitchen only one visual setting. It may be adequate for basic movement, yet too bright for a relaxed meal or too dim for detailed prep. A layered system lets homeowners control different zones independently. Ambient light supports safe circulation, task light focuses on countertops and cooking areas. Accent light draws attention to shelving or architectural details, and decorative fixtures add character while helping define an island or dining area.
How do layers improve function and atmosphere?
Layering creates depth and dimension because light comes from more than one direction. It can make cabinetry, counters, backsplash materials, and display areas easier to appreciate while keeping work surfaces practical. The Department of Energy identifies ambient, task, and accent light as core parts of a well-designed plan. And decorative lighting extends that framework by adding a visible design element. Review the Department of Energy’s guidance on lighting design and occupant comfort.
Thoughtful placement matters as much as fixture selection. Under-cabinet lighting can reduce shadows on countertops, while recessed fixtures or other evenly distributed sources can establish the ambient base. Pendants over an island may provide focused light and a visual focal point, but they should be coordinated with sightlines and the room’s scale. Dimmers make the same kitchen adaptable, shifting from bright morning prep to a softer evening setting.
For a remodeling project, lighting should be resolved alongside cabinetry, ceiling plans, electrical locations, and finishes rather than added at the end. King Remodeling includes lighting considerations within its design service, using space planning and 3D renderings to evaluate how the kitchen will function and look before construction begins. Homeowners exploring a coordinated approach can learn more about King Remodeling’s kitchen remodeling services. The result is a kitchen that feels welcoming after dark because its lighting serves the room’s real purpose, not just its ceiling plan.
How Do You Layer Kitchen Lighting: Ambient, Task, Accent, and Decorative?
A successful kitchen lighting plan starts with the understanding that one fixture cannot serve every purpose. Each layer answers a different need, from safely moving through the room to preparing food, highlighting craftsmanship, and creating a welcoming focal point. Together, these layers make the kitchen more comfortable during morning prep, evening meals, and everything in between.
Ambient lighting establishes the room’s foundation
Ambient lighting, also called general lighting, provides the overall brightness that lets people move through the kitchen safely. Recessed downlights are a common choice because they can distribute light evenly across the ceiling while maintaining a clean profile. A well-planned ceiling layout should account for cabinets, walkways, the sink, and the island instead of placing every fixture in a single central row.
- Use recessed downlights or a well-positioned ceiling fixture to create consistent general illumination.
- Distribute fixtures across walking paths and work zones to reduce dark areas and uneven contrast.
- Put ambient fixtures on their own dimmer so the kitchen can feel bright for cleaning and softer for dinner.
The U.S. Department of Energy describes ambient lighting as the base layer that supports safe movement and the other lighting types. That foundation is especially important in an open concept kitchen design, where light needs to transition naturally into nearby living and dining areas.
Task lighting puts useful light where work happens
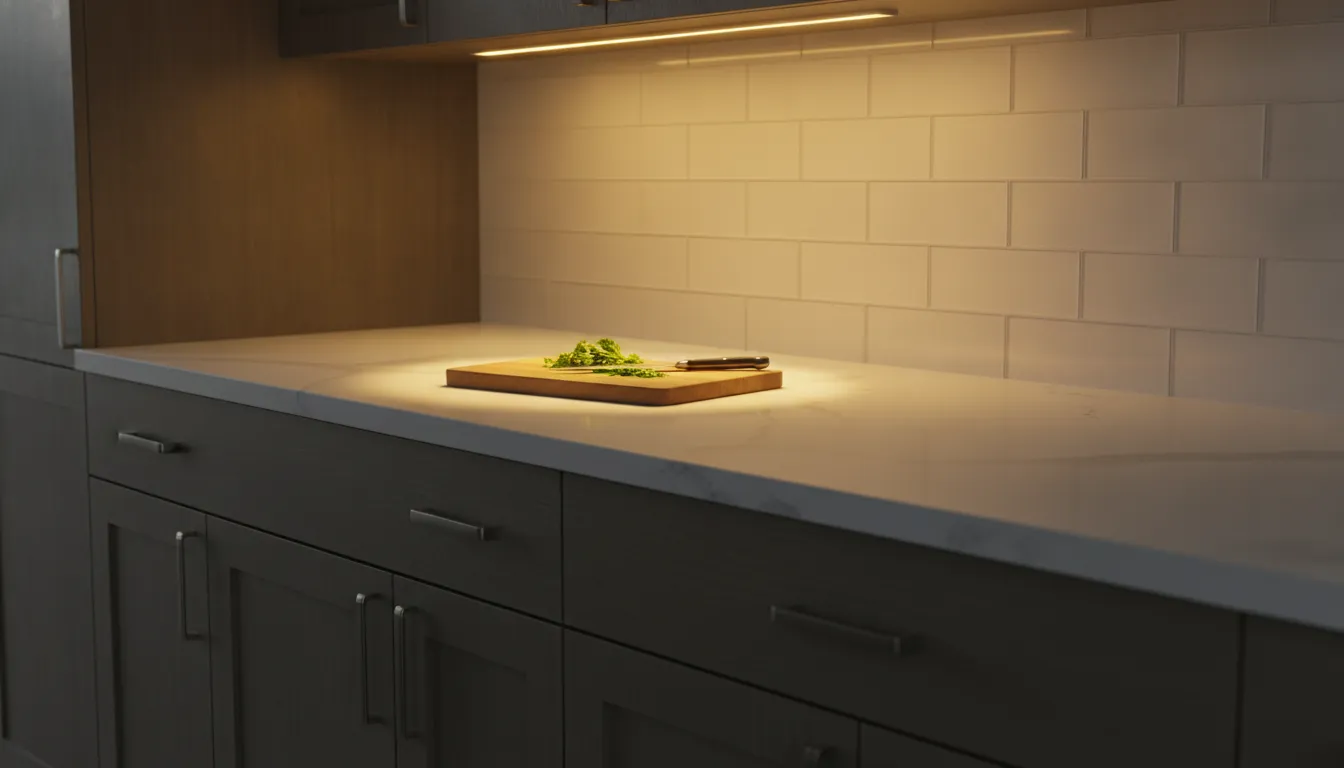
Task lighting provides focused illumination for activities such as chopping, cooking, measuring, and reading recipes. Under-cabinet fixtures are among the most effective options for countertops because they illuminate the work surface from in front of the user. Reducing shadows cast by the upper body. Positioning the light toward the front edge of the cabinet also helps spread illumination across the counter rather than concentrating it against the backsplash.
- Install under-cabinet lighting along primary food preparation and cleanup counters.
- Use pendants over an island to illuminate prep, serving, or seating areas without relying only on ceiling light.
- Choose fixtures and controls that limit glare when viewed from the sink, island, or adjacent rooms.
Adequate task lighting matters most where sharp tools and hot surfaces are involved. The Department of Energy identifies focused light at cooking and prep workspaces as an important safety measure.
Accent lighting highlights the kitchen’s best details
Accent lighting is the layer that adds depth and directs attention. Small fixtures can illuminate open shelving, glass-front cabinets, a backsplash, artwork, or an architectural feature. Rather than making the whole room brighter, accent light creates selective emphasis and gives materials more visual dimension after dark.
- Use discreet strip or puck lighting to make open shelving feel intentional and easy to view.
- Wash a textured backsplash or architectural detail with light from an appropriate angle.
- Keep the beam controlled so the feature stands out without producing glare on glossy surfaces.
Decorative lighting supplies personality and a focal point
Decorative fixtures, including statement pendants and chandeliers, are the visible design elements of the plan. Over an island or dining area, they can provide useful task illumination while also acting as a focal point. Scale, proportion, and viewing height matter: a fixture should complement the island without blocking sightlines or competing with the room’s architecture.
When these four layers are coordinated during the design phase, the result is not simply a brighter kitchen. It is a space with balanced light, practical visibility, and a stronger connection between the cabinetry, surfaces, and surrounding rooms.
What Are the Most Common Kitchen Lighting Mistakes to Avoid?
Even an attractive kitchen can feel uncomfortable when its lighting plan is treated as an afterthought. The most reliable approach is to evaluate each fixture by what it helps you do, where it directs light, and how it feels at different times of day. Watch for these common problems before installation:
- Relying on one overhead fixture. A single ceiling light may brighten the room, but it rarely illuminates every work surface evenly. Your own body can cast shadows across the counter, and the areas beneath wall cabinets may remain dim. Ambient light should establish a comfortable base, while separate task and accent sources handle work zones and visual focus. This layered approach also helps avoid dark walking paths and improves visibility throughout the room. The U.S. Department of Energy describes ambient light as the general level that lets people move safely, while task lighting supports specific activities. Learn more about lighting layers and visual comfort.
- Skipping under-cabinet task lighting. Countertops are where chopping, measuring, reading recipes, and other detail-oriented work happen. Recessed ceiling lights can still leave the counter in your shadow, especially when fixtures are positioned behind you. Under-cabinet lighting directs illumination onto the work surface and reduces those shadows. The Department of Energy identifies under-cabinet lighting as one of the most effective ways to light kitchen countertops. Review the under-cabinet task-lighting guidance.
- Creating glare and harsh shadows. Brightness alone does not equal good kitchen lighting design. Bare bulbs, highly reflective finishes, and poorly aimed fixtures can create uncomfortable glare on counters or cabinet doors. Fixtures placed too far to one side can also produce hard shadows at the sink or prep area. Use diffused sources, appropriate shielding, and thoughtful spacing. Proper placement helps balance light across the room instead of concentrating it in one intense spot.
- Choosing the wrong color temperature. Very cool light can make a residential kitchen feel stark and can alter the appearance of wood, stone, paint, and food. For most warm, inviting kitchens, stay within the commonly recommended 2700K to 3000K range, then keep the color temperature consistent across connected fixtures. The goal is not simply warmth. It is a comfortable light that supports both daily tasks and evening meals.
- Installing fixtures at the wrong height or depth. Pendants that hang too low can obstruct sightlines and become a hazard, while fixtures mounted too high may fail to light the island effectively. Recessed lights and ceiling fixtures can also be placed behind the person working, recreating the shadow problem you meant to solve. Plan fixture locations around cabinet depths, island seating, door swings, and the user’s standing position rather than drawing a perfectly symmetrical grid.
- Overlighting the kitchen. Adding more fixtures is not a substitute for better distribution or control. Too many bright sources can cause fatigue, glare, and a flat appearance with no distinction between work areas and gathering areas. Put appropriate groups on separate controls and add dimmers so the kitchen can shift from bright food preparation to a softer evening setting. Avoiding overlighting while staying near 2700K to 3000K is also recommended in small-kitchen guidance from The Spruce.
Review the lighting plan with the kitchen’s actual activities in mind, including prep, cleanup, entertaining, and nighttime circulation. Adequate task light matters most where cooking tools and cutting work are involved. So a fixture schedule should be checked alongside the cabinet and electrical plan before construction begins.
Talk to a San Diego remodeling team about your kitchen lighting plan
Where Should You Place Task, Accent, and Ambient Lighting in a Modern Kitchen?
The most effective placement follows the way your kitchen is used. Put focused light where hands work, highlight features that deserve attention, and distribute general light so people can move comfortably without harsh shadows. This approach is especially important in a compact kitchen, where well-distributed light can make the room feel larger and brighter than a single intense fixture in the center.
How should you light prep zones and countertops?
Start with the surfaces where you chop, mix, measure, and clean. Under-cabinet task lighting is one of the most useful choices for countertop work because it illuminates the surface from in front of you instead of allowing your body to cast a shadow across the counter. The U.S. Department of Energy identifies under-cabinet lighting as effective task lighting for kitchen countertops and notes that it helps eliminate user-created shadows.
- Place the light toward the front underside of the cabinet so the countertop receives direct coverage.
- Continue the lighting across the main prep run rather than stopping over a single favorite work area.
- Use a concealed, appropriately diffused fixture to reduce glare when you look across the counter.
At the sink, combine task coverage with the room’s ambient layer. A recessed fixture or other well-placed ceiling light should illuminate the basin without sitting directly behind the person using it. The goal is clear visibility for washing, rinsing, and cleanup without reflected glare from water or polished surfaces.
Where do pendant lights work best over a kitchen island?
Pendants are a natural fit above an island because they can provide focused task lighting while also serving as a decorative focal point. The U.S. Department of Energy describes pendant lighting over an island as useful for both task illumination and visual appeal. Center the fixtures over the working or seating zone, then coordinate their height with the island dimensions, sightlines, and the people who use the room.
- Keep pendants high enough to preserve conversation and visibility across the island.
- Keep them low enough to light the surface effectively rather than shining above the work area.
- Align the fixture layout with the island, not automatically with the room’s ceiling center.
- Use separate controls when possible so bright prep lighting can shift to a softer evening setting.
In an open-concept kitchen, also consider how pendants appear from the adjoining living or dining area. Their scale and position should support the broader open concept kitchen design rather than creating a visual obstruction.
How can accent and ambient lighting complete the room?
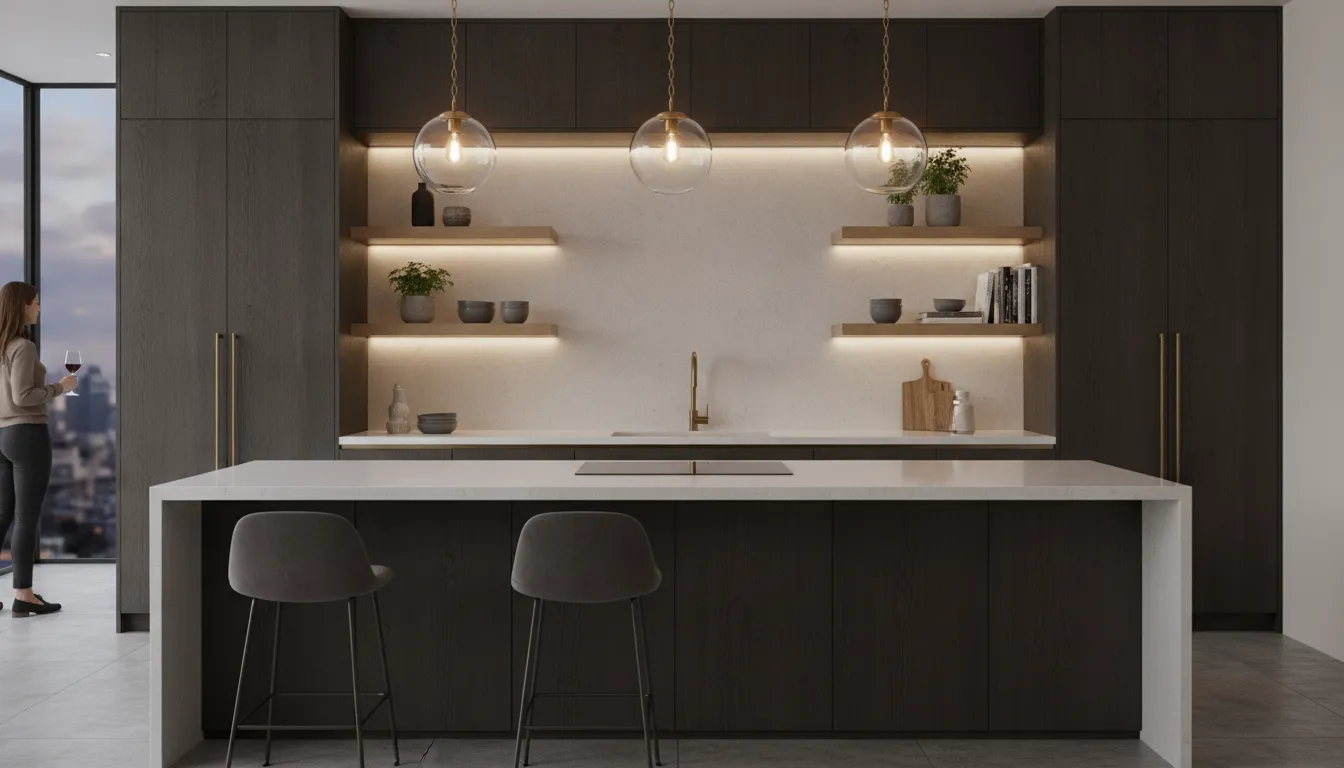
Use accent lighting selectively at open shelves, glass-front cabinets, artwork, architectural details, or a carefully styled display area. Its job is to draw the eye, not to replace task lighting. Small, concealed fixtures can add depth to shelving, while cabinet-top or interior lighting can make a feature visible after dark without flooding the entire room.
For ambient light, recessed fixtures are a streamlined option that can provide consistent coverage across the ceiling. Space them around the room’s actual circulation and work zones, rather than concentrating every fixture in one line. Well-distributed light helps keep walking paths and obstacles visible, an important safety consideration noted by the National Institute on Aging.
In a small kitchen, this layered placement matters even more. A central fixture alone can create bright glare in one spot while leaving corners and cabinet faces dim. A balanced combination of recessed ambient light, under-cabinet task light, and restrained accent lighting makes the room feel more open, comfortable, and usable.
What Are the Latest Kitchen Lighting Trends for San Diego Homes?
The strongest kitchen lighting trends are less about one fashionable fixture and more about creating a flexible system that supports how San Diego households actually live. Layered lighting can make a kitchen feel bright for food preparation, comfortable for evening conversation. And connected to adjacent living or outdoor areas without making every light equally intense.
Layered lighting replaces the single-switch kitchen
Current designs combine ambient, task, accent, and decorative lighting so homeowners can use only the light they need. Recessed or low-profile ceiling fixtures provide a calm base, while under-cabinet LEDs illuminate counters and reduce shadows during prep. Accent lighting can draw attention to shelving, cabinetry, or architectural details, and decorative pendants add personality above an island. Layering these sources creates depth and dimension instead of the flat, overly bright effect produced by one central fixture. The U.S. Department of Energy identifies layered lighting as a way to balance function, atmosphere, and visual comfort.
This approach is particularly useful in open-concept homes, where the kitchen shares sightlines with the dining and living areas. Fixtures should coordinate with the surrounding spaces, but the controls should still let the kitchen operate independently. A well-planned open concept kitchen design can therefore shift from active cooking to relaxed entertaining without competing with nearby rooms.
Warm dimming and smart controls make the room more adaptable
Warm-dimming fixtures and layered dimmer controls are increasingly popular because they let the kitchen change with the time of day. Brighter settings support chopping, cleanup, and homework. Lower, warmer settings create a softer atmosphere for dinner or guests. For a welcoming baseline, 2700K to 3000K is a common color-temperature range, according to the Department of Energy. The right choice still depends on the finishes, daylight, and the adjoining rooms, so it is worth viewing samples together before installation.
Smart controls can make those changes easier through separate zones or preset scenes. Instead of switching every fixture on at once, a homeowner might activate under-cabinet task lighting in the morning, then use island pendants and accent lights later. Controls should remain simple enough for everyone in the household to use, with switches placed where the room is entered and where outdoor access is nearby.
LEDs are efficient, but color quality still matters
LED technology remains a practical foundation for modern kitchen lighting design because it offers long life. Efficient operation, and flexibility across recessed fixtures, tape lighting, pendants, and toe-kick applications. Efficiency alone, however, does not guarantee a good result. Choose products with strong color rendition so cabinet finishes, countertops, and food look accurate rather than dull or distorted. The Department of Energy notes that high color rendering is important in kitchens, where both appearance and task visibility matter.
Statement pendants now connect indoor and outdoor living
Island pendants continue to serve two purposes: they provide useful light over a work and gathering surface, and they act as a visual focal point. In San Diego homes with large islands, sliding doors, or nearby patios, their scale and finish should relate to the architecture beyond the kitchen. The same principle applies when planning an indoor kitchen alongside an outdoor cooking area. Review designing your outdoor kitchen as part of the overall evening lighting plan, rather than treating the patio as a separate afterthought.
Lighting locations and wiring should be resolved before cabinets, ceilings, and finishes are finalized. Building those decisions into the kitchen remodeling timeline helps prevent rushed fixture placement and keeps the final layout cohesive.
How Much Kitchen Lighting Is Enough and What Does It Add to Your Remodel?
There is no single fixture count that works for every kitchen. The right amount depends on ceiling height, cabinet layout, natural light, island size, and how the room is used. A practical starting point is to plan lighting by zone, then layer the controls so the kitchen can be bright for food preparation without feeling harsh during dinner.
How many fixtures should each kitchen zone have?
- Ambient lighting: Arrange recessed downlights or another general-lighting system in an even grid across open floor and circulation areas. As a planning starting point, many kitchens use one downlight per roughly 4 to 6 feet of ceiling run. With the final spacing adjusted for fixture output, ceiling height, and obstructions. Place lights so people do not cast shadows over the counters while they work.
- Task lighting: Give each active work area its own focused source. Continuous under-cabinet lighting is usually more effective than one small puck at the center of a cabinet run because it distributes light across the full countertop and reduces shadows. Treat the primary prep counter, sink, range, and island work surface as separate zones rather than assuming one fixture will cover all of them. The U.S. Department of Energy identifies task lighting as important for activities such as chopping and recipe reading, and notes that under-cabinet lighting can eliminate user-created countertop shadows.
- Accent lighting: Add a fixture or low-voltage strip to each feature that deserves attention, such as glass-front cabinets, open shelving, a textured backsplash, or a display niche. One well-aimed source per feature is often more effective than filling the entire room with extra downlights.
- Decorative lighting: Use pendants or a sculptural fixture above an island or dining area when the room needs a visual focal point. The number depends on the island length and fixture size. Two or three appropriately scaled pendants can work well, but a single oversized fixture may be the better choice in a compact kitchen.
What does a lighting plan add to a kitchen remodel?
A thoughtful plan improves more than appearance. Evenly distributed ambient light helps people move through the room, while task light supports safer cooking and cleanup. Accent and decorative layers add depth, make cabinet and countertop colors easier to appreciate. And let the kitchen shift from an active work area to a comfortable gathering space. High-quality sources with accurate color rendering also help food and finish materials look closer to their intended colors.
LEDs are a strong fit for most remodels because they are energy-efficient, long-lasting, and available in recessed, linear, puck, and decorative formats. Energy-efficient lighting also supports more sustainable home design. Choose color temperature intentionally, then put each layer on a dimmer. Dimmers let you use brighter settings for prep and lower settings for evening meals, while giving the household better control over energy use and atmosphere.
Lighting should be resolved while cabinets, electrical locations, and ceiling details are still being planned, not after finishes are ordered. King Remodeling includes lighting in its design process with space planning and 3D renderings. The team has completed more than 2,000 kitchen remodels, typically completes projects in 3 to 6 weeks, and provides a 3-year labor warranty. To coordinate lighting with the full layout, explore King Remodeling’s kitchen remodeling services.
Request a free consultation to lock in your kitchen lighting plan.
Frequently Asked Questions
What is the best lighting design for a kitchen?
The best approach combines ambient, task, accent, and decorative lighting. Ambient fixtures provide even general illumination, task lights brighten work surfaces, accent lights highlight cabinets or architectural features, and decorative fixtures add visual character. Together, these layers make the kitchen comfortable for cooking, entertaining, and everyday use.
How do you layer kitchen lighting?
Start with evenly distributed ambient lighting, then add task lighting under cabinets and above key preparation areas. Use accent lighting to draw attention to display cabinets, shelving, or other focal points. Finish with decorative pendants or a sculptural fixture, especially over an island. Dimmers and separate controls let you adjust each layer for the time of day and activity.
Where should task lighting be placed in a kitchen?
Place task lighting where shadows commonly fall, including beneath upper cabinets and above counters used for chopping, mixing, and cleanup. Island work areas may need focused pendants or recessed fixtures, positioned so they illuminate the surface without creating glare or blocking sightlines.
Are LED lights better for kitchen lighting design?
LED fixtures are an efficient choice for kitchens and work well in recessed, under-cabinet, pendant, and accent applications. Select the color temperature intentionally: warmer light supports a relaxed atmosphere, while brighter, cooler light can improve visibility in work areas. Dimmable LEDs provide additional flexibility across the four lighting layers.
Ready to Plan Your Kitchen Lighting Design?
A thoughtful lighting plan can help your kitchen feel more comfortable, functional, and cohesive from the first design conversation through completion. Get a free kitchen remodeling consultation and a lighting plan tailored to your remodel.