Planning an ADU in San Diego starts with more than a floor plan. The final budget can shift based on square footage, whether you are converting an existing garage, and how much site work your property needs.
For an adu cost san diego estimate, a practical market range is about $200 to $500 per square foot. A 500-square-foot ADU commonly lands between $100,000 and $250,000 before unusually complex site conditions or high-end selections push the total higher.
That range includes very different project types. A garage conversion may reuse an existing foundation and framing, while a detached unit often requires new foundations, utility connections, and more extensive permitting coordination. Design fees, city charges, panel upgrades, and finish selections can also change the number substantially.
To build a realistic budget, it helps to start with the broad 2026 pricing range, then see how size, layout, and construction type affect the total.
Request a free ADU cost breakdown for your San Diego property.
How Much Does the ADU Cost San Diego in 2026?
If you are researching adu cost san diego, a realistic 2026 planning range is about $200 to $500 per square foot for construction. That broad range reflects meaningful differences in layout, materials, labor, and the property itself. A basic project may fall near the lower end, while a turn-key detached unit commonly runs about $375 to $600 per square foot. With some industry guidance placing starting costs around $350 per square foot. These are market planning figures, not a fixed price list.
For a quick size-based estimate, a 500-square-foot ADU may cost roughly $100,000 to $250,000. A 400-square-foot studio is often estimated near $160,000, while a 750-square-foot two-bedroom unit may land around $300,000 to $350,000. At the larger end, a 1,200-square-foot three-bedroom ADU can exceed $450,000. The published market examples from Better Place Design & Build illustrate why square footage alone cannot produce a dependable quote.
Those numbers describe the complete project, not just the visible structure. Design, permitting, utility connections, site preparation, foundation work, and finish selections all affect the final budget. A level lot with straightforward access may require less preparation than a sloped or constrained site. Likewise, a simple rental-ready finish package will price differently from a custom kitchen, premium flooring, upgraded windows, or higher-end bathroom fixtures.
What are the biggest ADU budget levers?
- ADU type: A garage conversion can reuse existing foundation and framing, while a detached unit generally requires new structural work and separate utility connections.
- Size and layout: Kitchens, bathrooms, bedrooms, and complex floor plans add labor and systems costs. Larger units may have a lower cost per square foot, but a higher total price.
- Site conditions: Soil, grading, foundation requirements, drainage, demolition, and access can move the estimate substantially.
- Finishes: Cabinets, counters, appliances, flooring, windows, doors, and fixtures create a wide gap between basic and premium specifications.
- Utilities: Water, sewer, HVAC, and electrical work can add thousands, especially if the existing panel or service needs an upgrade.
The best starting point is a property-specific scope that identifies these variables before finishes are selected. A local design-build team can evaluate the site, coordinate plans and approvals, and turn a broad market range into a more useful project budget.
Request a custom ADU cost consultation in San Diego.
What Does a Detached ADU, Garage Conversion, or JADU Cost?
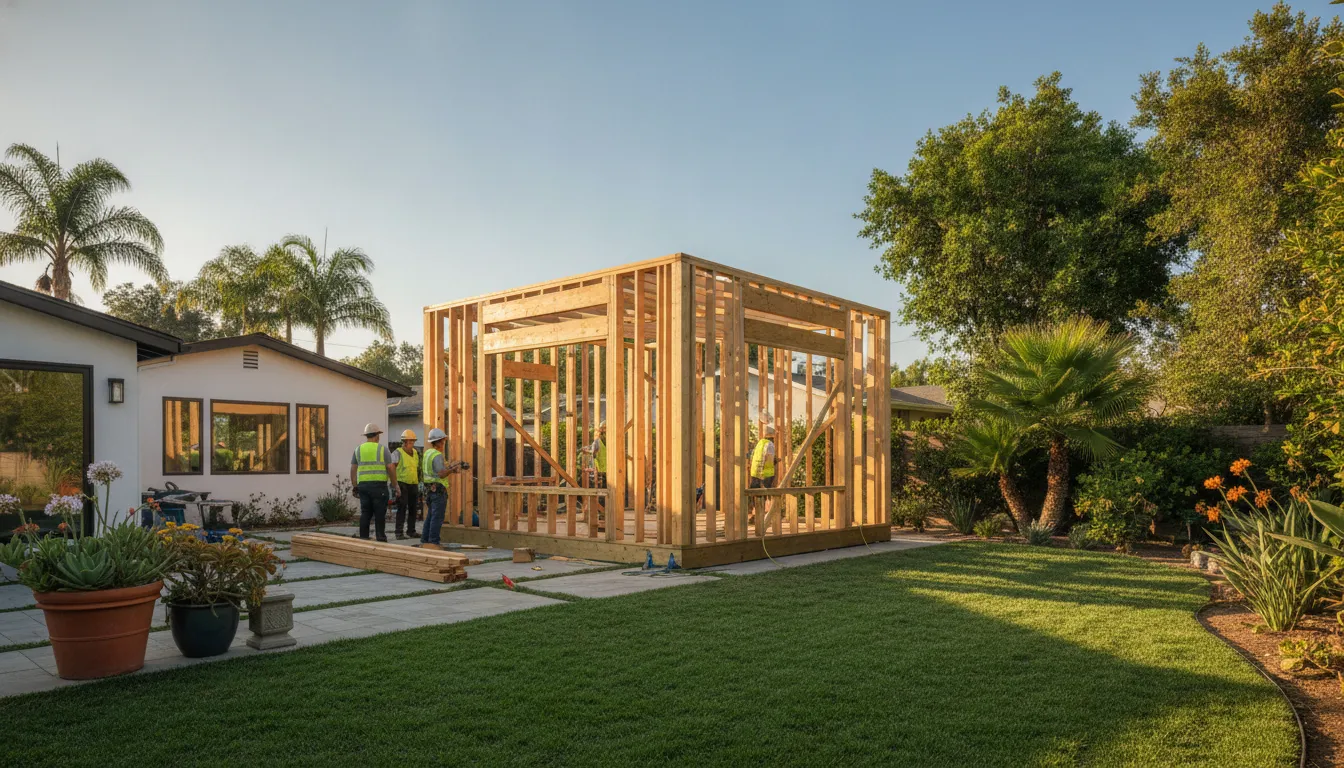
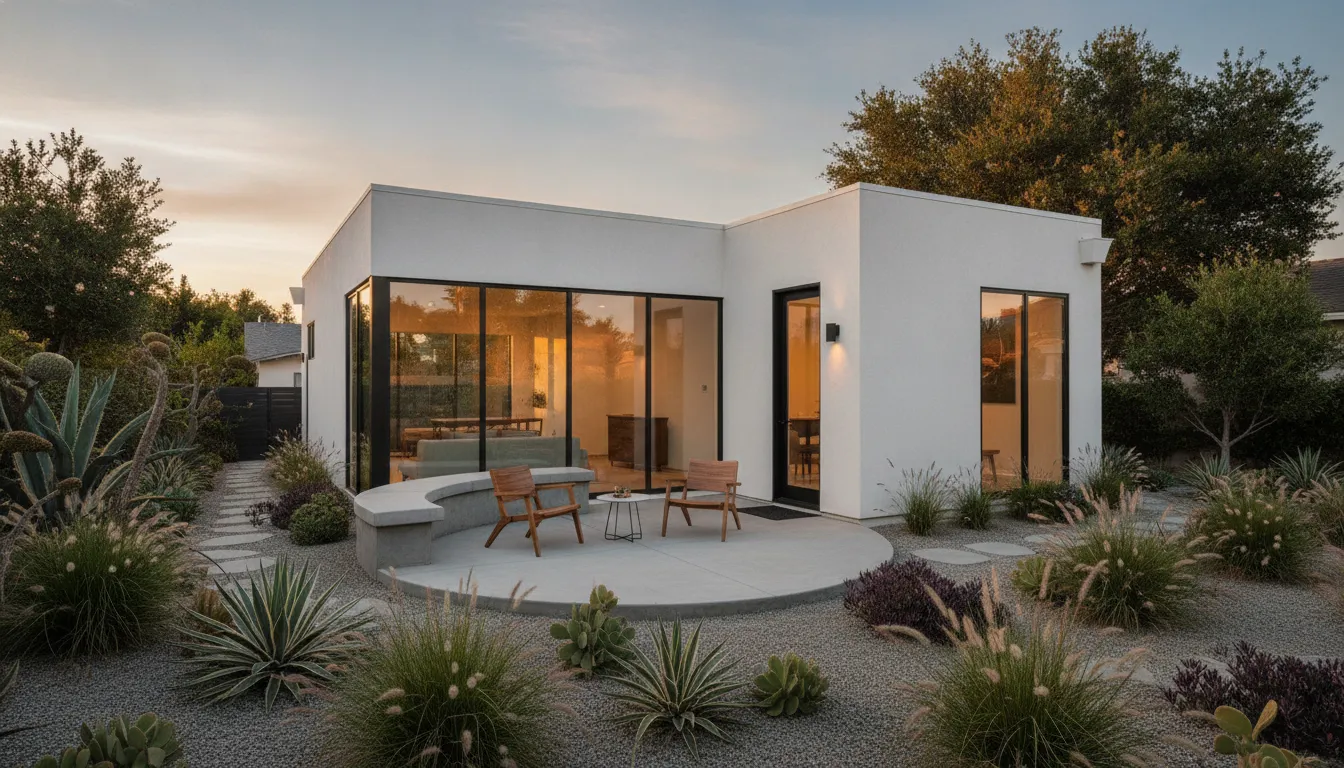
The layout you choose has a major effect on your project budget. A detached ADU creates a new structure with its own foundation and utility connections, while a garage conversion starts with much of the shell already in place. A JADU uses existing space inside a home or garage, so it can be a more compact way to add independent living space. If you want help evaluating layout, materials, and construction logistics together, a design build firm in San Diego can compare the options before you commit to a plan.
Detached ADU cost ranges
- 1 bedroom, 1 bathroom, 500 to 650 square feet: approximately $195,000 to $400,000 all-in.
- 2 bedrooms, 1 bathroom, 700 to 900 square feet: approximately $240,000 to $475,000 all-in.
- 2 bedrooms, 2 bathrooms, 900 to 1,200 square feet: approximately $270,000 to $540,000 all-in.
These market ranges include design, permits, and construction. Detached units generally cost more because the project may require new foundation work, excavation, site preparation, separate plumbing and electrical runs, and utility connections. San Diego City guidance allows detached ADUs up to 1,200 square feet, but the practical size and cost depend on your lot, setbacks, access, grading, and desired finishes. A coastal or otherwise constrained property may require additional planning before construction pricing can be finalized.
Garage conversion cost range
- Garage conversion: approximately $105,000 to $260,000 all-in, depending on size, existing conditions, windows and doors, insulation, plumbing, electrical work, kitchen and bath finishes, and code requirements.
Garage conversions are generally the most cost-effective ADU path because the foundation and framing already exist. That does not mean every garage is ready for immediate conversion. The structure may need upgrades for insulation, moisture control, fire separation, natural light, ventilation, or accessible plumbing. If the garage is detached, you may still need to address utility routing and site access. An assessment of the existing structure is more reliable than applying a simple per-square-foot multiplier.
JADU cost and size considerations
- Junior ADU: typically the lowest-cost option because it is contained within an existing or proposed single-family dwelling or garage and is limited to 500 square feet or less.
A JADU can be created from part of an existing home, an attached garage, or another qualifying area, which reduces the need for new exterior construction. Its final cost still depends on the condition of the space and the work needed for a private entrance. Compact kitchen facilities, bathroom arrangements, fire safety, and utility upgrades. San Diego’s official definition requires a JADU to be contained within the existing residence or garage, so it is not simply a smaller detached backyard cottage. The right choice comes down to how much space you need, what your property can accommodate, and whether the existing structure can support the intended use.
Use these figures as planning ranges rather than a fixed bid. A site review can reveal access limitations, structural work, utility requirements, or finish selections that move the final number substantially.
Where Does Your ADU Budget Actually Go?
A detached ADU budget is more than the visible cost of framing, drywall, cabinets, and flooring. On a typical $400,000 detached ADU in San Diego, the total can include design, architectural services, permits. City fees, site preparation, utility connections, construction, inspections, and a contingency for conditions that are not obvious at the start. The ranges below are planning guidance, not a fixed vendor quote. Your property, floor plan, access, finish selections, and utility requirements will determine the final numbers.
Design and architectural services: $24,000 to $36,000
Design and architectural work commonly represents about 6% to 9% of the budget. This may include site evaluation, measured drawings, floor plans, structural coordination, engineering, revisions, and preparation of the documents needed for review. Investing in a coordinated plan early can reduce expensive changes after construction begins.
Permits and city fees: $20,000 to $36,000
Permitting and city fees can account for roughly 5% to 9%. The total depends on the project scope and the reviews required for the property. These costs are part of an all-in estimate, rather than an add-on that should be ignored when comparing proposals.
Sitework and foundation: $48,000 to $72,000
Excavation, grading, soil preparation, concrete, drainage, and the foundation typically use 12% to 18% of the budget. A sloped lot, difficult equipment access, or unexpected soil conditions can push this category toward the upper end of the range.
Shell and framing: $88,000 to $112,000
The structural shell is often the largest construction category, at about 22% to 28%. It covers framing and the work that creates the building envelope, including roofing, exterior walls, windows, and doors. Material choices and the size and complexity of the design affect this line significantly.
Mechanical, electrical, and plumbing: $60,000 to $80,000
MEP systems can represent 15% to 20% of the total. This includes heating and cooling, electrical distribution, water, drainage, and fixture connections. A main-panel upgrade alone may add approximately $8,000 to $15,000 when the existing service cannot support the new dwelling.
Finishes, soft costs, and contingency
- Finishes: $80,000 to $100,000. Cabinets, countertops, flooring, tile, paint, lighting, plumbing fixtures, and appliances generally account for 20% to 25%.
- Soft costs and contingency: $32,000 to $48,000. This 8% to 12% range can cover insurance, inspections, coordination, and a reserve for unforeseen work.
Because an ADU cost in San Diego includes permitting, design, and utility hookups as well as construction, ask whether each proposal includes these categories before comparing totals.
Request a clear ADU budget breakdown for your San Diego property.
What Permits and Fees Should You Budget for in San Diego?
Permitting is not a minor line item when you are estimating an ADU. In the City of San Diego, a building permit requires submitting plans for city review. That review helps confirm the proposed unit meets applicable building, zoning, and development requirements before construction begins. The City’s Information Bulletin 400 outlines the building permit process for ADUs and JADUs.
As a planning range, design fees and permit costs together can add roughly 10% to 15% to an ADU construction budget. That is a budgeting guideline, not a guaranteed fee or a King Remodeling price. Actual costs depend on the unit’s size, complexity, site conditions, utility requirements, and the level of customization in the plans.
What should your permit and design allowance cover?
- Architectural plans: Drawings that show the layout, elevations, dimensions, materials, and how the unit relates to the existing property.
- Structural and electrical plans: Custom layouts commonly require architectural, structural, and electrical plan work totaling about $7,500 to $15,000, based on market ranges for custom San Diego ADUs.
- City plan review and permit fees: These costs are tied to submitting the building permit package and obtaining approval to construct the unit. They should be confirmed for the specific property rather than assumed from a generic online estimate.
- Revisions and coordination: Updates may be needed if the City requests corrections or if the design changes during review.
San Diego’s size rules also affect how much design work is required. Detached ADUs in the City can be up to 1,200 square feet, while an attached ADU is typically limited to about 50% of the primary home’s square footage. A JADU is limited to 500 square feet and must be contained within an existing or proposed single dwelling unit. These are different project types, so their plan sets and review requirements should not be priced as if they were interchangeable.
Location can create another layer of review. ADUs in the Coastal Overlay Zone follow separate setback and landscaping requirements under the City’s current regulations. Other site-specific constraints, such as lot coverage, development standards, or environmentally sensitive land, may also affect the design and the number of revisions needed. Confirming these conditions early is one of the most practical ways to keep your adu cost san diego estimate realistic.
Why Do Utility Hookups and Site Work Cost So Much?
Two budget lines can surprise homeowners because they are mostly hidden until the property and proposed ADU are evaluated: preparing the ground and connecting the new dwelling to essential services. These costs are not simply add-ons. They determine whether the site can safely support the structure and whether the finished space functions as a self-contained home.
What does site preparation include?
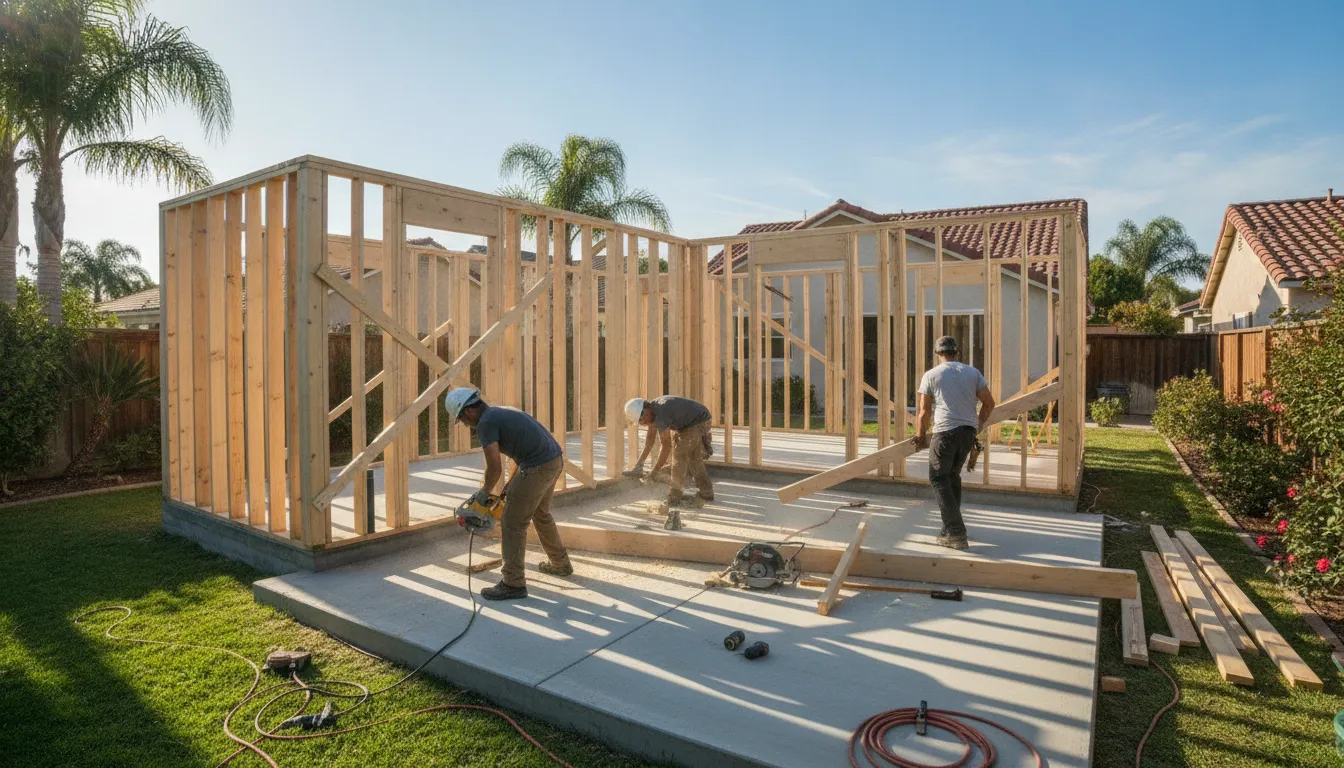
Before framing begins, the project may require soil testing, grading, soil compaction, drainage work, and a permanent foundation. Even basic site preparation involving soil testing, compaction, and foundation work can run from $10,000 to $25,000, according to the cost breakdown reviewed for this guide (San Diego ADU cost research). The actual amount depends on site conditions, access for equipment, slope, existing hardscape, and the foundation design.
A backyard that looks level from the patio may still need engineering or substantial preparation below the surface. Poorly compacted soil can create settlement problems, while difficult access can increase labor and equipment time. That is why a broad online estimate cannot reliably account for every property. An on-site evaluation helps identify these conditions before they become change orders.
Why do utility connections add so much?
An ADU needs dependable connections for water, sewer, HVAC, and electricity. Those connections may involve trenching, new lines, separate shutoffs, coordination with existing systems, and inspections. Typical utility hookups can range from $15,000 to $30,000, but the final figure depends on the distance between the ADU and the connection points. The layout of the property, and the capacity of the existing infrastructure.
Electrical capacity deserves particular attention. Some properties need a main electrical panel upgrade to support the additional load. That upgrade alone can add approximately $8,000 to $15,000, based on the cited 2026 cost breakdown (ADU utility cost research). The need for an upgrade cannot be confirmed from square footage alone. An electrician must review the existing panel, service capacity, planned appliances, heating and cooling equipment, and local requirements.
For a realistic ADU budget, the quote should account for the property, not just the floor plan. A design-build team can evaluate site conditions, map utility routes, coordinate trades, and identify likely infrastructure upgrades before construction starts.
Schedule an on-site evaluation and get a custom ADU quote.
How Can You Save Money on an ADU Build in San Diego?
Controlling your ADU budget does not mean choosing the lowest-quality materials or cutting corners that create problems later. The better approach is to reduce avoidable construction, coordination, and site costs before plans are finalized. In San Diego, a few early decisions can have an outsized effect on the final project total.
Start with the structure you already have
If your property has a suitable garage, converting it is generally the most affordable ADU path. The existing foundation and framing can often be reused, which may eliminate major portions of new structural work. A detached unit usually requires a new foundation and separate utility connections, so it carries more cost before finishes are even selected. The existing garage still needs to be evaluated for ceiling height, moisture, code requirements, insulation, windows, and utility capacity. Reuse is valuable only when the structure is genuinely suitable.
Look for site features that simplify construction
Access affects labor, deliveries, trenching, and utility routing. When an alley provides a practical route to the ADU location, it can simplify utilities and construction logistics. One San Diego cost analysis estimates that alley access can reduce the total by roughly 3% to 6%. That is not a guaranteed discount, but it is a useful reason to evaluate access during the initial property assessment rather than after the design is complete.
- Confirm whether construction equipment and materials can reach the work area efficiently.
- Identify existing utility lines, easements, trees, slopes, and drainage concerns early.
- Ask whether the electrical panel or service can support the added unit before selecting appliances and systems.
Size the unit for its purpose
A larger ADU can sometimes deliver a lower cost per square foot because the first 400 square feet carry many of the same fixed costs as a larger unit. Including design, permitting, kitchens, bathrooms, and utility planning. That does not mean building more space automatically costs less overall. It means homeowners should compare total usefulness against both the total price and the price per square foot. A clear plan for guests, family housing, or rental use can prevent paying for awkward square footage that adds little value.
Finally, consider an integrated design-build company in San Diego instead of managing separate designers, engineers, and contractors. Keeping those responsibilities coordinated can reduce handoff errors, shorten the build, and limit disruption and soft costs. The goal is a transparent scope and realistic budget, not an artificially low starting number.
Request a custom ADU consultation in San Diego.
Get a custom ADU budget quote before you choose a contractor.
Frequently Asked Questions
How much does a 500-square-foot ADU cost in San Diego?
A 500-square-foot ADU commonly falls between $100,000 and $250,000, depending on the building type, finishes, site conditions, design requirements, and utility work. A garage conversion may cost less than a new detached unit because it can reuse existing foundation and framing. These are planning ranges, not a fixed bid. Source: San Diego ADU cost research.
Are garage conversions cheaper than detached ADUs?
Usually, yes. A garage conversion can reuse an existing structure, while a detached ADU typically needs a new foundation, shell, and separate utility connections. The final difference depends on the garage’s condition, insulation, plumbing layout, electrical capacity, access, and the level of interior finish.
Will adding an ADU increase my property taxes?
It may. Adding finished living space can lead to a reassessment of the improvement and may increase the property’s assessed value and taxes. Ask the County Assessor or your tax professional how the rules apply to your property before setting an investment budget.
What permits are required for an ADU in San Diego?
Most projects require city plan review and building approval, along with applicable electrical, plumbing, and mechanical permits. Zoning, setbacks, coastal requirements, lot conditions, and the ADU type can affect the review. The City of San Diego’s City of San Diego Information Bulletin (IB 400) is the relevant official reference, but your project team should confirm current requirements for the specific address.
Ready to Plan Your San Diego ADU?
An ADU project involves more than construction. Coordinating design, permits, utility connections, and each trade from the start can make the process easier to understand and manage.
Schedule a free consultation for your San Diego ADU project and request a quote tailored to your property, goals, and planned scope.