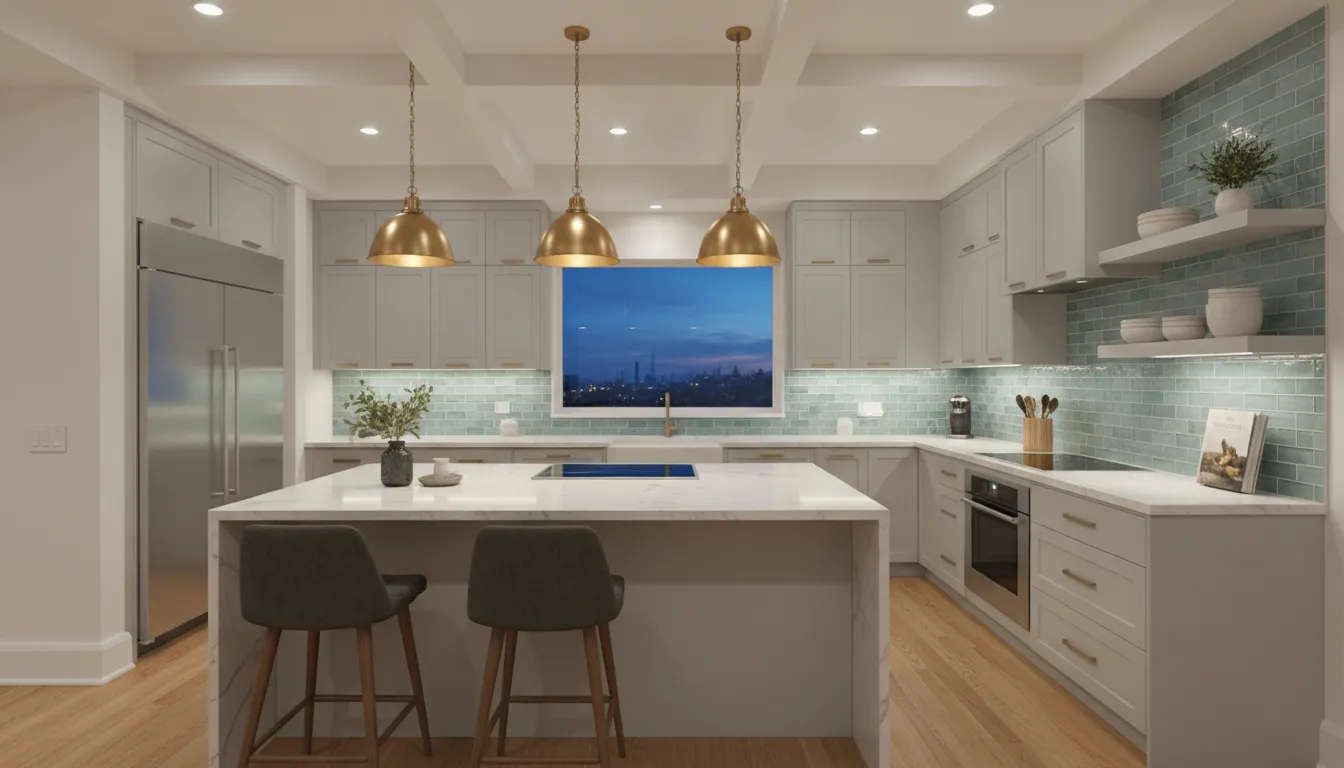
A whole-home renovation is easier to manage when you make the big decisions before demolition begins. In San Diego County, that means defining how your household uses each room, identifying structural or mechanical needs, and deciding which improvements must happen together. Treat the project as one connected scope rather than a series of unrelated updates.
Schedule your free whole-home remodel consultation today.
Planning a whole home remodel starts with a clear scope, a realistic budget with contingency, and a construction sequence that moves from design and demolition through structural, mechanical, and finish work. A design-build team can coordinate those decisions, manage permits, and provide a fixed bid after the design is complete.
The goal is not simply to make every room look new. It is to create a home that functions better as a connected system, from the layout and storage to insulation, ventilation, electrical, plumbing, and finishes. Understanding what belongs inside the scope gives you a stronger starting point for setting priorities, comparing options, and planning the work ahead.
What a Whole Home Remodel Actually Includes
A whole home remodel is more than updating several rooms at the same time. It is a coordinated renovation of the property’s structure, layout, systems, and finishes. The scope may include major reconfiguration, mechanical upgrades, and design improvements throughout the house, rather than treating each room as an isolated project. That broader view helps homeowners make decisions that work together instead of solving one problem while creating another.
Depending on the home’s condition and your goals, the work may include:
- Structural changes: Removing or relocating walls, reinforcing framing, modifying openings, or addressing other elements that affect the home’s structure and floor plan.
- Room reconfiguration: Combining cramped spaces, improving circulation, relocating kitchens or bathrooms, and creating a layout that better fits how your household lives.
- Mechanical system upgrades: Coordinating electrical, plumbing, heating, cooling, ventilation, and other behind-the-walls infrastructure with the new design.
- Finish upgrades: Installing new flooring, cabinetry, countertops, tile, doors, trim, paint, lighting, and fixtures so the home has a consistent final look.
These categories overlap. A wall removal can change electrical routes, plumbing locations, lighting plans, and heating or cooling distribution. A new kitchen layout may require updated circuits and water lines, while a bathroom expansion can affect framing and ventilation. Planning those connections before construction begins reduces avoidable conflicts and helps the finished home feel intentional.
The same principle applies to comfort and efficiency. Virginia Tech Extension describes the whole-house systems approach as viewing the home as an energy system with interdependent parts. Windows, insulation, ductwork, mechanical equipment, foundations, and attics can influence one another, so improving one component without considering the others may limit its performance. This systems-based guidance is one reason a whole-home plan should address both visible finishes and essential infrastructure.
For San Diego homeowners, the practical takeaway is to define the project as one connected scope. A design-build team can evaluate the layout, structure, systems, and finishes together. Then organize the work in a logical sequence from planning and demolition through mechanical installation and final completion.

Set Your Priorities Before You Budget
A successful renovation budget starts with decisions, not numbers. Before estimating finishes or comparing contractor proposals, identify what your household needs most from the project. A whole-home remodel may involve room reconfiguration, structural work, mechanical upgrades, and finish changes. So treating every item as equally urgent can quickly make the scope difficult to manage. Clear priorities help you direct money toward the improvements that will make the greatest difference.
Begin with the problems you cannot reasonably continue living with. These might include an outdated kitchen layout, inadequate storage, failing plumbing, poor lighting, or systems that affect comfort and efficiency. Then separate essential work from improvements that would be welcome but can wait. This distinction gives your project team a practical framework for developing a scope that fits your budget and supports your desired outcome.
Questions to answer before setting a budget
- Which spaces create the greatest daily inconvenience for your household?
- Are any structural, electrical, plumbing, roofing, or mechanical issues urgent?
- Which changes would improve how your home functions for the next five to ten years?
- What features are preferences rather than requirements?
- Would completing related work now prevent more expensive rework later?
Think about the home as an interconnected system, rather than a collection of isolated rooms. The performance of windows, insulation, ductwork, and mechanical equipment can affect one another, so a lower-cost shortcut in one area may limit the result elsewhere. This does not mean every project needs to address everything at once. It means your priorities should account for dependencies and long-term performance.
Once your priorities are ranked, create a must-have list, a strong-preference list, and a future list. Share all three with your remodeling team. The distinction allows the design and estimating process to align scope with available funds instead of forcing rushed cuts late in planning. With the priorities established, you can build a realistic budget around the work that matters most, then evaluate optional upgrades and future phases with greater confidence.
How to Budget for a Whole Home Remodel in San Diego
Budgeting becomes clearer when you separate the size of the home from the depth of the work. A project that updates finishes throughout the house has a different cost profile from one that also moves walls, replaces mechanical systems, or changes the layout. For broad planning purposes, renovation costs can range from about $10 to $150 per square foot, depending on scope, materials, and complexity. The ranges below are planning tiers, not a proposal or guaranteed price.
Standard refresh
- Planning range: $10-$40 per sq. ft.
- What it typically covers: Surface updates, paint, flooring, selective fixture replacement, and limited room-by-room improvements where the existing layout and systems remain largely intact.
Mid-range renovation
- Planning range: $40-$90 per sq. ft.
- What it typically covers: Broader kitchen and bathroom updates, upgraded finishes, selective layout changes, and targeted electrical, plumbing, or HVAC improvements.
Premium whole-home remodel
- Planning range: $90-$150 per sq. ft.
- What it typically covers: Extensive reconfiguration, higher-end materials, structural changes, and coordinated updates to major mechanical systems across the home.
These tiers help you test priorities before design begins. List the work that affects safety, function, and long-term performance first, then identify finishes or rooms that could be adjusted if the budget tightens. A whole-home project can expose conditions that were not visible during the initial walkthrough. So unforeseen costs should be treated as a normal planning consideration rather than an unlikely exception.
Build in a contingency before selecting finishes
Set aside a 15% to 20% contingency fund for unexpected structural conditions, material changes, or scope adjustments. Keep that reserve separate from the amount you intend to spend on finishes. In San Diego County, also ask how permit-related costs are handled. Beyond building and plan-check fees, some projects may involve transportation impact fees, park fees, school fees, flood-control charges, and other agency fees collected before issuance. The San Diego County permit guidance explains these categories.
After the design is defined, King Remodeling provides a fixed-bid quote so you can evaluate the complete scope instead of comparing rough allowances from multiple vendors. That design-build structure brings design, material procurement, and construction under one project manager, helping remove budget uncertainty before work starts.
Get a fixed-bid quote for your design-build remodel.
Why a Design-Build Contractor Simplifies the Process
A whole-home renovation involves dozens of connected decisions, from layout and finishes to plumbing, electrical, and structural work. A design-build contractor brings those decisions into one coordinated process. Instead of managing a designer, material vendors, and a separate construction company, you work with one project manager who keeps the plan, selections, schedule, and jobsite moving together.
King Remodeling integrates design, material procurement, and construction execution as a single service. That approach reduces vendor friction because questions can be answered within one team rather than passed between separate companies. It also makes communication more direct. You can review how a design choice affects construction, cost, or timing before work begins. See our design-build process to understand how those phases connect.
What one project manager coordinates
During design, the project manager helps align your priorities with the home’s existing conditions and the available budget. Material selections are then coordinated with the construction plan, so cabinets, flooring, fixtures, and other products are considered for fit, lead time, and installation requirements. This whole-house view matters because changes to one part of a home can affect how other components perform, including mechanical systems, windows, and insulation. The whole-house systems approach described by Virginia Cooperative Extension supports evaluating those components together rather than in isolation: home performance components work as an interdependent system.
- One point of contact: You do not have to coordinate separate vendors or resolve disagreements between design and construction teams.
- Better decision-making: Design, materials, and installation details are reviewed together before they create delays or change orders.
- Clearer pricing: After the design and selections are complete, you receive a fixed-bid proposal based on the defined scope.
- More confidence after completion: A three-year labor warranty provides continued coverage for qualifying workmanship concerns.
Use a showroom to make decisions with context
Material selection is easier when you can compare finishes, colors, and textures in person instead of choosing from disconnected samples. King Remodeling’s material showroom gives San Diego homeowners a practical planning asset during the design phase. Seeing options together can help you make consistent choices across kitchens, bathrooms, flooring, and other spaces while keeping the overall direction of the remodel in view.
The result is not just fewer people to manage. It is a more connected path from your priorities to the finished home, with scope, materials, and construction decisions coordinated before the work starts.
Phase the Work So You Can Live Through the Renovation
Staying in your home during a whole-home renovation is possible when the work is sequenced around how your household uses the space. The goal is not simply to divide the project into smaller jobs. It is to keep essential functions available, protect completed work, and schedule disruptive activities when they cause the least inconvenience. A thoughtful plan also helps your contractor coordinate trades and materials without repeatedly opening finished areas.
- Plan and design the full scope. Confirm priorities, room layouts, materials, budget, and the order of work before construction begins. Include temporary living arrangements, dust control, storage, access routes, and which kitchen, bathroom, or bedroom will remain usable. Build the permit schedule into the plan rather than treating approvals as an afterthought. San Diego County notes that a new single-family dwelling permit can take six months to one year from submittal to issuance, depending on the project and review process. Review San Diego County permit guidance early.
- Complete demolition and site protection. Remove only the areas identified in the approved scope, while protecting occupied rooms and surfaces that will remain. Establish sealed work zones, safe paths through the house, and a daily cleanup routine. If possible, start with rooms that can be isolated and keep one functioning bathroom and a practical food-preparation area available.
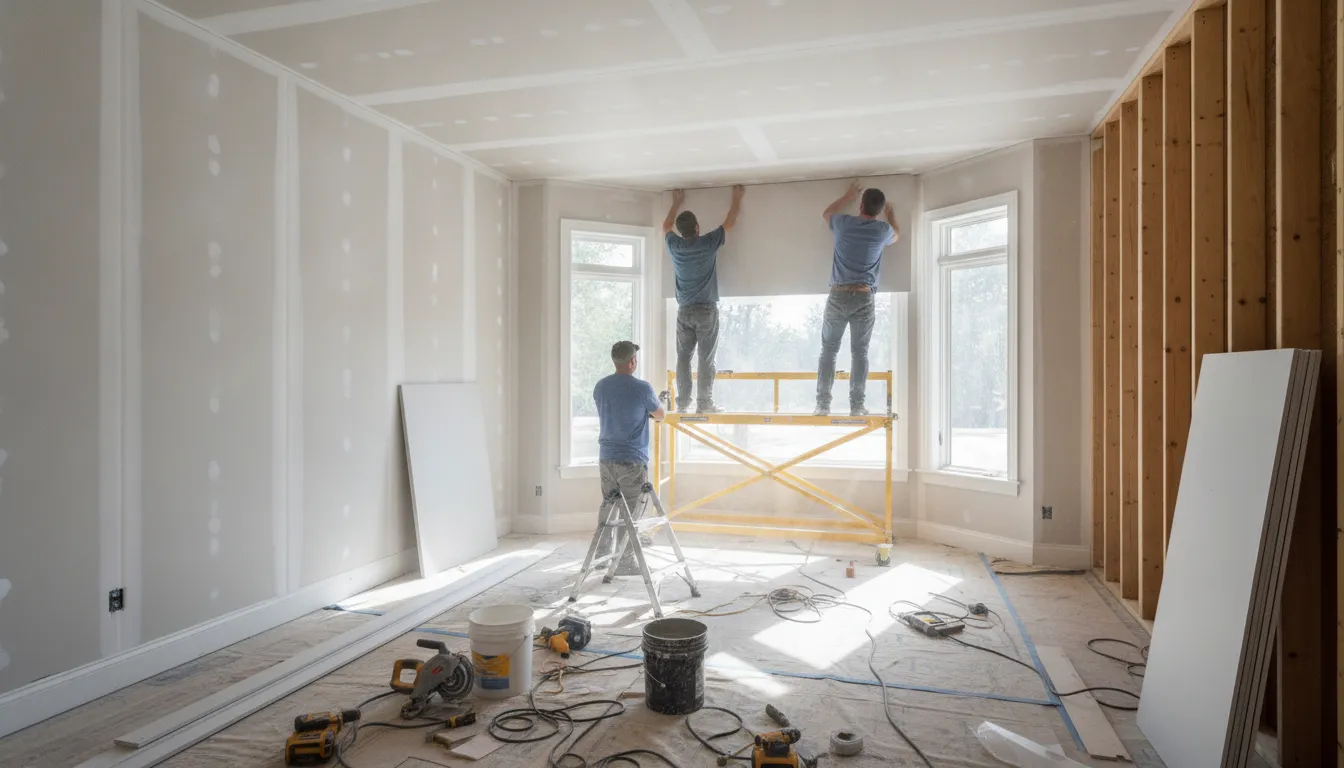
- Address structural work. Complete framing changes, openings, beam work, and other structural modifications before installing new finishes. This is typically the loudest and most disruptive phase, so homeowners may choose to stay elsewhere for short periods if the work affects the primary living zone.
- Install mechanical, plumbing, and electrical rough-ins. Rough-in work comes before insulation, drywall, cabinets, flooring, paint, and other cosmetic finishes. Coordinating these systems at this stage helps prevent finished surfaces from being reopened later. Because a whole-house system works as an interconnected unit, ventilation, ductwork, windows, and equipment should be reviewed together rather than upgraded in isolation.
- Complete finishes and final details. Install drywall, tile, cabinets, trim, flooring, fixtures, paint, and hardware after inspections and rough-in approvals are complete. Finish one zone fully before moving into the next whenever practical. This approach gives occupants a clean, functional area to use while the crew continues elsewhere.
Phasing should remain flexible when inspections, material lead times, or concealed conditions change the schedule. A detailed plan, contingency fund, and regular communication with the project manager make those adjustments easier without losing sight of the overall completion date.
Request a free consultation for your whole home remodel.
Plan for San Diego Building Permits Early
Permits should be part of your whole home remodel schedule from the beginning, not an administrative detail added after the design is complete. In San Diego County, permits protect public health, safety, and general welfare by ensuring construction follows applicable requirements. They also give your project a defined inspection path before work is covered or completed.
As a practical starting point, discuss the proposed scope with your design-build contractor and confirm which approvals apply. The San Diego County permit guidance states that permits are required for a wide range of construction activity, including work that changes a structure or its systems.
- Structural alterations, additions, or other major changes to the building.
- Demolition, moving, repairing, enlarging, or altering a structure.
- Electrical work, including upgrades associated with a renovation.
- Plumbing work, such as relocating fixtures or modifying supply and drain lines.
- Mechanical work involving heating, cooling, ventilation, or related equipment.
The county also notes that permit processing for a new single-family dwelling can take six months to a year from submittal to issuance. That timeline does not mean every remodel will take that long, but it shows why early planning matters when a project involves substantial structural work or extensive review. Build time for plan preparation, corrections, fees, and inspections into the broader schedule.
Expect professionally prepared plans
For projects requiring engineered or architectural documentation, San Diego County requires plans to be prepared and signed by a California-licensed civil engineer, structural engineer, or architect. Your contractor can help coordinate the right professionals, clarify which drawings are needed, and keep the permit set aligned with the construction plan.
Let one team coordinate the process
A design-build contractor can manage permit submittals, respond to plan-check comments, schedule required inspections, and keep the approved documents connected to the work in the field. That single point of responsibility reduces the risk of missed steps between designer, contractor, and trade partners. Ask who will own each permit milestone before signing, then confirm that inspection timing is included in the project schedule.
Frequently Asked Questions
How do you plan a whole home renovation?
Start by listing the problems you want to solve, separating essential repairs from preference-driven upgrades, and setting a realistic budget. Then choose a qualified contractor, develop the design, confirm the project scope, plan the work sequence, and obtain required permits before construction begins. A contingency reserve of 15% to 20% can help absorb unforeseen conditions and material costs.
What is the order of remodeling a house?
A typical sequence begins with planning and design, followed by permit approvals, demolition, structural work, and electrical, plumbing, or mechanical updates. Contractors then complete insulation and other behind-the-wall work before installing cabinetry, flooring, fixtures, paint, and final details. The exact order can change when the project is phased around your household.
How much does a whole home remodel cost?
There is no single reliable price because scope, square footage, materials, structural changes, and systems work all affect the total. A broad planning range is $10 to $150 per square foot, according to the project guidance in this article. Ask for a detailed scope and fixed bid after design, and keep permit-related impact fees separate in your budget. Review your project requirements with a San Diego remodeling professional.
Do I need permits for a whole-home renovation in San Diego?
Major structural, demolition, electrical, plumbing, and mechanical work generally requires permits in San Diego County. County guidance also notes that plans may need to be signed by a licensed civil engineer, structural engineer, or architect, and that additional fees can apply before issuance. Confirm the requirements for your property and scope early, rather than waiting until construction is ready to start. See San Diego County permit guidance.
Ready to Plan Your Whole-Home Renovation?
A clear plan can help you align priorities, budget, design decisions, phasing, and permits before construction begins. King Remodeling can help you evaluate your goals and determine practical next steps for your San Diego home. To request a free consultation, contact King Remodeling and talk with our team about your renovation plans.