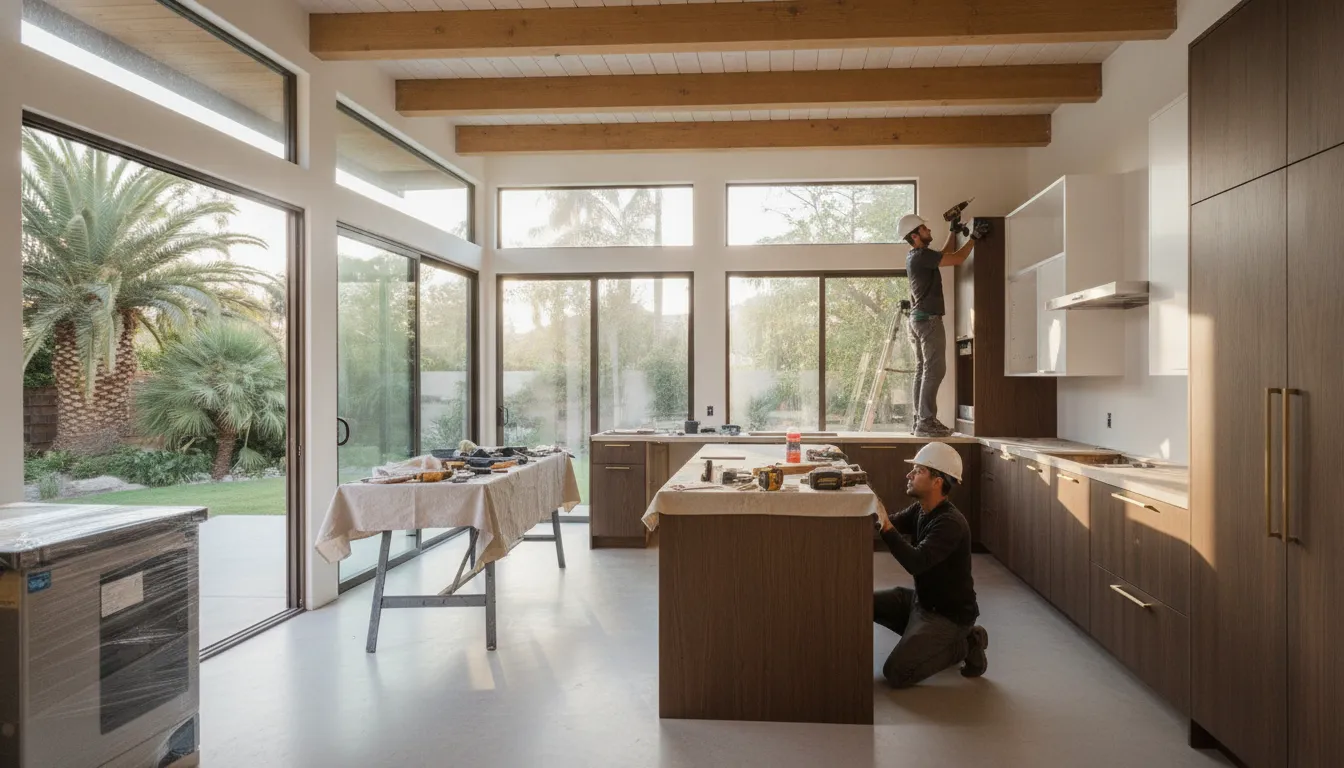
Renovating an entire house is easier to manage when decisions are made in the right order. Before choosing finishes, San Diego homeowners need a clear picture of what the home requires, which improvements matter most. How the budget will be protected, and whether the work should happen all at once or in phases.
A successful whole home remodel starts with a defined scope, realistic budget, and coordinated plan for design, materials, construction, permits, and scheduling. A design-build team can manage these moving parts through one process, while fixed-bid pricing helps reduce uncertainty before construction begins.
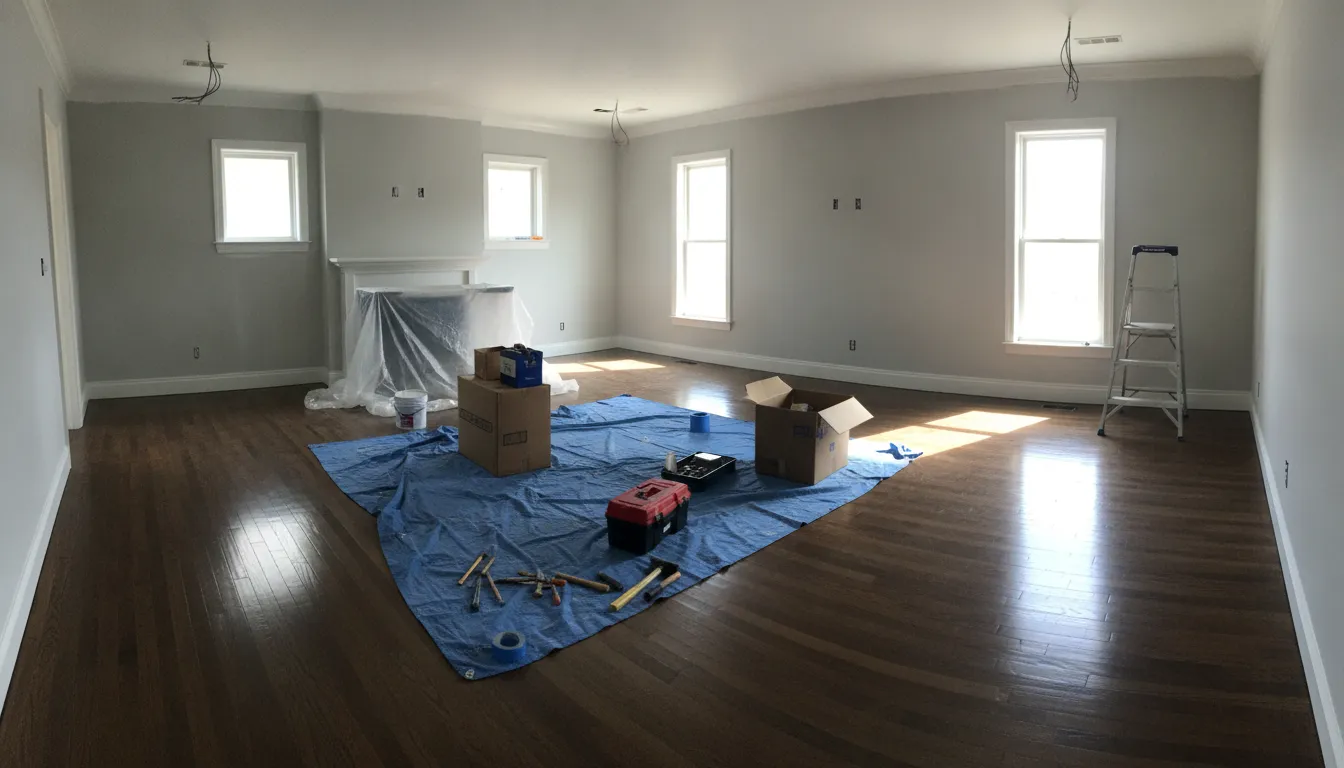
This guide explains how to set priorities, plan the investment, coordinate a design-build project, and prepare for the permitting and timeline decisions that shape the renovation. If you are considering a larger update, you can consult with our remodeling team about your home and goals before committing to a plan.
Ready to start planning your whole home remodel? Reach out to King Remodeling for a consultation today.
What Is a Whole Home Remodel?
A whole home remodel updates most or all of a house as one coordinated project rather than treating each room as an isolated job. The scope may include the kitchen, bathrooms, bedrooms, living areas, flooring, lighting, cabinetry, and finishes. Depending on the home’s condition and the family’s goals, it can also include layout changes, updated plumbing or electrical systems, improved ventilation, and structural work.
How It Differs From Room-by-Room Remodeling
Room-by-room remodeling can make sense when one space needs attention immediately. However, separate projects often create design inconsistencies, repeated demolition, and coordination challenges. A whole home approach allows the design team to plan how materials, colors, flooring transitions, lighting, and storage solutions work together throughout the house. It also provides an opportunity to address connected systems before new finishes cover them.
| Factor | Room-by-Room Remodeling | Whole Home Remodel |
|---|---|---|
| Design consistency | May vary room to room | Coordinated throughout |
| Construction disruption | Multiple separate projects | Single concentrated period |
| Permit coordination | Per project | Single combined application |
| System upgrades (electrical, plumbing, HVAC) | Partial, may require rework | Complete, accessible at once |
| Overall timeline | Months to years, spread out | 3 to 12 months, concentrated |
| Cost efficiency | Repeated mobilization costs | Single mobilization, bulk savings |
This does not mean every room must receive the same level of work. One homeowner may need a complete kitchen and bathroom renovation while refreshing other rooms with flooring, paint, and built-in storage. Another may want to reconfigure walls, improve circulation, and update the home’s major systems. The right scope is based on the home’s needs, the available budget, and the way the household uses each space.
Who Benefits From a Whole Home Remodel?
- Homeowners seeking a unified design: Coordinated selections create a consistent feel from the entryway through the main living spaces.
- Owners of outdated homes: A comprehensive plan can address dated finishes, inefficient layouts, aging systems, and deferred maintenance together.
- Growing or changing families: Reworking room relationships, storage, and everyday traffic patterns can make the home more functional without moving.
Design-build support can make a broad renovation easier to manage. With design, material procurement, and construction handled through one team, homeowners do not have to coordinate separate designers, vendors, and contractors. King Remodeling describes this approach as eliminating that vendor complexity. Explore our whole-home remodeling services to see how a coordinated plan can bring the project together across San Diego County.
How to Budget for a Whole Home Renovation
A realistic budget starts with the home’s size, the scope of work, and the level of materials and finishes you want. A broad planning range for whole-home remodeling is about $30 to $80 per square foot, according to Marwood Construction. For a 2,000-square-foot house, many homeowners should be prepared to plan for approximately $100,000 to $200,000, depending on the home’s condition, design complexity, and selections. Treat these figures as an early planning range, not a final proposal.
Build the budget by category
Breaking the project into categories makes it easier to compare priorities and identify omissions before construction begins. A typical whole-home renovation budget may include:
- Materials: Cabinets, flooring, tile, countertops, plumbing fixtures, lighting, paint, doors, and hardware.
- Labor: Demolition, framing, electrical, plumbing, drywall, installation, finish carpentry, and painting.
- Design fees: Space planning, drawings, 3D renderings, finish selection, and design coordination.
- Permits and inspections: Fees and required inspections vary according to the scope and jurisdiction.
- Appliances: Kitchen and laundry appliances should be selected early because capacity, dimensions, and electrical requirements affect the design.
- Finish tiers: Standard, mid-range, and premium selections can create substantial differences in the final cost.
Separate materials from labor
Material choices can change the budget quickly, but labor is also affected by access, demolition conditions, structural changes, and the number of trades involved. Compare complete scopes rather than looking only at a fixture or cabinet price. For example, a lower-cost product may require different installation details or create coordination issues elsewhere in the home.
Some homeowners also complete major spaces in phases. If the plan includes kitchen renovation services or bathroom upgrades, define how those areas connect to flooring, electrical, plumbing, and paint work throughout the house. Coordinating the full plan early can prevent paying twice for overlapping work.
Protect the budget with contingency and clear pricing
Set aside 10% to 20% of the total budget for unexpected conditions. Older homes may reveal concealed damage, outdated wiring, plumbing issues, or framing changes after demolition. A contingency is not an invitation to expand the scope. It is protection against conditions that could not be confirmed during the initial walkthrough.
Ask how pricing handles allowances, changes, and unforeseen conditions. King Remodeling emphasizes fixed-bid pricing to reduce budget uncertainty, so the scope and selections are clear before work begins. A detailed fixed bid should identify what is included, which items remain allowances, and how an approved change would affect the total. That clarity helps you make design decisions with the full project budget in view.
Discuss your project goals with a remodeling expert. Book your consultation with King Remodeling to start planning.
The Design-Build Advantage for Whole Home Remodels
A design-build process brings planning, materials, and construction together under one coordinated team. Instead of managing separate architects, designers, suppliers, and contractors, homeowners have a clearer path from the first conversation to the final walkthrough. This approach can reduce communication gaps, improve accountability, and keep decisions moving as the project develops.
- Begin with an initial consultation and needs assessment. The process starts by discussing how you use your home, which rooms need attention, your priorities, and your goals for the finished space. The remodeling team can assess the existing layout, identify practical constraints, and establish a realistic scope for the whole project. Addressing these questions early helps prevent disconnected improvements that do not work together.
- Review the 3D design and select materials. Before construction begins, 3D renderings help you understand how proposed changes may look and function. You can review layouts, finishes, fixtures, flooring, cabinetry, and other details with the design team, then make informed selections in a coordinated setting. This stage turns broad ideas into a specific plan and reduces the risk of making expensive changes after work has started.
- Approve a fixed-bid proposal. Once the design and selections are defined, the team prepares a proposal that reflects the agreed scope. Fixed-bid pricing gives homeowners a clearer basis for planning and helps reduce budget uncertainty. It also creates a shared reference point for what is included, which assumptions apply, and how any requested changes will be handled.
- Move into construction with one point of contact. During construction, a single design-build team coordinates scheduling, material procurement, trade work, and communication. That structure eliminates the complexity of managing separate designers, vendors, and contractors, a key benefit of the design-build approach documented by King Remodeling. Because design, material supply, and installation are vertically integrated, King Remodeling reports that projects can be completed 50% faster than the industry average. For San Diego County homeowners, this can make a large renovation easier to manage without sacrificing the planning and craftsmanship needed for a cohesive result.
For a connected plan across kitchens, bathrooms, flooring, and other living spaces, explore King Remodeling’s full-home remodeling expertise.
What Is the Typical Timeline for a Whole Home Remodel?
A whole-home renovation usually takes about three to 12 months, depending on the home’s size, the scope of work, material availability, and permitting requirements. A project that updates several rooms with coordinated structural, electrical, and plumbing work will take longer than a primarily cosmetic refresh. The schedule below gives San Diego homeowners a practical framework, but your contractor should confirm a project-specific timeline during design.
Design and planning: 4 to 8 weeks
The project begins with priorities, measurements, a floor plan, selections, and a defined scope. This is also when the team develops pricing and coordinates details such as cabinetry, flooring, lighting, and finishes. Thorough planning takes time upfront, but it reduces design changes and delays after construction begins.
Permits and preparation: 2 to 8 weeks
Permit timing varies by project and by the approvals required. Some work can proceed while permits are being finalized, while structural changes or major system updates may require more review. Material ordering and site preparation should happen during this phase whenever possible.
Construction: about 9 to 20 weeks
Once work starts, the major phases commonly include:
- Demolition: 1 to 2 weeks
- Rough-in electrical, plumbing, and HVAC: 2 to 4 weeks
- Drywall and painting: 2 to 4 weeks
- Finishes, cabinets, and flooring: 4 to 8 weeks
These ranges can overlap, but inspections, material lead times, hidden conditions, and requested changes can extend the schedule. For example, coordinating a kitchen update with bathroom renovation services in San Diego requires sequencing trades so one area does not interfere with another.
Final inspection and completion: 1 to 2 weeks
The final stage includes inspections, corrections, fixture installation, cleanup, and a walkthrough. A design-build firm can shorten the overall timeline by overlapping design with construction planning and keeping designers, material coordination, and construction management connected. King Remodeling’s vertical integration keeps these responsibilities in one organization, reducing the delays that can occur when separate vendors must coordinate every decision.
Permits and Regulations for San Diego Homeowners
Permits are an important part of planning a whole home remodel in San Diego County. Work that changes structural elements, electrical systems, or plumbing commonly requires review and approval before construction begins. Requirements can also vary by the city or unincorporated area where the property is located. So homeowners should confirm the applicable local building codes, plan-review requirements, inspections, and any neighborhood or property-specific restrictions before work starts.
Which remodeling work may require permits?
Structural changes, such as removing walls, modifying openings, or altering framing, may need a building permit. New circuits, service changes, lighting alterations, and other electrical work may require electrical permits. Relocating fixtures, changing supply lines, or modifying drain and vent systems may involve plumbing permits. The exact requirements depend on the scope and jurisdiction. Treating permits as an afterthought can create inspection delays, change orders, or problems when you refinance or sell the home.
Lead-safe practices for older San Diego homes
If a home was built before 1978, homeowners should assume that existing paint contains lead unless testing shows otherwise. Remodeling can create lead dust, which is especially hazardous to children. The EPA recommends lead-safe work practices for renovation, repair, and painting projects in pre-1978 housing. Contractors and homeowners can review the EPA’s lead-safe renovation guidance when planning work that may disturb painted surfaces.
Preventing moisture and mold problems
Protecting the home during construction also means responding quickly to leaks, demolition-related moisture, or other water damage. The EPA advises drying damaged areas and items within 24 to 48 hours to help prevent mold growth. A project plan should identify how exposed areas will be covered, inspected, ventilated, and dried before finishes are installed. The EPA’s indoor air quality remodeling guidance provides additional safety information.
A professional design-build contractor can coordinate drawings, permit applications, inspections, and communication with the appropriate San Diego-area jurisdiction. That keeps regulatory details connected to the construction plan, while giving the homeowner one accountable team instead of several separate parties.
Common Whole Home Remodeling Mistakes to Avoid
A whole home remodel involves many connected decisions, so an early oversight can affect the budget, schedule, and finished result. Avoiding these common mistakes makes the process more predictable and gives your remodeling team a clearer path from design through construction.
- Underestimating the budget. Remodeling costs can change when walls are opened, systems are updated, or hidden damage is discovered. Set aside a 10% to 20% contingency for unexpected costs, as recommended in whole-home remodeling planning guidance. A detailed scope and fixed-bid proposal can also reduce uncertainty before work begins.
- Failing to plan for temporary housing. If multiple rooms, kitchens, bathrooms, or major utilities are affected, staying in the home may be impractical. Discuss the construction sequence early and decide whether you need a short-term rental, hotel budget, storage, or a temporary kitchen setup. Planning ahead is especially important for families, pets, and anyone who works from home.
- Choosing finishes before understanding the full budget. Selecting premium flooring, cabinetry, fixtures, and surfaces before accounting for labor, structural work, permits, and mechanical upgrades can create expensive surprises. Establish the complete project budget first, then choose finishes that support your priorities without consuming funds needed for essential work.
- Not vetting contractors thoroughly. Do not choose a contractor based only on a low initial number or attractive project photos. Review relevant whole-home experience, references, communication practices, contract details, insurance, warranty coverage, and who will manage the work each day. A transparent process matters as much as the proposed design.
- Skipping permits. Permits help verify that applicable structural, electrical, plumbing, and safety requirements are addressed. Unpermitted work can create complications during inspections, resale, insurance claims, or future renovations. Ask your contractor which permits apply and who is responsible for obtaining them.
- Demolishing before the design is clear. Starting demolition without finalized layouts, selections, drawings, and a construction plan can lead to rework and rushed decisions. Confirm room functions, storage needs, lighting, outlets, materials, and project phases before demolition starts. For help aligning the plan with your goals, consult with a remodeling expert.
Careful planning does not eliminate every surprise, but it gives homeowners better information and more control throughout the renovation.
Frequently Asked Questions
How do you establish a budget for a whole home remodel?
Begin with your must-have improvements, the home’s condition, and the level of finish you want. Separate essential structural or system work from upgrades that can be phased later. Set aside 10% to 20% for unexpected costs, as recommended in whole-house renovation planning guidance. A detailed scope and fixed-bid proposal can then make the approved budget easier to manage.
What does a full remodel include?
A full remodel can include coordinated work across kitchens, bathrooms, flooring, lighting, finishes, and major building systems, depending on the home’s needs and your priorities. It does not automatically mean every room receives the same level of work. The scope should identify what will be repaired, replaced, or preserved, along with materials, allowances, responsibilities, and the order of construction.
What are the first steps in a whole home renovation?
Start with an evaluation of the home, a list of goals, and a realistic budget range. Next, prioritize projects, confirm the desired design direction, and determine whether work should happen all at once or in phases. A design-build team can coordinate design, material procurement, and construction through one process, reducing the complexity of managing separate vendors.
How long does a whole house remodel take?
The timeline depends on the scope, permitting, material availability, and whether the home remains occupied during construction. A whole-house renovation commonly takes about 3 to 12 months, according to published whole-house remodeling guidance. Your contractor should provide a phase-by-phase schedule and explain which decisions could affect completion.
Schedule Your Whole-Home Renovation Consultation
A clear conversation about your goals, priorities, and preferred project approach can help turn a complex renovation into a manageable plan. To schedule a consultation for your whole-home remodel, contact King Remodeling. Our team can discuss your vision and the next practical steps for planning the work in San Diego County.