A small bathroom does not need to feel short on storage. The most effective small bathroom storage ideas put daily essentials within easy reach, move occasional-use supplies out of sight, and preserve enough open space for the room to feel calm.
Schedule a consultation with King Remodeling to plan storage that fits your bathroom and daily routine.
Start by looking beyond freestanding bins. Walls, the vanity interior, the area above the toilet, and even the space between wall studs can all work harder. Simple upgrades such as drawer dividers and floating shelves may be DIY-friendly. Recessed cabinets, shower niches, and custom vanities usually deliver a cleaner result when planned as part of a professional bathroom remodel.
The right solution depends on what you store, how your household uses the room, and whether an installation affects plumbing, electrical wiring, framing, or waterproofing. Use the ideas below to build a practical storage plan and decide where professional help will protect the finished space.
Small bathroom storage ideas that start with a plan
The best storage plan assigns every bathroom essential to a measured zone based on how often it is used. That simple step prevents clutter, protects fixture clearances, and shows whether organizers are enough or built-in storage will deliver a better long-term result.
Before buying a shelf or organizer, list what actually needs to stay in the bathroom. Separate items into daily essentials, weekly supplies, backup products, linens, cleaning products, and appliances. Daily essentials deserve the easiest access. Backup products can usually move to a hall closet or another nearby storage area.
Next, measure the room and every possible storage zone. Record the width, height, and depth available above the toilet, beside the vanity, behind the door, and inside each cabinet. Also measure door swings, drawer clearances, and the space people need to move comfortably. An organizer that technically fits can still make the room frustrating if it blocks a drawer or crowds a fixture.
Create zones around daily routines
Give each routine a home. Keep dental care near the sink, shower products in the shower, towels near the bathing area, and cleaning supplies in a child-safe location. This approach reduces countertop clutter because every item has a logical place to return after use.
For a remodel, smart space planning can resolve storage needs before construction starts. A design-build team can coordinate cabinetry, plumbing, electrical work, finishes, and wall framing as one plan. King Remodeling uses in-house design capabilities to help San Diego homeowners see how the finished room will function before work begins. Learn how a coordinated team simplifies those decisions in this guide to the benefits of design-build remodeling.
How can you use vertical space without adding clutter?
Vertical storage adds capacity without taking away floor area. The key is choosing storage with the right depth and placing it where it will not interfere with movement. Shallow shelves often work better than deep cabinets in a narrow room.
Install floating shelves for attractive essentials
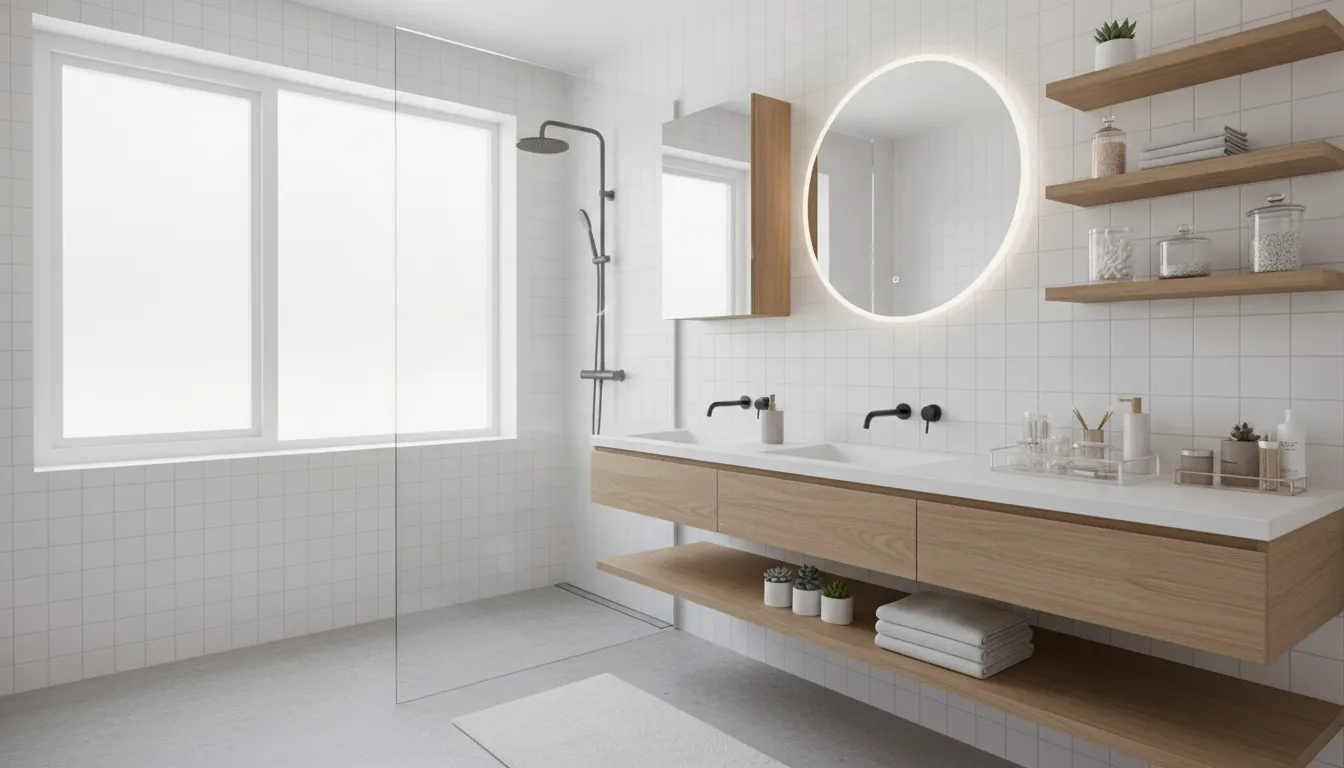
Floating shelves can hold folded hand towels, jars of cotton swabs, or a small basket of frequently used products. Keep the display edited. Matching containers and a limited color palette prevent open storage from looking busy. Place shelves where users will not bump their heads or shoulders.
Add hooks, rails, and door-mounted storage
Hooks are simple but powerful. A row of sturdy wall hooks can hold robes and towels without the width required by traditional towel bars. The back of the door can also support hooks or a slim organizer, provided the added depth does not strike a wall or fixture when the door opens.
Wall-mounted rails with removable cups can organize grooming tools near the vanity. These systems are flexible, but they should be anchored correctly for the wall material. Avoid placing products where splashing or shower moisture can damage them.
Choose closed storage for visual calm
Open shelving works best for a few attractive items. Medicines, backups, cleaning supplies, and mixed product packaging usually belong behind a door. A shallow wall cabinet can provide useful capacity without projecting too far into the room. Matching its finish to the vanity helps the pieces feel intentional.
Build storage into walls with niches and recessed cabinets
Recessed storage creates capacity without consuming valuable room space. It can be one of the cleanest solutions in a small bathroom, but it requires careful planning because walls may contain pipes, wiring, ducts, or structural framing.
Use a recessed medicine cabinet at the vanity
A recessed medicine cabinet keeps daily products near the mirror while maintaining a slim profile. Models with interior mirrors, adjustable shelves, lighting, or outlets can make grooming routines easier. Before installation, a professional should confirm that the selected wall cavity can be modified safely.
Plan a shower niche before tile installation
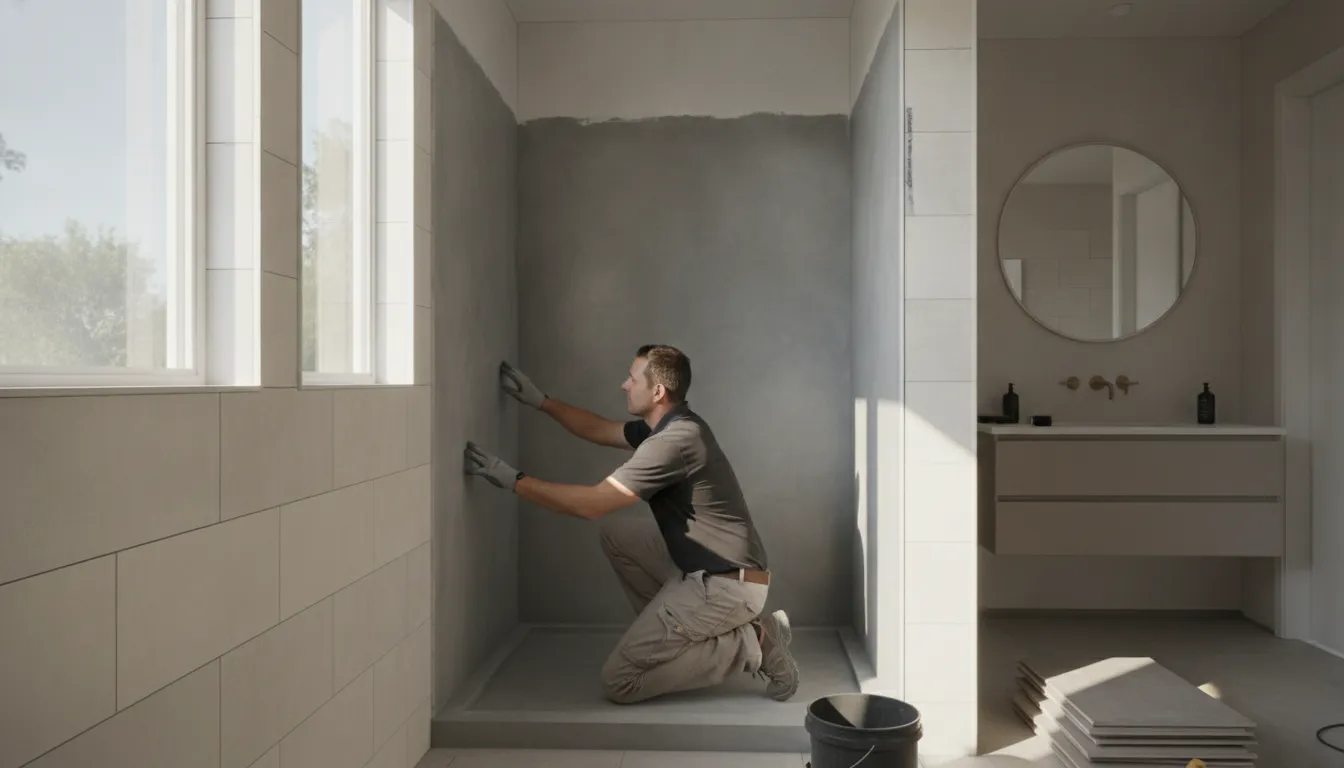
A tiled shower niche gives bottles and soap a permanent home. Its location, dimensions, waterproofing, slope, and tile layout should all be planned before installation. A niche added as an afterthought can interrupt the tile pattern or create a weak point in the waterproofing system.
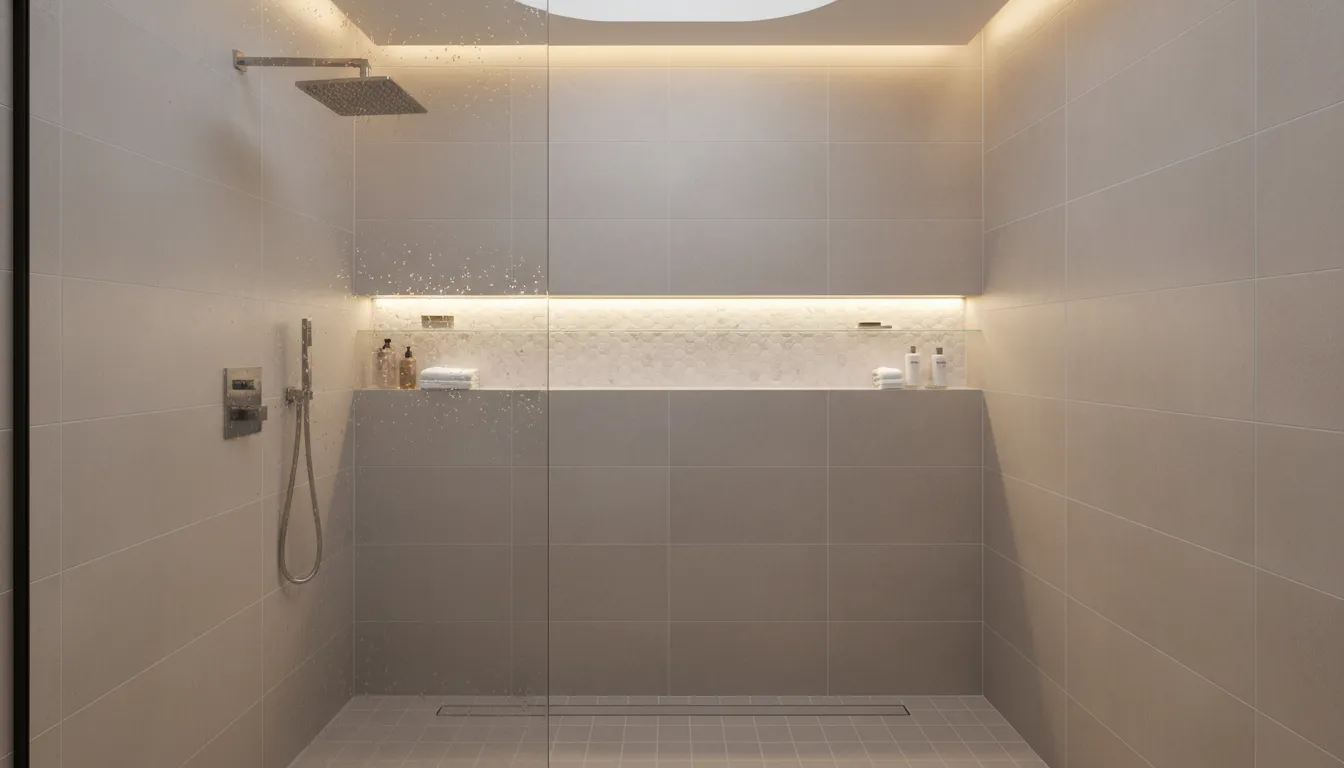
Consider who will use the shower and what products need to fit. A tall niche with a shelf can separate smaller items from taller bottles. Place it within reach but away from the strongest water spray when practical.
Know when recessed storage needs a contractor
Cutting into a wall is different from hanging a surface-mounted shelf. The project may affect framing, electrical wiring, plumbing, insulation, or a waterproof shower assembly. Professional installation helps protect the room and supports a polished result. King Remodeling includes a three-year labor warranty on its projects.
Make every inch of the vanity work harder
The vanity is usually the largest enclosed storage area in a small bathroom. A well-designed vanity can hold far more than a basic cabinet with two doors, especially when drawers and internal organizers are tailored to the household.
Favor drawers over one open cabinet
Deep drawers bring stored items forward, so users do not need to kneel and search through the back of a cabinet. Shallow top drawers can hold small grooming products, while deeper drawers can organize towels or larger bottles. Dividers keep categories separate and make it easier to notice when supplies are running low.
Plumbing often consumes much of the space below a sink. U-shaped drawers, pullout bins, and adjustable shelves can reclaim the areas around pipes. Measure carefully before buying inserts because pipe locations vary.
Consider a wall-mounted or custom vanity
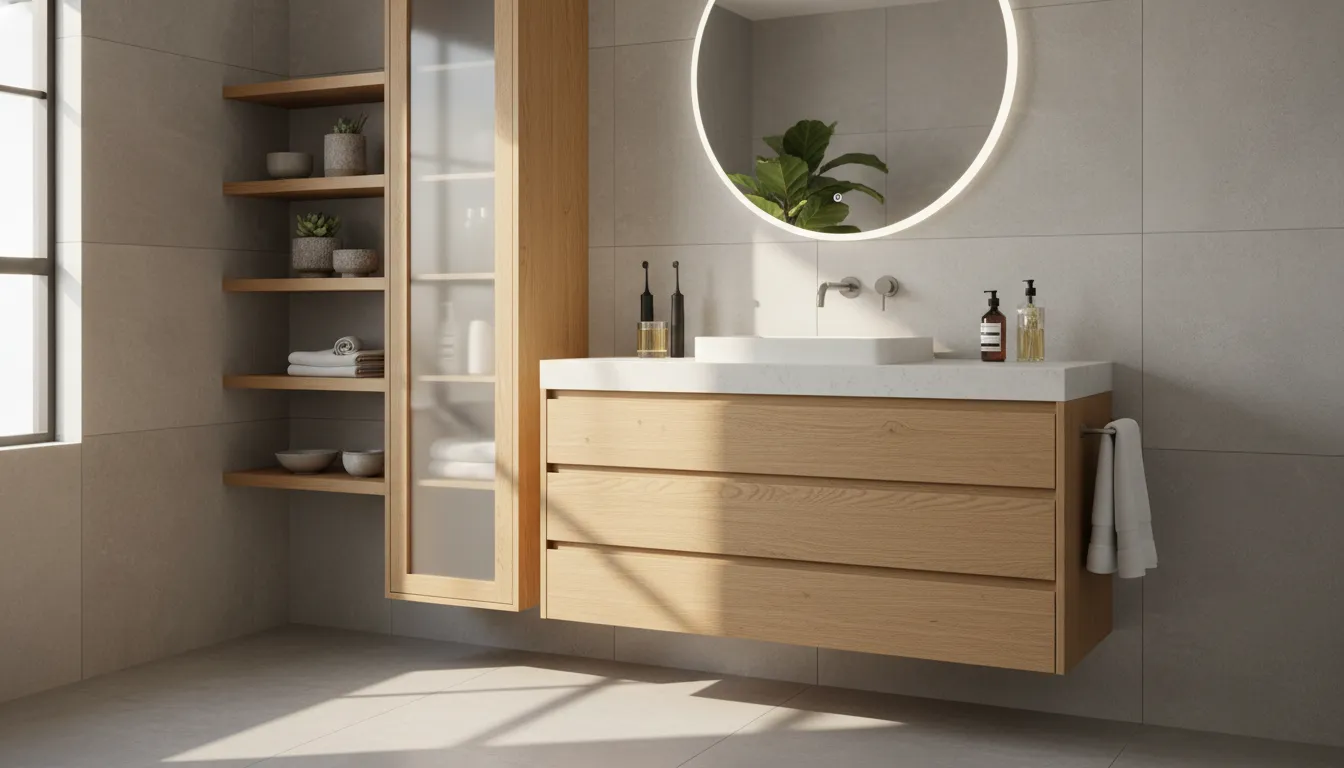
A wall-mounted vanity exposes more floor, which can make a compact bathroom feel lighter. It also allows the storage height to be selected for the users. However, the wall must support the vanity correctly, and plumbing may need to move for a clean installation.
Custom cabinetry offers the most control over width, depth, drawer layout, and finish. It is especially useful when a standard vanity would leave awkward gaps or interfere with a door. A custom design may include narrow pullouts for bottles, built-in outlets for grooming tools, or a tall cabinet that uses an otherwise wasted corner.
For more ideas on layout and coordinated finishes, explore King Remodeling’s bathroom remodeling services. Homeowners can also visit the King Remodeling showroom to compare materials and storage options.
What works best for over-toilet storage?
The wall above the toilet is often one of the largest unused areas in a compact bathroom. It can support useful storage, but the solution should remain shallow enough to avoid making the toilet feel boxed in.
Compare shelves, cabinets, and freestanding units
Floating shelves create a light appearance and work well for baskets, extra towels, and decorative items. A closed wall cabinet hides mixed packaging and keeps products protected from dust. A freestanding over-toilet unit can be renter-friendly, but it must be stable and sized around the toilet and nearby fixtures.
Keep frequently used items on the lowest accessible shelf. Reserve higher shelves for lightweight backups. Avoid storing heavy or breakable objects where they could fall. If children use the bathroom, store medicines and cleaning products in secure locations rather than relying only on height.
Preserve comfort and access
Before installation, check the toilet lid, tank access, shutoff valve, and required service space. The storage should not complicate routine maintenance. Use moisture-resistant materials and properly anchored hardware, especially for a cabinet that will carry significant weight.
DIY vs contractor: budget, risk, and the right choice
Some bathroom storage projects are ideal for a weekend update. Others affect systems that protect the home from water damage. The best choice depends on the scope, your skills, the wall conditions, and the finish quality you expect.
| Storage project. | DIY may work when. | Consider a contractor when. |
|---|---|---|
| Drawer dividers and bins. | Products fit existing cabinetry. | Cabinet interiors need custom pullouts. |
| Hooks and floating shelves. | You can locate studs and use proper anchors. | The wall is tile or the load is heavy. |
| Over-toilet cabinet. | A unit fits and can be secured. | Electrical or wall repair is involved. |
| Recessed medicine cabinet. | The cavity is already prepared. | Framing, wiring, or plumbing may change. |
| Shower niche. | Not recommended as casual DIY. | Waterproofing and tile work are required. |
| Custom vanity. | Only removable organizers are added. | Cabinetry, counters, or plumbing change. |
Use budget tiers as planning tools, not fixed quotes
Organizers, baskets, hooks, and simple shelves occupy the lowest planning tier. Surface-mounted cabinets and higher-quality shelf systems fall into a middle tier. Recessed features and custom cabinetry sit in a higher tier because they may require design, demolition, skilled trades, finish work, and coordination.
As a broad planning framework, simple organizers and hooks may require tens to a few hundred dollars, while quality wall cabinets and shelf systems can move into the hundreds or low thousands with installation. A bathroom renovation that includes custom cabinetry, utility changes, and wet-area work is a larger investment. Review bathroom remodel cost factors in San Diego before setting a full-project budget.
Exact pricing should come from a project-specific quote. Labor, material selections, access, existing conditions, utility changes, and repair work can all change the final cost. A low-cost product can become expensive if installation uncovers plumbing or wall damage. Incorporating storage into an already-planned remodel may be more efficient than opening finished walls later.
Protect waterproofing and code compliance
Do not treat a shower niche like a decorative shelf. It is part of the wet-area assembly and must be integrated with waterproofing correctly. Moving outlets or adding powered medicine cabinets may involve electrical requirements. When work affects plumbing, electrical systems, framing, or waterproofing, professional help reduces risk and supports long-term property value.
How do you organize a small bathroom for the long term?
Long-term organization is less about buying more containers and more about matching storage to consistent habits. Follow this sequence to create a room that remains functional after the initial cleanup.
- Edit what stays. Remove expired products, duplicates, and items that belong elsewhere.
- Measure every zone. Record cabinet interiors, wall areas, fixture clearances, doors, and drawers.
- Prioritize daily access. Give the easiest locations to items used every day.
- Choose permanent improvements carefully. Decide whether a better vanity, recessed cabinet, shower niche, or wall cabinet solves the root problem.
- Coordinate finishes and installation. Select moisture-appropriate materials and secure mounting methods.
- Maintain the system. Return items to their zones and review supplies regularly.
Design for the people who use the room
A shared bathroom may need separate drawers or baskets for each person. A guest bath may prioritize spare towels and easy-to-find toiletries. An aging-in-place design may require storage that is reachable without bending or stretching. The best small bathroom organization plan reflects these daily realities.
San Diego homeowners planning a full renovation can benefit from making storage decisions during design rather than after construction. King Remodeling’s one-stop approach combines design, material procurement, and construction, reducing the need to coordinate multiple vendors. Use the company’s remodel planning guide to prepare priorities before a consultation.
Explore King Remodeling’s bathroom remodeling service to coordinate storage, materials, and construction with one team.
Frequently asked questions about small bathroom storage
How do I add storage to a bathroom with no floor space?
Use shallow vertical solutions such as floating shelves, hooks, a wall cabinet, or a recessed medicine cabinet. Improve the vanity interior with drawers, dividers, and pullouts.
Are open shelves or closed cabinets better?
Use both for different purposes. Open shelves suit attractive, frequently used items. Closed cabinets are better for medicines, cleaning products, backups, and mixed packaging.
Can I install a shower niche myself?
A shower niche affects waterproofing and tile installation. Errors can allow water into the wall. Unless you have relevant experience, hire a qualified professional.
Is custom cabinetry worth it?
Custom cabinetry can be worthwhile when standard vanities waste space, block movement, or do not support your routines. It lets you select exact dimensions, drawers, pullouts, and finishes.
Plan a bathroom that stores more and feels bigger
The strongest storage solution fits the room, supports daily routines, and feels integrated with the design. King Remodeling helps San Diego homeowners plan custom cabinetry, recessed storage, shower niches, and complete bathroom renovations through one coordinated team.
Schedule a bathroom remodeling consultation to explore practical storage solutions for your space.