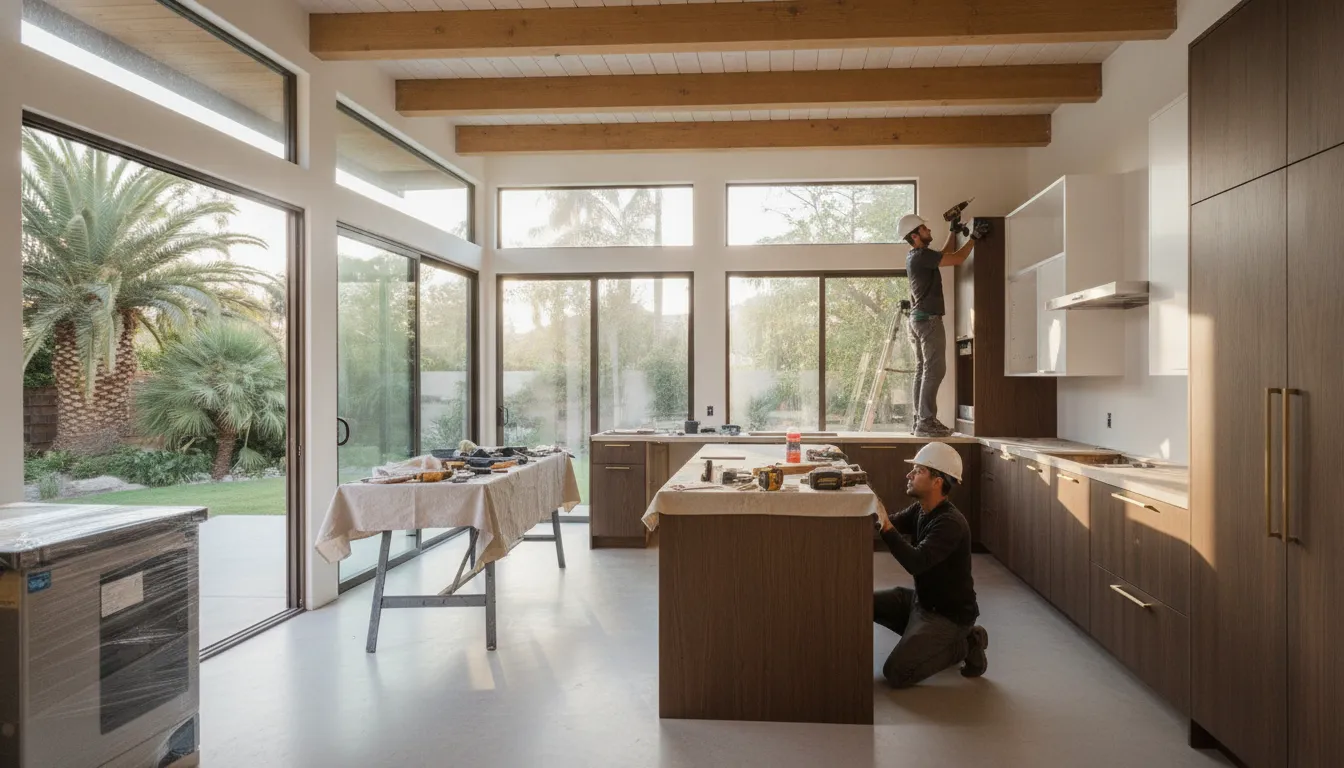
Planning a kitchen renovation is easier when you can see what happens each week, from the first design decisions to the final walkthrough. For San Diego homeowners, the schedule depends on the project’s scope, material availability, and how efficiently the work is coordinated.
A kitchen remodel timeline is often measured in months, with full renovations commonly taking 3 to 6 months from planning through completion according to industry guidance. King Remodeling completes many kitchen remodels in 3 to 6 weeks by managing design and construction through in-house crews.
That difference comes from a connected design-build process rather than a homeowner coordinating separate teams and schedules. The sections below explain how the work progresses, where each week fits, and what helps keep a remodel moving toward completion.
Understanding the Kitchen Remodel Timeline
A kitchen remodel timeline depends less on a calendar formula than on the decisions made before construction begins. A cosmetic refresh, such as painting existing cabinets and replacing appliances, is usually much faster than a full gut remodel that changes walls, plumbing, electrical systems, and the overall layout. The more structural work a project includes, the more planning and coordination it requires.
For context, a full kitchen renovation commonly takes three to six months from initial planning through completion, while smaller updates may take six to twelve weeks. Those national ranges include design, material procurement, construction, and finishing work. King Remodeling’s design-build process is structured differently. Our typical kitchen remodels are completed in three to six weeks, depending on the scope and selections.
Project scope sets the starting point
The first question is whether you want to improve the existing kitchen or rebuild it around a new plan. A refresh may involve paint, new hardware, updated lighting, or replacement appliances. A full renovation may require demolition, layout changes, new cabinets, countertop installation, plumbing adjustments, electrical work, flooring, and finish details. Each added trade and decision can affect the sequence, so a clear scope helps create a realistic schedule.
| Project Type | Typical Duration | What It Includes |
|---|---|---|
| Cosmetic Refresh | 2 to 4 weeks | Paint cabinets, replace hardware, upgrade lighting and appliances, new sink and faucet |
| Partial Renovation | 4 to 8 weeks | New cabinets and countertops, backsplash, flooring, some plumbing or electrical updates |
| Full Gut Remodel | 8 to 16 weeks | Demolition to studs, layout changes, new plumbing and electrical, custom cabinets, all finishes |
| King Remodeling Full Scope | 3 to 6 weeks | Design-build with in-house crews, fixed-bid pricing, 3-year warranty, complete renovation |
Cabinet selection can affect the schedule
Stock or readily available cabinets can often move into the schedule sooner. Custom cabinets require additional design, fabrication, and delivery time, which can extend the overall project if they are not ordered early. The same principle applies to specialized appliances and materials. Confirming selections before work starts gives the team a better chance of keeping construction moving instead of waiting on a critical component.
One team reduces coordination delays
Many homeowners lose time when they must coordinate separate companies for design, demolition, plumbing, cabinetry, and installation. King Remodeling uses an in-house design-build model, with one team guiding the project from consultation through completion. That approach reduces scheduling gaps between phases and keeps responsibility clear. It also gives homeowners a single point of communication rather than requiring them to manage multiple vendors.
Explore our kitchen remodeling services in San Diego to see how scope, selections, and an integrated team come together in a more predictable plan.
Week 1: Planning and Design
The first week of a kitchen remodel timeline is about making the important decisions before construction begins. A clear plan helps your San Diego home remodel move forward with fewer surprises. While giving you a chance to confirm that the layout, materials, and investment fit your goals.
-
Start with an in-home consultation
We begin by visiting your home to assess the existing kitchen, listen to how you use the space, and discuss what you want to improve. This conversation covers practical needs such as storage, traffic flow, entertaining, and appliance placement, along with the condition of the cabinets, floors, walls, plumbing, and electrical systems. It is also the right time to discuss your preferred design direction and any kitchen layout decisions that may affect the scope of work. Our kitchen layout decisions guide can help you think through those choices before the consultation.
-
Select materials at the Scripps Ranch Design Center
After we understand the space, you visit the King Remodeling showroom and design center in Scripps Ranch. Seeing cabinet doors, countertop surfaces, hardware, and tile in person makes the selection process more concrete than choosing from isolated samples. We can compare colors, textures, and combinations together, then coordinate the selections into a cohesive design. Visit our San Diego showroom and design center to see how this one-stop process supports a more guided remodeling experience. For additional preparation, review our resource on planning your kitchen remodel.
-
Review the 3D design and fixed-bid quote
Once the layout and materials are defined, we create 3D renderings so you can visualize the finished kitchen before construction starts. This gives you an opportunity to evaluate proportions, cabinet placement, finishes, and sightlines while changes are still straightforward. The design-build process includes an in-home consultation, showroom selection, and 3D design as part of a structured nine-step process.
When the design phase is finalized, we present a fixed-bid quote based on the agreed scope and selections. You can review what is included before approving the project, rather than making major decisions after demolition begins. Starting early is wise because qualified kitchen contractors may be booked four to eight months in advance, even though the active construction schedule itself can be much shorter.
By the end of Week 1, you should have a defined direction, selected materials, a visual plan, and a clear scope for the work ahead. That preparation sets up the next stage: protecting the home and preparing the kitchen for demolition.
Week 2: Demolition and Preparation
Once the design is approved and materials are ready, the existing kitchen is carefully cleared to make room for the new one. Demolition can take anywhere from three days to two weeks, depending on the project scope, fixture removal, and whether non-structural walls are involved. The demolition phase is often one of the quickest parts of a kitchen remodel timeline, but careful preparation keeps the rest of the project moving.
What happens during tear-out
Our in-house crews remove old cabinets, countertops, flooring, and designated fixtures according to the approved plan. A dumpster is placed on site so debris can be removed promptly rather than accumulating around the property. Before work begins, we protect floors and walking paths in adjoining rooms, helping limit dust, scuffs, and accidental damage as crews move materials in and out.
Demolition is not simply a matter of removing everything as quickly as possible. The team also watches for conditions that may affect the next phase, such as damaged subflooring, unexpected framing, or utility locations that differ from the original assumptions. If something needs attention, we communicate it clearly before rough-in work begins.
Lead-safe practices for older San Diego homes
Homes built before 1978 require additional care because renovation and demolition can disturb lead-based paint and release lead dust. The CDC identifies lead exposure as a serious hazard, particularly for children, and recommends hiring contractors trained in lead-safe renovation practices. Lead-safe renovation guidance from the CDC supports using appropriate containment and cleanup procedures when older materials may be present.
We maintain a controlled work area, protect the surrounding rooms, and clean the jobsite every day. That daily cleanup matters when you are still living at home during the remodel. By the end of Week 2, the old kitchen is out, the workspace is orderly, and the project is ready for plumbing, electrical, and other rough-in work.
Weeks 3-4: Rough-Ins and Structural Work
Once demolition is complete, the kitchen is opened up so the systems behind the walls can be updated safely and accurately. This phase may not look as dramatic as new cabinets or countertops, but it determines whether the finished kitchen works the way it was designed to work.
Updating plumbing, electrical, and gas lines
Rough-in work typically includes plumbing re-routing, electrical wiring updates, and gas line relocation when the new layout calls for it. Moving a sink, adding a larger island, upgrading appliance circuits, or changing the range location can all require behind-the-wall adjustments. Industry guidance places this stage at roughly one to three weeks, depending on the scope and the conditions uncovered after the walls and floors are opened.
Before anything is closed up, the crew should confirm that each connection matches the approved kitchen design. That includes outlet locations, lighting and appliance circuits, water supply and drain lines, and gas connections where applicable. Careful coordination at this point helps prevent expensive changes after drywall and cabinetry are installed.
Preparing walls and floors for installation
After the mechanical work is complete, the team patches drywall and prepares the subfloor. Wall repairs create a clean surface for paint, tile, and cabinets. Subfloor leveling is equally important because uneven flooring can affect cabinet alignment, countertop fit, appliance placement, and the finished appearance of the room.
These corrections are handled before the next installation phase, when access is still straightforward. The result is a more stable foundation for cabinets, countertops, flooring, and backsplash materials.
Why the crew structure matters
King Remodeling uses in-house crews for the trades involved in the remodel. That means plumbing, electrical, gas, drywall, and floor preparation can be coordinated within one design-build schedule instead of waiting for separate trade calendars to line up. Fewer handoff gaps make it easier to keep the project moving from one rough-in task to the next.
For homeowners in San Diego, this design-build approach can save approximately two to four weeks compared with the industry average, depending on project complexity and material readiness. Daily coordination also gives the team a clearer view of what is ready, what needs inspection, and what must happen before cabinets arrive.
By the end of Weeks 3-4, the kitchen should be ready for the visible transformation: cabinet installation and countertop work.
Weeks 4-5: Cabinet and Countertop Installation
Once the rough-in work is complete and the walls are ready, the kitchen begins to look like the finished room. Cabinet installation sets the dimensions for nearly everything that follows, so careful leveling and alignment matter as much as the appearance of the doors and finishes.
Base cabinets establish the working lines
The crew installs and levels the base cabinets first. This creates the reference point for the countertop, sink, appliances, and any remaining trim. Floors and walls are rarely perfectly uniform, so installers make precise adjustments rather than forcing the cabinets to follow uneven surfaces. Properly leveled bases help doors and drawers operate smoothly and keep the countertop supported across its full span.
After the bases are secure, the upper cabinets are installed and aligned with the layout. This is also when the planned clearances around windows, lighting, appliances, and the range hood become visible in the room. Reviewing those relationships before the next trade begins can prevent small issues from becoming expensive changes.
Countertop templating and fabrication
The countertop template is taken after the base cabinets are set, not before. That sequence allows the fabricator to measure the actual installed conditions, including wall variation, cabinet run length, sink openings, and overhangs. Templating generally takes one to two days. Stone fabrication then takes place off-site and commonly requires three to five days before the finished pieces return for installation.
Early material procurement remains important because custom cabinets and specialized appliances can add lead time when they are ordered late. Ordering selections ahead of the construction window helps keep the installation sequence moving and reduces the risk of an otherwise avoidable pause. Cabinet and countertop installation is commonly estimated at two to three weeks overall, depending on the materials and project scope. See how cabinet and countertop timing fits into the larger remodel sequence.
Backsplash follows the counters
After the countertop is installed and checked, backsplash tile can be set against the finished surface. Installing it afterward produces a cleaner transition and allows the tile layout to respond to the actual counter height. At King Remodeling, in-house crews handle the cabinet, trim, and countertop work, so these trades do not wait on separate subcontractor schedules. That coordination helps the kitchen move from installation into the finishing phase without an unnecessary scheduling gap.
Weeks 5-6: Finishing Touches and Final Walkthrough
Once the cabinets and countertops are in place, the kitchen starts to look like the finished space you planned. During these final weeks, our in-house team completes the details that make the room functional, comfortable, and ready for everyday use.
Installing the details that bring the kitchen together
Painting and trim work refine the room and help create clean transitions around the cabinetry. We install lighting, switches, and fixtures, then connect the appliances according to the approved design. The sink and faucet are hooked up after the countertop installation, with careful attention to alignment, drainage, and water connections.
Backsplash finishing is another important step. Tile edges, outlets, corners, and grout lines are checked so the surface looks intentional from every angle. If you are still refining the practical side of your design, our guide to incorporating functional kitchen lighting can help you think through task, ambient, and accent lighting before final installation.
Reviewing the work before sign-off
King Remodeling does not treat the last day on site as a rushed handoff. The project manager leads a comprehensive final walkthrough with you, reviewing the completed work room by room. Together, we check cabinet doors and drawers, countertop seams, backsplash details, paint and trim, lighting, plumbing connections, appliance operation, and overall cleanliness.
This is also the right time to identify any adjustment or touch-up that needs attention. A fixed-bid price is established after the design phase, so the finishing stage follows the agreed scope instead of introducing surprise charges for standard project work. Clear communication during the review gives you an opportunity to ask questions and confirm that the result matches your expectations before sign-off.
Every King Remodeling kitchen project includes a 3-year labor warranty, giving San Diego homeowners added peace of mind after the renovation is complete. Once the walkthrough is finished and any final items are addressed, your new kitchen is ready to use.
What Can Delay Your Kitchen Remodel Timeline
Most kitchen remodel delays are not caused by the work itself. They happen when materials are ordered late, decisions change after construction begins, or multiple trades are waiting on one another. Identifying these risks before demolition helps protect your schedule and keeps the project easier to manage.
Custom materials can hold up installation
Custom cabinets and specialized appliances often have longer lead times than standard products. In some cases, specialty cabinet orders may take four to eight weeks, making early procurement one of the most important timeline decisions. Industry guidance also emphasizes that ordering these materials early is critical because a missing cabinet or appliance can leave the crew unable to complete the next stage.
We address this risk during the design and selection process. Materials are ordered early through our showroom, so the expected arrival dates can be coordinated with the construction schedule instead of discovered after the job has started. This approach gives homeowners more visibility into the sequence and reduces avoidable waiting.
Changes after construction starts create ripple effects
A change to the layout, cabinet style, countertop, or appliance location may affect ordering, electrical work, plumbing, and installation. Even a small revision can require completed work to be adjusted or materials to be reordered. Homeowners are commonly advised to keep 10% to 20% of a remodeling budget available for unplanned expenses, but careful design decisions can reduce the likelihood of costly surprises.
Our fixed-bid pricing is established after the design phase, when the scope and selections are defined. That gives the project a clearer path before work begins and helps prevent mid-project change-order surprises.
Hidden conditions and trade scheduling can add days
Once walls, floors, or old cabinets are opened, the team may find structural, plumbing, or electrical conditions that were not visible during the initial consultation. These issues need to be evaluated and corrected safely before the next phase can proceed. A separate-trade approach can add another delay when one contractor’s availability does not match the next crew’s schedule.
King Remodeling uses an in-house design-build team, which keeps the work coordinated under one roof rather than leaving homeowners to manage separate schedules. Daily communication helps surface questions quickly, and our 30-minute response guarantee means issues can be addressed promptly. The result is a more predictable kitchen remodeling process in San Diego, even when an existing condition requires a change in plan.
Frequently Asked Questions
How long does a kitchen remodel typically take?
A full renovation commonly takes three to six months from initial planning through completion, with active construction often lasting eight to twelve weeks, according to a published industry timeline. King Remodeling’s in-house process can complete many San Diego kitchen remodels in three to six weeks, depending on the scope, selections, and site conditions.
What are the main phases of a kitchen remodel?
Most projects move through planning and design, material procurement, demolition, rough-in work, installation, and finishing. Planning establishes the layout and selections, while rough-ins address plumbing, electrical, and gas before cabinets, countertops, fixtures, and final details are installed.
What factors can change the remodeling schedule?
Project scope, structural changes, material availability, and how quickly selections are finalized all affect the schedule. Custom cabinets and specialized appliances can create delays when ordered late, so early procurement is important. A clear design and consistent communication help reduce avoidable surprises.
How long do cabinet and countertop installation take?
Cabinet and countertop installation generally takes two to three weeks, including setting cabinets and fabricating or installing stone or solid-surface counters, based on this remodel phase guide. The exact duration depends on site readiness, material delivery, templating, and the complexity of the layout.
Does a cosmetic refresh take less time than a full gut remodel?
Yes. Painting existing cabinets or replacing appliances usually takes less time than moving walls, plumbing, electrical, or gas lines. A full-gut remodel includes more demolition and inspections, while a refresh can preserve the existing layout and reduce disruption to your daily routine.
Schedule Your Kitchen Remodel Consultation
A clear plan can help you understand the design steps, construction sequence, and decisions ahead for your San Diego kitchen. Schedule a free kitchen remodel consultation with King Remodeling to discuss your goals and next steps. Request a free quote online or call (858) 299-7700 to connect with the team.